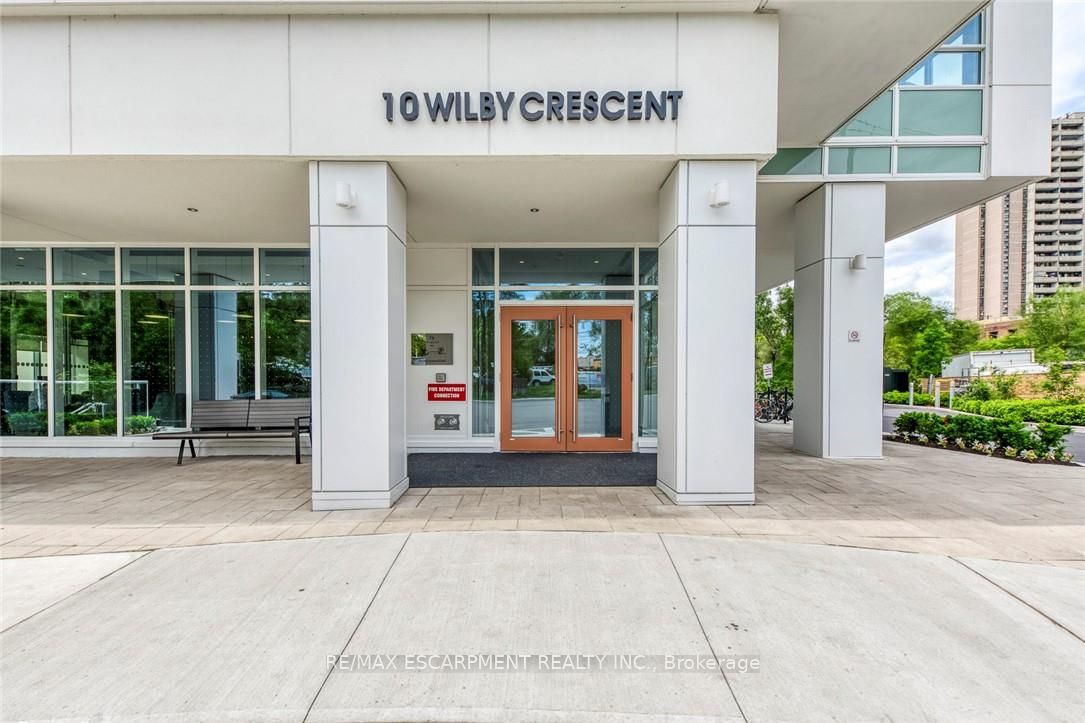
10 Wilby Crescent 309,Toronto W04, ON M9N 1E6
Toronto W04, ON M9N 1E6

Description
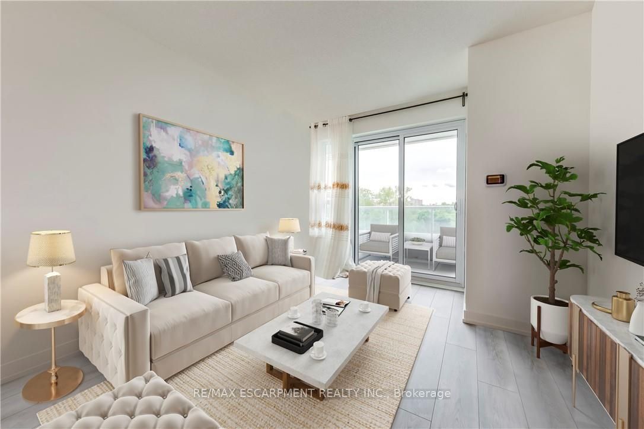
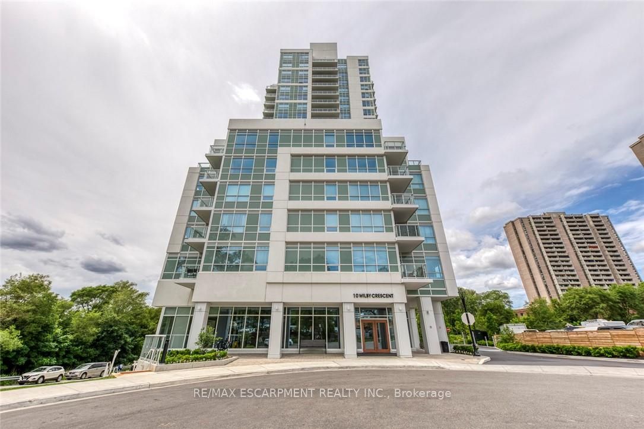
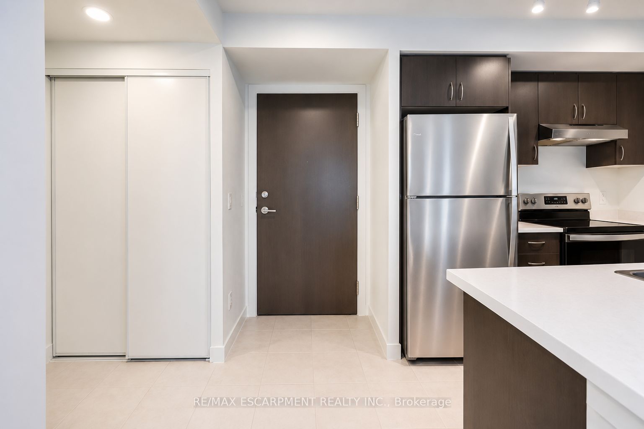
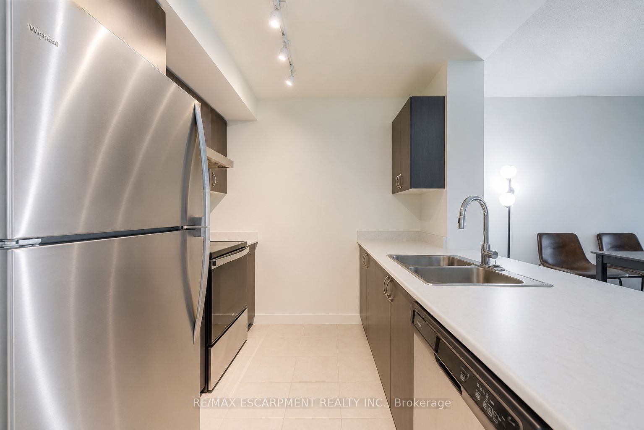
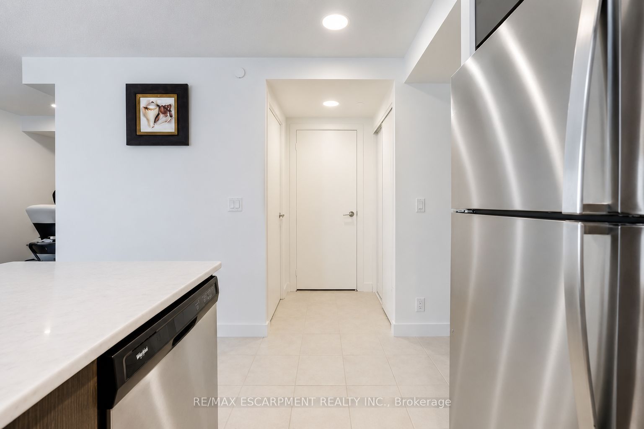
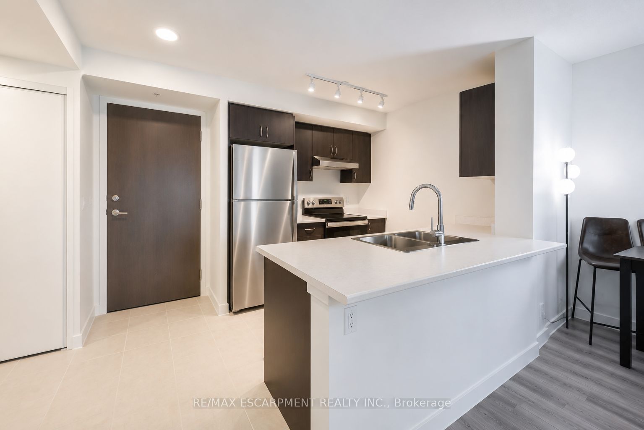
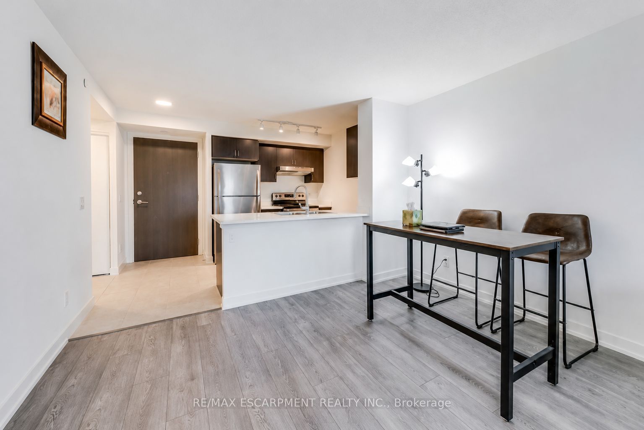
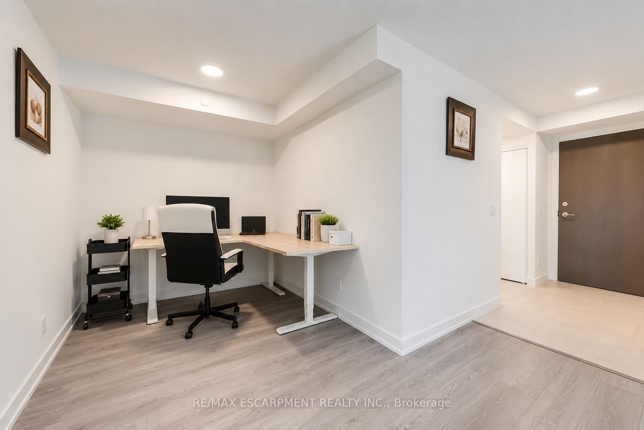
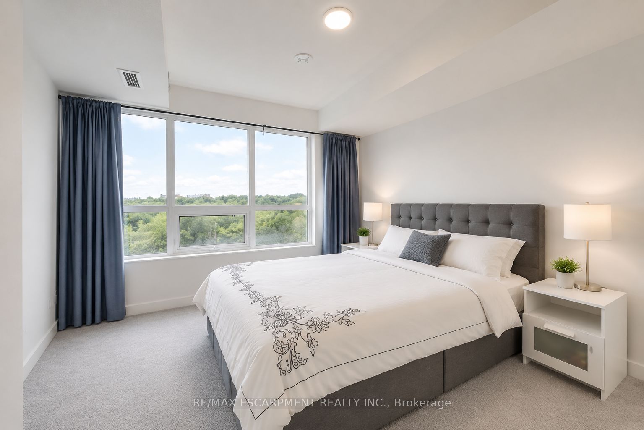
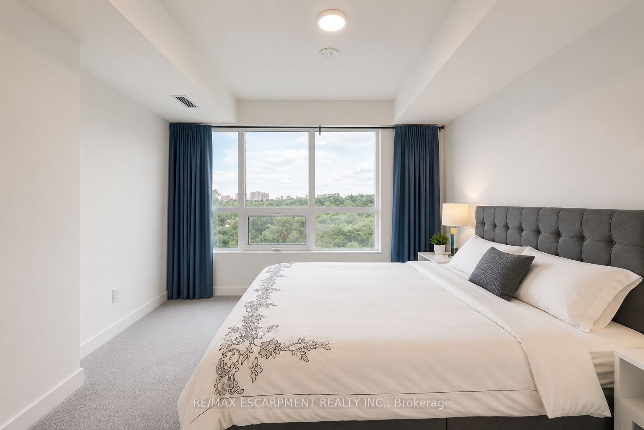
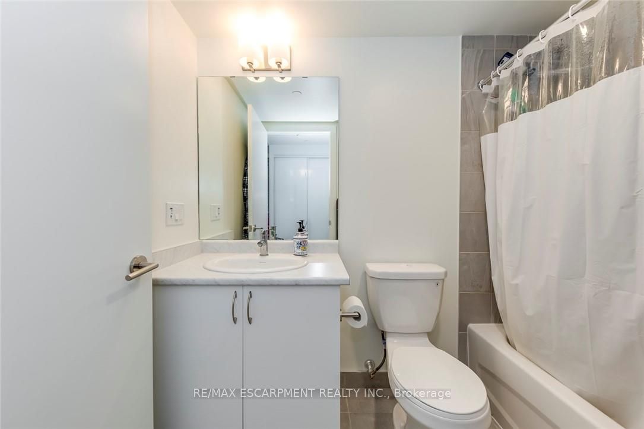
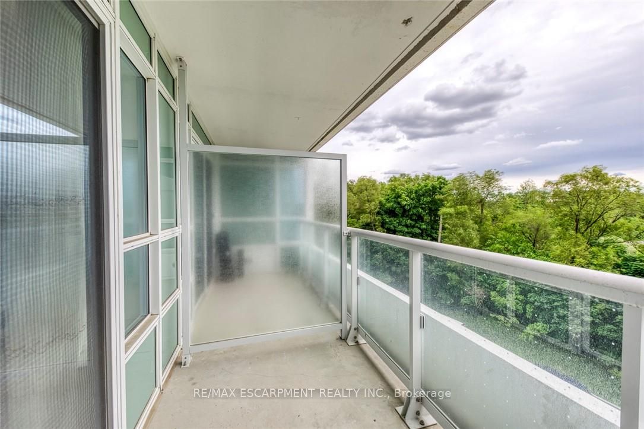
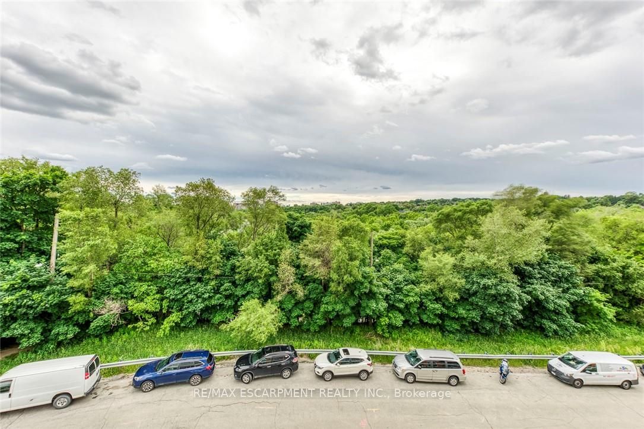
Welcome to this beautifully maintained 1-bedroom plus den condominium, perfectly situated at the corner of Lawrence Avenue West and Weston Road! Offering 694 sq. ft. of thoughtfully designed living space, this inviting suite combines contemporary finishes, an open-concept layout, and everyday convenience in a vibrant Toronto neighbourhood. Step inside to discover a bright, welcoming interior where comfortable living spaces and natural light create an inviting atmosphere. The modern kitchen overlooks the spacious living and dining areas, offering a seamless layout ideal for entertaining, relaxing, or enjoying everyday life. Large balcony doors allow sunlight to pour into the home while providing access to a private balcony with peaceful views, perfect for morning coffee, fresh air, or unwinding at the end of the day. The generously sized bedroom offers a comfortable retreat, complete with a double-door closet and convenient access to the well-appointed 4-piece bathroom. A versatile separate den adds valuable flexibility, whether you envision a dedicated home office, cozy reading lounge, creative space, or additional guest area. Residents enjoy the comfort of a secure, well-maintained building featuring controlled entry and desirable amenities, including a party room and rooftop terrace, providing wonderful spaces to gather, entertain, or simply relax. Ideally located just moments from shopping, restaurants, parks, scenic trails, schools, and everyday essentials, with convenient access to public transit and major commuter routes. Whether you're a first-time buyer, downsizer, or investor, this charming suite presents an excellent opportunity to enjoy stylish, low-maintenance condominium living in a well-connected Toronto community. A fantastic combination of comfort, versatility, and location!
Details
| MLS # | W14095848 |
|---|---|
| Listing Type | For Lease |
| Style | Condominium |
| Status | New |
| Year | 0 |
| Days On Site | 17 |
| Listing Provided By | RE/MAX ESCARPMENT REALTY INC. | W14095848 184000 |
Features
| Bed(s) | 2 |
|---|---|
| Bath(s) | 1 |
| Water Front | None |
Interior
| Interior Features | None |
|---|---|
| Heating Yes / No | Yes |
| Cooling Yes / No | Yes |
| Cooling | Central Air |
| Heat Source | Gas |
| Fireplace Yes / No | No |
| Laundry Features | Ensuite |
| Furnished | Unfurnished |
| Rooms Total | 5 |
Exterior
| Construction Materials | Concrete |
|---|
Parking
| Attached Garage Yes / No | Yes |
|---|---|
| Garage Yes / No | No |
Area Information
| Province | ON |
|---|---|
| County | Toronto |
| City | Toronto W04 |
| Postal Code | M9N 1E6 |
| Area | Weston |
| Listing VS Median (in M9N 1E6) | |
Price: $1,995 low | high Med: $0 On site: 17 low | high Med: | |
Request a showing
Request a showing
Contact
Learn More About This Property

| Province | ON |
|---|---|
| County | Toronto |
| City | Toronto W04 |
| Postal Code | M9N 1E6 |
| Area | Weston |
| Listing VS Median (in M9N 1E6) | |
Price: $1,995 low | high Med: $0 On site: 17 low | high Med: | |
