
Description
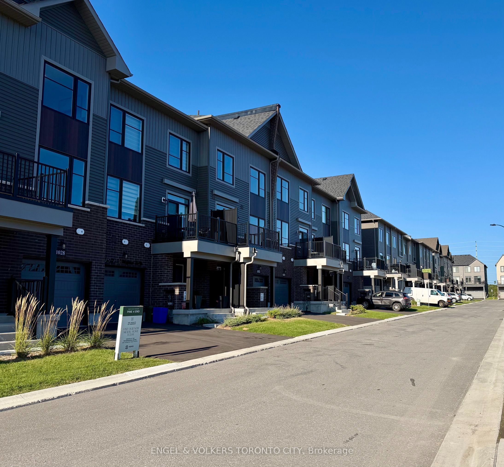
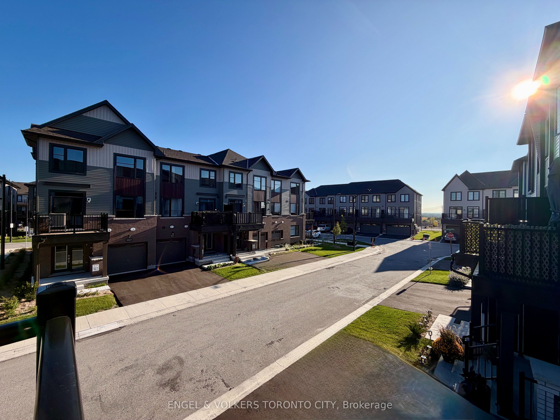
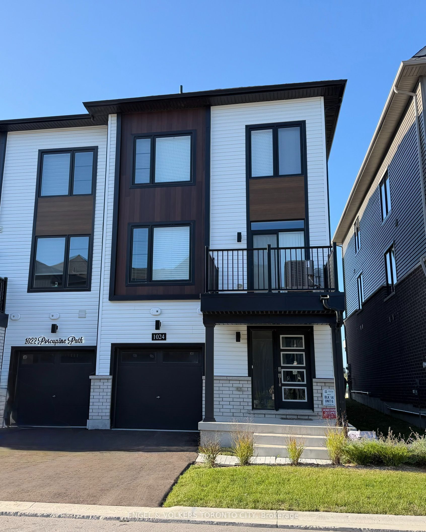
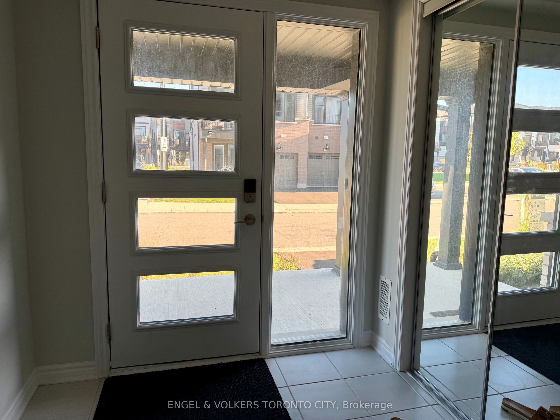
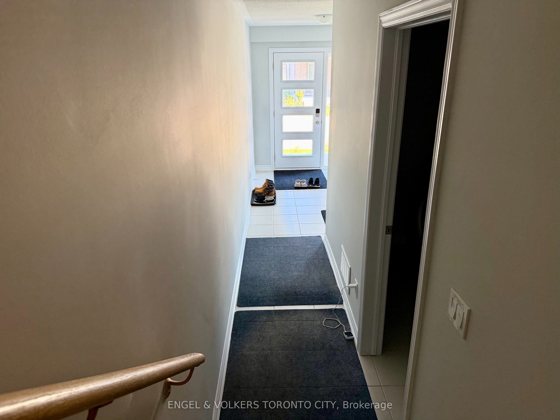
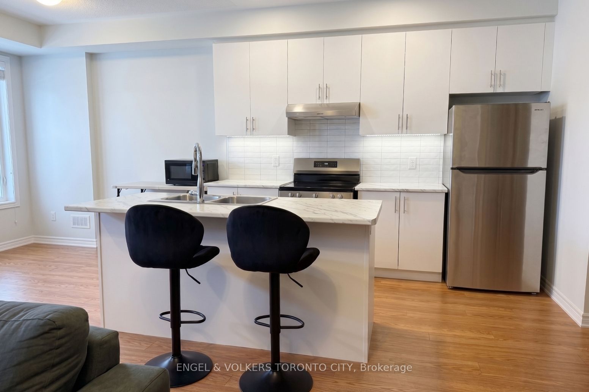
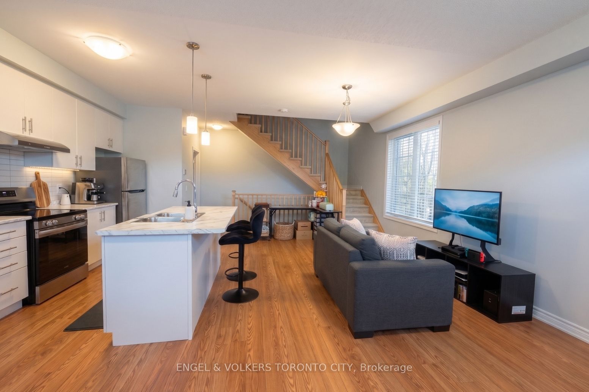
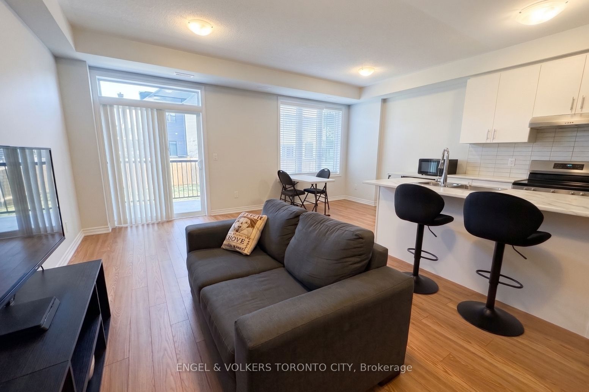
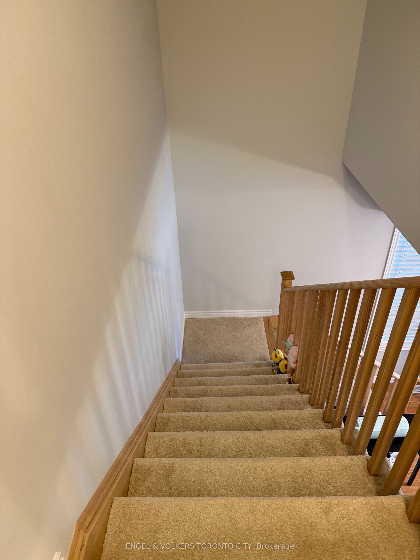
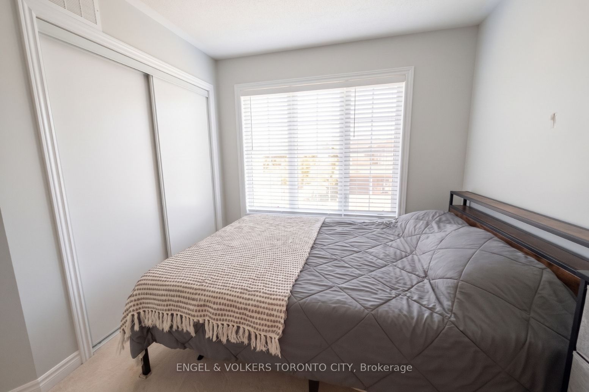
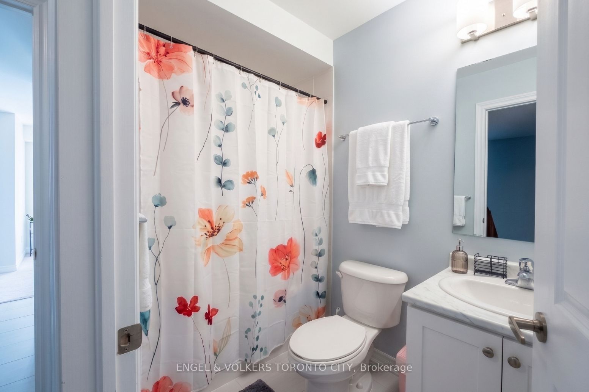
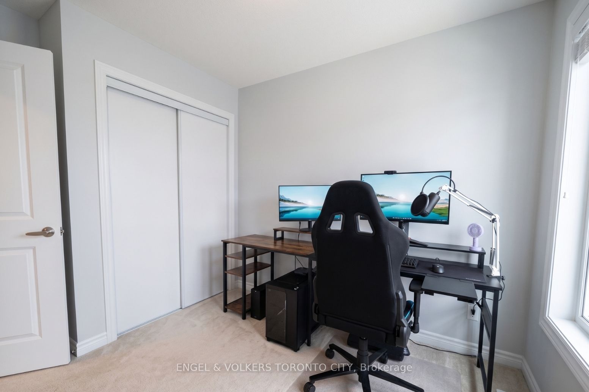
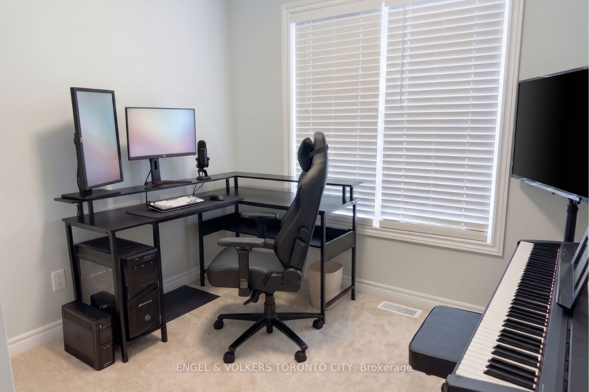
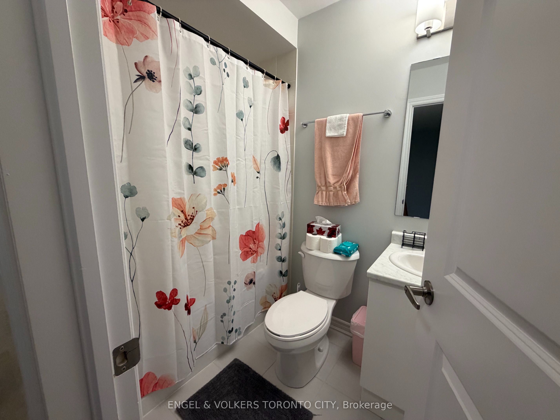
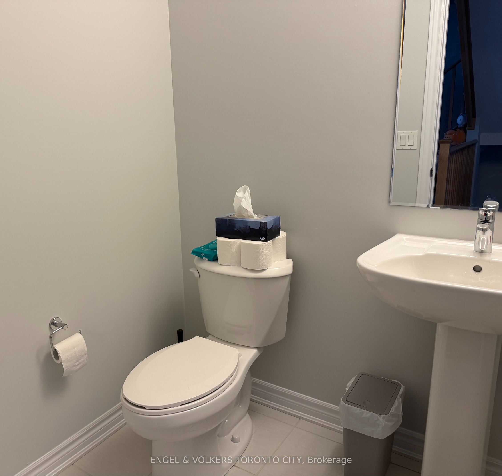
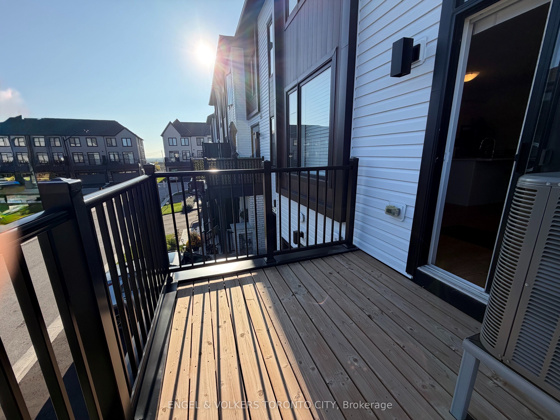
Welcome to this stunning 3-storey end-unit townhome. Thoughtfully designed living space. Featuring 9-foot ceilings on the second floor, an open-concept layout, and quality upgrades throughout. Upgraded kitchen with centre island with breakfast bar, ample cabinetry, and brand-new stainless steel appliances. Bright and spacious living/dining area offers an open-concept design with a walkout to the private balcony. Primary bedroom with a 4-piece ensuite and double closet, and generously sized second and third bedrooms provide plenty of space for family, guests, or a home office. Direct garage access from the foyer. Located in one of the area's most sought-after neighbourhoods, this home is close to highly rated schools, parks, shopping, community centres, transit, and Highway 407. An excellent opportunity to live in a brand-new home in a highly desirable location!
Details
| MLS # | E14104314 |
|---|---|
| Listing Type | For Lease |
| Style | House |
| Status | New |
| Year | 0 |
| Days On Site | 16 |
| Listing Provided By | ENGEL & VOLKERS TORONTO CITY | E14104314 444600 |
Features
| Bed(s) | 3 |
|---|---|
| Bath(s) | 3 |
| Garage | 1 |
| Story(s) | 3 |
| Acreage | 0.03 |
| Water Front | None |
Interior
| Interior Features | Other |
|---|---|
| Cooling | Central Air |
| Heat Source | Gas |
| Fireplace Yes / No | No |
| Laundry Features | Ensuite |
| Furnished | Unfurnished |
Exterior
| Roof | Asphalt Shingle |
|---|---|
| Foundation Details | Unknown |
| Construction Materials | Concrete, Vinyl Siding |
Parking
| Garage Yes / No | Yes |
|---|
Utilities
| Sewer | Sewer |
|---|
Area Information
| Province | ON |
|---|---|
| County | Durham |
| City | Oshawa |
| Postal Code | L1L 0X1 |
| Area | Kedron |
| Listing VS Median (in L1L 0X1) | |
Price: $2,750 low | high Med: $0 On site: 16 low | high Med: | |
Request a showing
Request a showing
Contact
Learn More About This Property

| Province | ON |
|---|---|
| County | Durham |
| City | Oshawa |
| Postal Code | L1L 0X1 |
| Area | Kedron |
| Listing VS Median (in L1L 0X1) | |
Price: $2,750 low | high Med: $0 On site: 16 low | high Med: | |
