1100 South Service Road 114,Hamilton, ON L8E 0C5
Hamilton, ON L8E 0C5

Description
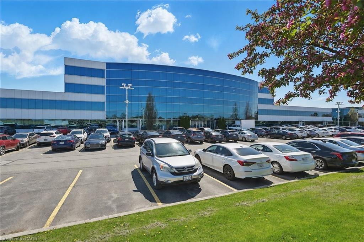
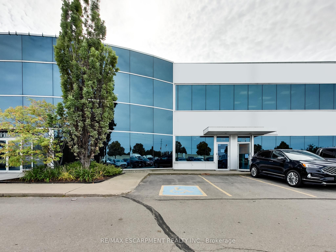
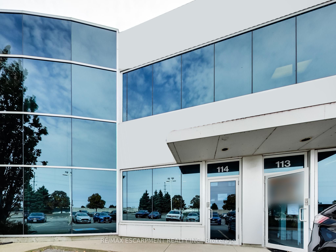
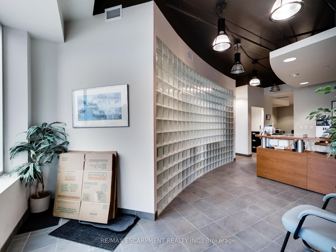
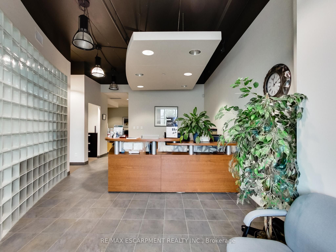
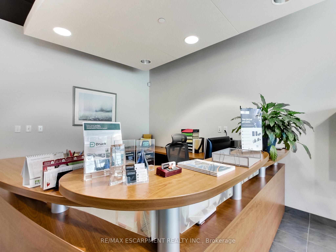
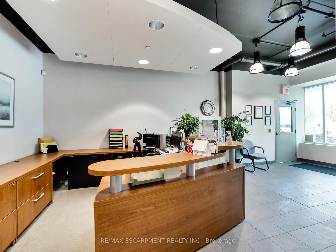
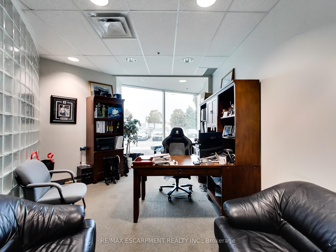
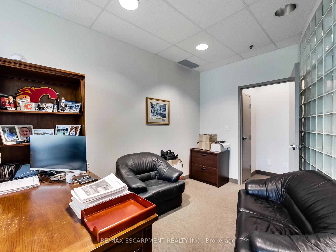
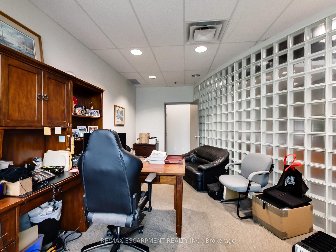
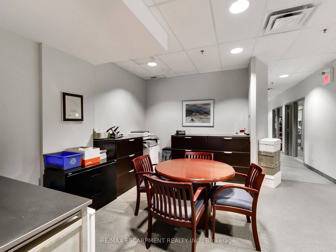
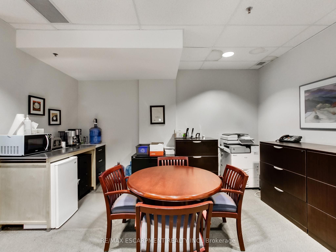
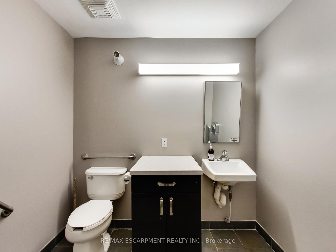
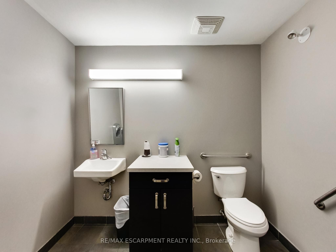
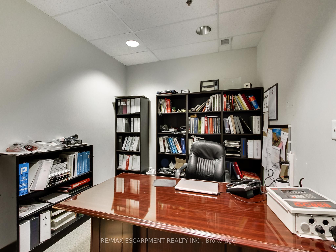
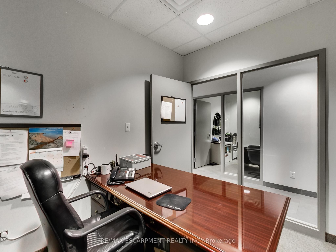
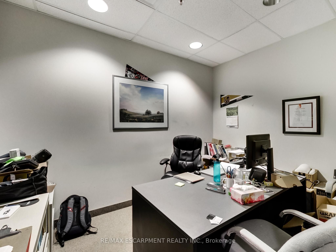
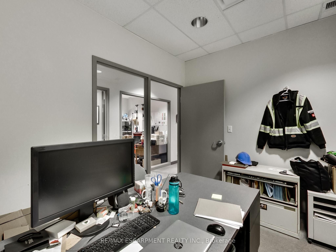
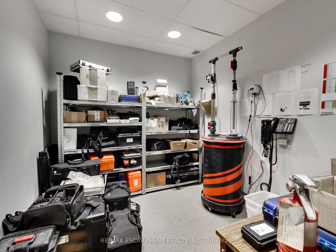
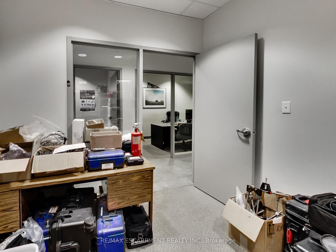
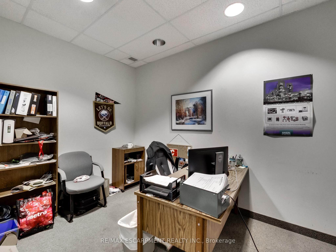
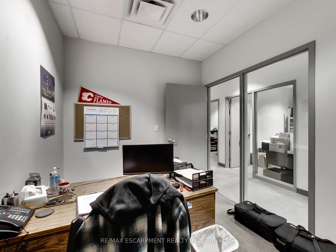
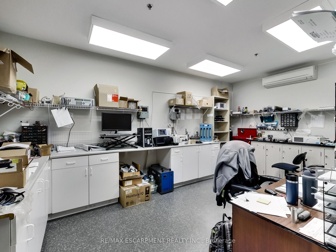
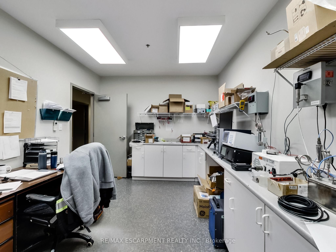
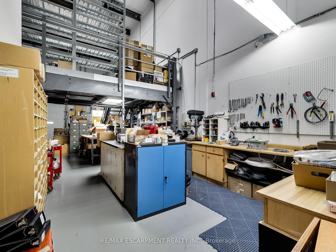
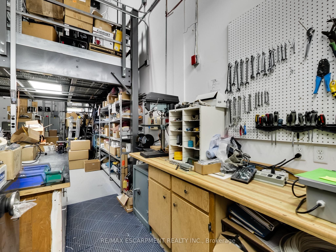
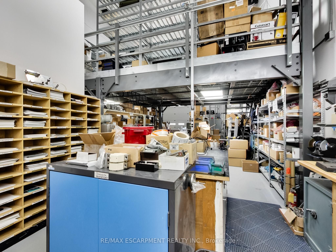
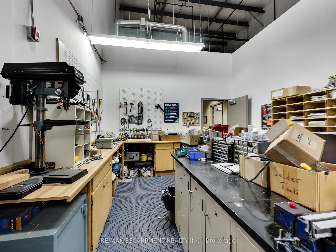
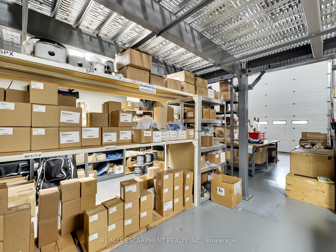
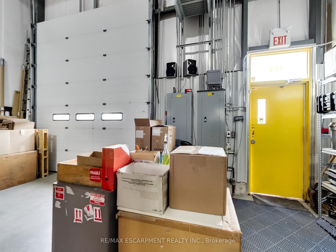
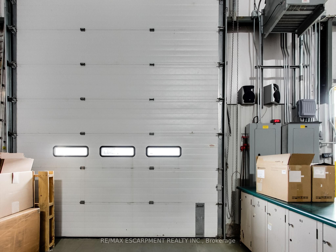
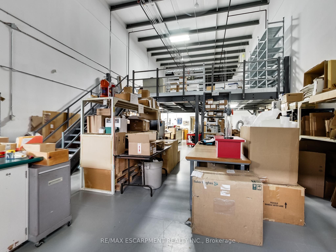
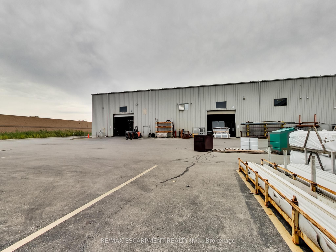
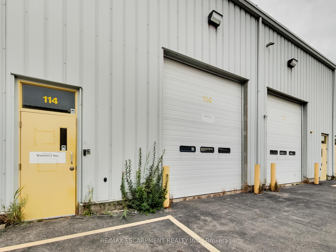
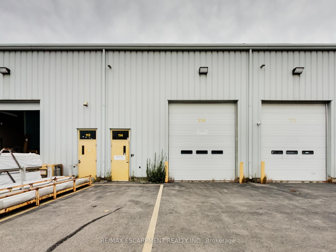
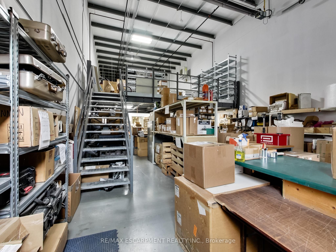
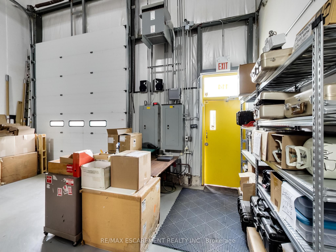
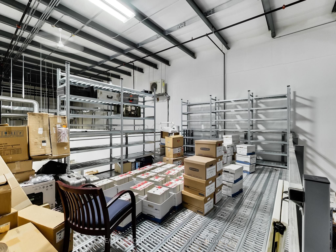
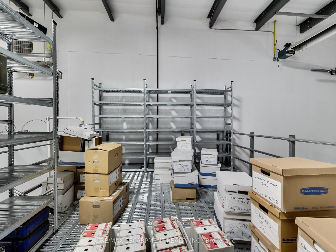
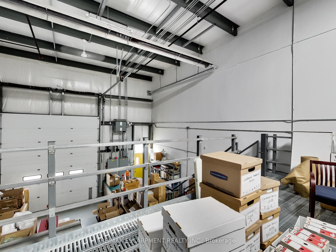
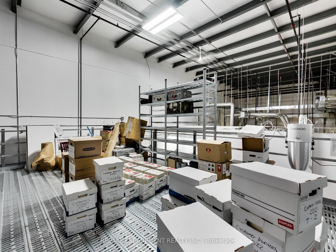
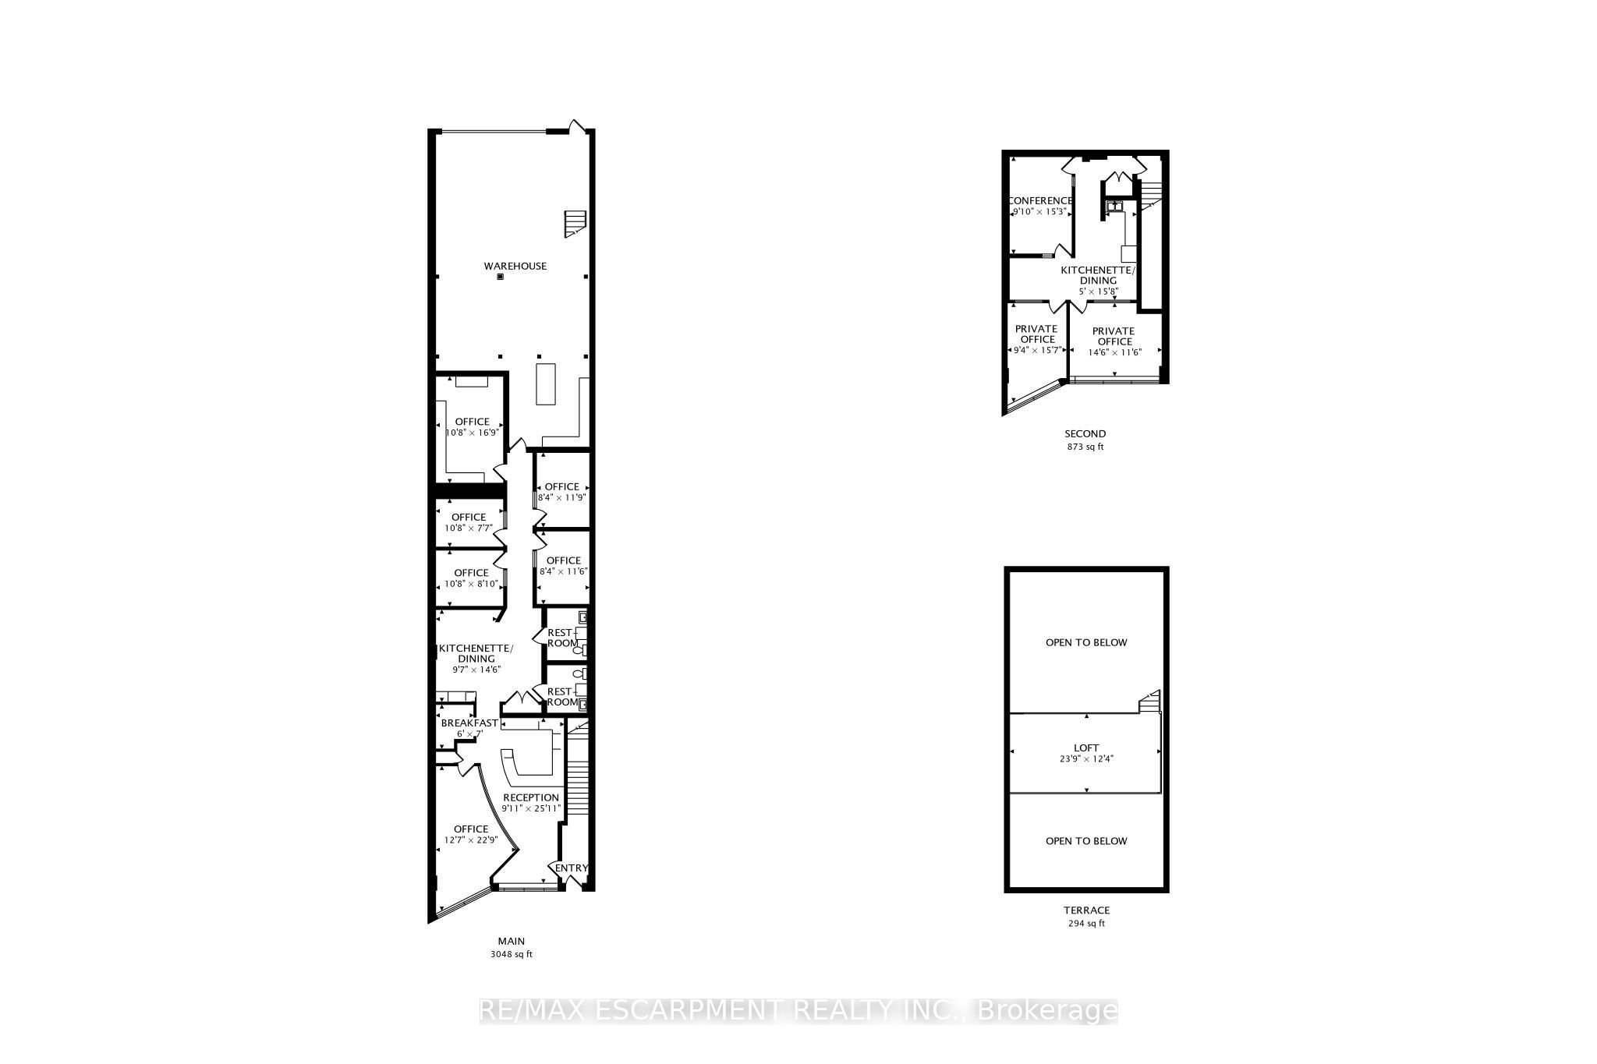
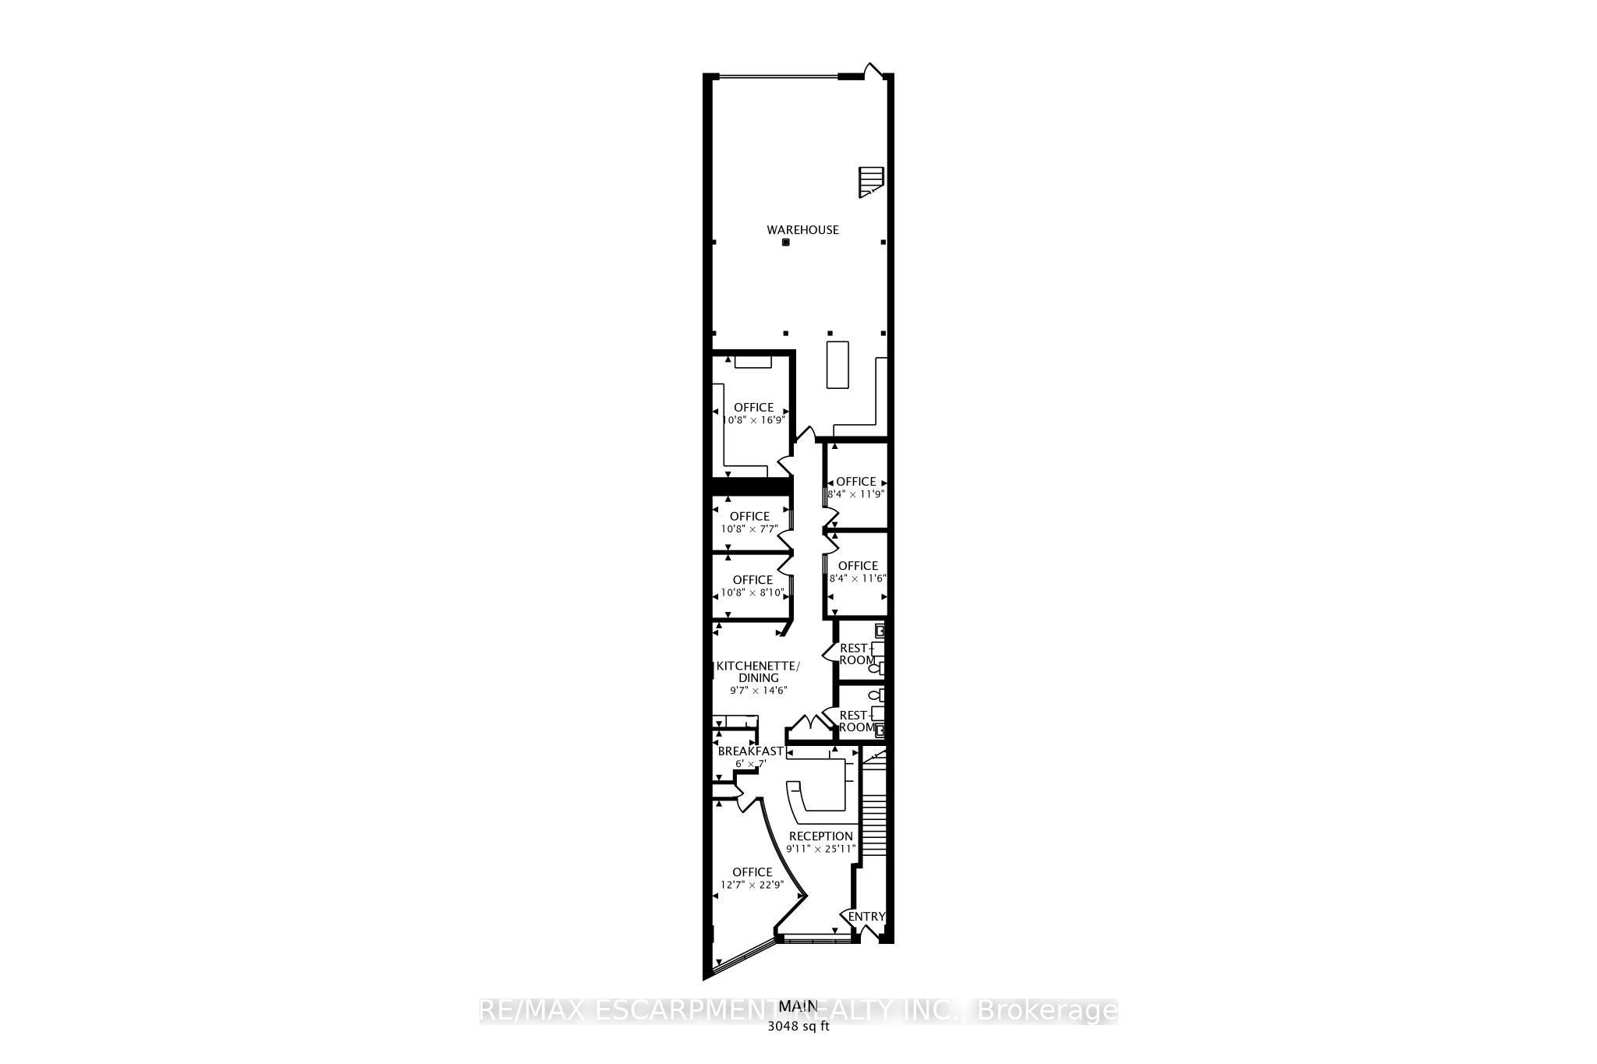
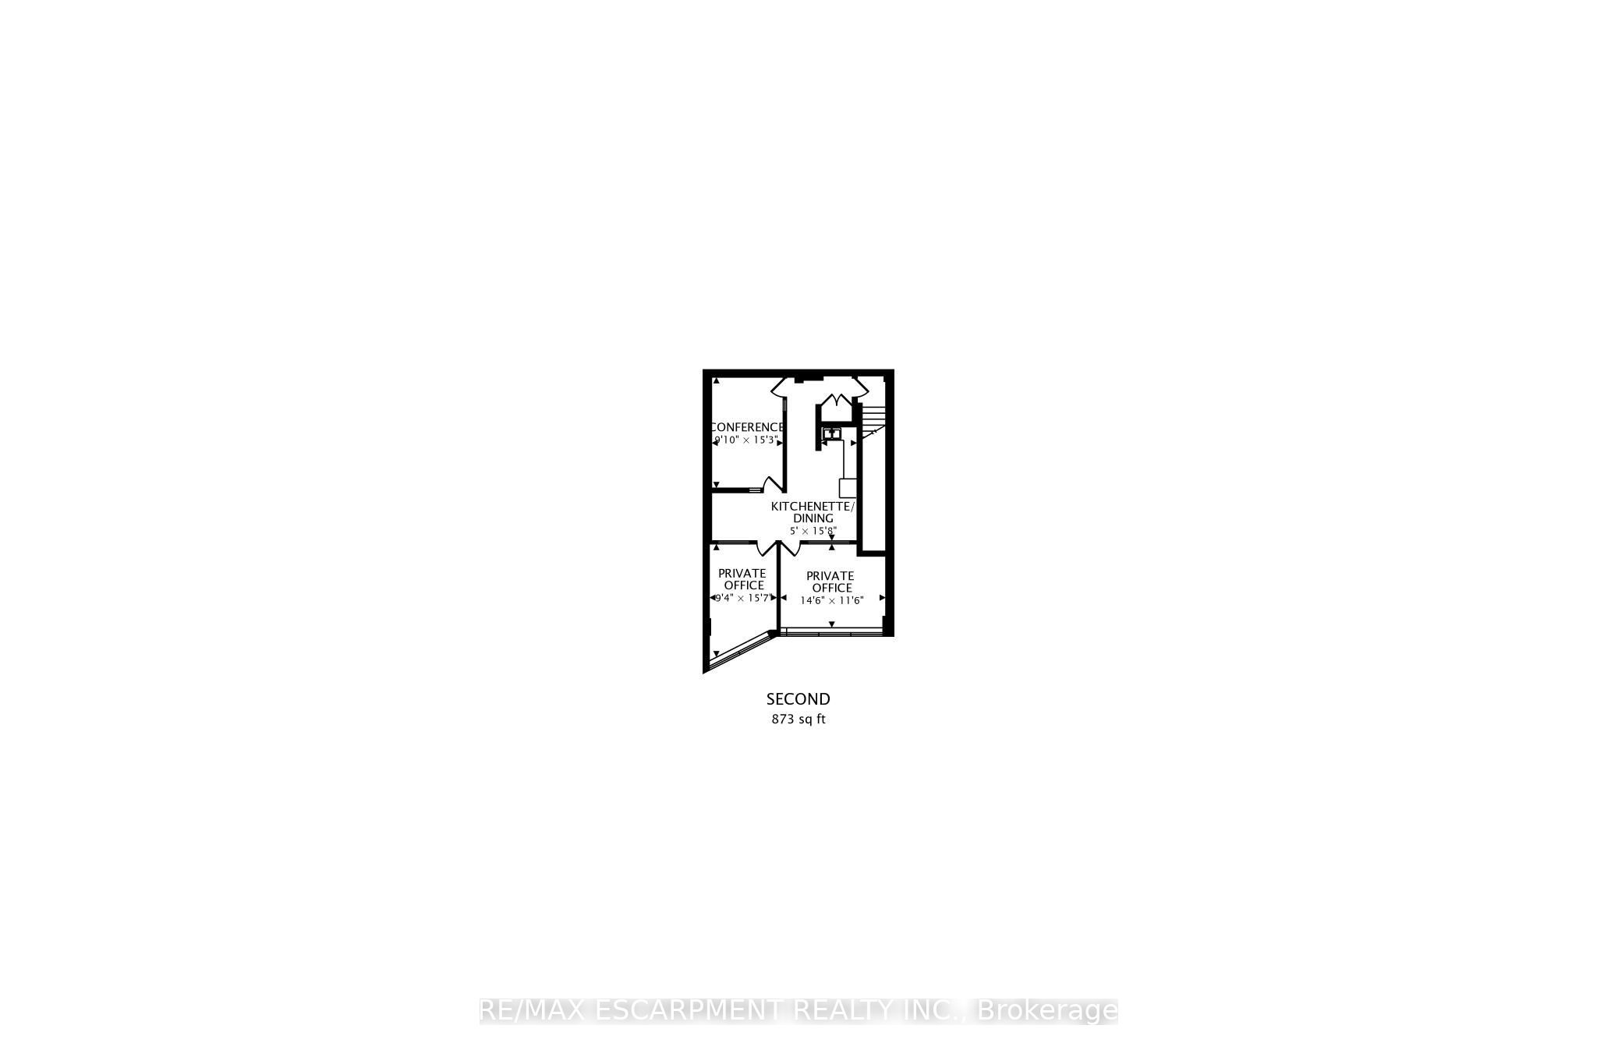
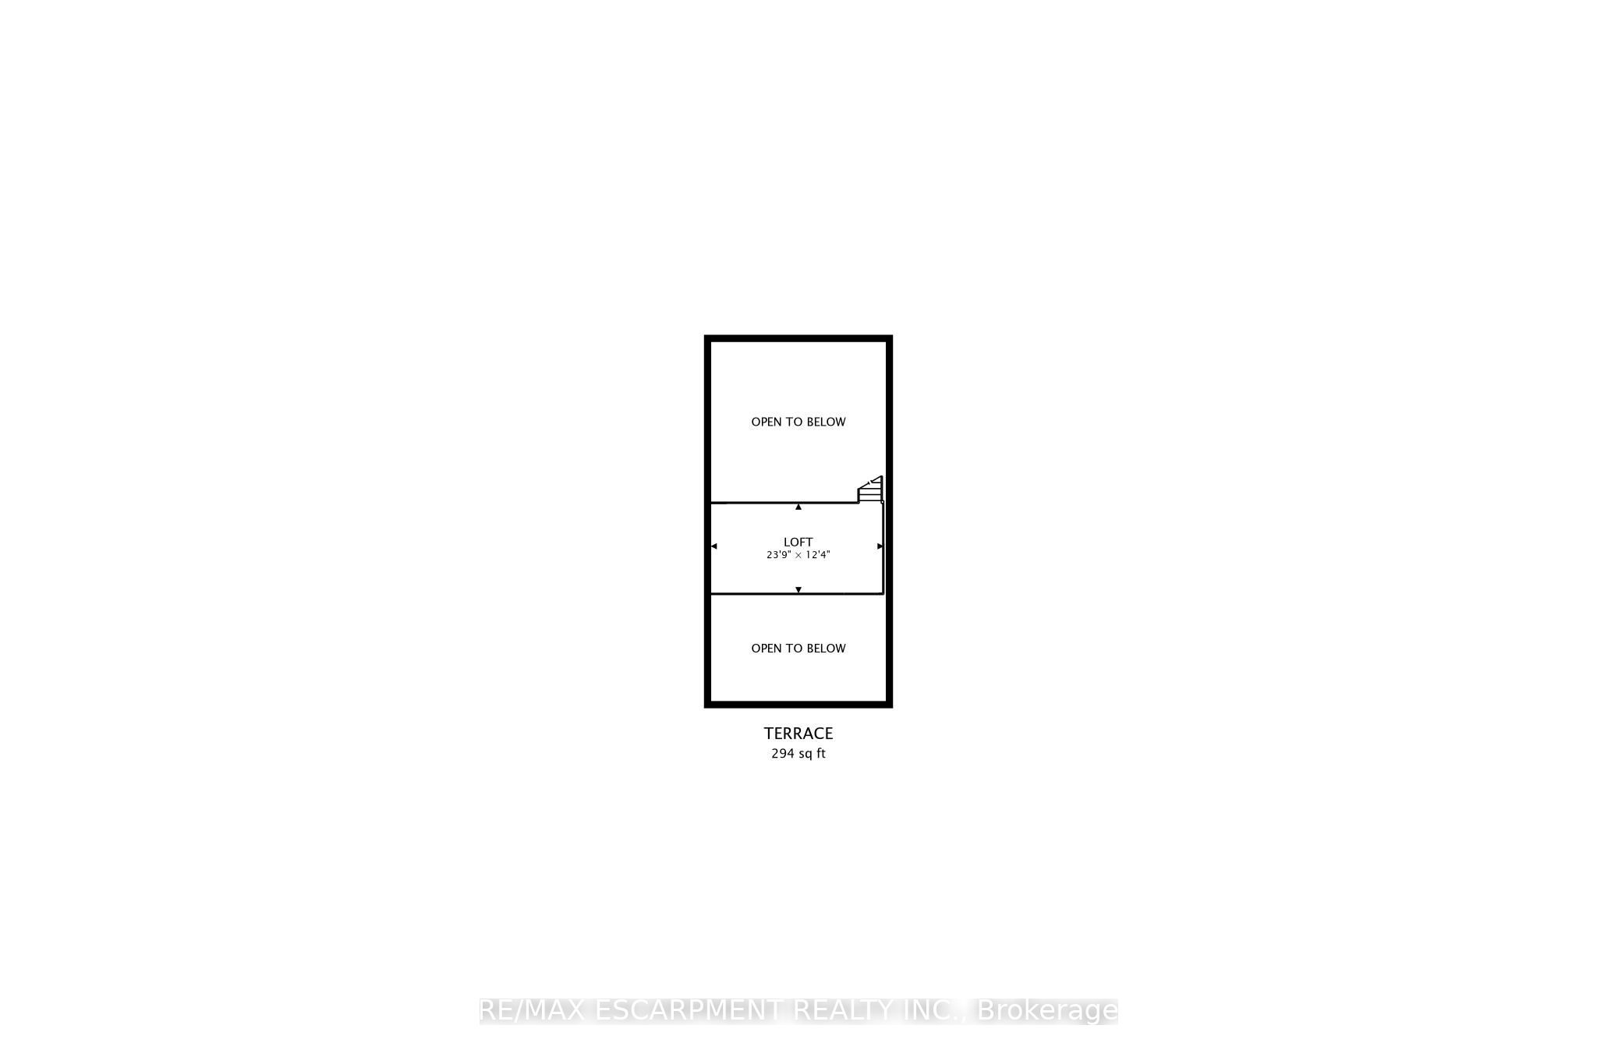
Clean, bright office/industrial unit facing the QEW in Stoney Creek with excellent signage and exposure. The space is part of a modern multi unit prestige Industrial/Commercial/Office complex. Space consists of approximately 3,000 sq ft on the ground floor. (approx 1,650 sq ft of office/showroom and 1,350 sq ft of warehouse space) and an additional 294 sq ft steel-framed mezzanine platform adding additional warehouse space. Two washrooms are on the ground floor plus 5 private offices, a boardroom, kitchenet and reception area. The second floor adds an additional 875 sq ft of office space with a conference room, 2 bright offices with floor to ceiling windows and another kitchenet. The unit has an oversized drive-in door, 600-volt, 3-phase hydro service and radiant heat in the warehouse, along with 5 parking spots plus ample additional free parking on site. Just minutes from the Fruitland Road/QEW exit. Plenty of amenities nearby and in close proximity to Winona Crossings, Go Station and more. Also available for lease-to-own for qualified tenants. TMI for 2026 estimated at $6/psf. Tenant pays separately metered utilities.
Details
| MLS # | X13856372 |
|---|---|
| Listing Type | For Lease |
| Status | Price Change |
| Year | 0 |
| Days On Site | 33 |
| Listing Provided By | RE/MAX ESCARPMENT REALTY INC. | X13856372 184000 |
Features
| Bath(s) | 2 |
|---|---|
| SQ Feet | 3,875 |
| Acreage | 0.09 |
Interior
| Cooling | Partial |
|---|
Exterior
| Community Features | Major Highway, Public Transit |
|---|---|
| Security Features | Yes |
Utilities
| Utilities | Yes |
|---|---|
| Sewer | Sanitary+Storm |
Taxes
| Tax Annual Amount | 6 |
|---|---|
| Tax Type | TMI |
| Tax Legal Description | UNIT 14, LEVEL 1, WENTWORTH STANDARD CONDOMINIUM PLAN NO. 443 AND ITS APPURTENANT INTEREST. THE DESCRIPTION OF THE CONDOMINIUM PROPERTY IS : PT LT 7 CON 1 SALTFLEET DESIGNATED AS PARTS 1, 2, 3, 4 & 5 ON 62R17873; S/T AND T/W AS SET OUT IN 'SCHEDULE A' OF DECLARATION NO. WE591738; CITY OF HAMILTON |
| Tax Year | 2026 |
Area Information
| Province | ON |
|---|---|
| County | Hamilton |
| City | Hamilton |
| Postal Code | L8E 0C5 |
| Area | Stoney Creek |
| Listing VS Median (in L8E 0C5) | |
Price: $15 low | high Med: $16 sqft: 3,875 low | high Med: 3,688 $ / sqft: $0 low | high Med: $0 On site: 33 low | high Med: 92.5 | |
Request a showing
Request a showing
Contact
Learn More About This Property

| Province | ON |
|---|---|
| County | Hamilton |
| City | Hamilton |
| Postal Code | L8E 0C5 |
| Area | Stoney Creek |
| Listing VS Median (in L8E 0C5) | |
Price: $15 low | high Med: $16 sqft: 3,875 low | high Med: 3,688 $ / sqft: $0 low | high Med: $0 On site: 33 low | high Med: 92.5 | |