154 Mill Street,Smithville, ON L0R 2A0
Smithville, ON L0R 2A0

Description
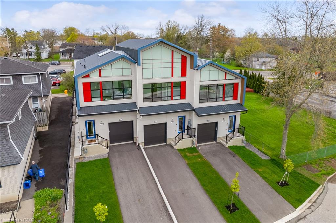
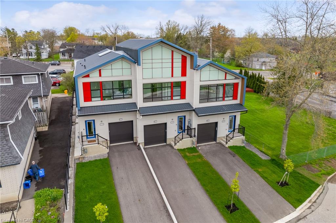
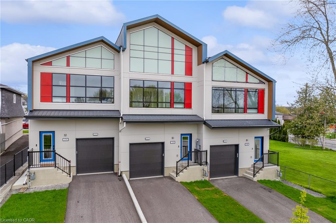
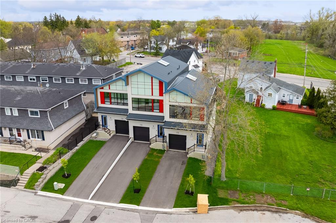
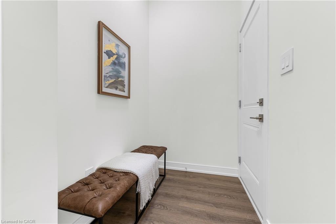
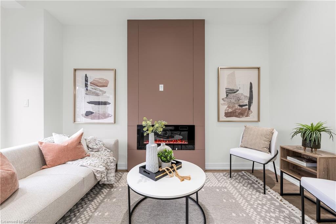
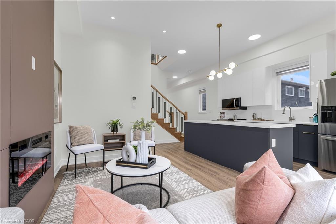
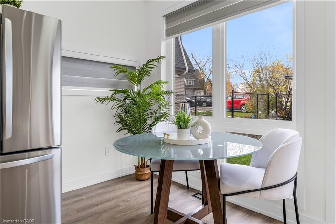
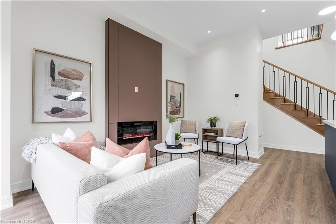
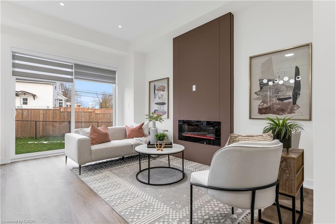
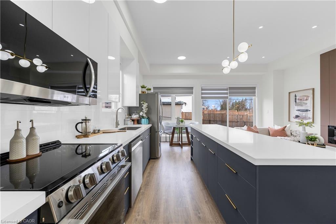
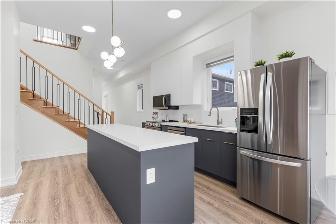
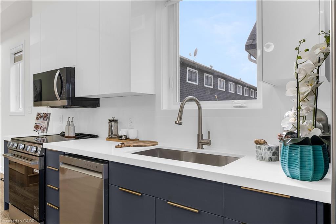
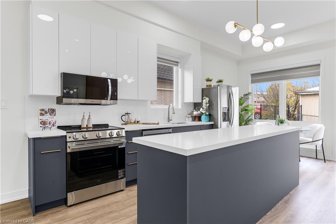
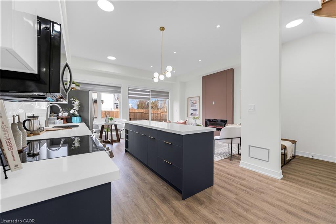
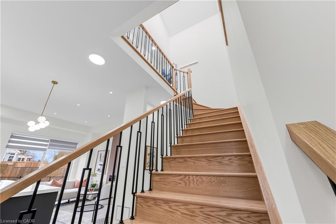
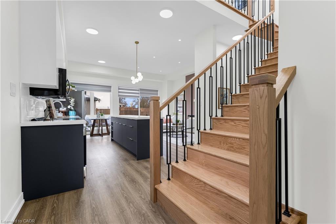
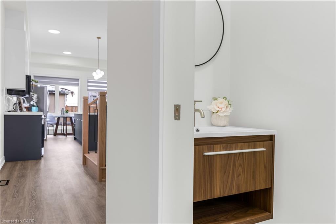
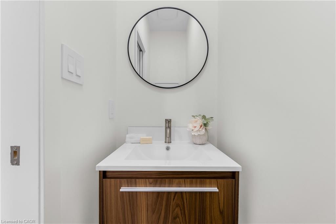
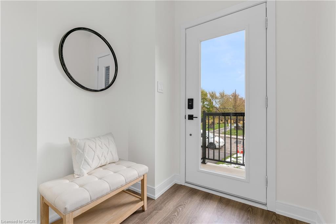
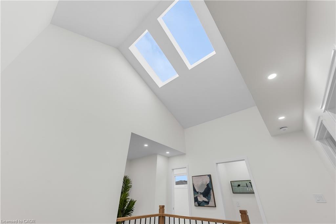
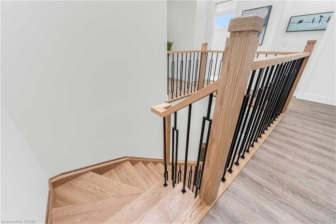
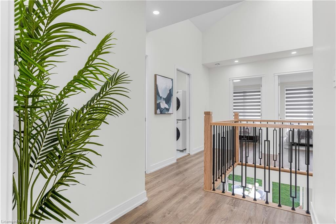
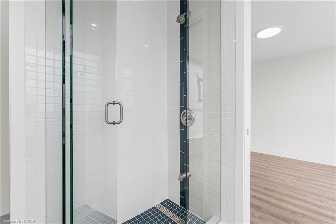
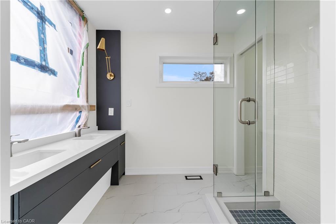
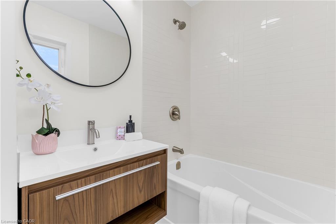
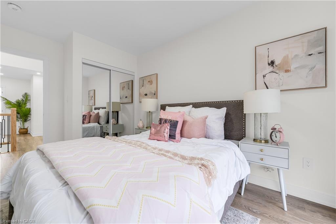
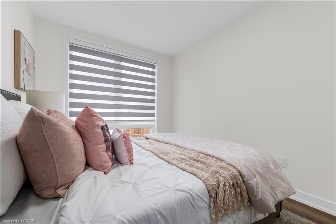
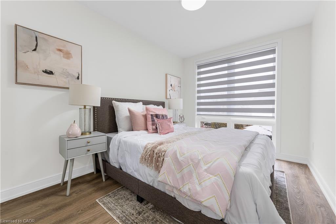
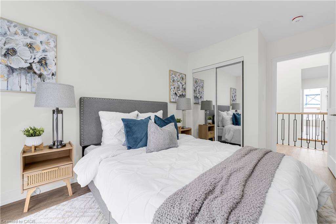
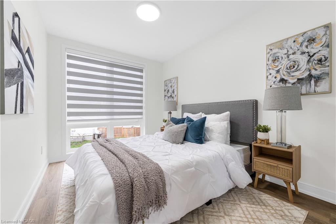
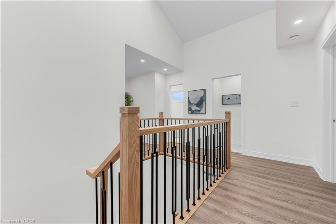
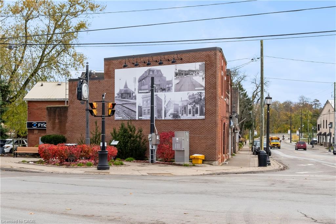
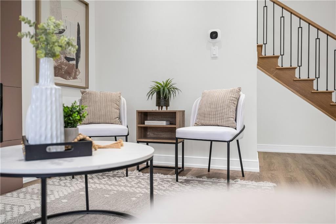
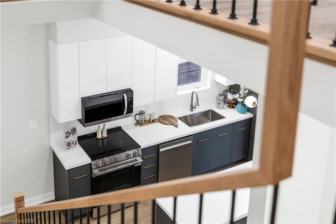
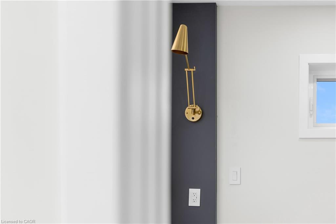
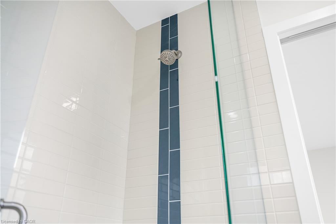
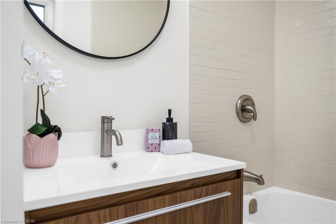
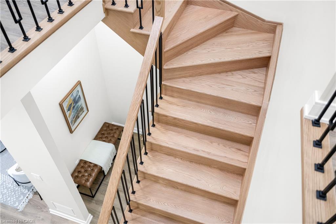
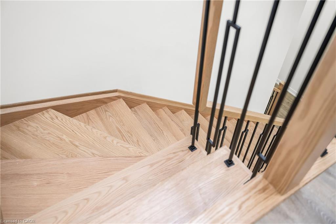
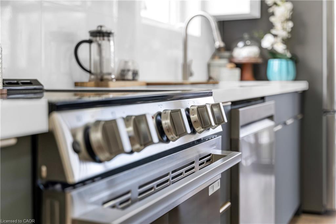
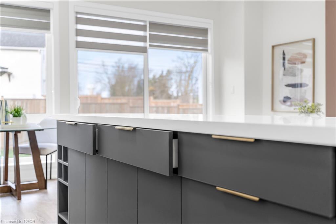
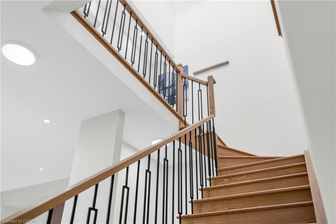
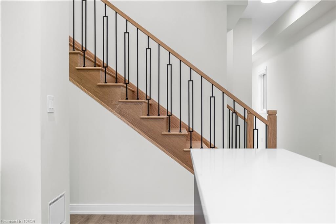
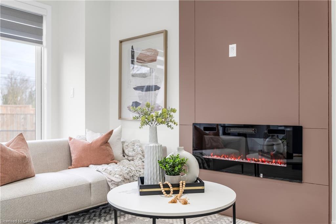
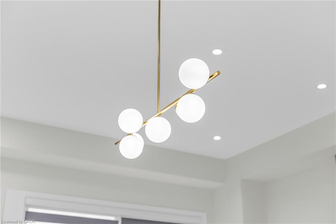
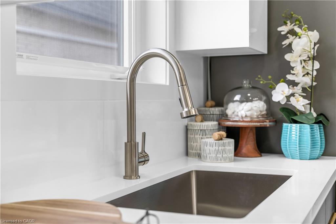
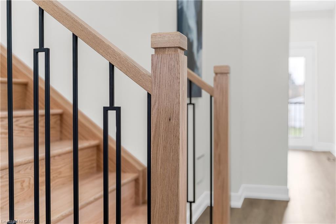
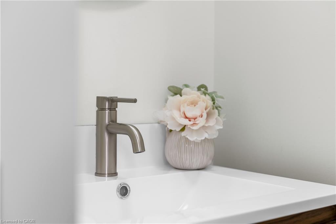
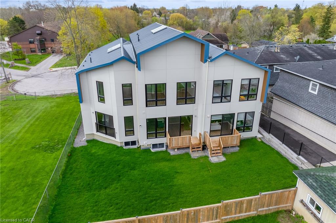
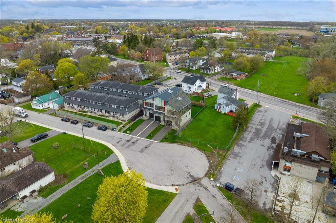
A RARE OPPORTUNITY TO LEASE AN EXCEPTIONAL CUSTOM-BUILT LUXURY TOWNHOME ON HISTORIC MILL STREET! A remarkable blend ofarchitectural sophistication, contemporary elegance and superior craftsmanship. This extraordinary two-storey freehold residence offers over1,340 sq. ft. of thoughtfully designed space with exceptional attention to detail. This stunning home showcases premium finishes, strikingarchitectural features and modern conveniences throughout. Step inside to discover an inviting, light-filled interior featuring floor to ceilingwindows and two spectacular skylights. With beautifully crafted oak hardwood staircase, rod iron spindles and pot lights throughout this home isa true showpiece. The sophisticated kitchen features contemporary cabinetry, elegant quartz countertops, a generous centre island and stylishfinishes that perfectly complement the home's modern aesthetic. The upper level offers three spacious bedrooms, including a private ensuite inthe Primary. Premium upgrades includes metal roofing, oversized windows, a sleek electric fireplace, digital thermostat, tankless hot waterheater, video doorbell and a 200-amp electrical panel. Adding even greater value, the basement features an egress window and compatibility fora possible future accessory dwelling unit. NOT YOUR ORDINARY TOWNHOME - THIS IS A TRULY DISTINCTIVE RESIDENCE WHERE MODERNDESIGN, QUALITY CONSTRUCTION AND EXCEPTIONAL FEATURES COME TOGETHER. An incredible opportunity for buyers seeking somethingbeyond the ordinary. A must-see property!
Details
| MLS # | 40872545 |
|---|---|
| Listing Type | For Lease |
| Style | Town House |
| Status | Active |
| Year | 2026 |
| Days On Site | 15 |
| Listing Provided By | RE/MAX Escarpment Realty Inc. | Julie Diliberto-Kirkelos |
Features
| Bed(s) | 3 |
|---|---|
| Bath(s) | 3 Total |
| SQ Feet | 1,340 |
| Garage | 1 |
| Basement | Y |
| Story(s) | 2 |
| Zoning | R2 |
| Acreage | 0.05 |
| Property View | Yes |
Interior
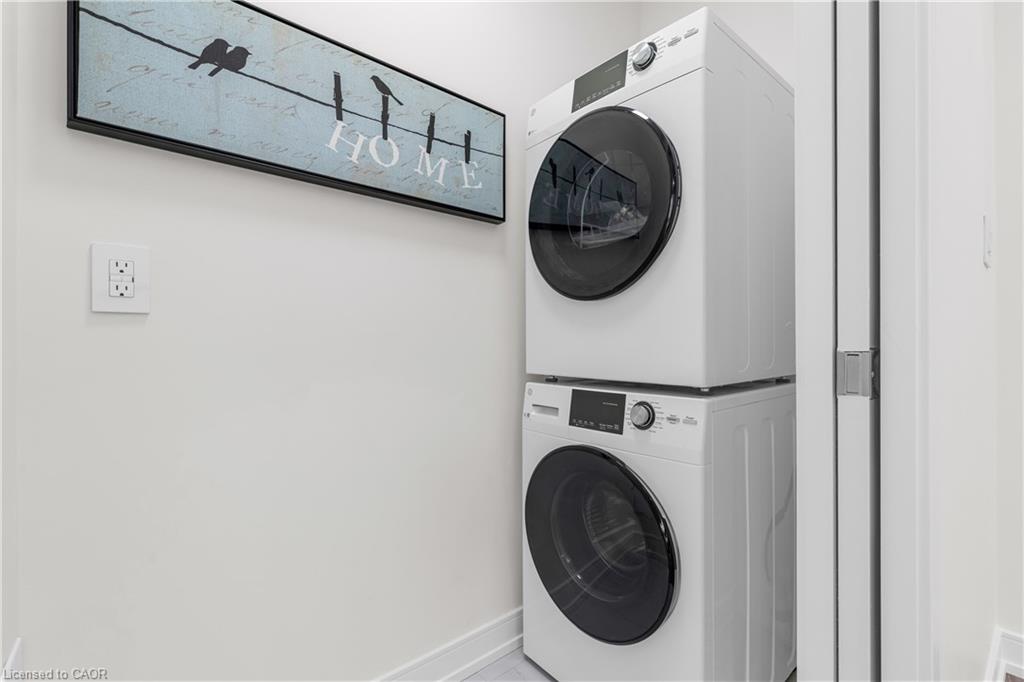
| Appliances | Instant Hot Water, Built-in Microwave, Dishwasher, Dryer, Refrigerator, Washer |
|---|---|
| Rooms Total | 10 |
| Interior Features | High Speed Internet, Air Exchanger, Auto Garage Door Remote(s), Separate Hydro Meters |
| Cooling | Central Air |
| Cooling Yes / No | No |
| Heating | Forced Air, Natural Gas |
| Heating Yes / No | Yes |
| Fireplaces Total | 1 |
| Fireplace Features | Electric |
| Window Features | Skylight(s) |
| Furnished | Unfurnished |
| Laundry Features | Upper Level |
Exterior
| Lot Features | Urban, Cul-De-Sac, Park, Quiet Area, Rec./Community Centre |
|---|---|
| Construction Materials | Hardboard |
| Roof | Metal |
| Foundation Details | Poured Concrete |
| Security Features | Smoke Detector(s) |
Parking
| Garage Spaces | 1 |
|---|---|
| Parking Features | Attached Garage, Built-In, Inside Entry |
| Open Parking Yes / No | Yes |
| Attached Garage Yes / No | Yes |
Utilities
| Utilities | Electricity Connected, Natural Gas Connected, Recycling Pickup, Street Lights, Phone Connected |
|---|---|
| Sewer | Sewer (Municipal) |
Area Information
| Province | ON |
|---|---|
| County | Niagara |
| City | Smithville |
| Postal Code | L0R 2A0 |
| Area | West Lincoln |
| Subarea | 057 Smithville |
| Community Name | 057 Smithville |
| Listing VS Median (in 057 Smithville) | |
Price: $2,800 low | high Med: $649,900 sqft: 1,340 low | high Med: 1,060 $ / sqft: $2 low | high Med: $613 On site: 15 low | high Med: 14 | |
Market Activity L0R 2A0
Request a showing
Request a showing
Contact
Learn More About This Property

| Province | ON |
|---|---|
| County | Niagara |
| City | Smithville |
| Postal Code | L0R 2A0 |
| Area | West Lincoln |
| Subarea | 057 Smithville |
| Community Name | 057 Smithville |
| Listing VS Median (in 057 Smithville) | |
Price: $2,800 low | high Med: $649,900 sqft: 1,340 low | high Med: 1,060 $ / sqft: $2 low | high Med: $613 On site: 15 low | high Med: 14 | |