 New Listing
$1,875 $10 est/mo Sourced by Back At You
2-134 Deschene Avenue,Hamilton, ON L9A 3K1
Hamilton, ON L9A 3K1

Description
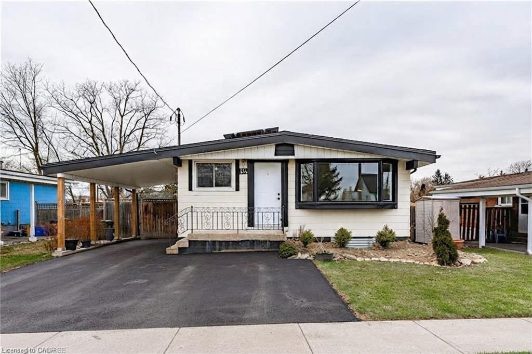
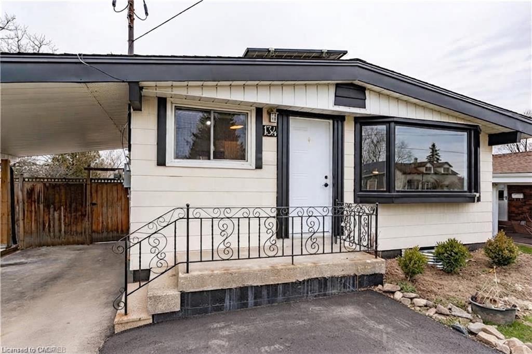
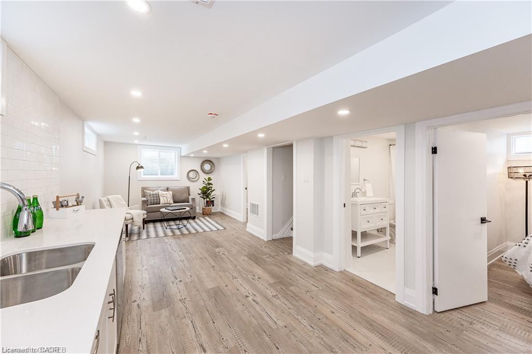
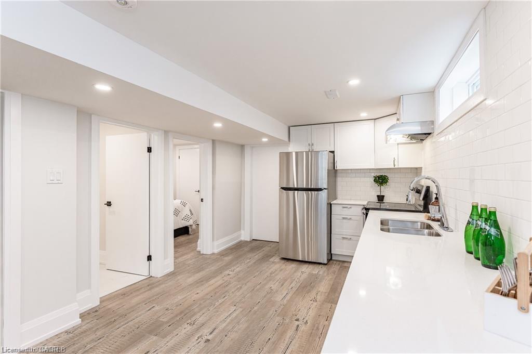
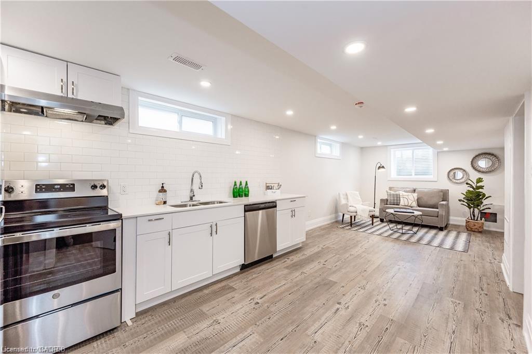
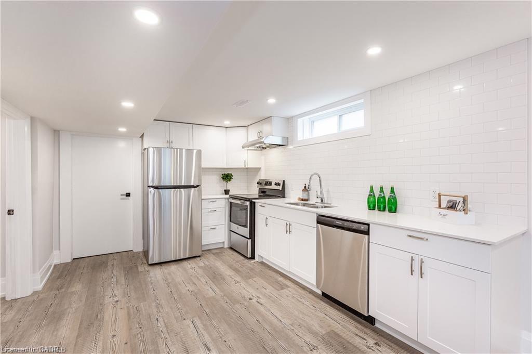
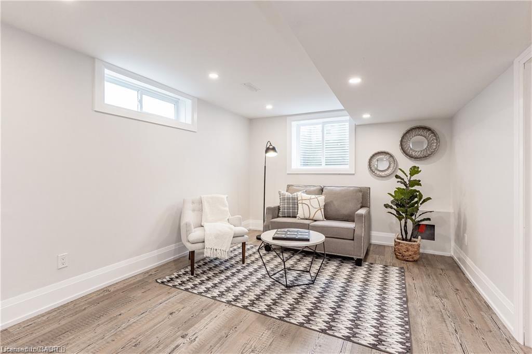
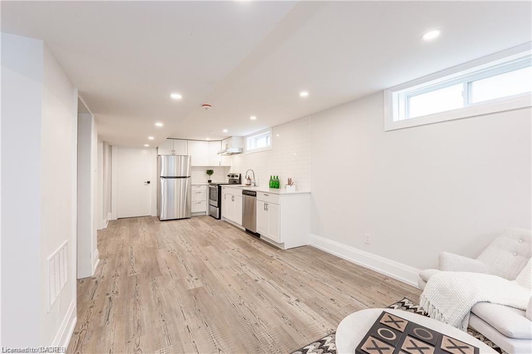
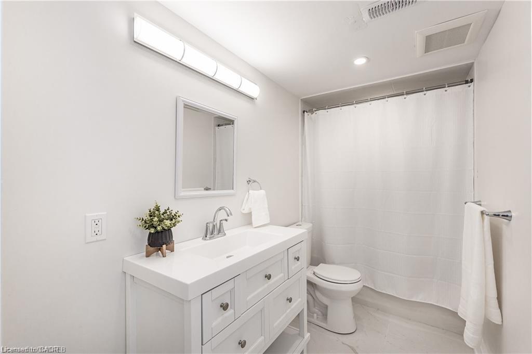
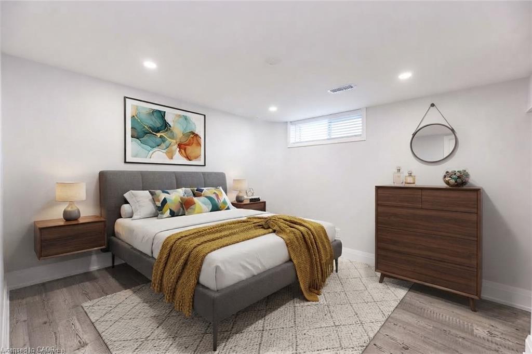
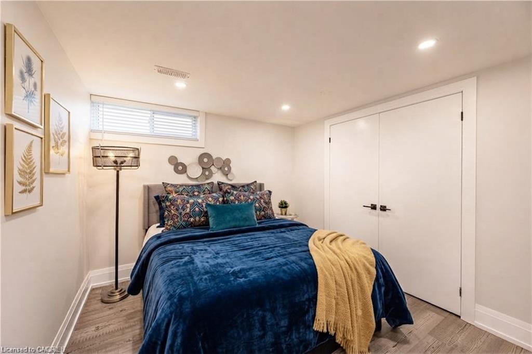
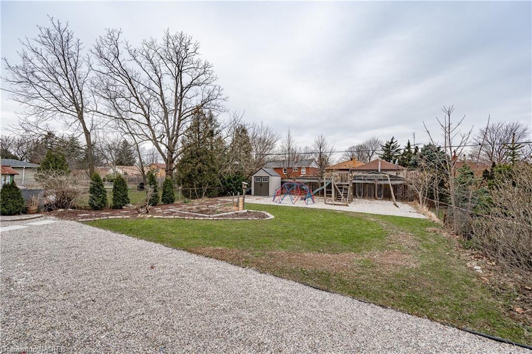
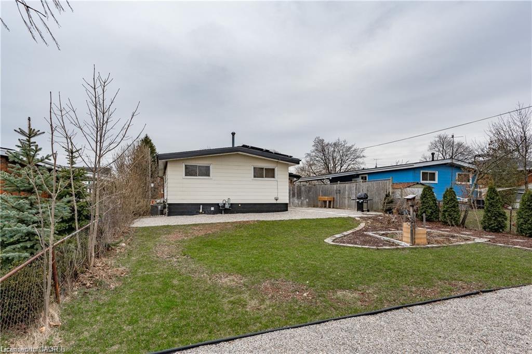
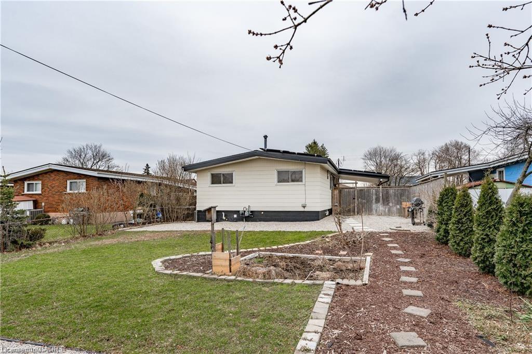
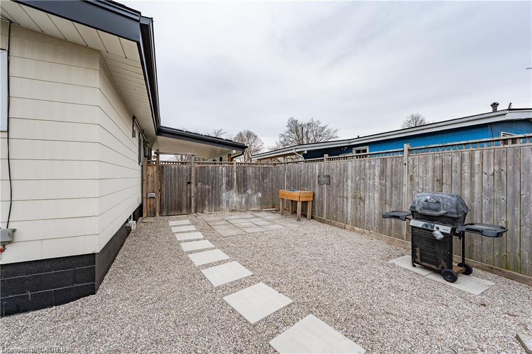
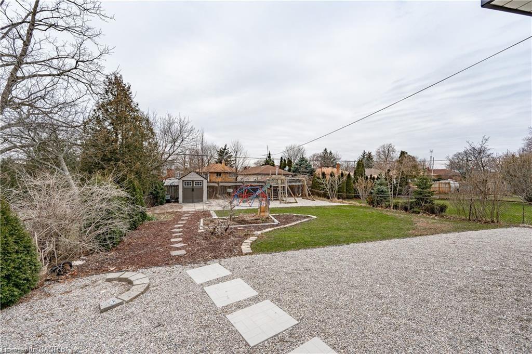
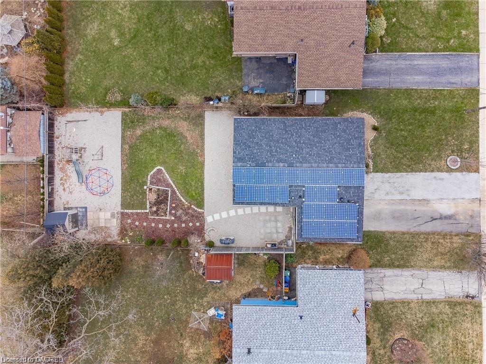
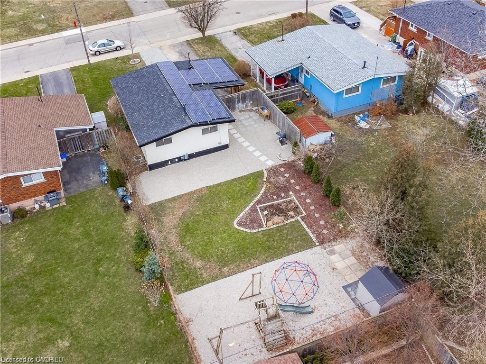
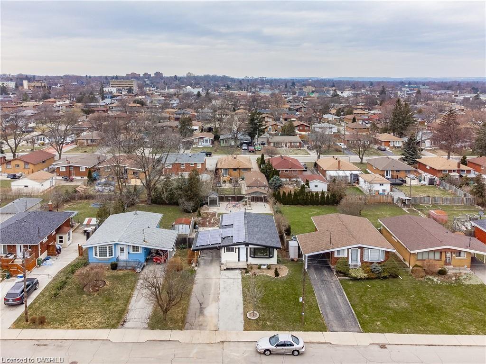
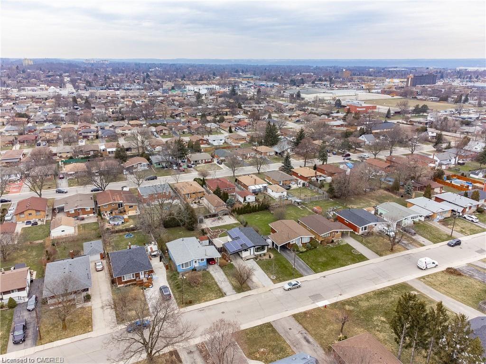
Bright and inviting 750 sq ft basement apartment at 134 Deschene Ave. Perfectly suited for a single or professional couple. The lower level boasts a spacious open-concept layout with a private separate side entrance. The apartment includes two bedrooms, an updated 4-piece bathroom. 2 separate electrical panels for tenant-paid hydro, 40% heat & water split, dedicated private laundry. Every detail has been thoughtfully maintained to provide move-in ready comfort at an affordable price. Basement Tenant responsible for snow removal from their portion of the driveway and the sidewalk, Cutting front yard grass and trimming hedges beside carport. Prime location minutes to top-rated schools, parks, shopping centers, and transit.
Details
| MLS # | 40875272 |
|---|---|
| Listing Type | For Lease |
| Style | House |
| Status | Active |
| Year | 1962 |
| Days On Site | 5 |
| Listing Provided By | RE/MAX Escarpment Realty Inc. | Bill Vasilis Papaioannou |
Features
| Bed(s) | 2 |
|---|---|
| Bath(s) | 1 Total |
| SQ Feet | 876 |
| Basement | Y |
| Story(s) | 1 |
| Zoning | R1 |
| Acreage | 0.15 |
| Property View | Yes |
Interior
| Appliances | Dishwasher, Dryer, Range Hood, Refrigerator, Stove, Washer |
|---|---|
| Rooms Total | 6 |
| Interior Features | None |
| Cooling | Central Air |
| Cooling Yes / No | No |
| Heating | Forced Air, Natural Gas |
| Heating Yes / No | Yes |
| Window Features | Window Coverings |
| Furnished | Unfurnished |
| Laundry Features | Lower Level |
Exterior
| Exterior Features | Recreational Area |
|---|---|
| Lot Features | Urban, Rectangular, Open Spaces, Park, Playground Nearby, Public Transit, Schools |
| Construction Materials | Metal/Steel Siding |
| Roof | Asphalt Shing, Solar |
| Foundation Details | Concrete Block |
| Patio And Porch Features | Patio |
| Security Features | Carbon Monoxide Detector(s), Smoke Detector(s) |
Parking
| Open Parking Yes / No | Yes |
|---|
Utilities
| Utilities | Cable Available, Cell Service, Electricity Connected, Garbage/Sanitary Collection, Natural Gas Connected, Recycling Pickup, Street Lights, Phone Available |
|---|---|
| Sewer | Sewer (Municipal) |
Area Information
| Province | ON |
|---|---|
| County | Hamilton |
| City | Hamilton |
| Postal Code | L9A 3K1 |
| Area | 18 Hamilton Mountain |
| Subarea | 180 Greeningdon |
| Community Name | 180 Greeningdon |
| School District | Sir Allan Macnab; St. Thomas Moo |
| Elementary School | Ridgemount; St. Michael |
| High School | Sir Allan Macnab; St. Thomas Moo |
| Listing VS Median (in 180 Greeningdon) | |
Price: $1,875 low | high Med: $579,900 sqft: 876 low | high Med: 1,073 $ / sqft: $2 low | high Med: $540 On site: 5 low | high Med: 15 | |
Request a showing
Request a showing
Contact
Learn More About This Property

| Province | ON |
|---|---|
| County | Hamilton |
| City | Hamilton |
| Postal Code | L9A 3K1 |
| Area | 18 Hamilton Mountain |
| Subarea | 180 Greeningdon |
| Community Name | 180 Greeningdon |
| School District | Sir Allan Macnab; St. Thomas Moo |
| Elementary School | Ridgemount; St. Michael |
| High School | Sir Allan Macnab; St. Thomas Moo |
| Listing VS Median (in 180 Greeningdon) | |
Price: $1,875 low | high Med: $579,900 sqft: 876 low | high Med: 1,073 $ / sqft: $2 low | high Med: $540 On site: 5 low | high Med: 15 | |
Nearby Listings (Within 1/2 mile)
Price: $1K - $2K
sqft: 657 - 1,000
Listing Updated: October 30, 2026 at 4:16:46 PM PDT
