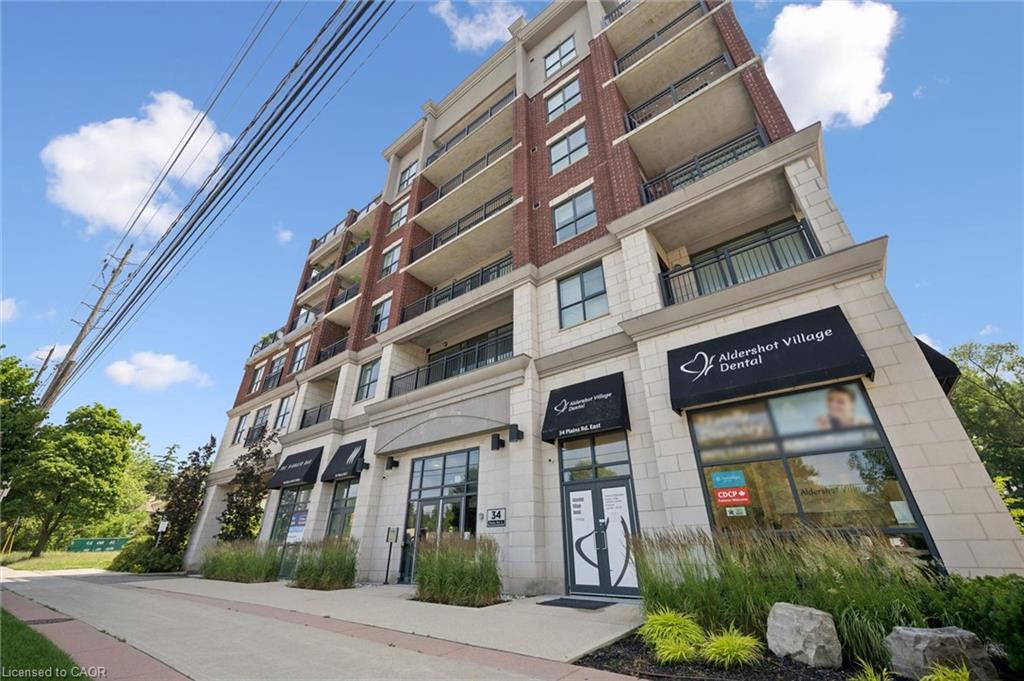
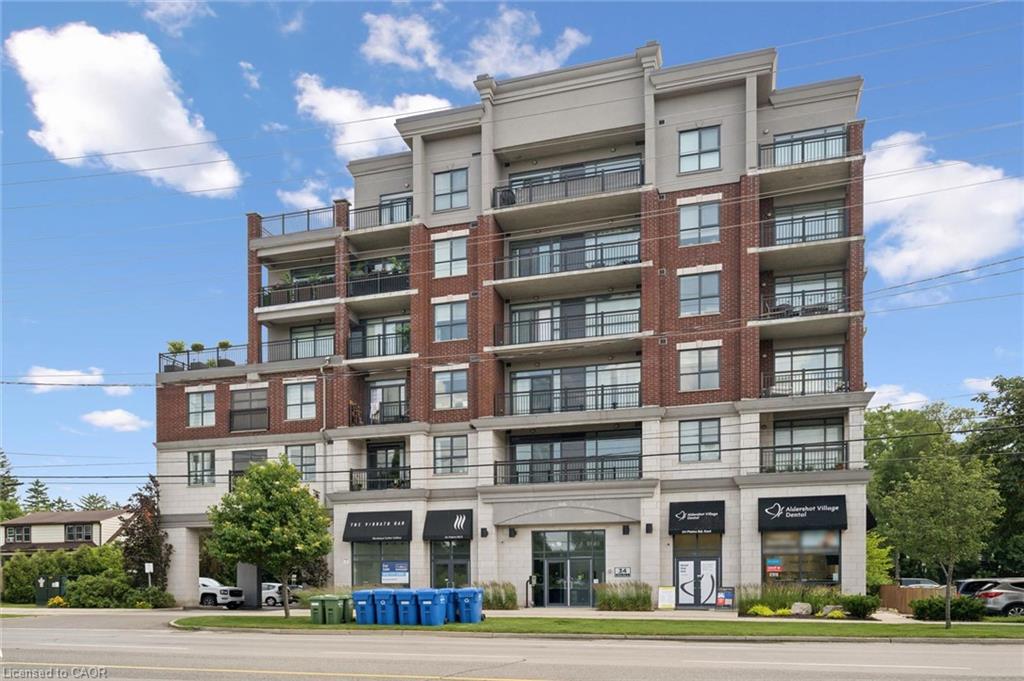
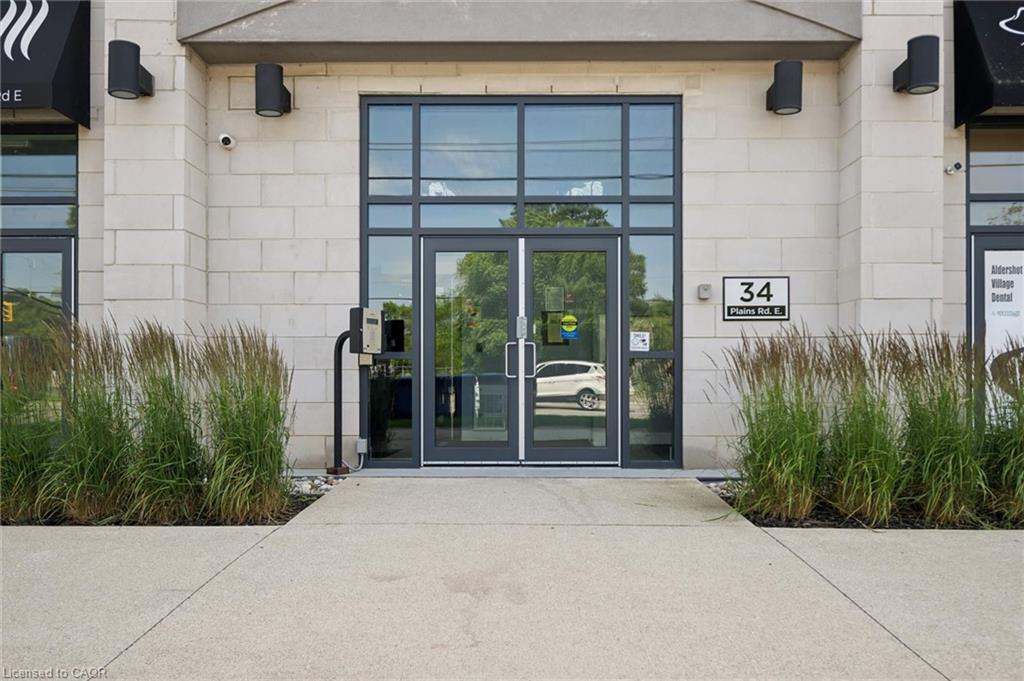
208-34 Plains Road E,Burlington, ON L7T 0B9
Burlington, ON L7T 0B9

Description
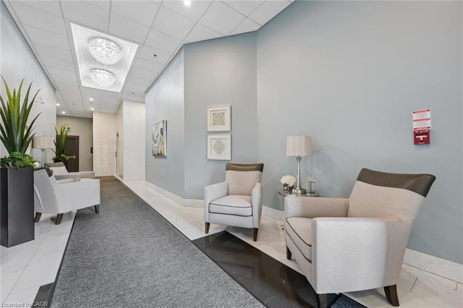
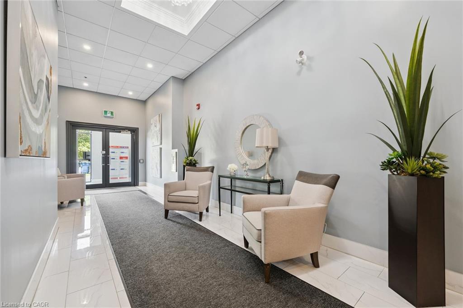
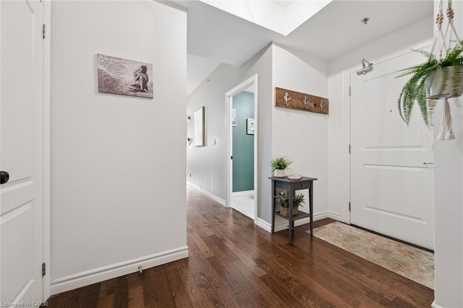
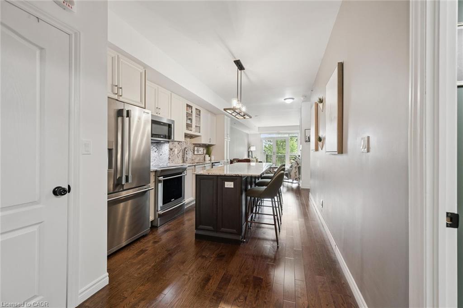
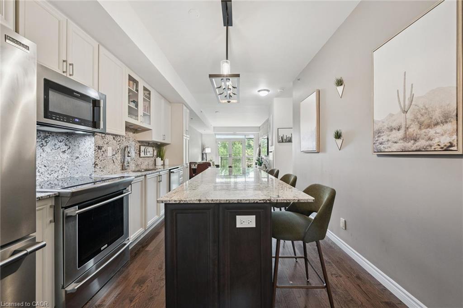
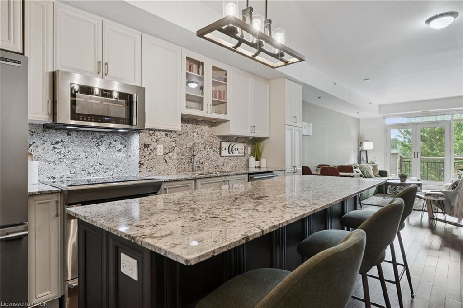
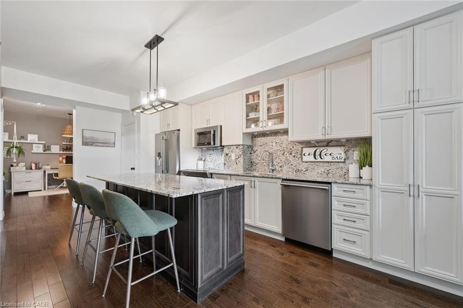
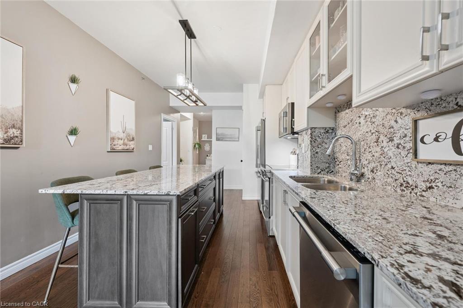
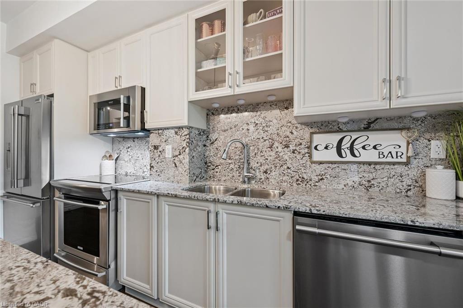
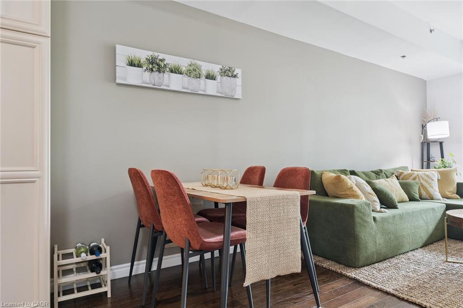
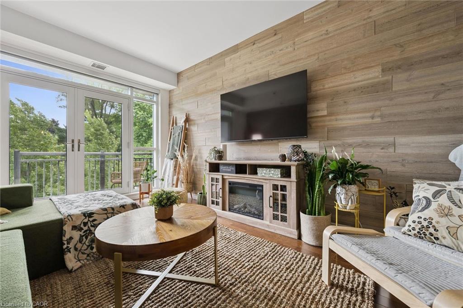
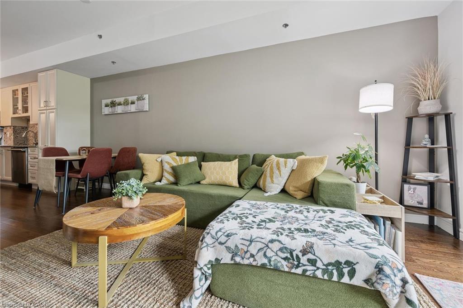
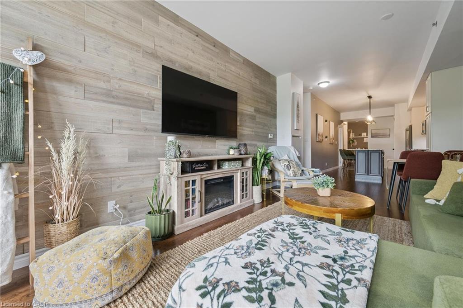
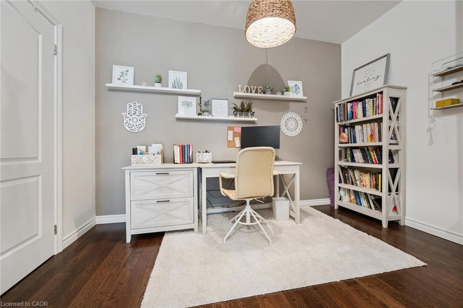
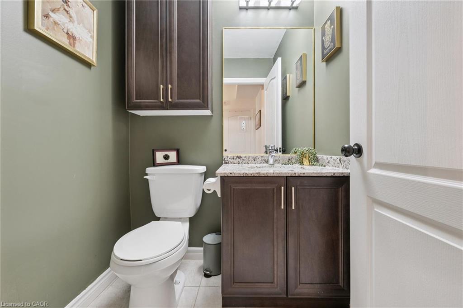
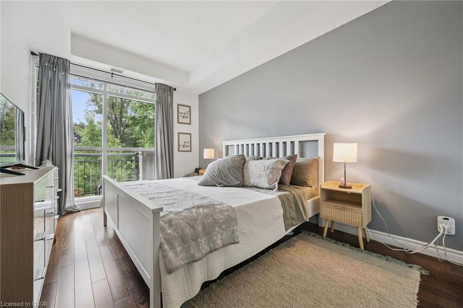
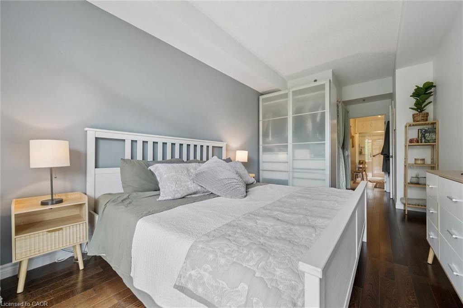
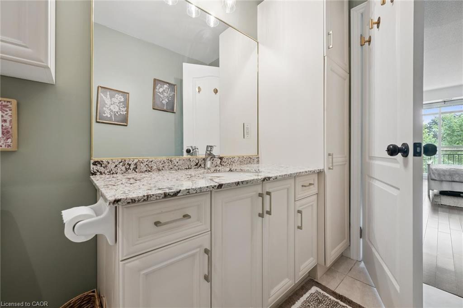
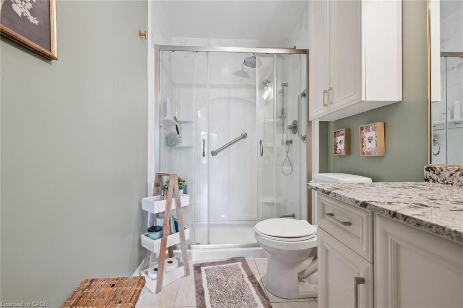
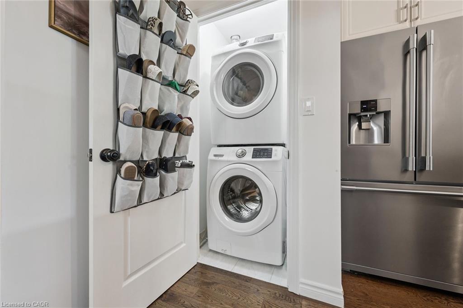
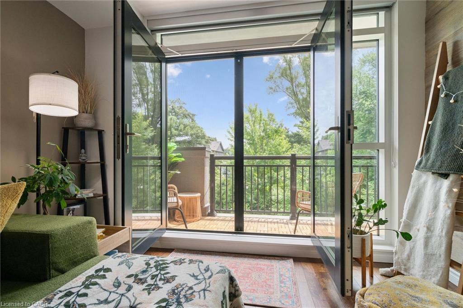
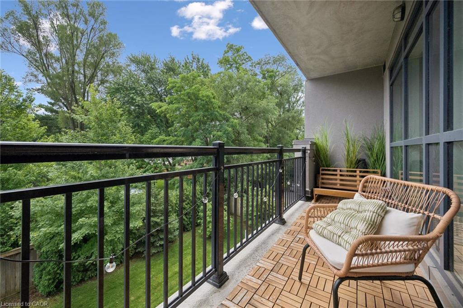
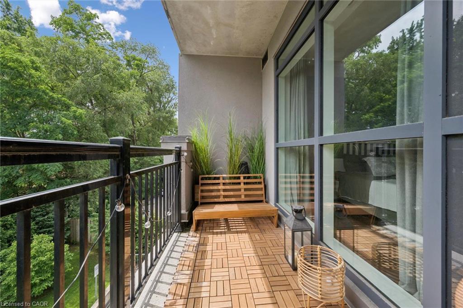
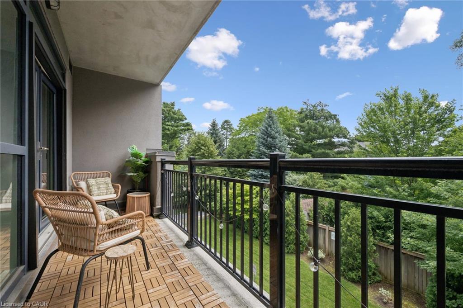
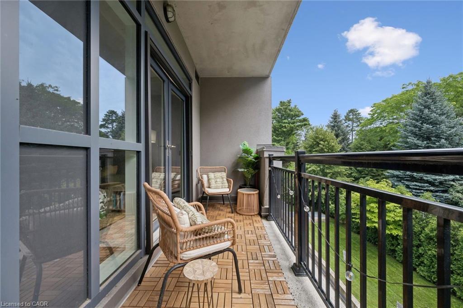
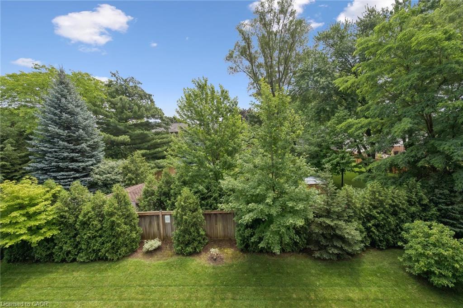
Welcome to this beautifully maintained, 1 bed + den condo in the heart of Aldershot, offering approximately 1,026 sq. ft. of cozy, open-concept living. With desirable south-facing exposure, this spacious suite is filled with natural light throughout the day, creating a warm and inviting place to call home. The thoughtfully designed layout seamlessly connects the living, dining, and kitchen areas, making it ideal for everyday living and entertaining. The kitchen features a large centre island with seating, generous cabinetry, and ample workspace for preparing meals or gathering with family and friends. The versatile den is well suited for a home office, reading room, hobby space, or additional flexibility to suit your lifestyle. Recent updates include a brand new heat pump (2026), elegant new French screen doors leading to the private balcony, and a new rain shower faucet in the primary ensuite. Carpet-free flooring throughout, in-suite laundry, and peaceful tree-lined views complete this comfortable, low-maintenance home. Step onto your private balcony to enjoy your morning coffee or unwind at the end of the day while taking in the tranquil green space beyond. One parking space is included, with an additional parking space available for an extra fee. Ideally located just minutes from Aldershot GO Station, Highways 403 and QEW, LaSalle Park, the Royal Botanical Gardens, shopping, restaurants, and everyday amenities, this beautifully updated condo offers the perfect combination of comfort, convenience, and carefree living in one of Burlington's most desirable neighbourhoods.
Details
| MLS # | 40874527 |
|---|---|
| Listing Type | For Lease |
| Style | Condominium |
| HOA Dues | $1,141 |
| Status | Active |
| Year | 2016 |
| Days On Site | 9 |
| Listing Provided By | Keller Williams Edge Realty | Cheryl Bender |
Features
| Bed(s) | 1 |
|---|---|
| Bath(s) | 2 Total |
| SQ Feet | 1,026 |
| Garage | 1 |
| Story(s) | 1 |
| Zoning | CH351 |
| Water Front | Yes |
Interior
| Appliances | Dishwasher, Dryer, Microwave, Stove, Washer |
|---|---|
| Rooms Total | 8 |
| Interior Features | Auto Garage Door Remote(s) |
| Cooling | Central Air |
| Cooling Yes / No | No |
| Heating | Forced Air, Natural Gas, Heat Pump |
| Heating Yes / No | Yes |
| Window Features | Window Coverings |
| Furnished | Furnished |
| Laundry Features | In-Suite |
Exterior
| Lot Features | Urban, Beach, Near Golf Course, Hospital, Park, Place of Worship, Public Transit, Schools |
|---|---|
| Construction Materials | Brick, Stone |
| Roof | Tar/Gravel |
| Foundation Details | Poured Concrete |
| Waterfront Features | Lake/Pond |
| Patio And Porch Features | Open |
Parking
| Garage Spaces | 1 |
|---|---|
| Attached Garage Yes / No | No |
Utilities
| Sewer | Sewer (Municipal) |
|---|
Area Information
| Province | ON |
|---|---|
| County | Halton |
| City | Burlington |
| Postal Code | L7T 0B9 |
| Area | 30 Burlington |
| Subarea | 303 Aldershot South |
| Community Name | 303 Aldershot South |
| School District | Aldershot Secondary Assumption |
| Elementary School | Glenwood Aldershot Elementary Ho |
| High School | Aldershot Secondary Assumption |
| Listing VS Median (in 303 Aldershot South) | |
Price: $3,000 low | high Med: $1,199,900 sqft: 1,026 low | high Med: 1,447 $ / sqft: $3 low | high Med: $865 On site: 9 low | high Med: 11.5 | |
Request a showing
Request a showing
Contact
Learn More About This Property

| Province | ON |
|---|---|
| County | Halton |
| City | Burlington |
| Postal Code | L7T 0B9 |
| Area | 30 Burlington |
| Subarea | 303 Aldershot South |
| Community Name | 303 Aldershot South |
| School District | Aldershot Secondary Assumption |
| Elementary School | Glenwood Aldershot Elementary Ho |
| High School | Aldershot Secondary Assumption |
| Listing VS Median (in 303 Aldershot South) | |
Price: $3,000 low | high Med: $1,199,900 sqft: 1,026 low | high Med: 1,447 $ / sqft: $3 low | high Med: $865 On site: 9 low | high Med: 11.5 | |
