3-391 Pioneer Drive,Kitchener, ON N2P 1L8
Kitchener, ON N2P 1L8

Description
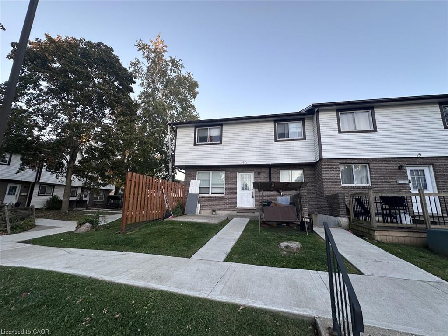
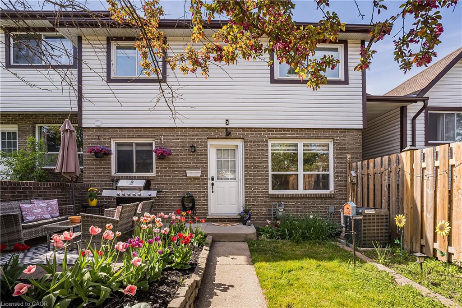
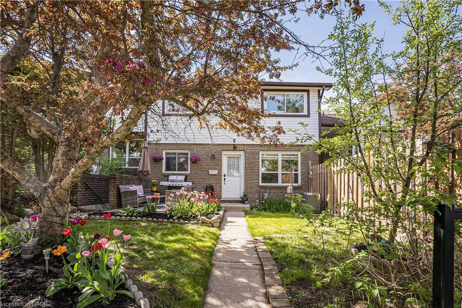
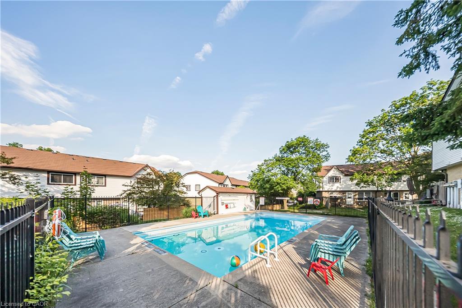
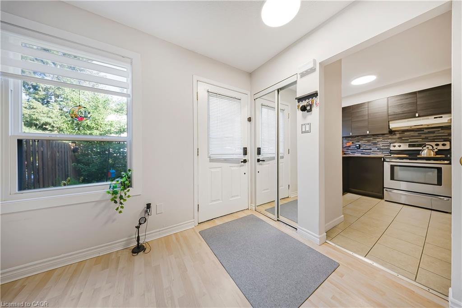
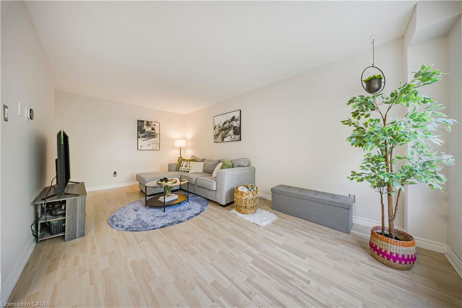
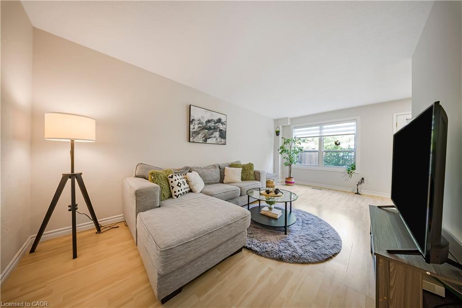
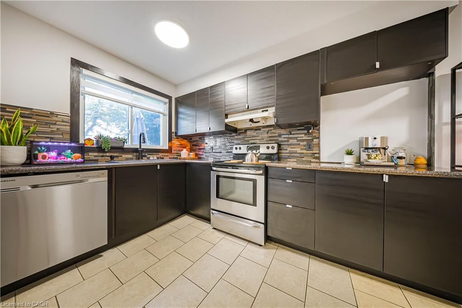
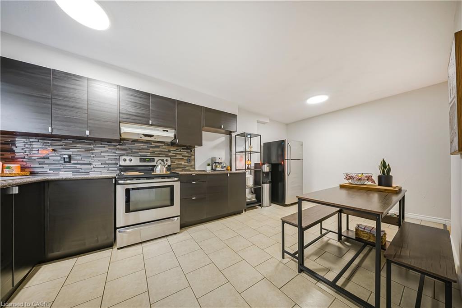
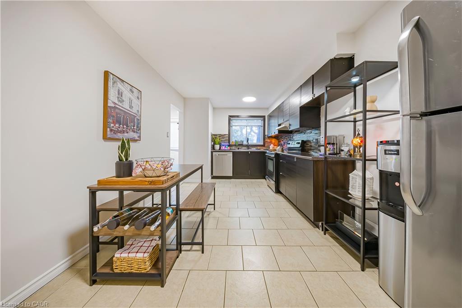
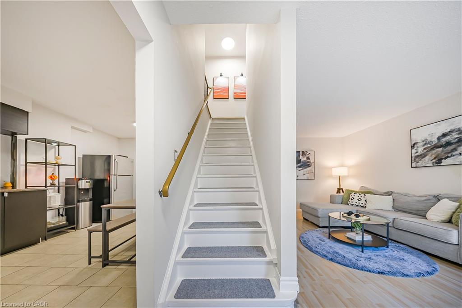
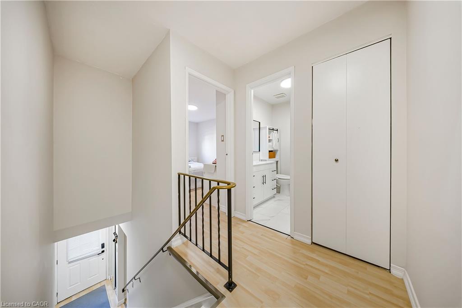
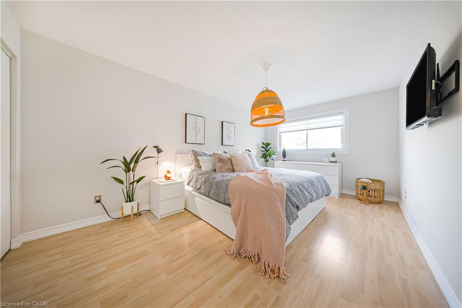
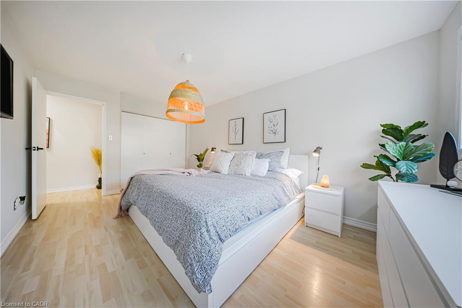
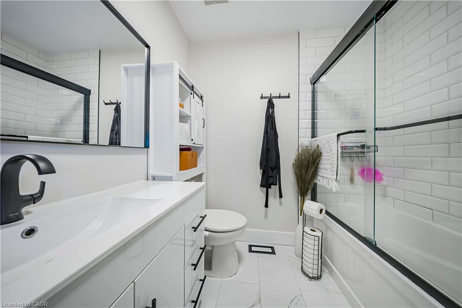
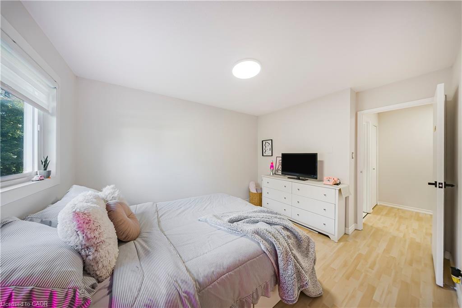
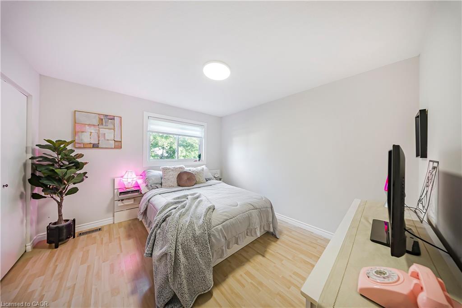
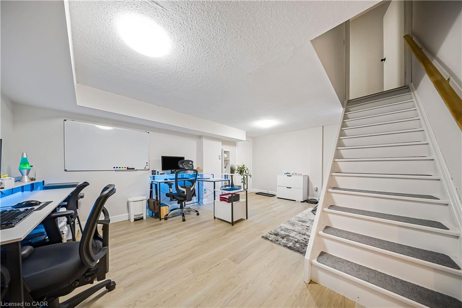
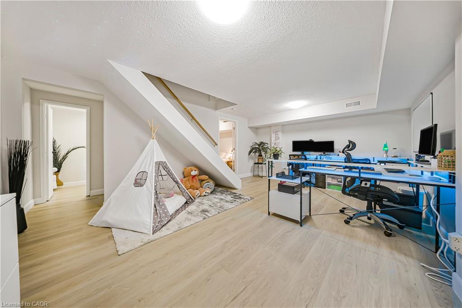
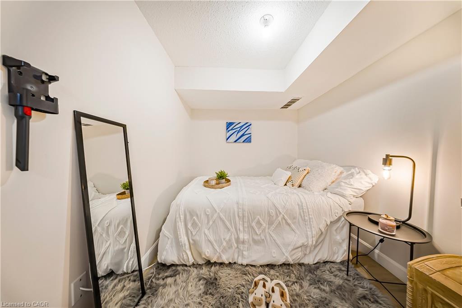
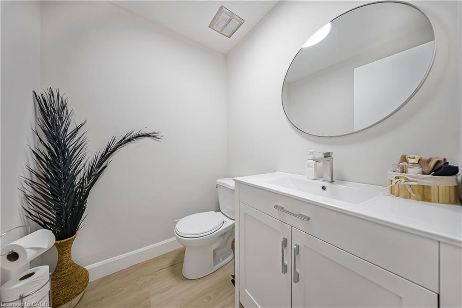
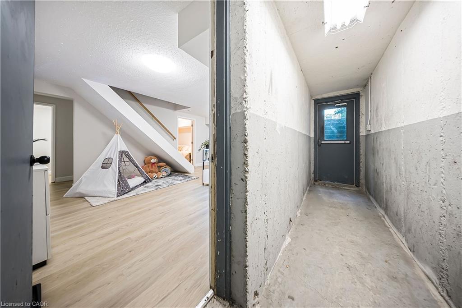
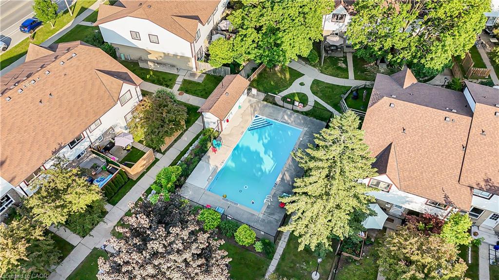
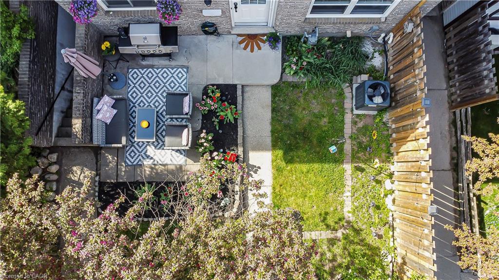
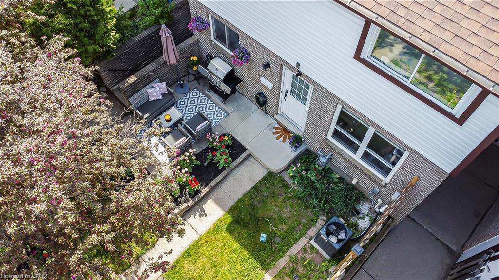
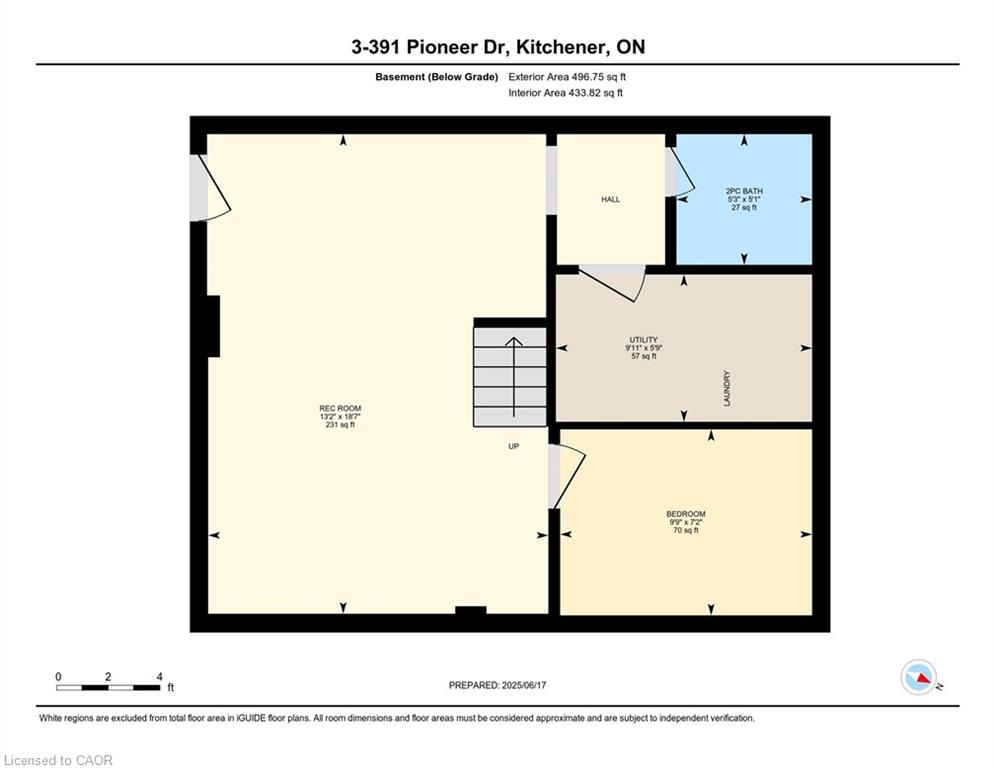
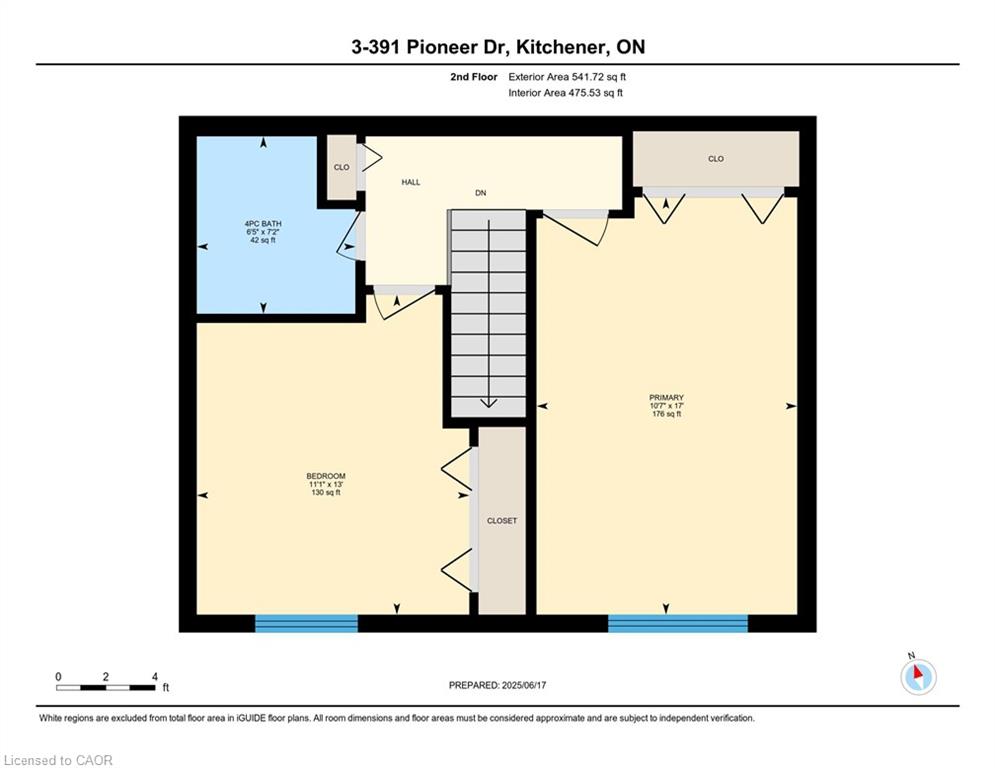
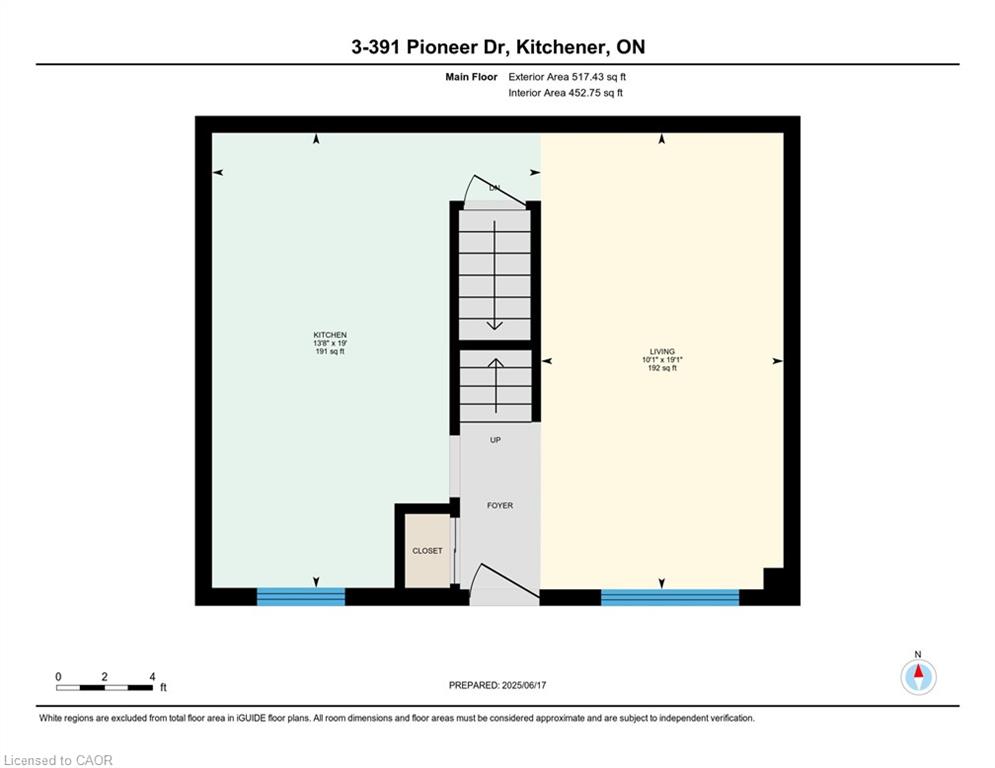
This beautifully carpet free updated corner unit townhome offers the perfect blend of comfort, privacy, and functionality. Step into a bright, freshly painted interior (2023) featuring a thoughtfully designed layout and plenty of natural light. In the oversized Kitchen you will find all stainless steel appliances including a new dishwasher (2023), and plenty of counter space. Upstairs are two large bedrooms with custom closet organizers and a brand new bathroom with high end finishes (2024). Enjoy the convenience of a separate entrance to the fully finished basement, complete with brand new flooring and a modernized bathroom (2024)-perfect for guests, in-laws, or rental potential. The spacious living area flows effortlessly into your private outdoor space, ideal for entertaining or relaxing. On warm days, cool off at the community pool, a favorite spot for kids and families alike. This home offers low-maintenance living with all the major updates already done-just move in and enjoy! Recent Upgrades: Furnace (2023), AC (2023), Water Softener (2023), Upstairs Bathroom (2024), Downstairs Bathroom (2024), Basement Flooring (2024), All Paint (2023), Dishwasher (2023), Ecobee Thermostat (2023), All Lights (2023), Keyless Entry (2023), All Hardware (2023), Hot Water Tank (2024 - rental). Of special note: community pool, 4 minutes to highway 401 and Conestoga college, 1 min drive to library and community center, 2 minutes away from big plaza (123 Pioneer Drive). Available November 1 2026
Details
| MLS # | 40873156 |
|---|---|
| Listing Type | For Lease |
| Style | Town House |
| Status | Active |
| Year | 1977 |
| Days On Site | 14 |
| Listing Provided By | RE/MAX REAL ESTATE CENTRE INC. | Tia Deutschmann |
Features
| Bed(s) | 2 |
|---|---|
| Bath(s) | 2 Total |
| SQ Feet | 1,056 |
| Basement | Y |
| Pool | Yes |
| Story(s) | 2 |
| Zoning | R4 |
| Acreage | 0.03 |
Interior
| Appliances | Water Heater, Water Softener, Dishwasher, Dryer, Refrigerator, Stove, Washer |
|---|---|
| Rooms Total | 8 |
| Interior Features | High Speed Internet, Built-In Appliances, In-law Capability, Separate Heating Controls, Separate Hydro Meters |
| Cooling | Central Air |
| Cooling Yes / No | No |
| Heating | Forced Air, Natural Gas |
| Heating Yes / No | Yes |
| Furnished | Unfurnished |
| Laundry Features | In-Suite |
Exterior
| Exterior Features | Lighting, Privacy, Private Entrance, Year Round Living |
|---|---|
| Lot Features | Urban, Irregular Lot, Arts Centre, Highway Access, Library, Major Highway, Open Spaces, Park, Place of Worship, Playground Nearby, Public Parking, Public Transit, Quiet Area, Rec./Community Centre, School Bus Route, Schools, Shopping Nearby, Trails, Visual Exposure |
| Construction Materials | Aluminum Siding, Brick |
| Roof | Asphalt |
| Fencing | Fence - Partial |
| Foundation Details | Poured Concrete |
| Patio And Porch Features | Porch |
| Security Features | Smoke Detector(s) |
Parking
| Garage Spaces | 0 |
|---|---|
| Parking Features | Exclusive, Other |
| Open Parking Yes / No | Yes |
| Attached Garage Yes / No | No |
Utilities
| Utilities | Cable Connected, Cable Available, Cell Service, Electricity Connected, Electricity Available, High Speed Internet Avail, Natural Gas Connected, Street Lights, Phone Connected, Phone Available, Underground Utilities |
|---|---|
| Sewer | Sewer (Municipal) |
Area Information
| Province | ON |
|---|---|
| County | Waterloo |
| City | Kitchener |
| Postal Code | N2P 1L8 |
| Area | 3 Kitchener West |
| Subarea | 335 Pioneer Park | Doon | Wyldwoods |
| Community Name | 335 Pioneer Park/Doon/Wyldwoods |
| School District | St. Mary's Secondary School / Hu |
| Elementary School | St. Timothy / Pioneer Park P.S. |
| High School | St. Mary's Secondary School / Hu |
| Listing VS Median (in 335 Pioneer Park/Doon/Wyldwoods) | |
Price: $2,350 low | high Med: $699,000 sqft: 1,056 low | high Med: 1,640 $ / sqft: $2 low | high Med: $426 On site: 14 low | high Med: 9 | |
Market Activity N2P 1L8
Request a showing
Request a showing
Contact
Learn More About This Property

| Province | ON |
|---|---|
| County | Waterloo |
| City | Kitchener |
| Postal Code | N2P 1L8 |
| Area | 3 Kitchener West |
| Subarea | 335 Pioneer Park | Doon | Wyldwoods |
| Community Name | 335 Pioneer Park/Doon/Wyldwoods |
| School District | St. Mary's Secondary School / Hu |
| Elementary School | St. Timothy / Pioneer Park P.S. |
| High School | St. Mary's Secondary School / Hu |
| Listing VS Median (in 335 Pioneer Park/Doon/Wyldwoods) | |
Price: $2,350 low | high Med: $699,000 sqft: 1,056 low | high Med: 1,640 $ / sqft: $2 low | high Med: $426 On site: 14 low | high Med: 9 | |