$2,900 $16 est/mo Sourced by Back At You
31 Vega Crescent,Stoney Creek, ON L8E 4S6
Stoney Creek, ON L8E 4S6

Description
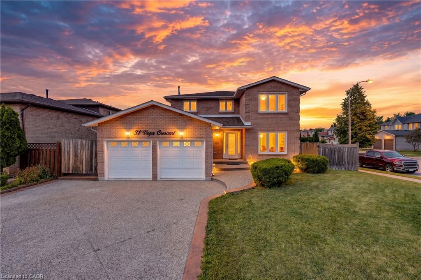
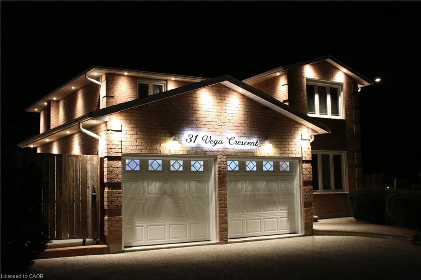
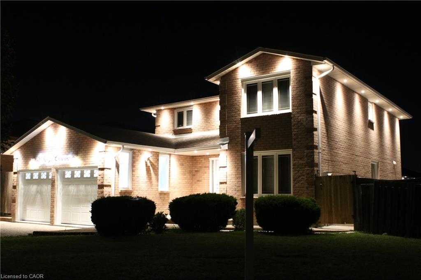
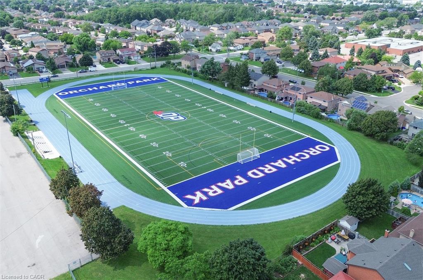
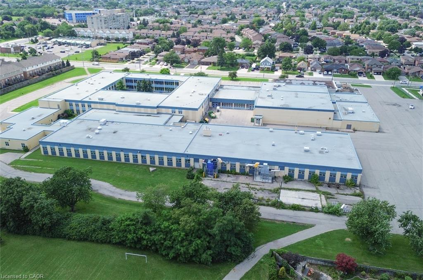
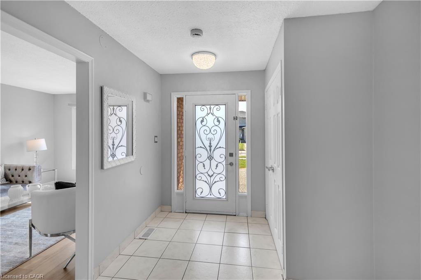
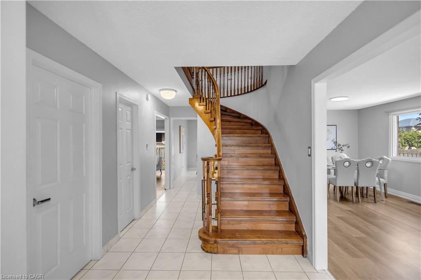
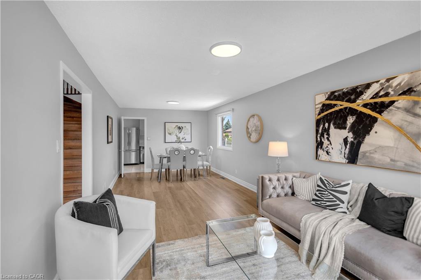
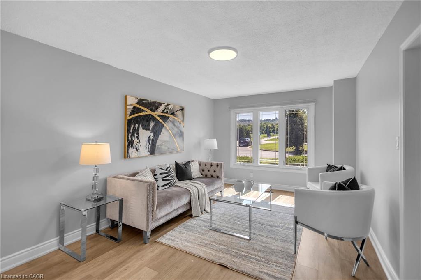
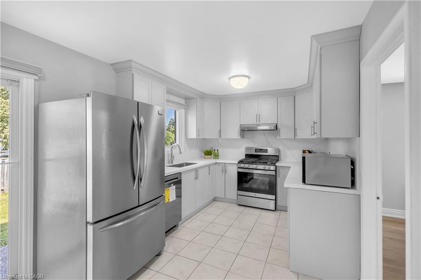
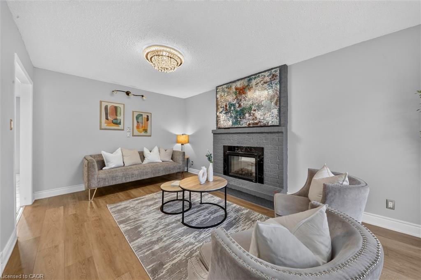
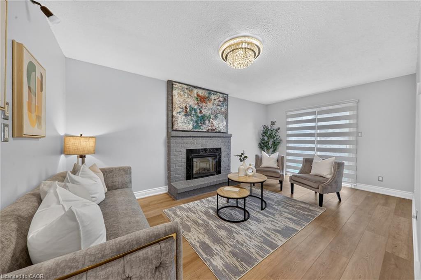
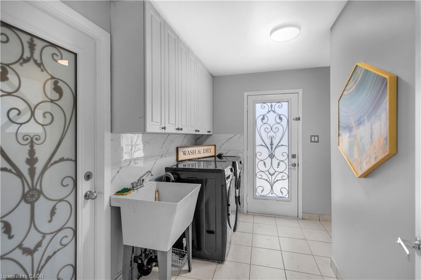
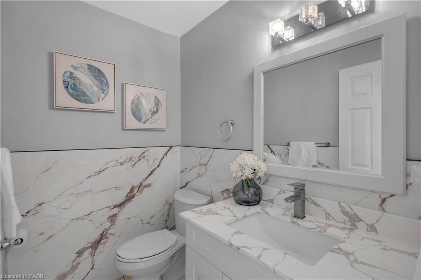
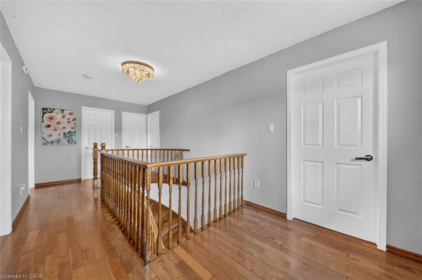
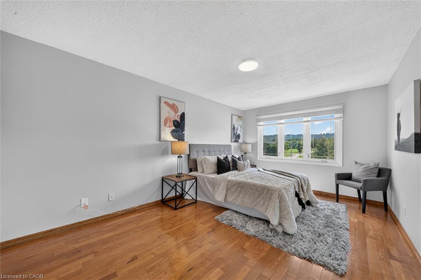
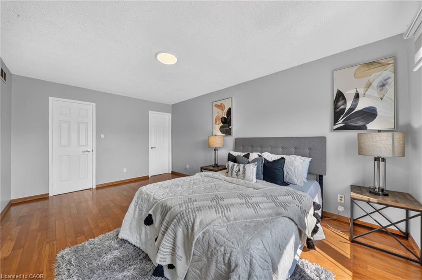
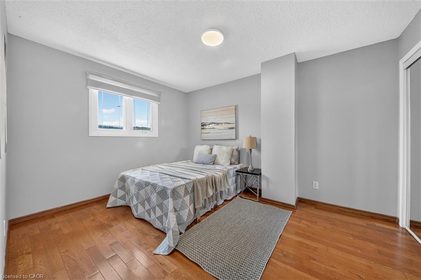
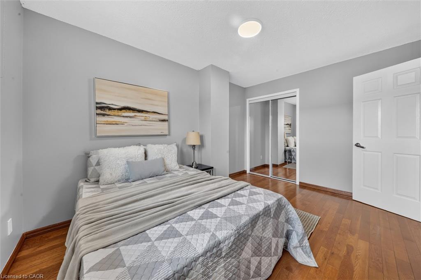
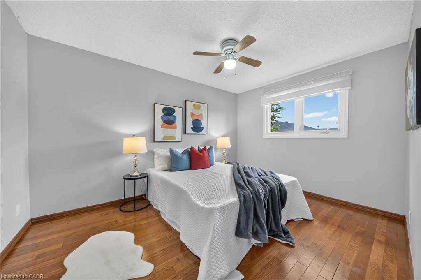
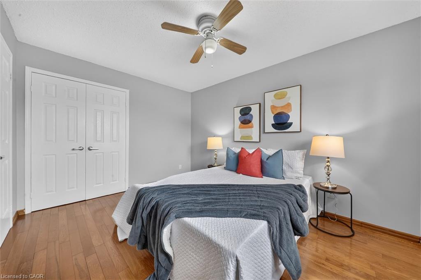
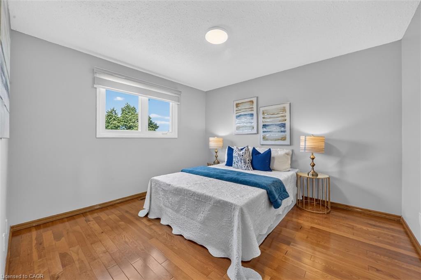
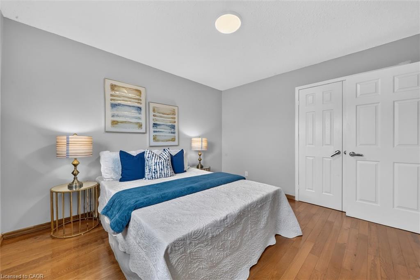
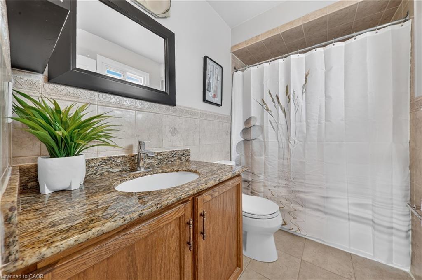
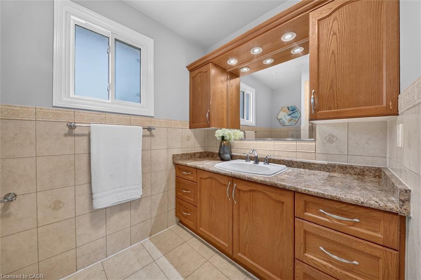
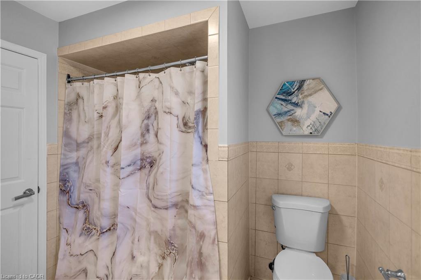
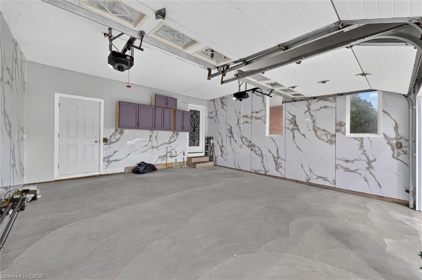
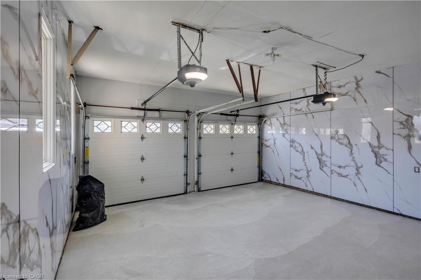
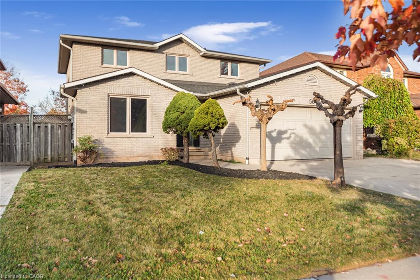
Fully Upgraded Detached Home - Upper Floor for Rent in Prime Stoney Creek Location Available November or December 2026 | Upper Floor Only | Basement Not Included Enjoy comfortable living in a fully upgraded detached home located in a highly desirable, well-established, and peaceful community in Stoney Creek. Property Features: 4 spacious bedrooms and 3 washrooms; Bright and welcoming living room with dining area; Cozy & comfortable family room; Modern kitchen with a breakfast area; Laundry room with ample storage space; Access to the garage including EV charging access; Direct access to the side yard and backyard from the house.
Details
| MLS # | 40873408 |
|---|---|
| Listing Type | For Lease |
| Style | House |
| Status | Active |
| Year | 1988 |
| Days On Site | 14 |
| Listing Provided By | RE/MAX ACE REALTY INC BROKERAGE | Usman Ali |
Features
| Bed(s) | 4 |
|---|---|
| Bath(s) | 3 Total |
| SQ Feet | 2,200 |
| Garage | 1 |
| Basement | Y |
| Story(s) | 2 |
| Zoning | R2 |
| Acreage | 0.16 |
Interior
| Appliances | Water Heater Owned, Dishwasher, Dryer, Gas Oven/Range, Hot Water Tank Owned, Microwave, Range Hood, Refrigerator, Washer |
|---|---|
| Rooms Total | 12 |
| Interior Features | Auto Garage Door Remote(s), Ceiling Fan(s), In-Law Floorplan, Water Meter |
| Cooling | Central Air |
| Cooling Yes / No | No |
| Heating | Forced Air, Natural Gas |
| Heating Yes / No | Yes |
| Fireplaces Total | 1 |
| Fireplace Features | Electric |
| Furnished | Unfurnished |
| Laundry Features | In-Suite, Lower Level, Main Level |
Exterior
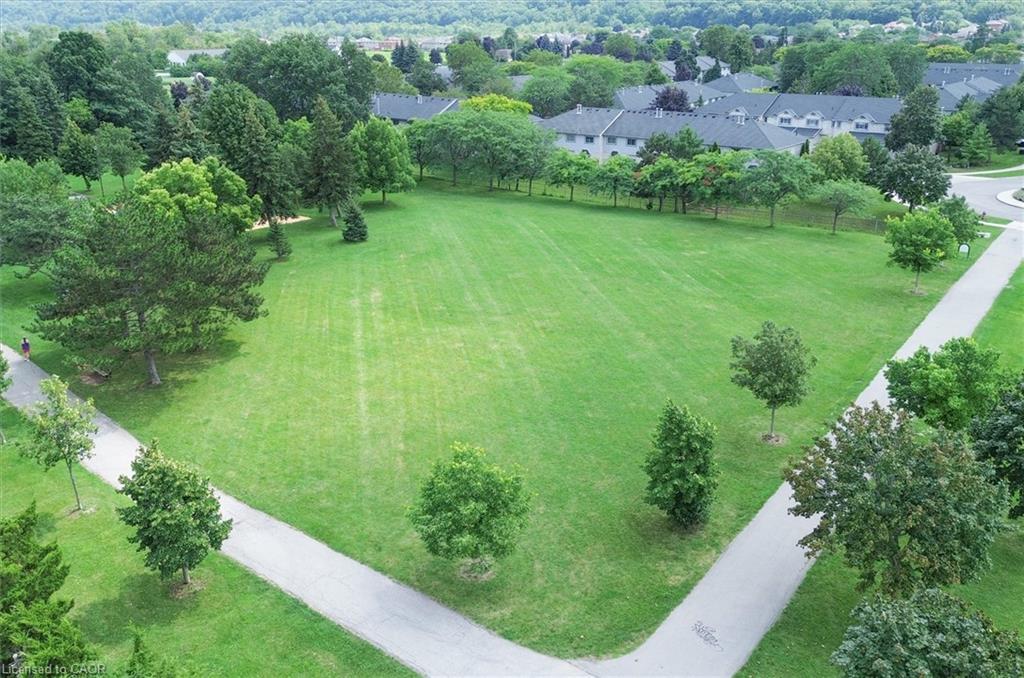
| Lot Features | Urban, Airport, Highway Access, Hospital, Library, Major Anchor, Major Highway, Park, Place of Worship, Playground Nearby, Rec./Community Centre, Schools, Shopping Nearby |
|---|---|
| Construction Materials | Brick |
| Roof | Asphalt Shing |
| Foundation Details | Poured Concrete |
| Security Features | Carbon Monoxide Detector, Carbon Monoxide Detector(s), Smoke Detector(s) |
Parking
| Garage Spaces | 1 |
|---|---|
| Parking Features | Attached Garage, Garage Door Opener, Inside Entry |
| Open Parking Yes / No | Yes |
| Attached Garage Yes / No | Yes |
Utilities
| Sewer | Sewer (Municipal) |
|---|
Area Information
| Province | ON |
|---|---|
| County | Hamilton |
| City | Stoney Creek |
| Postal Code | L8E 4S6 |
| Area | 51 Stoney Creek |
| Subarea | 512 Guernsey | Westmeria | Industrial |
| Community Name | 512 Guernsey/Westmeria/Industrial |
| Listing VS Median (in 512 Guernsey/Westmeria/Industrial) | |
Price: $2,900 low | high Med: $664,500 sqft: 2,200 low | high Med: 1,343 $ / sqft: $1 low | high Med: $501 On site: 14 low | high Med: 60.5 | |
Request a showing
Request a showing
Contact
Learn More About This Property

| Province | ON |
|---|---|
| County | Hamilton |
| City | Stoney Creek |
| Postal Code | L8E 4S6 |
| Area | 51 Stoney Creek |
| Subarea | 512 Guernsey | Westmeria | Industrial |
| Community Name | 512 Guernsey/Westmeria/Industrial |
| Listing VS Median (in 512 Guernsey/Westmeria/Industrial) | |
Price: $2,900 low | high Med: $664,500 sqft: 2,200 low | high Med: 1,343 $ / sqft: $1 low | high Med: $501 On site: 14 low | high Med: 60.5 | |
Nearby Listings (Within 1/2 mile)
Price: $2K - $3K
sqft: 1,500 - 2,500
Listing Updated: November 3, 2026 at 2:08:35 PM PST
