New Listing
313-500 Plains Road E,Burlington, ON L7T 2E1
Burlington, ON L7T 2E1

Description
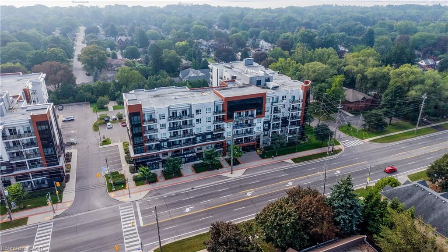
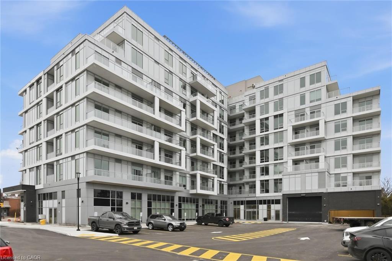
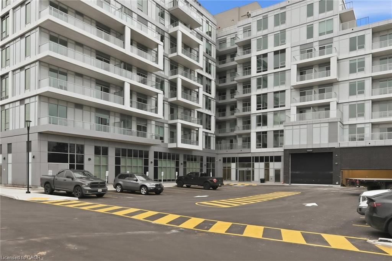
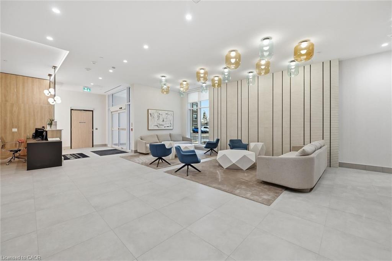
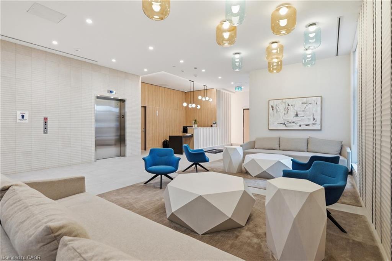
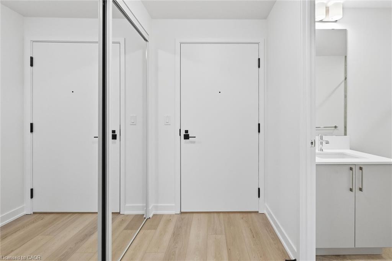
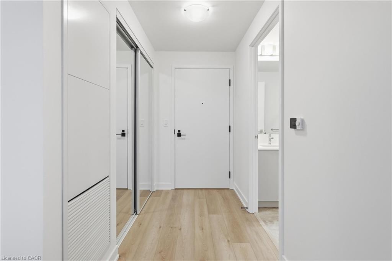
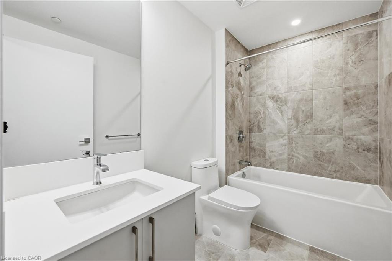
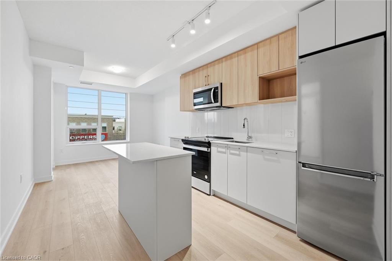
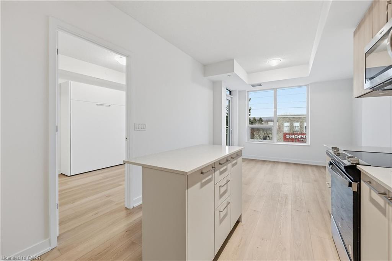
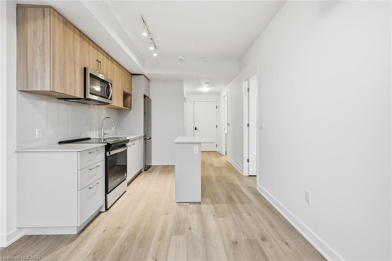
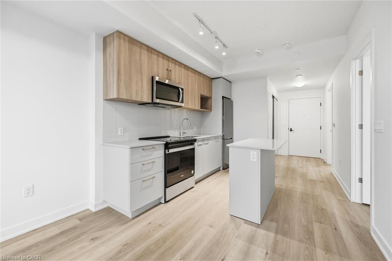
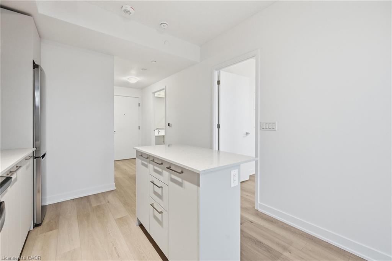
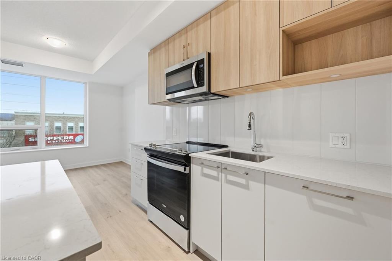
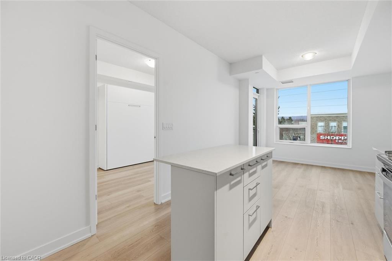
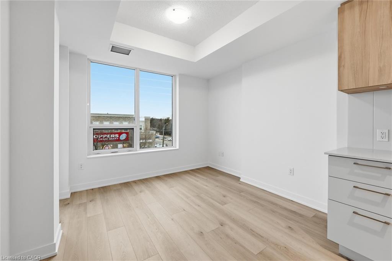
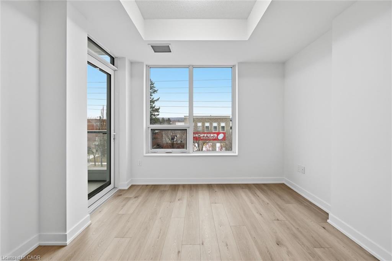
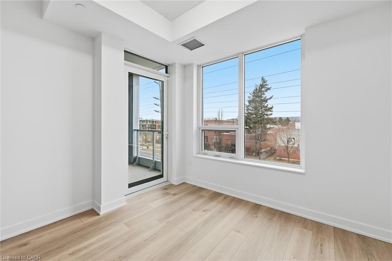
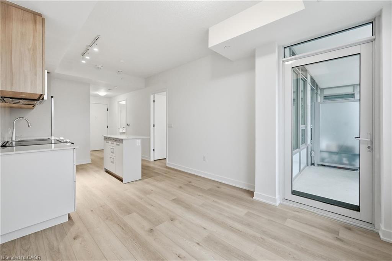
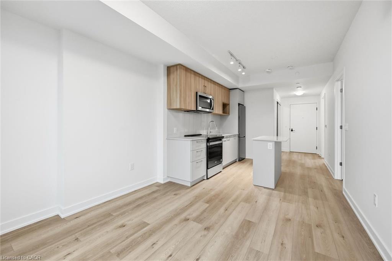
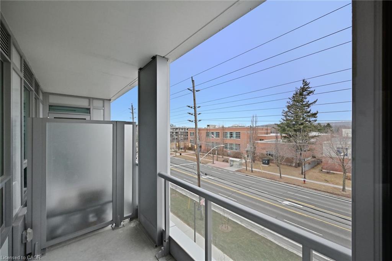
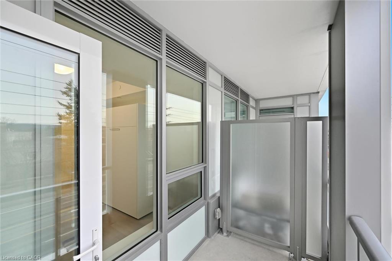
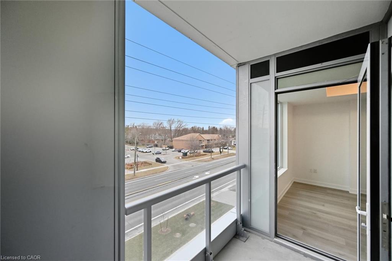
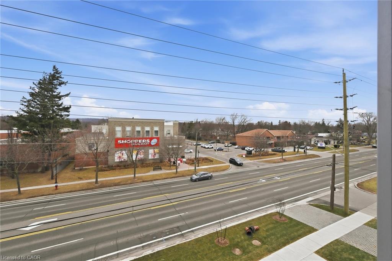
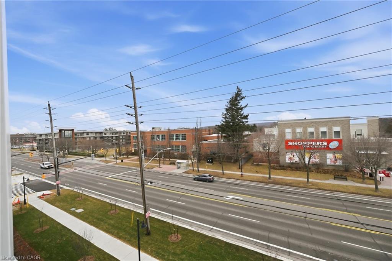
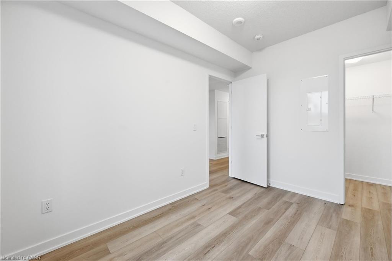
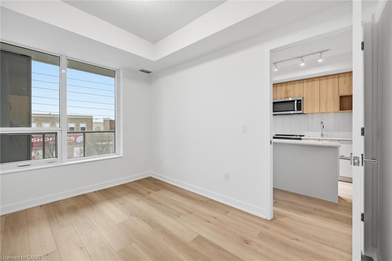
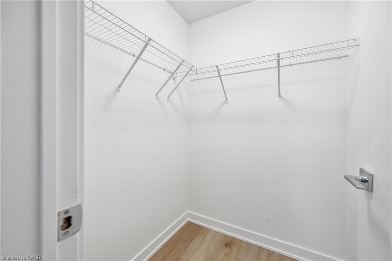
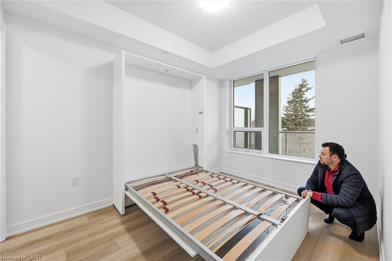
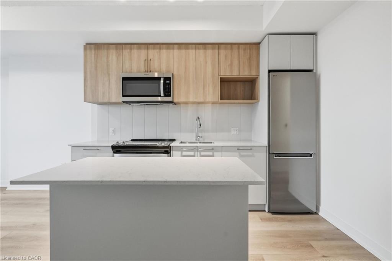
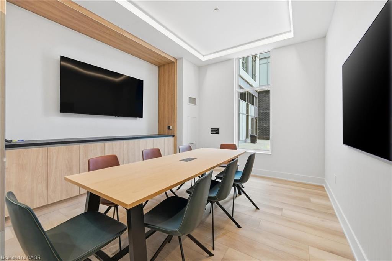
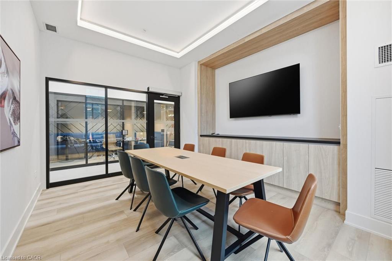
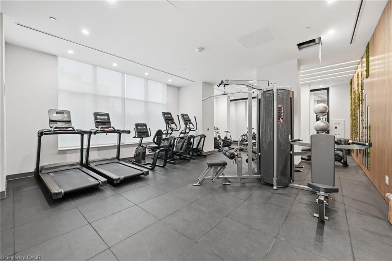
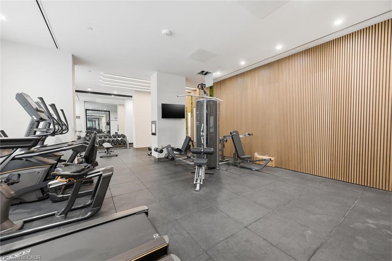
Finally! An almost brand-new (only one tenant) condo in the coveted LaSalle neighbourhood of Burlington! Which brings me to the top 7 reasons to lease this home: 1. Ever been the one of the first to live in a property before? It's sublime! Perfectly clean, scratch free, glorious! 2. Walk or drive? with this amazing location it's up to you; just minutes to Aldershot GO, QEW/403, LaSalle Park & Marina, golf club, waterfront trails, shops and cafes. 3. Ample sized family room with intuitive open-concept layout. You won't have to squint and scratch your head to figure out how to use this space :) Plus huge 5 by 5ft walk-in closet 4. Gorgeous finishes throughout include luxury vinyl plank, fresh white paint tones, s/s appliances, light quartz counters with matching backsplash and trendy cabinetry with undermount lighting. 5. Bonus kitchen island is actually essential for the space to make sure you have enough counter top room to work with. 6. Amazing amenities: Skyview Rooftop Terrace With BBQs And Cabanas, A State-Of-The-Art Fitness And Yoga Studio, Co-Working Lounge And Boardroom, An Elegant Party Room With Chef's Kitchen, And A Convenient Pet-Wash Station. 7. Locker and Underground parking; no more shovelling snow and no more worrying about your car being stolen! We are offering this low, low lease rate to attract AAA tenants. Utilities are extra. Book your showing today before it's gone!
Details
| MLS # | 40875807 |
|---|---|
| Listing Type | For Lease |
| Style | Condominium |
| Status | Active |
| Year | 2025 |
| Days On Site | 3 |
| Listing Provided By | SUTTON GROUP QUANTUM REALTY INC | Kirk Fournier |
Features
| Bed(s) | 1 |
|---|---|
| Bath(s) | 1 Total |
| SQ Feet | 541 |
| Garage | 1 |
| Story(s) | 1 |
| Zoning | MXG-504 |
| Water Front | Yes |
Interior
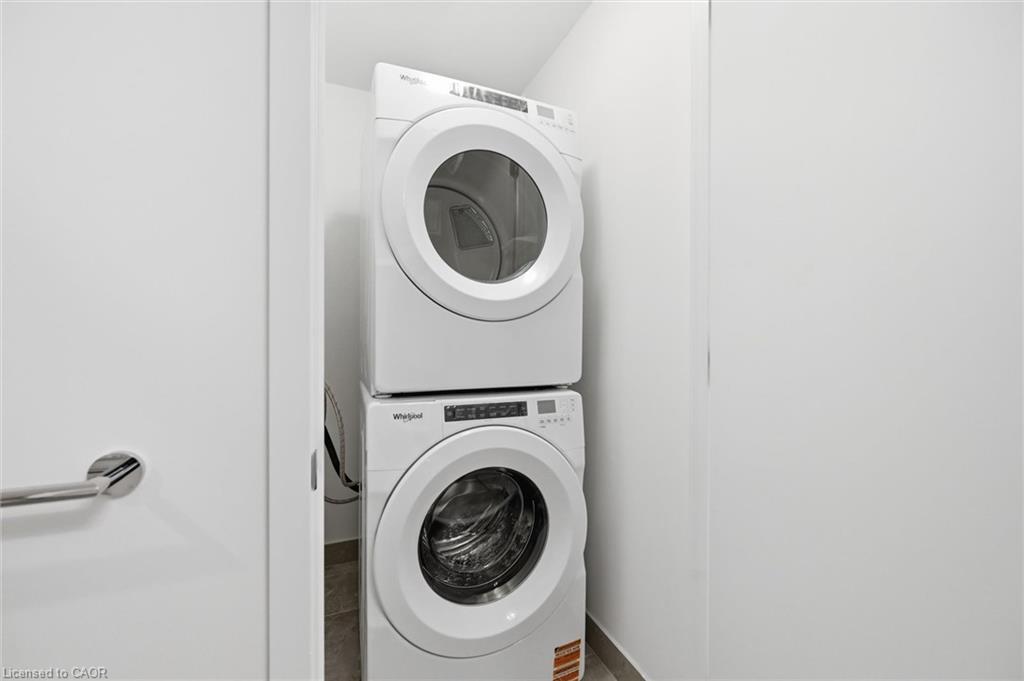
| Appliances | Built-in Microwave, Dishwasher, Dryer, Refrigerator, Stove, Washer |
|---|---|
| Rooms Total | 5 |
| Interior Features | Auto Garage Door Remote(s), Elevator |
| Cooling | Central Air |
| Cooling Yes / No | No |
| Heating | Forced Air |
| Heating Yes / No | Yes |
| Furnished | Unfurnished |
| Laundry Features | In-Suite |
Exterior
| Lot Features | City Lot, Highway Access, Park, Playground Nearby, Schools, Shopping Nearby, Trails |
|---|---|
| Construction Materials | Concrete |
| Waterfront Features | Lake Privileges |
| Patio And Porch Features | Open |
| Security Features | Carbon Monoxide Detector, Smoke Detector |
Parking
| Garage Spaces | 1 |
|---|---|
| Parking Features | Garage Door Opener |
| Attached Garage Yes / No | No |
Utilities
| Sewer | Sewer (Municipal) |
|---|
Area Information
| Province | ON |
|---|---|
| County | Halton |
| City | Burlington |
| Postal Code | L7T 2E1 |
| Area | 30 Burlington |
| Subarea | 302 Aldershot Central |
| Community Name | 302 Aldershot Central |
| Listing VS Median (in 302 Aldershot Central) | |
Price: $2,097 low | high Med: $699,000 sqft: 541 low | high Med: 1,706 $ / sqft: $4 low | high Med: $410 On site: 3 low | high Med: 123 | |
Request a showing
Request a showing
Contact
Learn More About This Property

| Province | ON |
|---|---|
| County | Halton |
| City | Burlington |
| Postal Code | L7T 2E1 |
| Area | 30 Burlington |
| Subarea | 302 Aldershot Central |
| Community Name | 302 Aldershot Central |
| Listing VS Median (in 302 Aldershot Central) | |
Price: $2,097 low | high Med: $699,000 sqft: 541 low | high Med: 1,706 $ / sqft: $4 low | high Med: $410 On site: 3 low | high Med: 123 | |