 New Listing
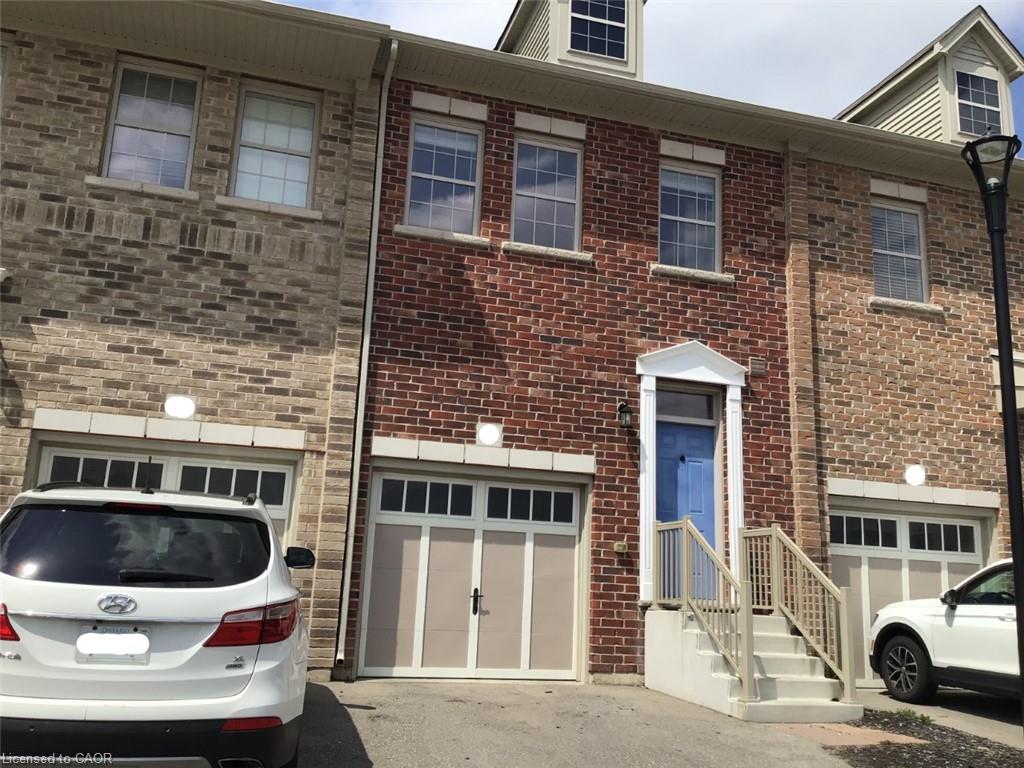
32 Prince Albert Boulevard,Kitchener, ON N2H 5V6
Kitchener, ON N2H 5V6

Description
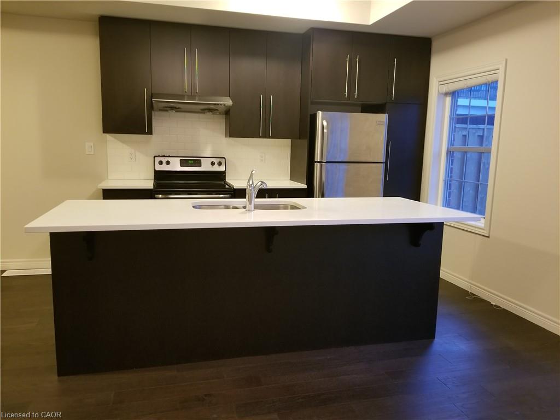
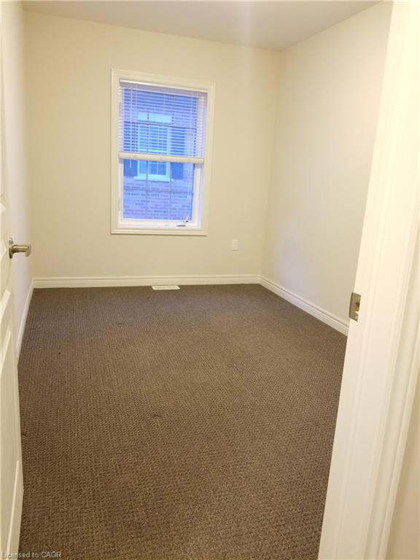
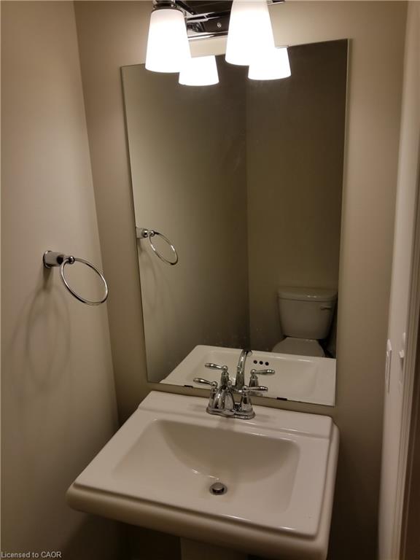
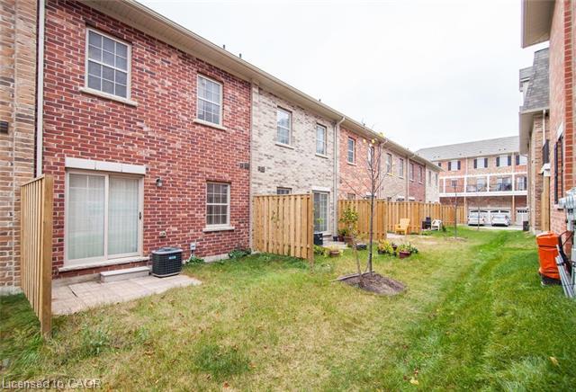
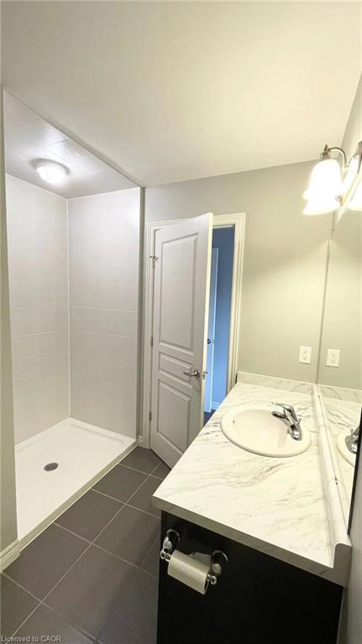
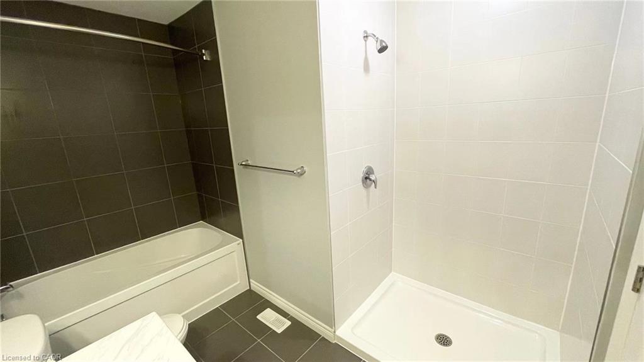
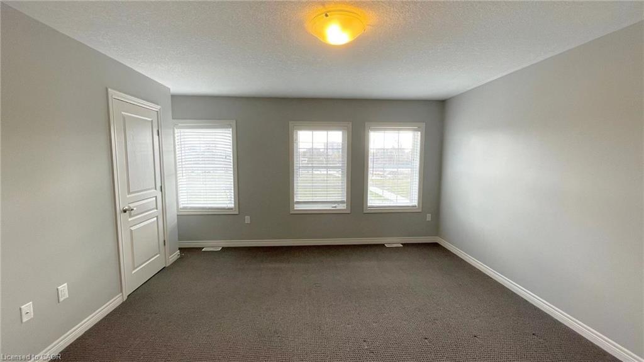
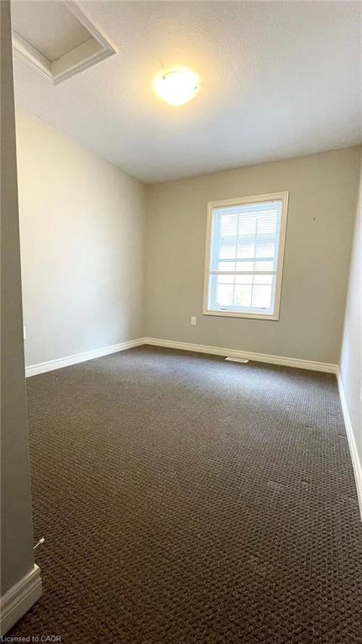
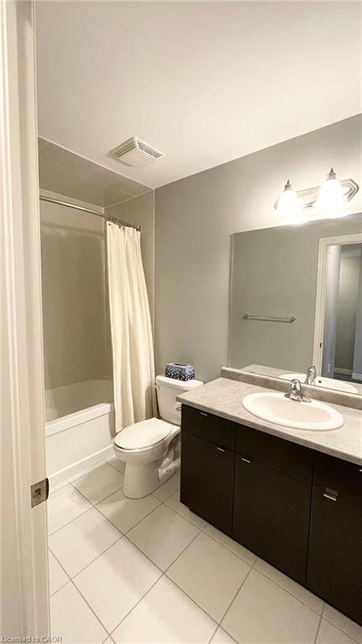
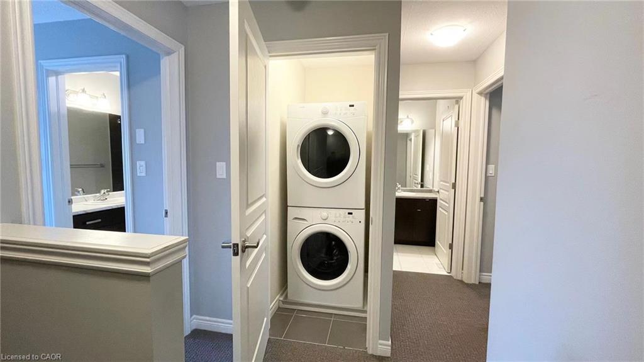
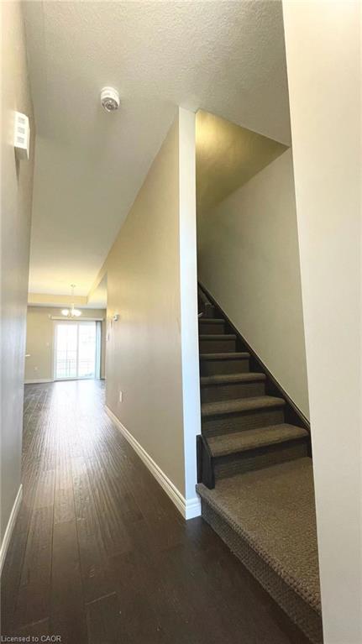
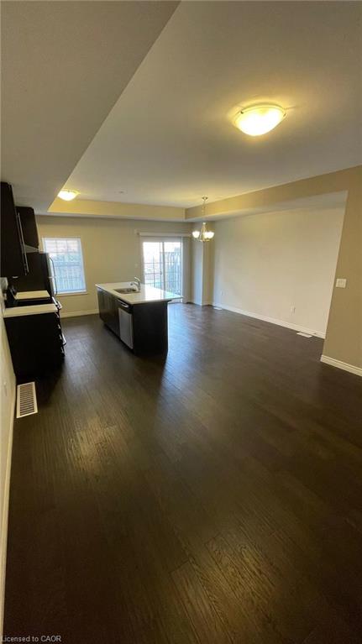
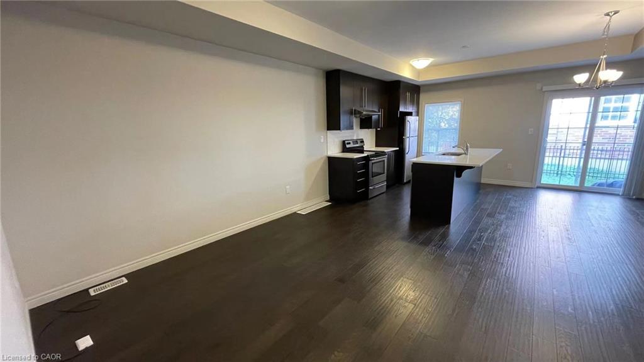
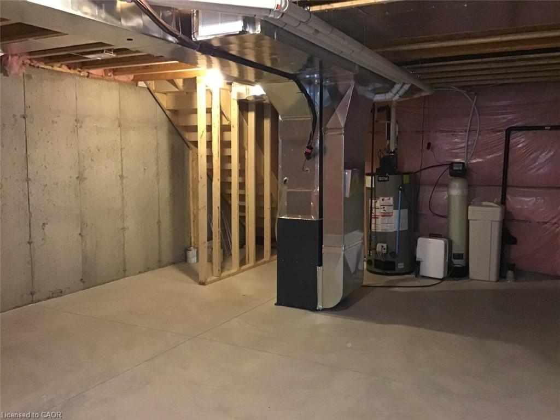
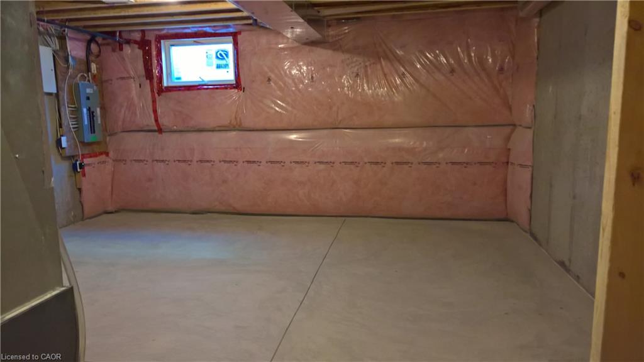
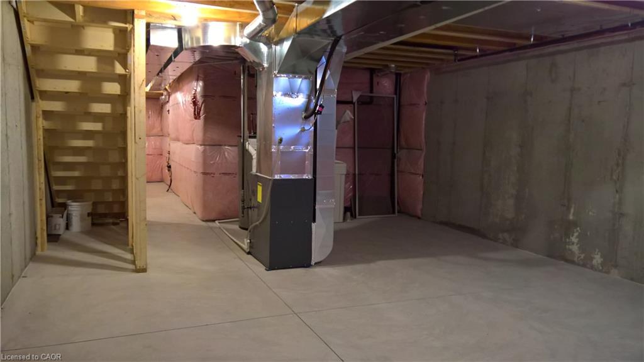
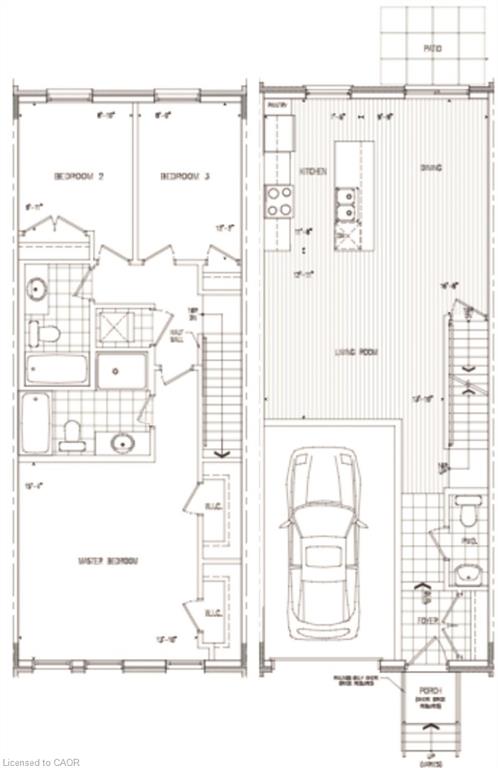
This 3-bedroom, 2.5-bathroom, 3-storey townhouse is downtown luxury and convenience! Get everything you want in a home with NONE of the maintenance: beautiful stainless steel appliances including dishwasher, in-suite full-sized laundry, air conditioning, water softener, private garage and parking for 2! The tiled entry way with large hall closet leads to wide-plank dark hardwoods and 9' ceilings throughout the main floor. The beautiful dark kitchen features upgraded stainless steel appliances, light quartz countertops, and an extra-large island for tons of prep space. The open concept main floor also features the dining area with patio doors to the backyard, the living space adjoining the kitchen, and a guest powder room. This flowing space makes the main floor perfect for entertaining! The upstairs features a large master bedroom with his-and-hers walk-in closets and a private 5-pc ensuite bathroom with separate over-sized shower stall and a soaker tub with shower. The second and third bedrooms share a family bathroom, and the stacked full-sized washer and dryer are also conveniently located on the second floor. The basement is wide-open unfinished space for all of your storage needs. Backyard features stone patio and BBQs permitted. Enjoy the excellent downtown Kitchener location: on bus route, 10 min walk to LRT 2 min walk to Margaret PS or 10 min walk to St. Theresa 5 min walk to Hillside and Lips Parks, and 15 min walk to Breithaupt Centre 5 min drive / 15-20 min walk to downtown Kitchener amenities such as great restaurants and entertainment, Kitchener Market and groceries, banking and much more 3 min drive / 15 min walk to LRT, Kitchener Train Station with Via and GO trains 4 min drive / 25 min walk to Google, UW McMaster School of Pharmacy, future Google Central Transit Hub 7 min drive to Conestoga Mall, 10 min drive UW & Laurier and St. Jacob's Farmer's Market and Costco 3 min drive to Hwy 7, 10 min drive to Hwy 401
Details
| MLS # | 40875044 |
|---|---|
| Listing Type | For Lease |
| Style | Town House |
| Status | Active |
| Days On Site | 6 |
| Listing Provided By | Kaleidoscope Realty Inc. | Christopher M. Burke |
Features
| Bed(s) | 3 |
|---|---|
| Bath(s) | 3 Total |
| SQ Feet | 1,420 |
| Garage | 1 |
| Basement | Y |
| Story(s) | 2 |
| Zoning | R-6 630, 198U |
| Acreage | 0.03 |
Interior
| Appliances | Dishwasher, Dryer, Range Hood, Refrigerator, Stove, Washer |
|---|---|
| Rooms Total | 10 |
| Interior Features | None |
| Cooling | Central Air |
| Cooling Yes / No | No |
| Heating | Forced Air |
| Heating Yes / No | Yes |
| Window Features | Window Coverings |
| Furnished | Unfurnished |
| Laundry Features | In Area, Upper Level |
Exterior
| Lot Features | Urban, Hospital, Schools |
|---|---|
| Construction Materials | Brick |
| Roof | Asphalt Shing |
| Foundation Details | Unknown |
Parking
| Garage Spaces | 1 |
|---|---|
| Parking Features | Attached Garage |
| Open Parking Yes / No | Yes |
| Attached Garage Yes / No | Yes |
Utilities
| Sewer | Sewer (Municipal) |
|---|
Area Information
| Province | ON |
|---|---|
| County | Waterloo |
| City | Kitchener |
| Postal Code | N2H 5V6 |
| Area | 1 Waterloo East |
| Subarea | 114 Uptown Waterloo | North Ward |
| Community Name | 114 Uptown Waterloo/North Ward |
| Listing VS Median (in 114 Uptown Waterloo/North Ward) | |
Price: $2,600 low | high Med: $525,000 sqft: 1,420 low | high Med: 1,400 $ / sqft: $2 low | high Med: $375 On site: 6 low | high Med: 22 | |
Request a showing
Request a showing
Contact
Learn More About This Property

| Province | ON |
|---|---|
| County | Waterloo |
| City | Kitchener |
| Postal Code | N2H 5V6 |
| Area | 1 Waterloo East |
| Subarea | 114 Uptown Waterloo | North Ward |
| Community Name | 114 Uptown Waterloo/North Ward |
| Listing VS Median (in 114 Uptown Waterloo/North Ward) | |
Price: $2,600 low | high Med: $525,000 sqft: 1,420 low | high Med: 1,400 $ / sqft: $2 low | high Med: $375 On site: 6 low | high Med: 22 | |
