
Description
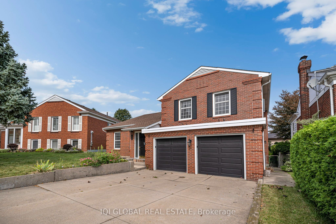
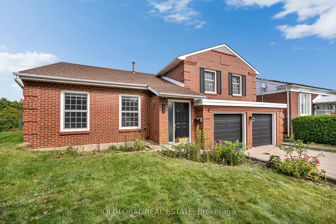
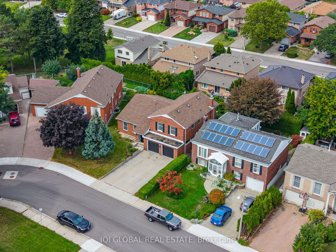
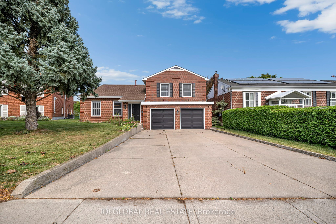
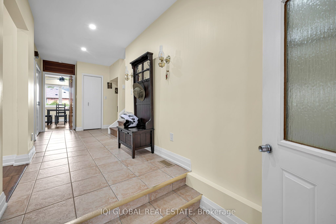
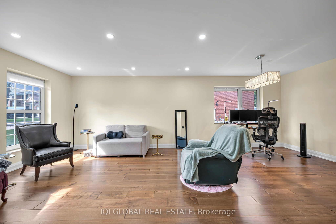
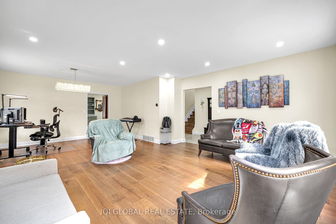
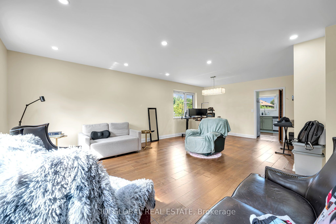
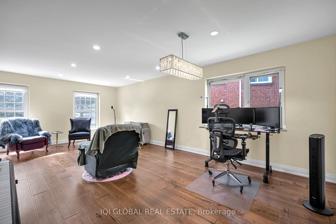
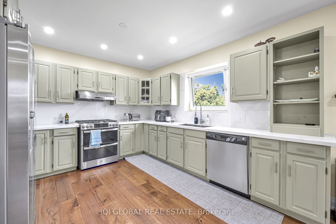
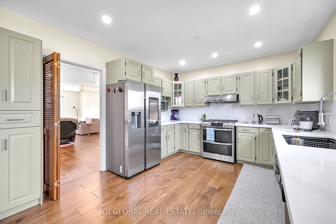
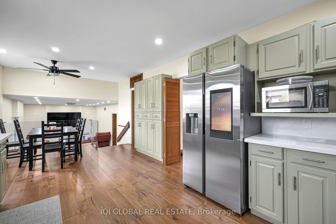
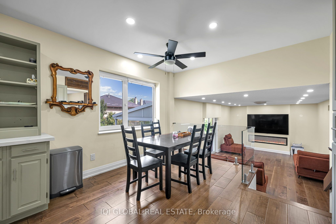
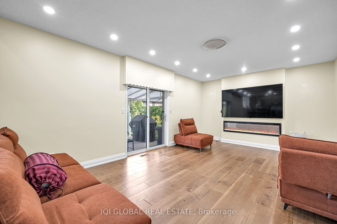
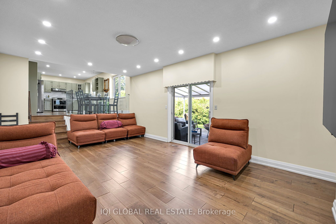
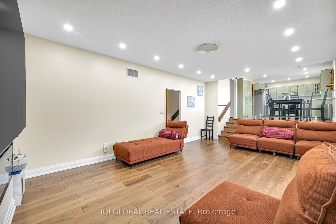
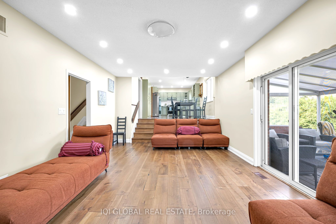
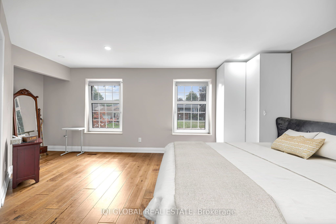
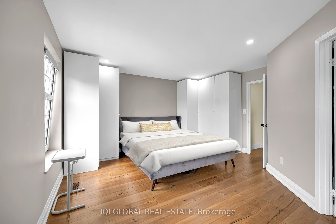
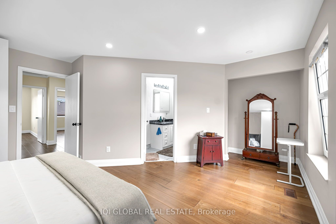
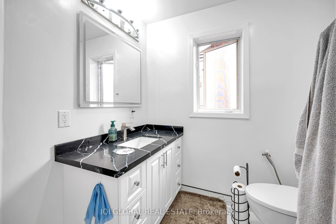
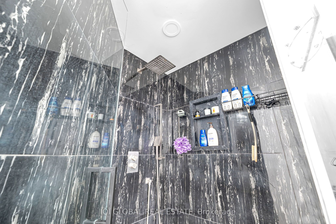
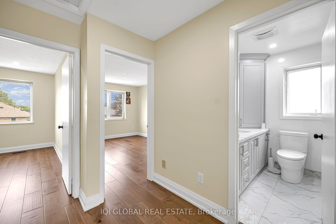
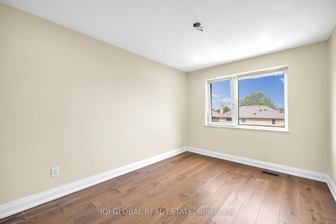
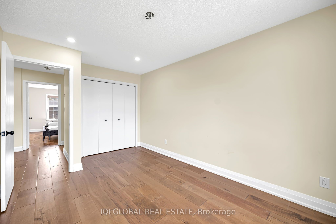
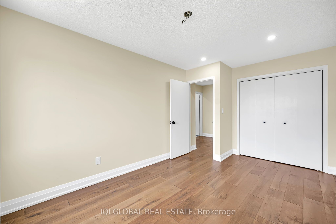
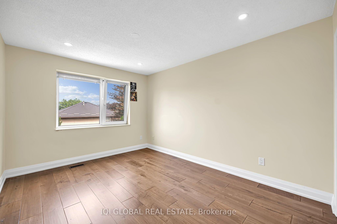
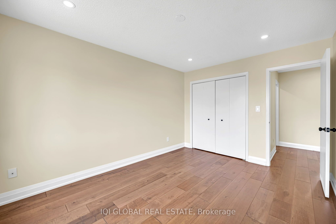
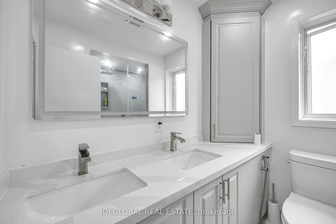
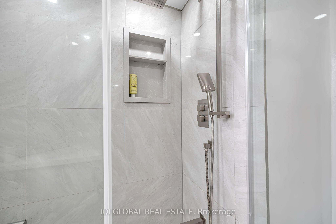
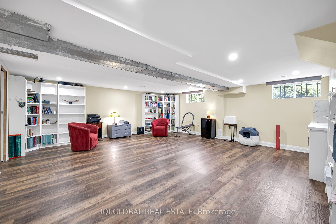
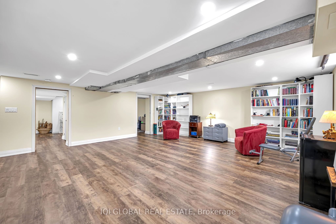
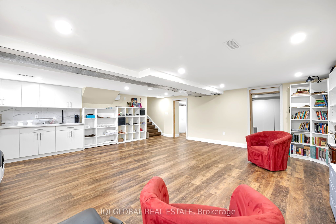
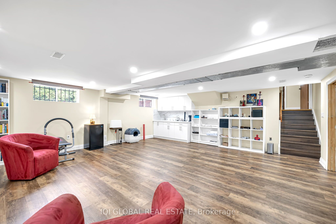
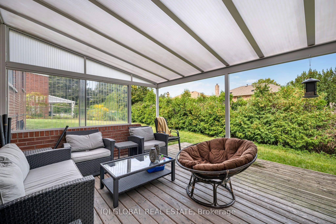
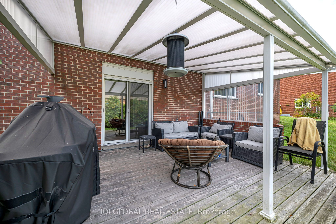
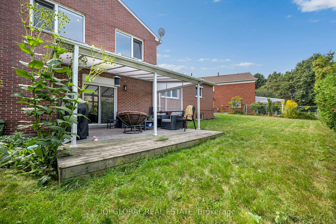
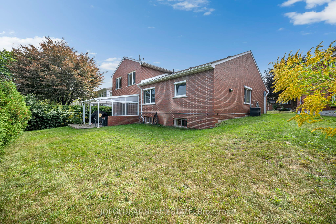
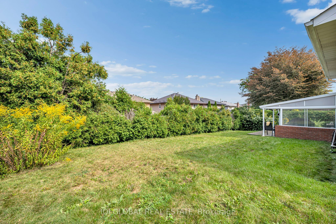
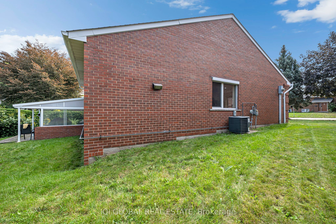
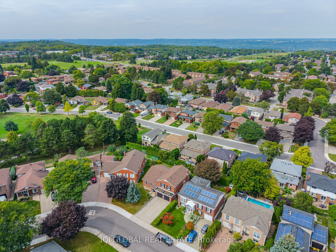
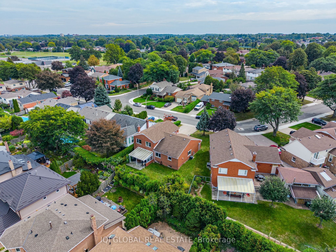
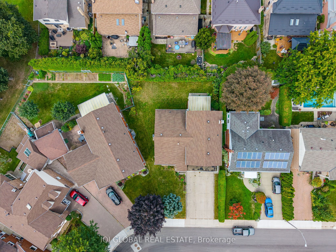
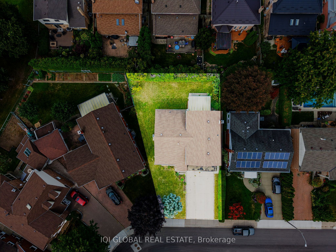
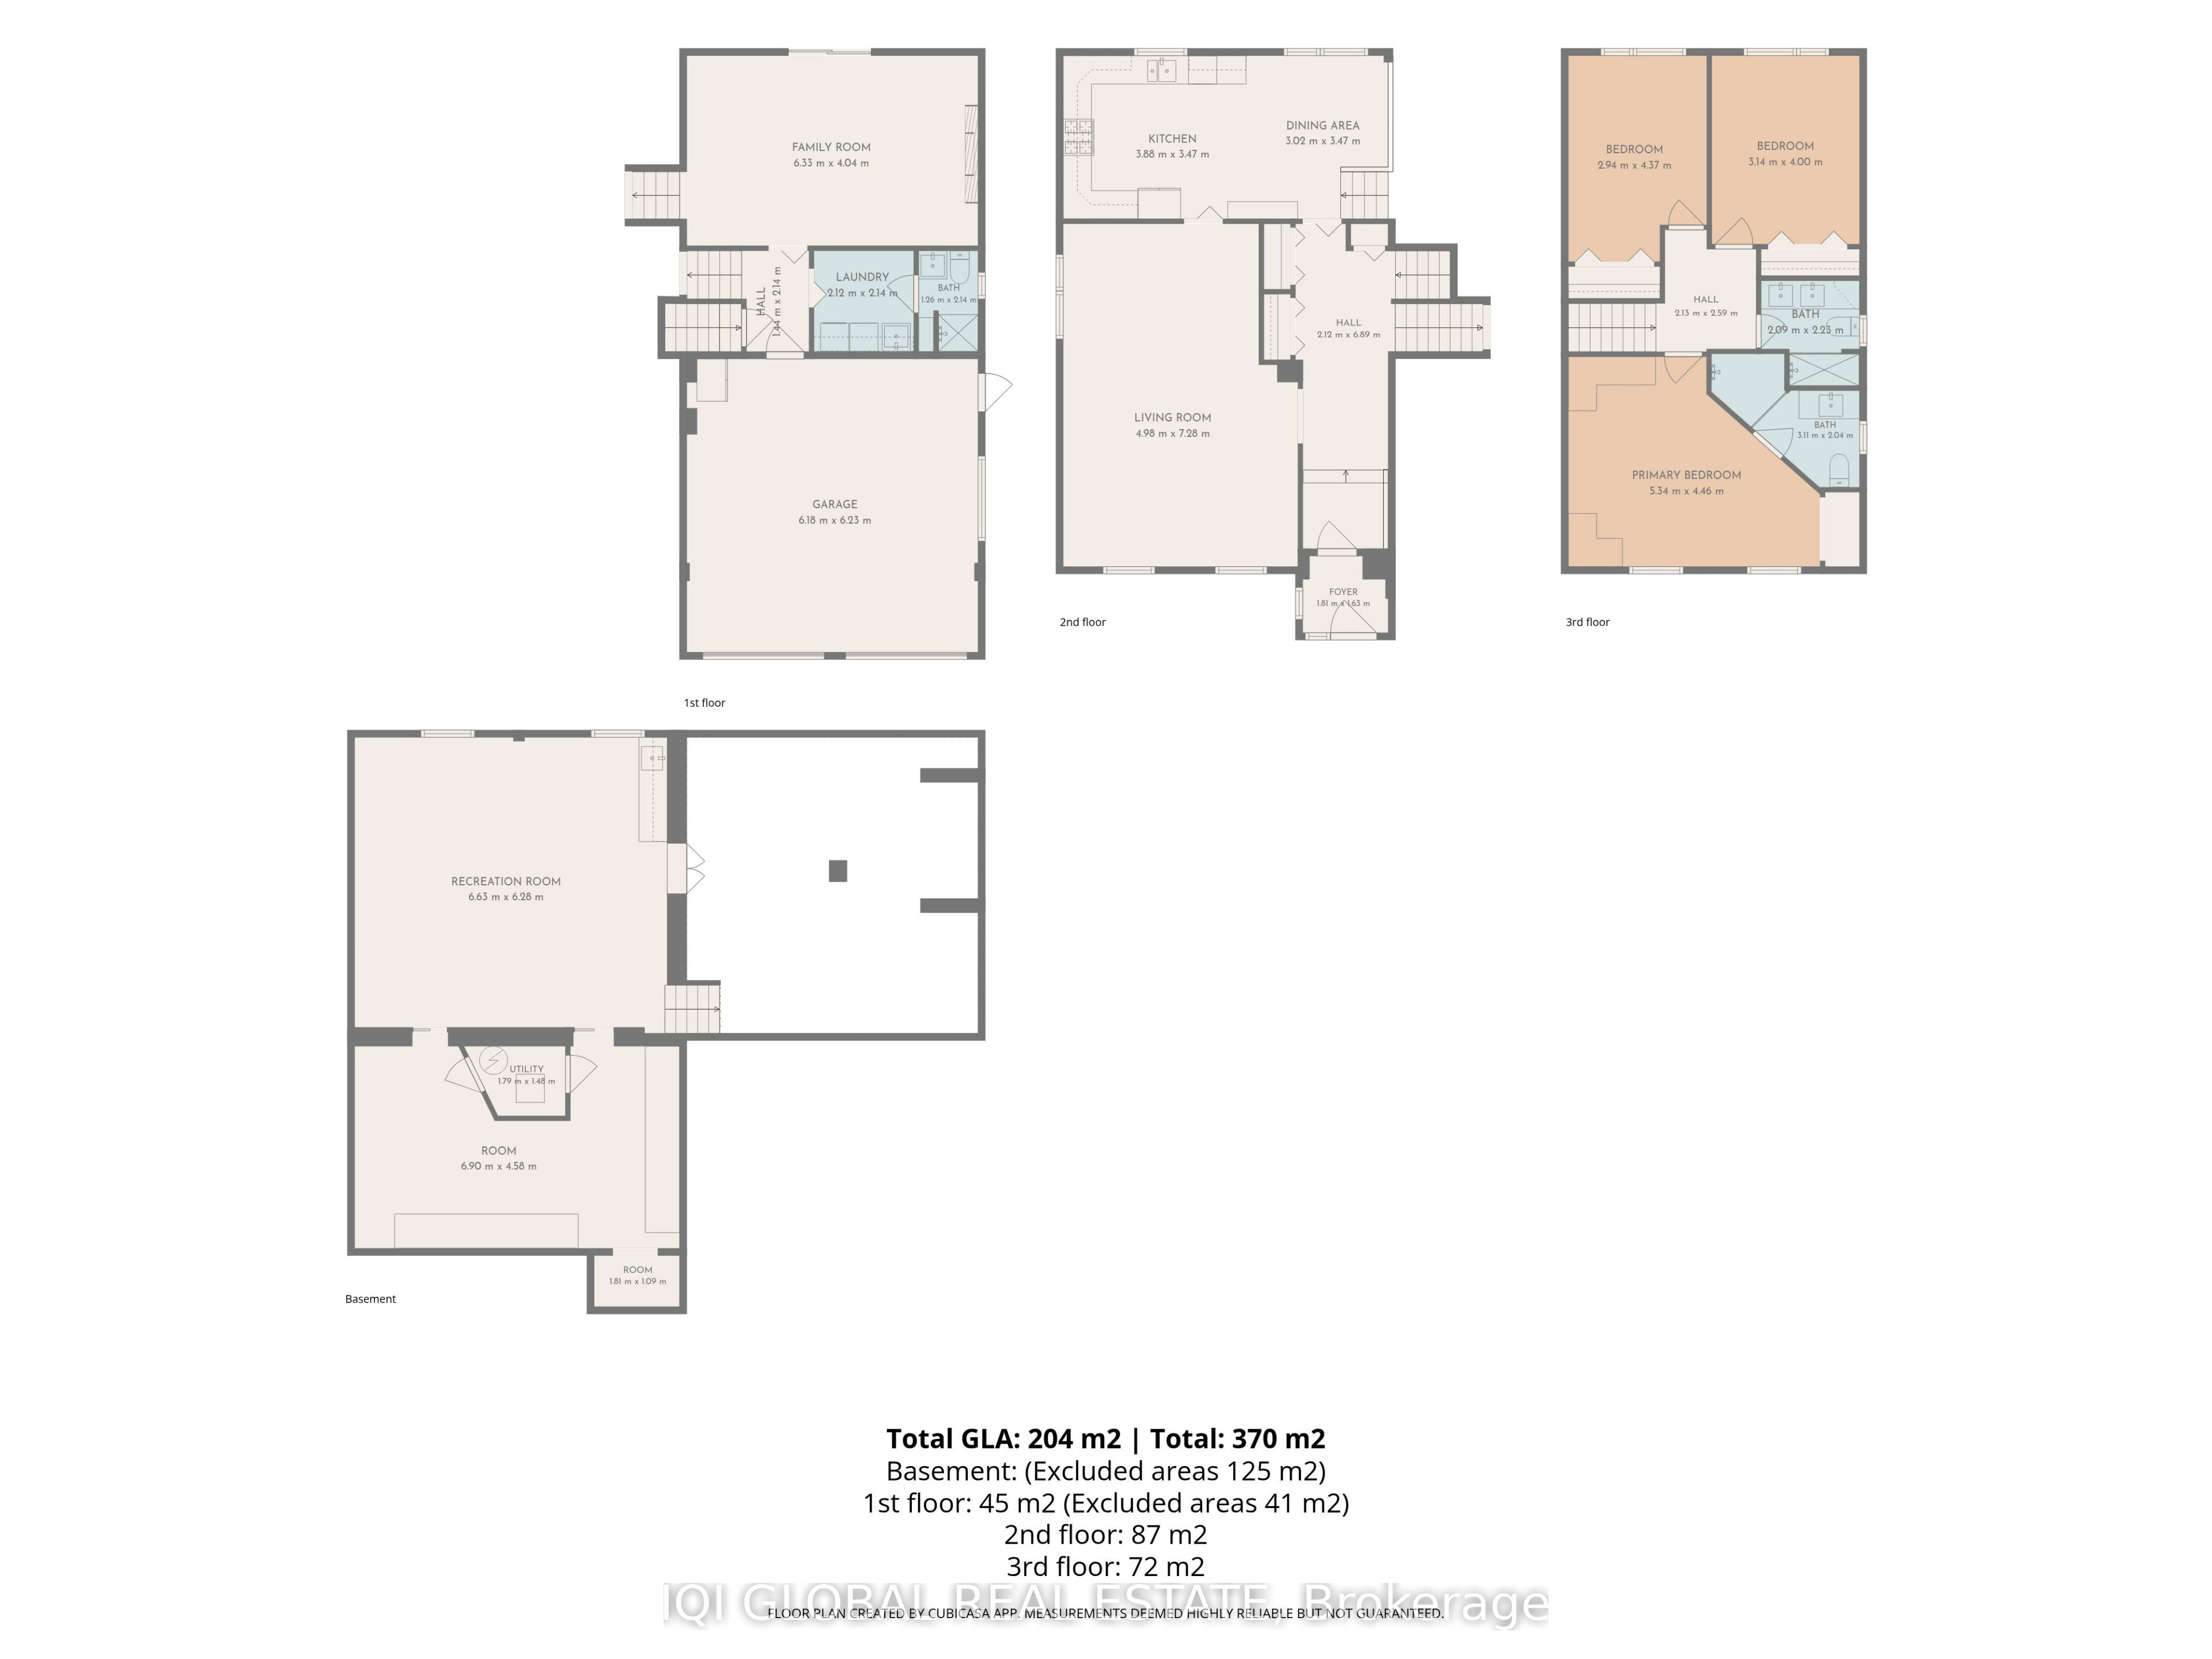
Welcome to 38 Leclaire Street-a renovated, move-in-ready home offering approximately 2,800 sq. ft. of finished living space, three spacious bedrooms, three full bathrooms, a finished basement, double-car garage and large private backyard. Set on a quiet, tree-lined street in Hamilton's family-friendly Fessenden neighbourhood, this solid-brick four-level sidesplit delivers exceptional space, comfort and convenience.Extensively upgraded in 2023 and freshly painted in 2025, the home features an updated kitchen with new countertops, backsplash and appliances, hardwood flooring, custom baseboards, contemporary glass railings and beautifully renovated upper-level bathrooms. The spacious primary bedroom includes a private ensuite, while a full three-piece bathroom on the main level provides added flexibility.The bright sunken family room features an electric fireplace, an included mounted 85-inch Samsung television and a walkout to the private pie-shaped backyard. A covered patio creates the perfect setting for barbecues, outdoor dining and relaxing.Additional highlights include a customized laundry room with built-in cabinetry, app-enabled dimmable lighting in select areas, premium German-engineered windows, automatic shutters on select side and rear windows, and an automatic garage door opener.Walk to Sir Allan MacNab Secondary School, Farm Boy, Shoppers Drug Mart and everyday conveniences, with easy access to parks, Highway 403, the LINC, Mohawk College, McMaster University and McMaster Children's Hospital. A spacious and thoughtfully upgraded home ready to welcome its next tenants.
Details
| MLS # | X14111240 |
|---|---|
| Listing Type | For Lease |
| Style | Sidesplit |
| Status | Price Change |
| Year | 0 |
| Days On Site | 13 |
| Listing Provided By | IQI GLOBAL REAL ESTATE | X14111240 314700 |
Features
| Bed(s) | 3 |
|---|---|
| Bath(s) | 3 |
| Garage | 2 |
| Basement | Y |
| Acreage | 0.11 |
Interior
| Interior Features | Auto Garage Door Remote, Carpet Free, In-Law Capability |
|---|---|
| Cooling | Central Air |
| Heat Source | Gas |
| Fireplace Features | Electric |
| Fireplace Yes / No | Yes |
| Laundry Features | Laundry Room |
| Furnished | Unfurnished |
Exterior
| Roof | Asphalt Shingle |
|---|---|
| Foundation Details | Unknown |
| Construction Materials | Brick |
Parking
| Garage Yes / No | Yes |
|---|---|
| Parking Features | Private Double |
Utilities
| Sewer | Sewer |
|---|
Area Information
| Province | ON |
|---|---|
| County | Hamilton |
| City | Hamilton |
| Postal Code | L9C 5X3 |
| Area | Fessenden |
| Listing VS Median (in L9C 5X3) | |
Price: $3,500 low | high Med: $0 On site: 13 low | high Med: | |
Request a showing
Request a showing
Contact
Learn More About This Property

| Province | ON |
|---|---|
| County | Hamilton |
| City | Hamilton |
| Postal Code | L9C 5X3 |
| Area | Fessenden |
| Listing VS Median (in L9C 5X3) | |
Price: $3,500 low | high Med: $0 On site: 13 low | high Med: | |