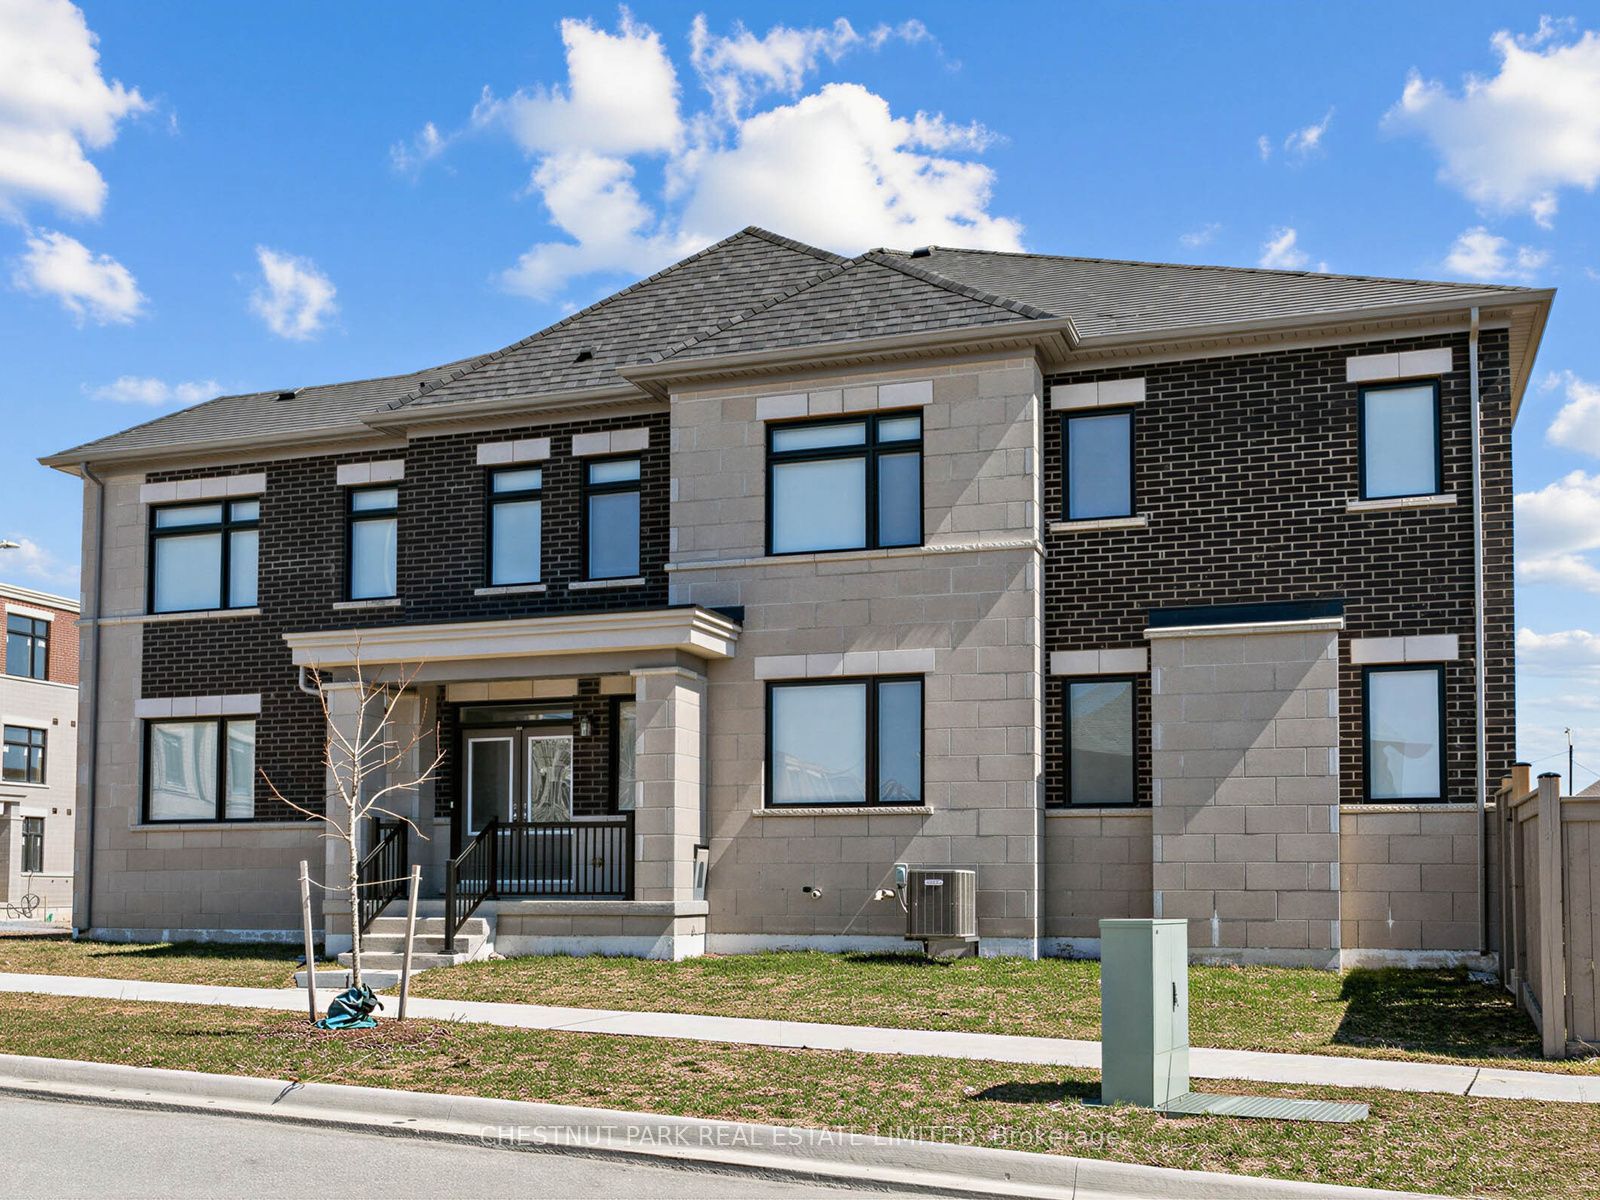
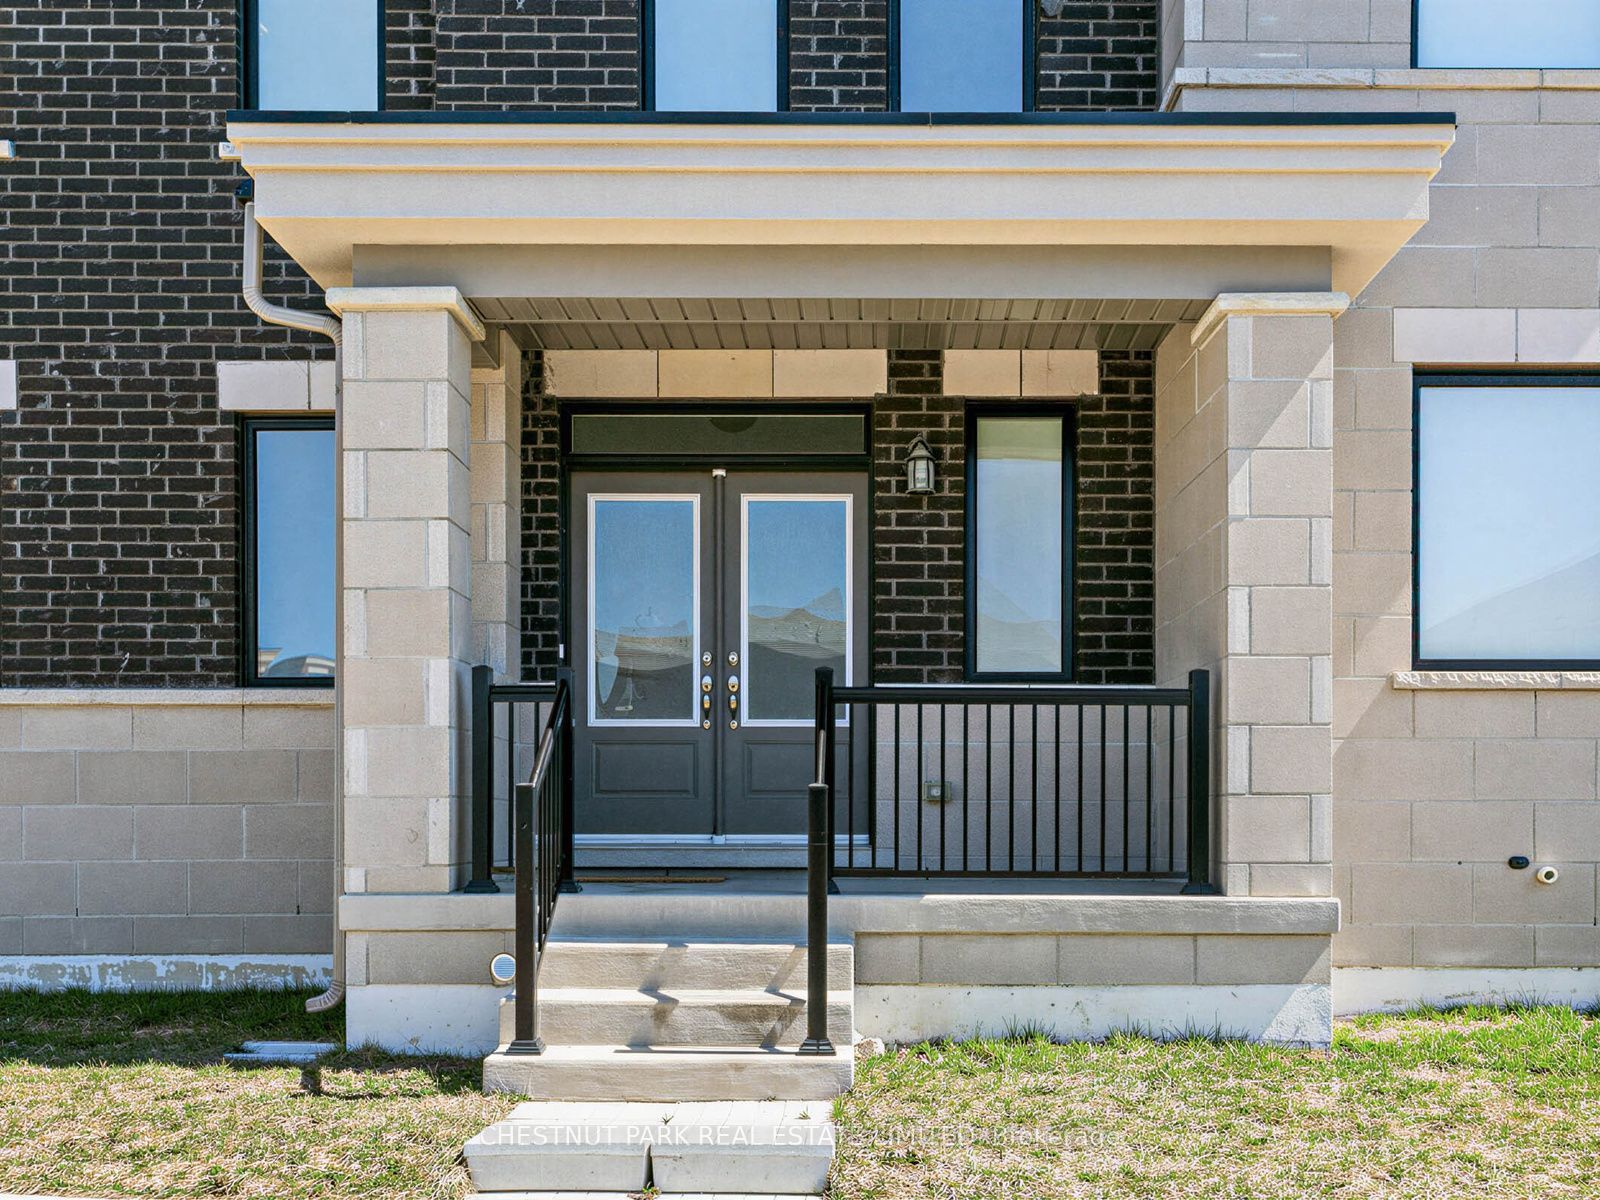
41 Robert Eaton Avenue,Markham, ON L3S 3K5
Markham, ON L3S 3K5

Description
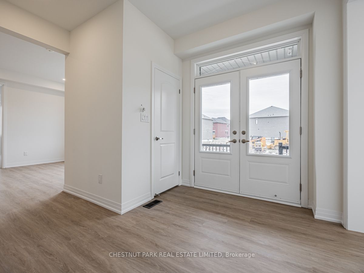
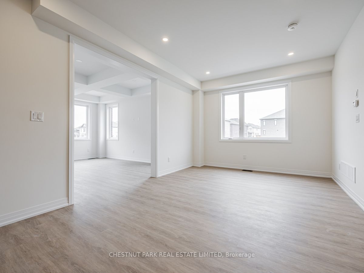
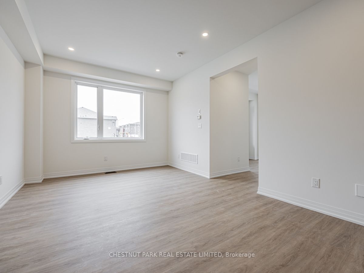
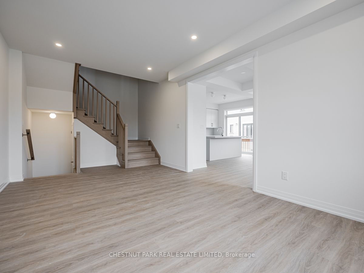
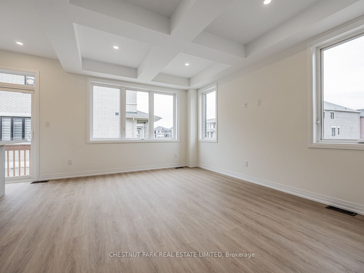
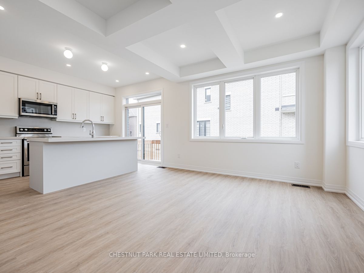
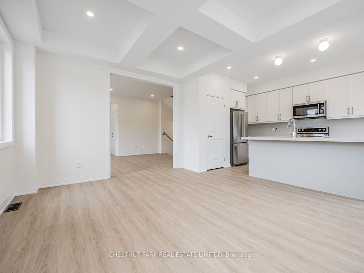
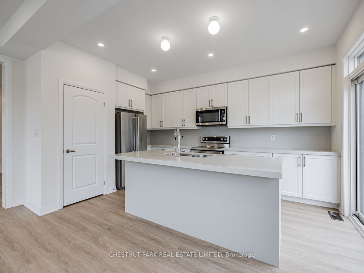
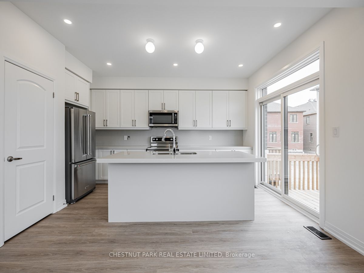
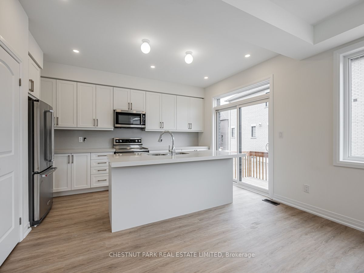
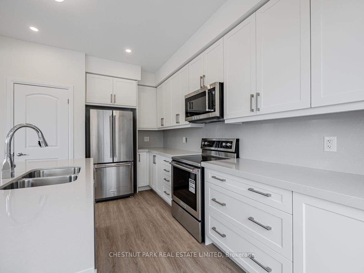
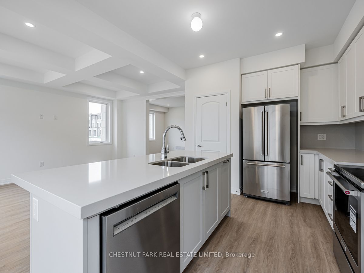
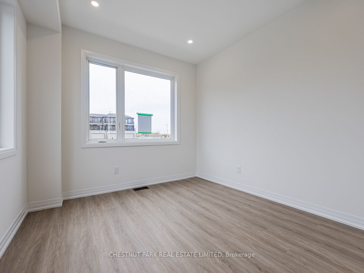
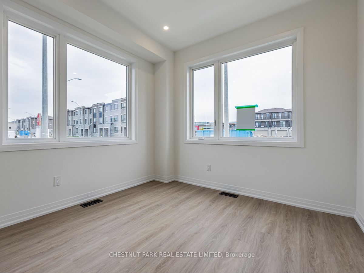
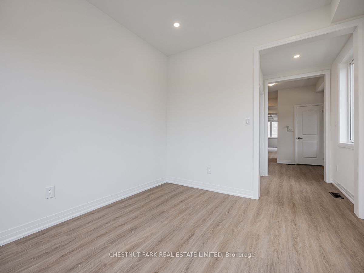
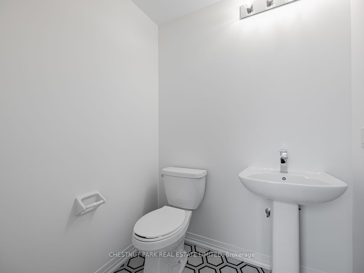
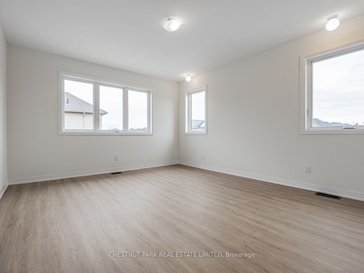
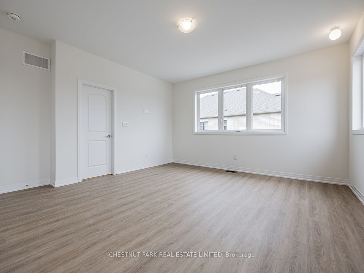
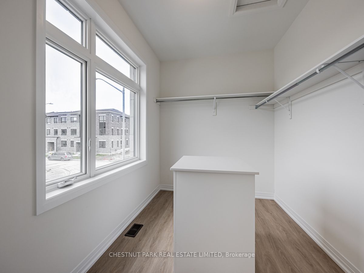
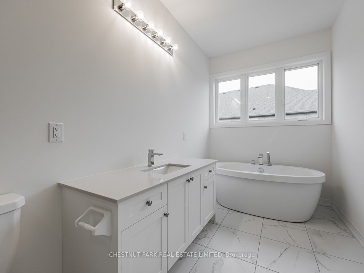
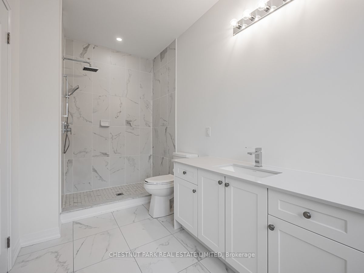
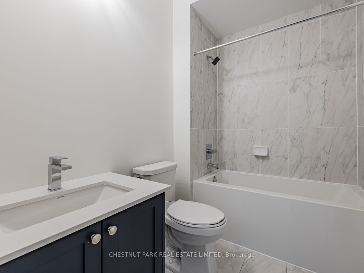
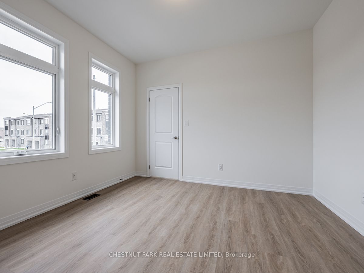
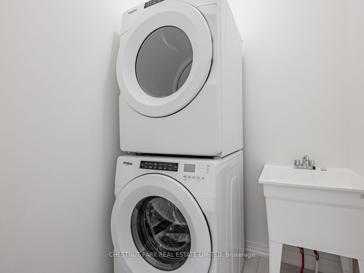
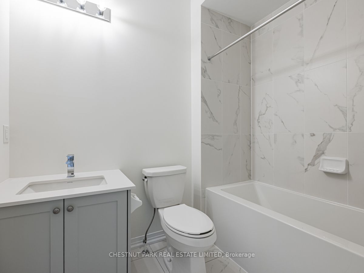
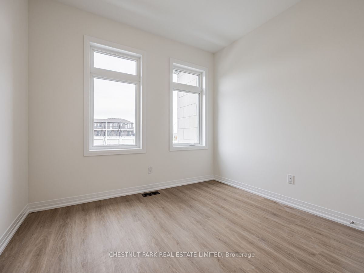
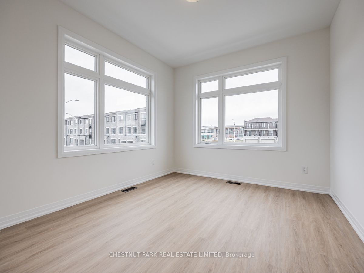
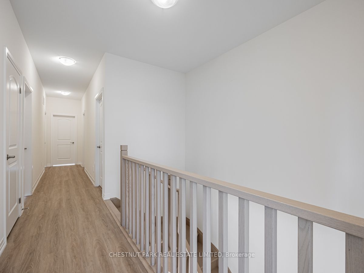
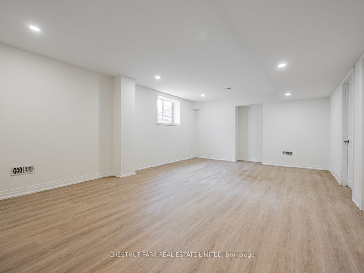
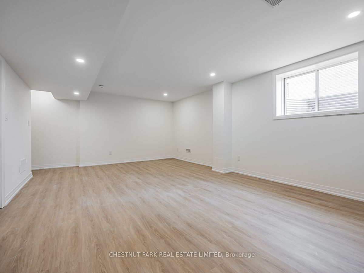
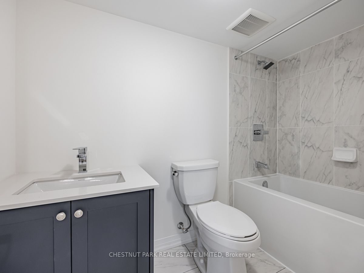
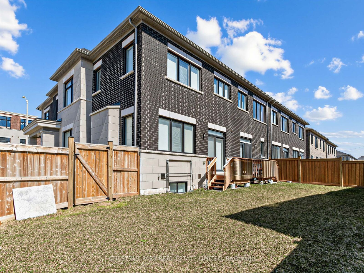
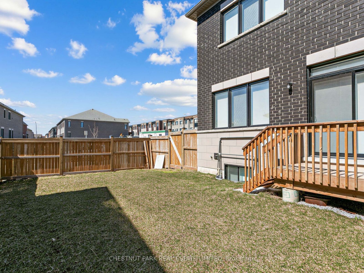
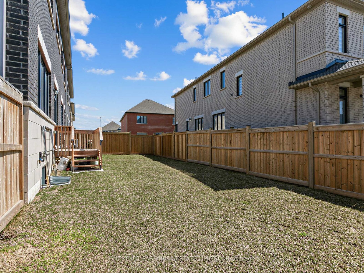
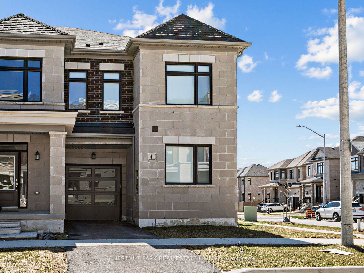
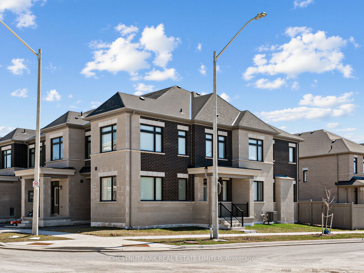
Welcome to 41 Robert Eaton Avenue, an exceptional corner townhome offering over 3,500 sq. ft. of beautifully appointed living space in a desirable Markham community. Featuring one of the most spacious and functional floor plans in the development, this light-filled residence combines contemporary finishes, generous proportions, and the comforts of modern family living.The thoughtfully designed main level features expansive principal rooms, upgraded laminate flooring, and an inviting layout ideal for everyday living and entertaining. The contemporary kitchen showcases upgraded appliances, quartz countertops, and a generous centre island with seating, opening to the great room with a walkout to a private, fully fenced garden. A separate main-floor family room provides additional flexibility as a comfortable gathering space or dedicated home office.The second level offers four generously sized bedrooms, including a spacious primary suite with a walk-in closet and private ensuite. A second bedroom features its own walk-in closet and ensuite, ideal for extended family or guests. Two additional bedrooms, a family bathroom, and convenient second-floor laundry complete this level.The finished lower level provides an expansive recreation room, four-piece bathroom, and ample storage, offering versatile space for family activities, guests, or a teenage retreat.A built-in single-car garage and private driveway accommodate two vehicles. Situated in a quiet, family-friendly enclave, moments from parks, excellent schools, scenic walking trails, and transit, with easy access to shopping, dining, and everyday amenities. An exceptional opportunity to enjoy spacious, turnkey living in a sought-after Markham neighbourhood. The property is also available for sale.
Details
| MLS # | N14099274 |
|---|---|
| Listing Type | For Lease |
| Style | House |
| Status | New |
| Year | 0 |
| Days On Site | 16 |
| Listing Provided By | CHESTNUT PARK REAL ESTATE LIMITED | N14099274 044700 |
Features
| Bed(s) | 4 |
|---|---|
| Bath(s) | 5 |
| Garage | 1 |
| Story(s) | 2 |
Interior
| Interior Features | Auto Garage Door Remote, In-Law Capability |
|---|---|
| Cooling | Central Air |
| Heat Source | Gas |
| Fireplace Yes / No | No |
| Laundry Features | In-Suite Laundry |
| Furnished | Unfurnished |
Exterior
| Roof | Asphalt Shingle |
|---|---|
| Foundation Details | Unknown |
| Construction Materials | Brick, Concrete |
Parking
| Garage Yes / No | Yes |
|---|---|
| Parking Features | Private |
Utilities
| Sewer | Sewer |
|---|
Area Information
| Province | ON |
|---|---|
| County | York |
| City | Markham |
| Postal Code | L3S 3K5 |
| Area | Middlefield |
| Listing VS Median (in L3S 3K5) | |
Price: $4,000 low | high Med: $0 On site: 16 low | high Med: | |
Request a showing
Request a showing
Contact
Learn More About This Property

| Province | ON |
|---|---|
| County | York |
| City | Markham |
| Postal Code | L3S 3K5 |
| Area | Middlefield |
| Listing VS Median (in L3S 3K5) | |
Price: $4,000 low | high Med: $0 On site: 16 low | high Med: | |