 New Listing
45-160 Rittenhouse Road,Kitchener, ON N2E 3G7
Kitchener, ON N2E 3G7

Description
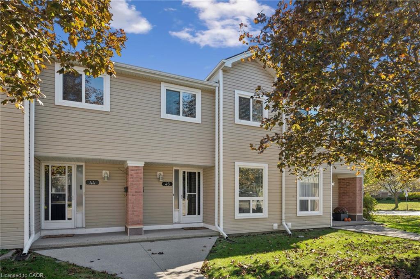
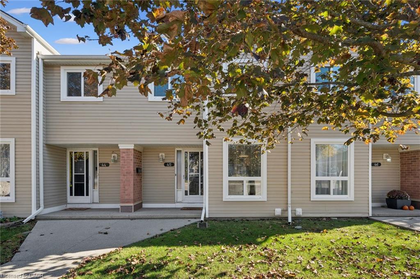
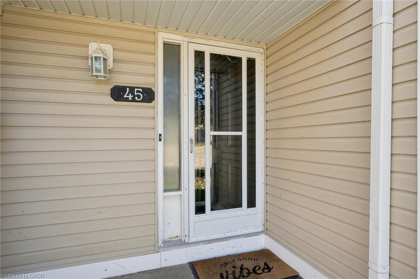
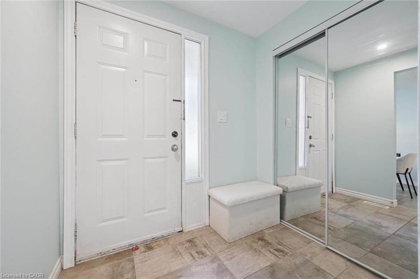
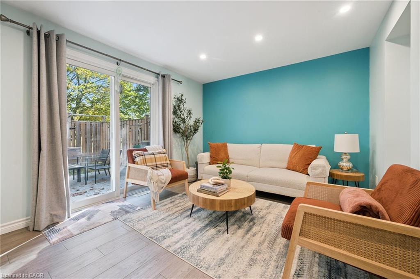
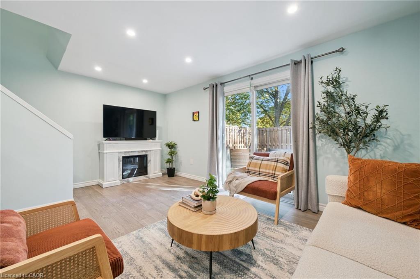
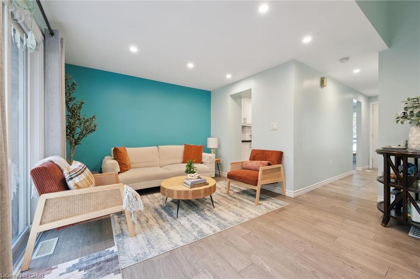
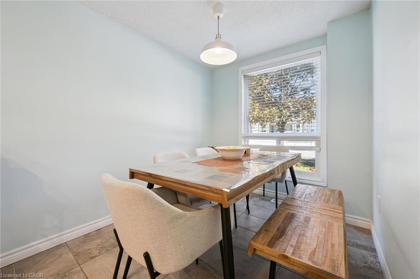
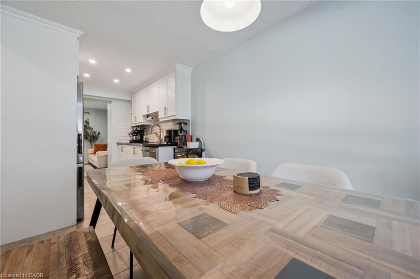
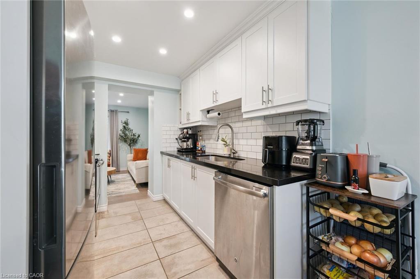
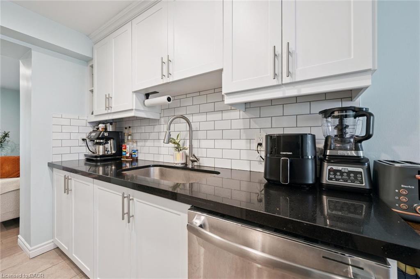
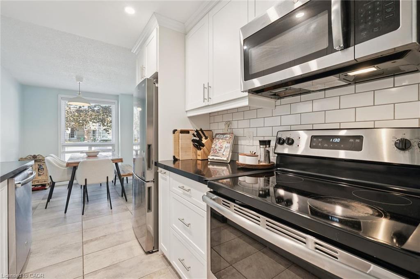
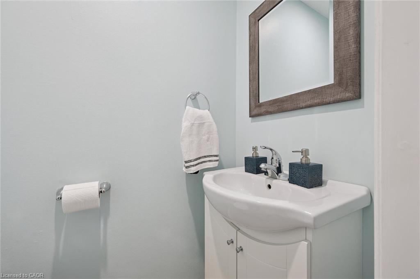
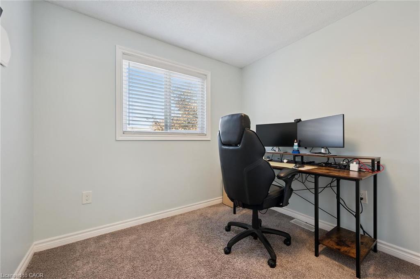
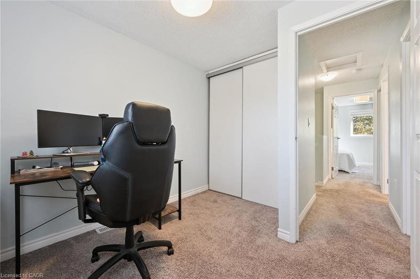
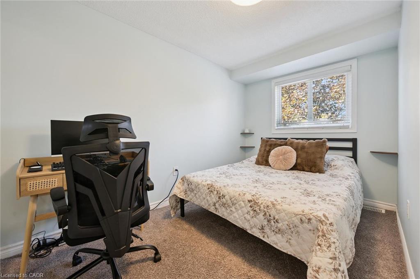
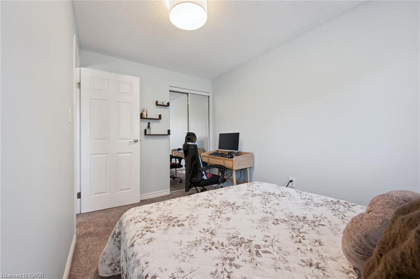
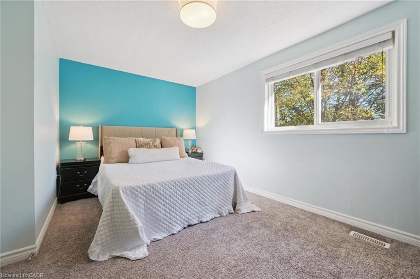
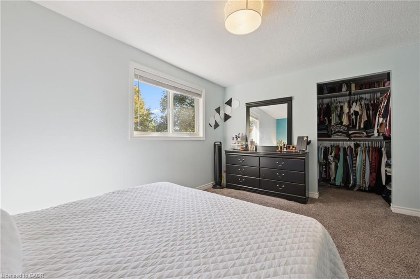
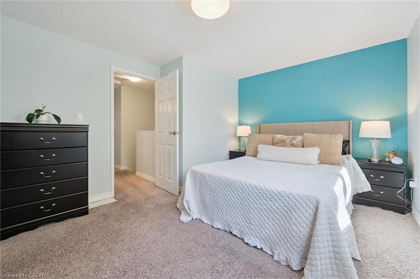
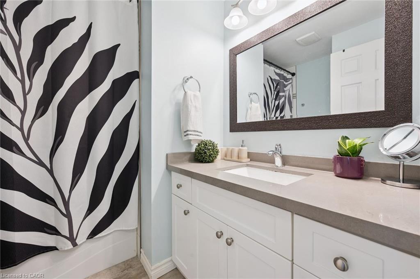
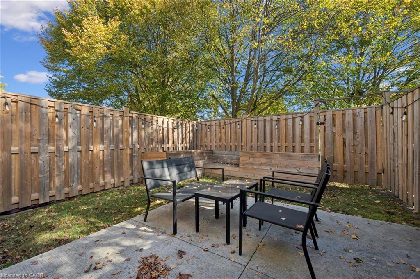
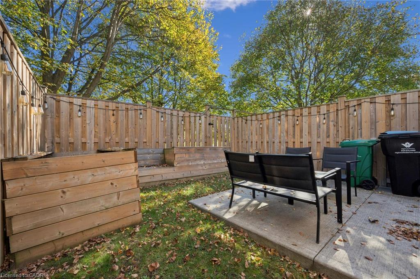
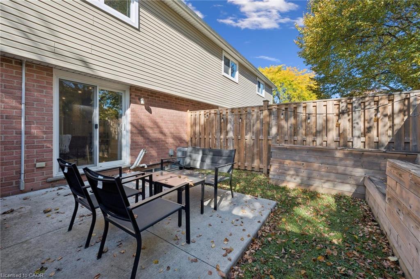
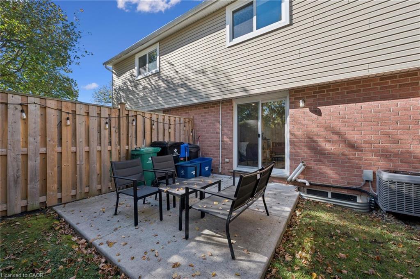
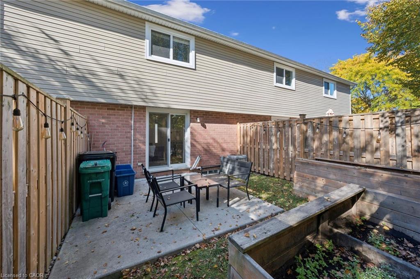
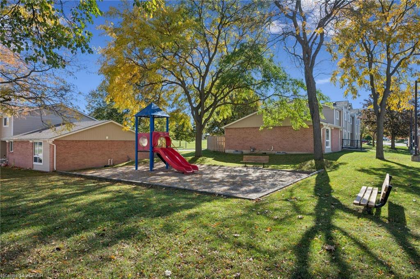
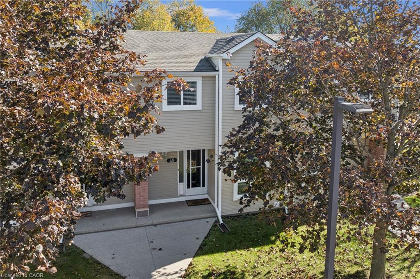
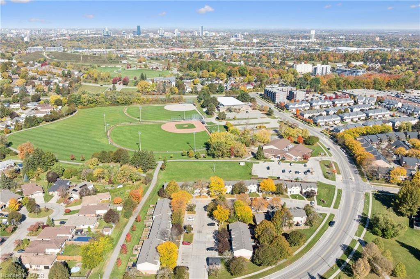
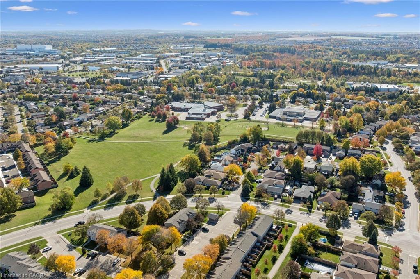
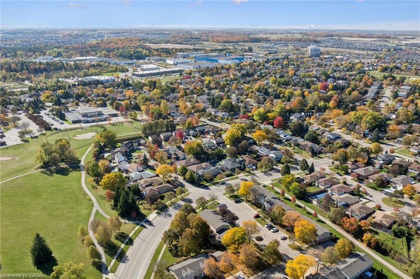
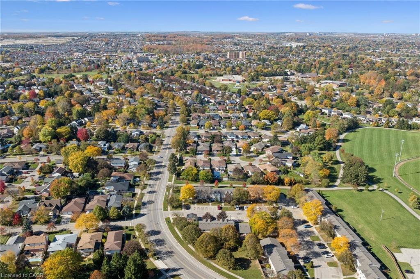
Welcome to this beautiful townhome nestled in the convenient & welcoming area of Kitchener. From the moment you step up to the home, you will appreciate the mature trees and clean community full of pride in ownership. Once inside you have a foyer you can actually sit down in and kick off your shoes. The main floor flows effortlessly from there - a convenient main floor half bathroom, a spacious dining area, kitchen with ample storage and a spacious living room with glass sliding doors into a private backyard oasis. On the upper level, you'll find a primary bedroom, 2 additional bedrooms, plus a full bathroom and linen closet. The unfinished basement offers more possibilities, whether it be a play room, a recreation space, a gym, or just a safe storage space - it is open to adapt to anyone's lifestyle. In this quaint community, you'll enjoy easy access to schools, parks, trails, shopping & commuter routes, offering the perfect balance of peace & convenience. A perfect blend of home ownership but without the stress - between the owner and well run condo, this home has been well taken care of and updated throughout the years. This is more than a house-it's a heart-filled home in a friendly community.
Details
| MLS # | 40875565 |
|---|---|
| Listing Type | For Lease |
| Style | Town House |
| HOA Dues | $410 |
| Status | Active |
| Days On Site | 3 |
| Listing Provided By | Real Broker Ontario Ltd. | Lauren Janakovic |
Features
| Bed(s) | 3 |
|---|---|
| Bath(s) | 2 Total |
| SQ Feet | 1,107 |
| Basement | Y |
| Story(s) | 2 |
| Zoning | RES-5 |
Interior
| Appliances | Water Heater, Built-in Microwave, Dishwasher, Refrigerator, Stove |
|---|---|
| Rooms Total | 9 |
| Cooling | Central Air |
| Cooling Yes / No | No |
| Heating | Forced Air, Natural Gas |
| Heating Yes / No | Yes |
| Furnished | Unfurnished |
Exterior
| Lot Features | Urban, Dog Park, Park, Place of Worship, Playground Nearby, Public Parking, Public Transit, School Bus Route, Schools, Shopping Nearby |
|---|---|
| Construction Materials | Aluminum Siding, Brick, Vinyl Siding |
| Roof | Asphalt Shing |
Parking
| Open Parking Yes / No | Yes |
|---|
Utilities
| Sewer | Sewer (Municipal) |
|---|
Area Information
| Province | ON |
|---|---|
| County | Waterloo |
| City | Kitchener |
| Postal Code | N2E 3G7 |
| Area | 3 Kitchener West |
| Subarea | 333 Laurentian Hills | Country Hills W |
| Community Name | 333 Laurentian Hills/Country Hills W |
| Listing VS Median (in 333 Laurentian Hills/Country Hills W) | |
Price: $2,300 low | high Med: $419,950 sqft: 1,107 low | high Med: 1,210 $ / sqft: $2 low | high Med: $389 On site: 3 low | high Med: 23.5 | |
Market Activity N2E 3G7
Request a showing
Request a showing
Contact
Learn More About This Property

| Province | ON |
|---|---|
| County | Waterloo |
| City | Kitchener |
| Postal Code | N2E 3G7 |
| Area | 3 Kitchener West |
| Subarea | 333 Laurentian Hills | Country Hills W |
| Community Name | 333 Laurentian Hills/Country Hills W |
| Listing VS Median (in 333 Laurentian Hills/Country Hills W) | |
Price: $2,300 low | high Med: $419,950 sqft: 1,107 low | high Med: 1,210 $ / sqft: $2 low | high Med: $389 On site: 3 low | high Med: 23.5 | |
