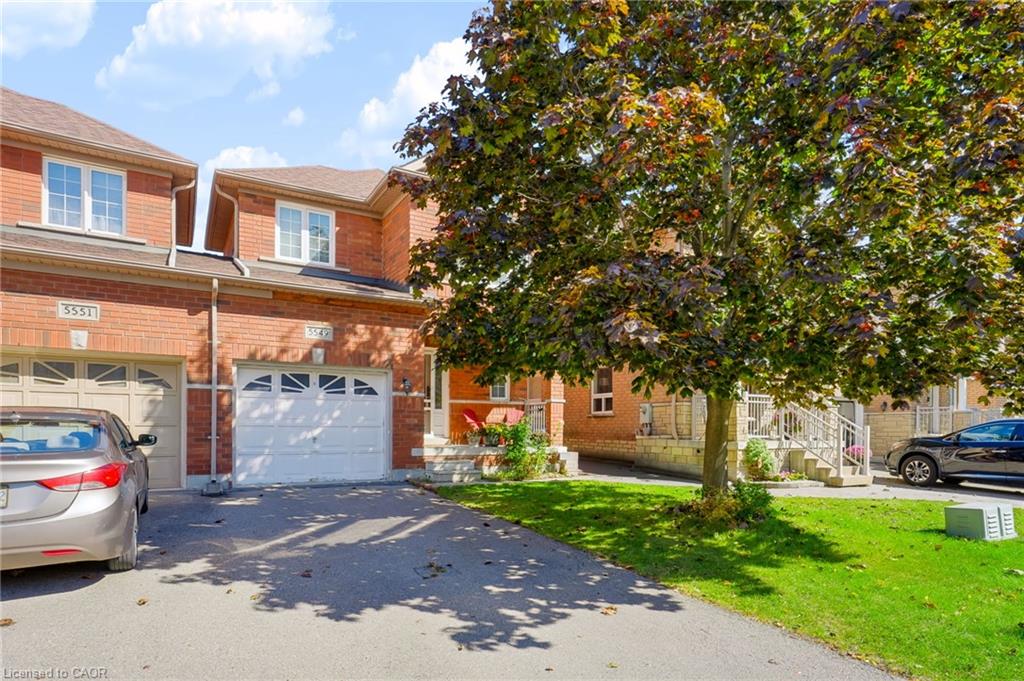
5549 Katy Gate,Mississauga, ON L5M 7M9
Mississauga, ON L5M 7M9

Description
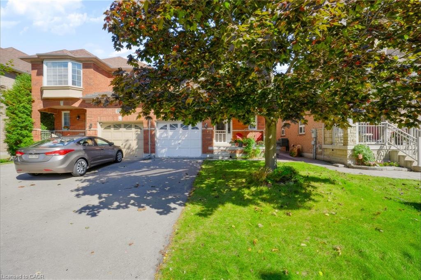
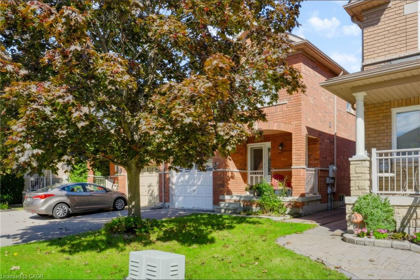
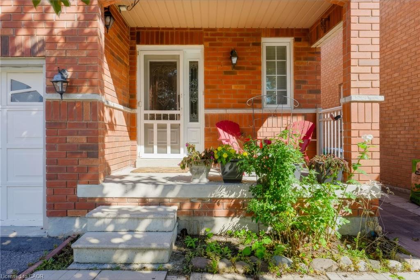
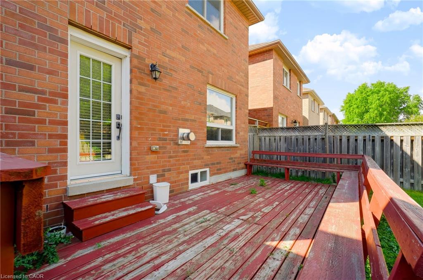
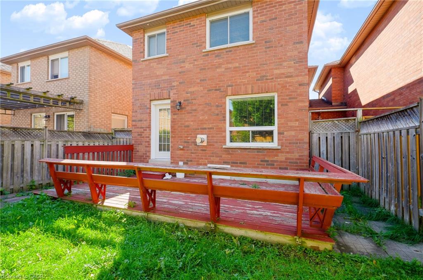
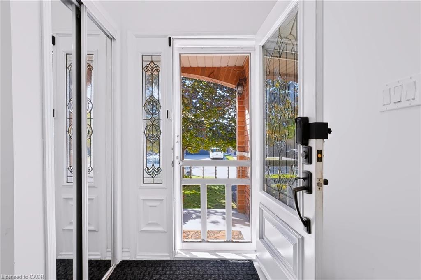
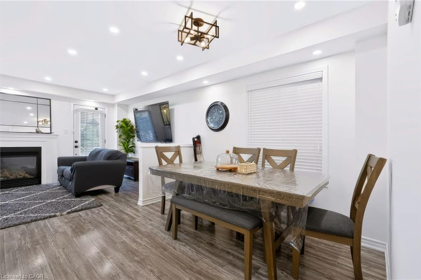
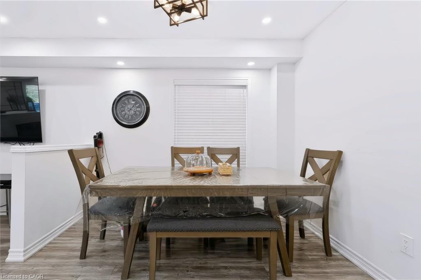
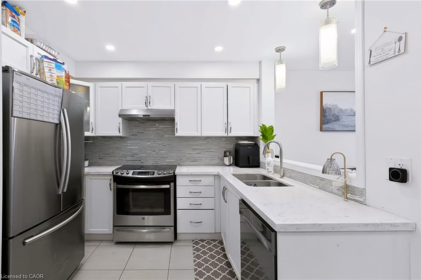
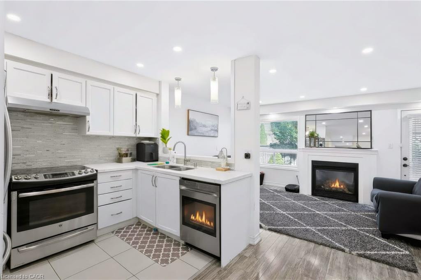
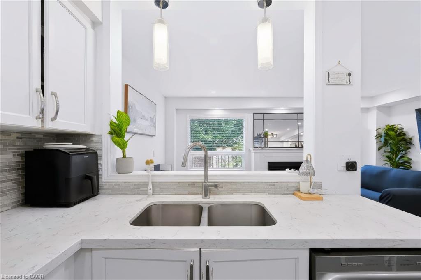
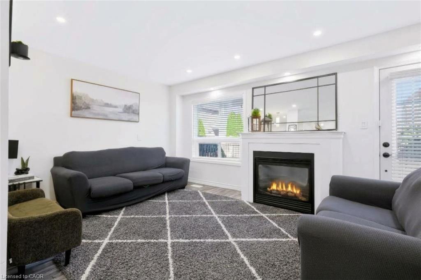
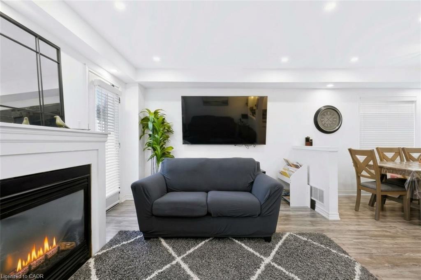
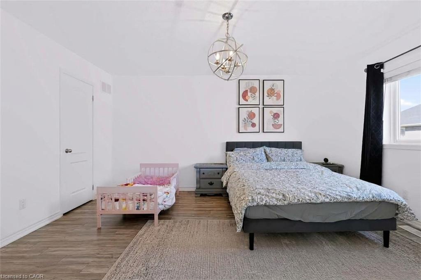
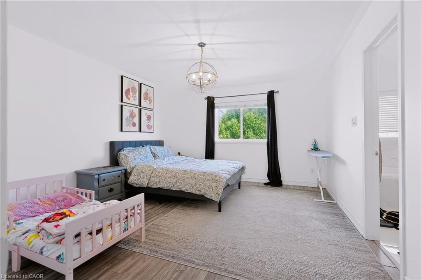
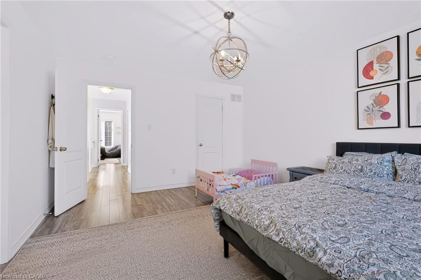
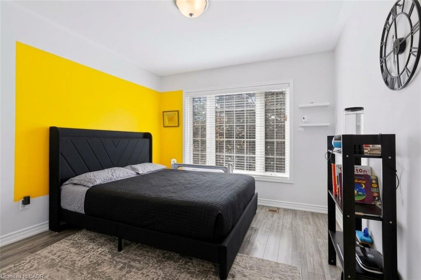
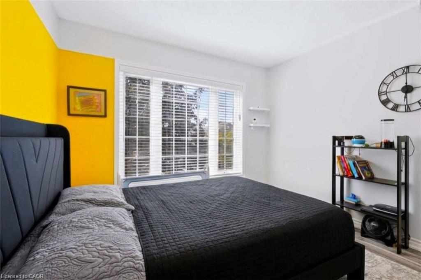
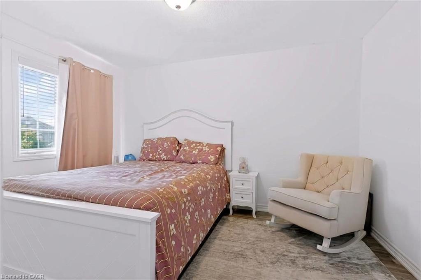
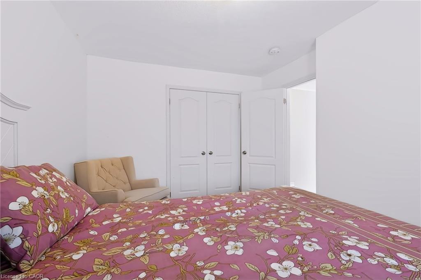
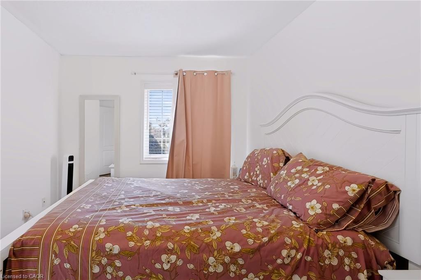
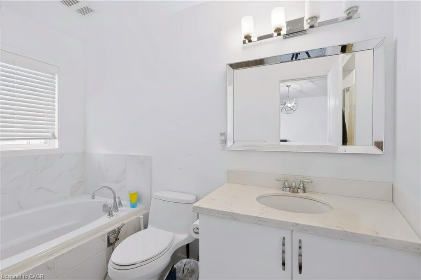
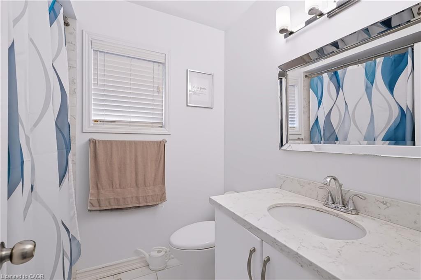
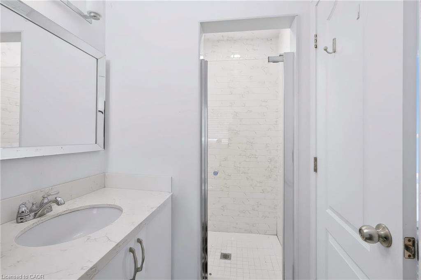
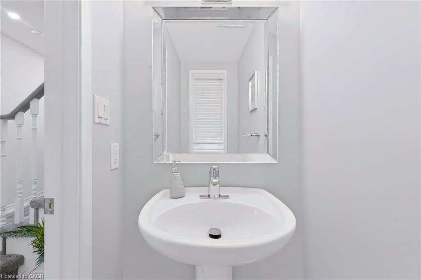
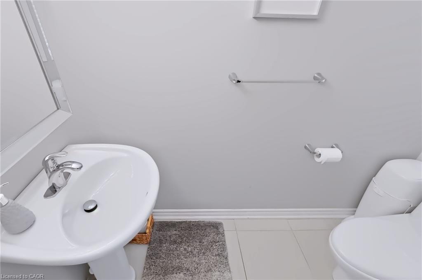
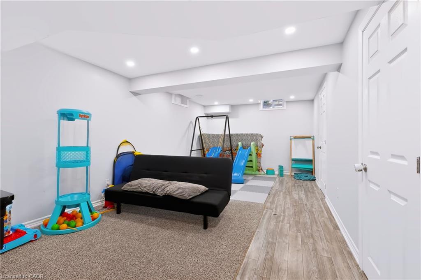
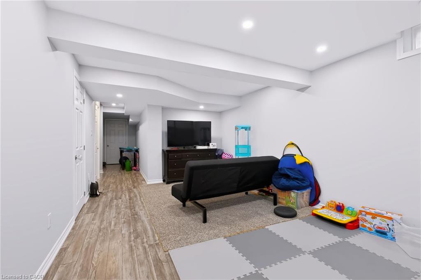
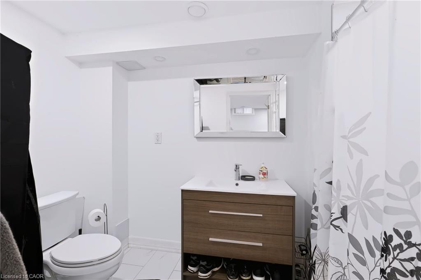
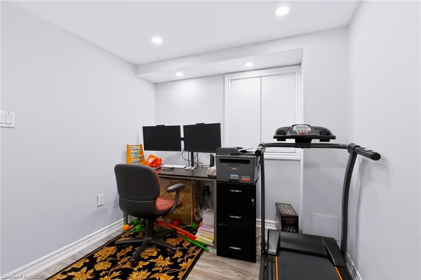
Welcome to 5549 Katy Gate, a beautifully maintained semi-detached home for rent in the sought-after community of Churchill Meadows. Linked only at the garage, this home offers detached-style privacy paired with a practical, open-concept floor plan. The main level features a bright living and dining space with a cozy fireplace, alongside a functional kitchen complete with quartz countertops, stainless steel appliances, and a direct walkout to a private backyard with a large wooden deck. Accent flooring flows through the main level, leading to the upper level. Upstairs, you will find three generous bedrooms, including a primary suite with a 4-piece ensuite and walk-in closet. The fully finished open-concept basement includes yet another full bathroom and offers versatile space ideal for a home office, recreation room, or private suite setup. Situated on a quiet street close to top-rated schools, Credit Valley Hospital, local parks, plazas, transit, and major highways, this is undoubtedly a lovely place you want to call home! Recent property updates include brand-new stair carpet leading to the upper level, a brand-new stainless steel dishwasher, and a newer central air conditioning unit (2023) and Furnace (2024) for year-round comfort.
Details
| MLS # | 40868668 |
|---|---|
| Listing Type | For Lease |
| Style | House |
| Status | Pending |
| Days On Site | 30 |
| Listing Provided By | Keller Williams Edge Realty | Shelton Martins |
Features
| Bed(s) | 4 |
|---|---|
| Bath(s) | 4 Total |
| SQ Feet | 1,502 |
| Garage | 1 |
| Basement | Y |
| Story(s) | 2 |
| Zoning | R4 |
| Acreage | 0.05 |
Interior
| Appliances | Range, Oven, Dishwasher, Dryer, Hot Water Tank Owned, Refrigerator, Stove, Washer |
|---|---|
| Rooms Total | 12 |
| Cooling | Central Air |
| Cooling Yes / No | No |
| Heating | Forced Air, Natural Gas |
| Heating Yes / No | Yes |
| Fireplaces Total | 1 |
| Fireplace Features | Gas |
| Window Features | Window Coverings |
| Furnished | Unfurnished |
| Laundry Features | In Basement |
Exterior
| Lot Features | Urban, Other |
|---|---|
| Construction Materials | Brick |
| Roof | Asphalt Shing |
| Foundation Details | Concrete Block |
| Security Features | Carbon Monoxide Detector, Smoke Detector |
Parking
| Garage Spaces | 1 |
|---|---|
| Parking Features | Attached Garage, Garage Door Opener, Built-In, Asphalt |
| Open Parking Yes / No | Yes |
| Attached Garage Yes / No | Yes |
Utilities
| Sewer | Sewer (Municipal) |
|---|
Area Information
| Province | ON |
|---|---|
| County | Peel |
| City | Mississauga |
| Postal Code | L5M 7M9 |
| Area | MS Mississauga |
| Subarea | 0020 Churchill Meadows |
| Community Name | 0020 Churchill Meadows |
| Listing VS Median (in 0020 Churchill Meadows) | |
Price: $3,700 low | high Med: $688,500 sqft: 1,502 low | high Med: 1,092 $ / sqft: $2 low | high Med: $748 On site: 30 low | high Med: 29 | |
Request a showing
Request a showing
Contact
Learn More About This Property

| Province | ON |
|---|---|
| County | Peel |
| City | Mississauga |
| Postal Code | L5M 7M9 |
| Area | MS Mississauga |
| Subarea | 0020 Churchill Meadows |
| Community Name | 0020 Churchill Meadows |
| Listing VS Median (in 0020 Churchill Meadows) | |
Price: $3,700 low | high Med: $688,500 sqft: 1,502 low | high Med: 1,092 $ / sqft: $2 low | high Med: $748 On site: 30 low | high Med: 29 | |
