 New Listing
 In-Person: 11/07 2:00 PM - 4:00 PM
In-Person: 11/08 2:00 PM - 4:00 PM
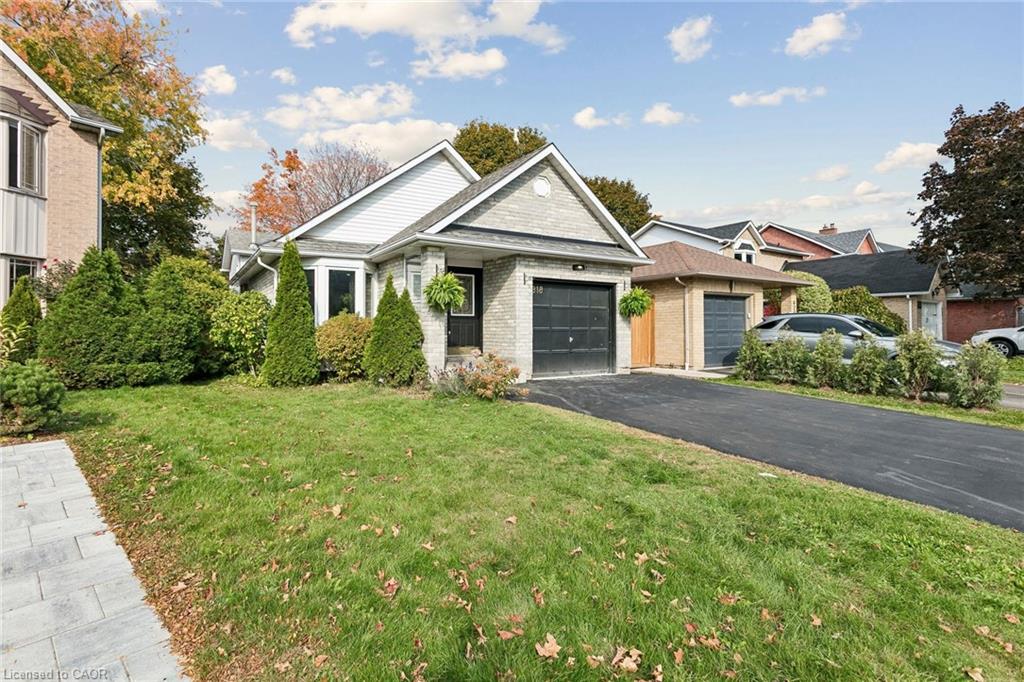
818 Miriam Crescent,Burlington, ON L7S 2B9
Burlington, ON L7S 2B9
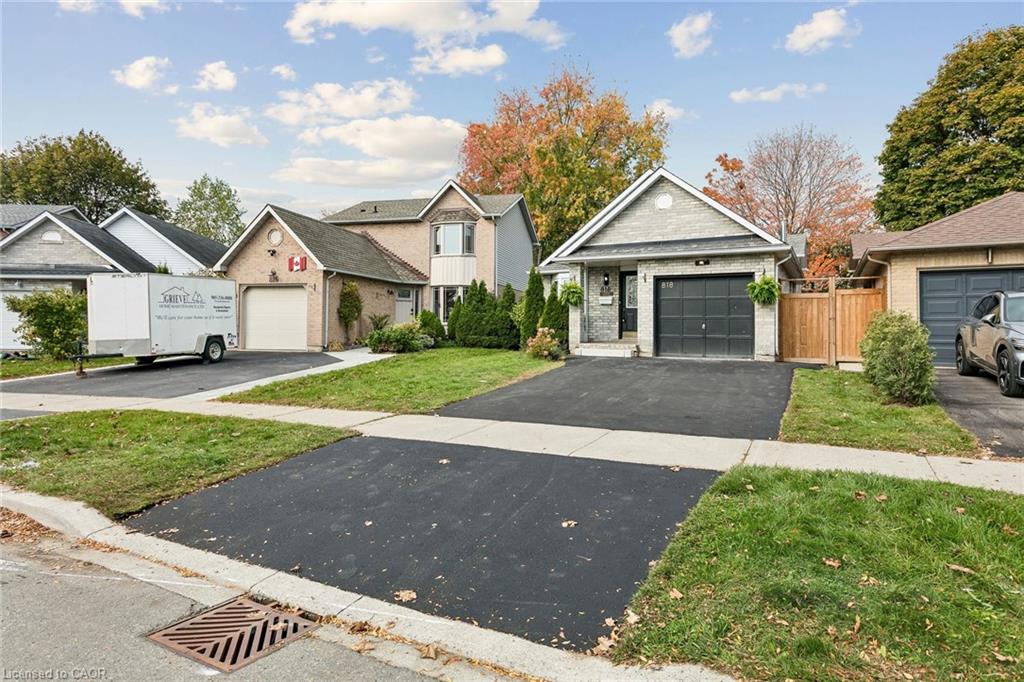
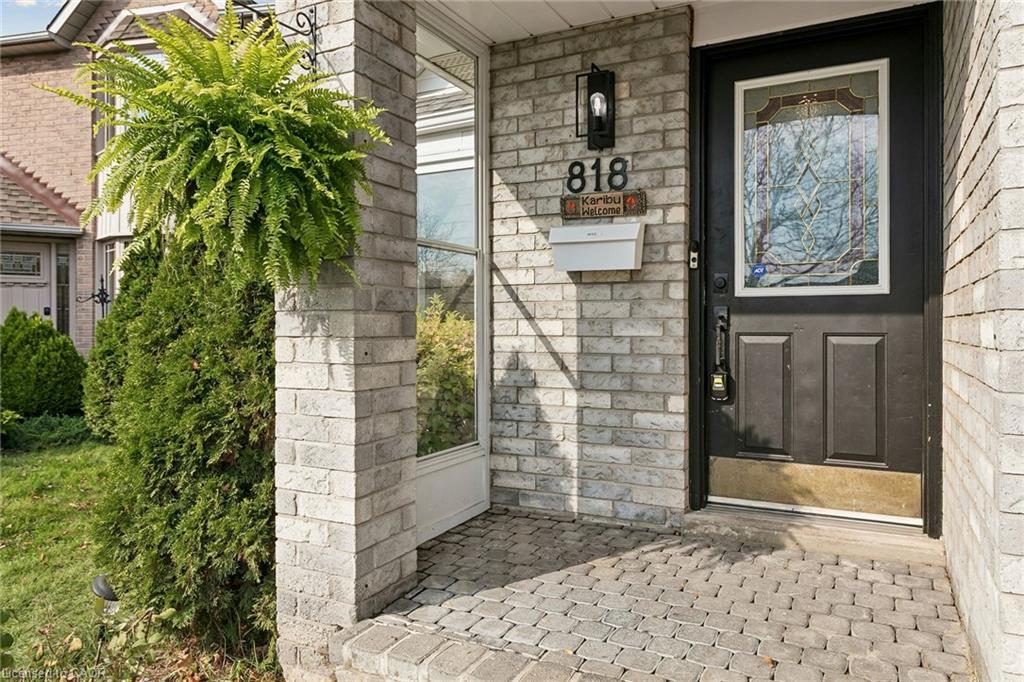
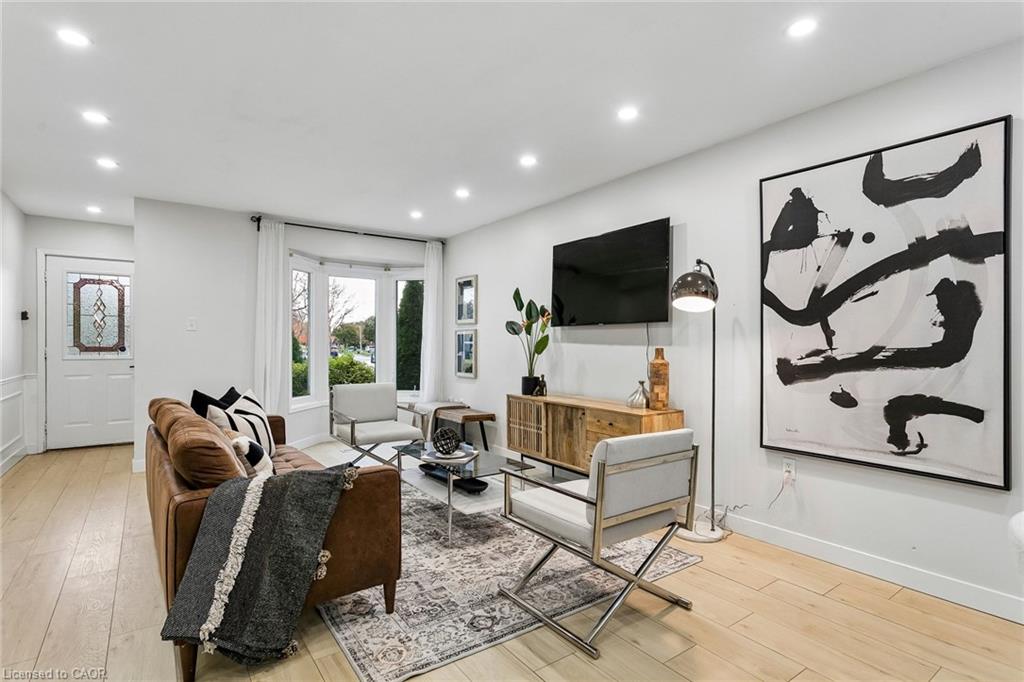

Description
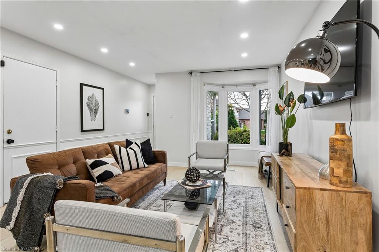
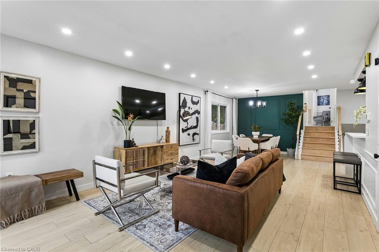
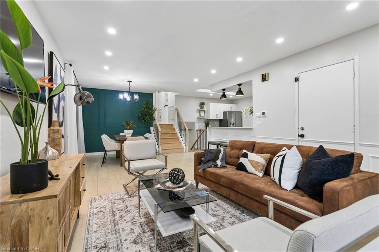
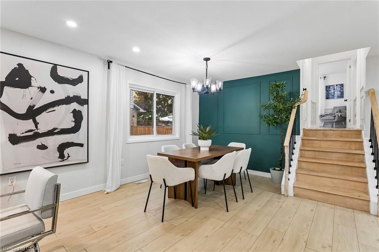
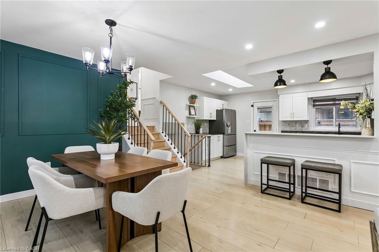
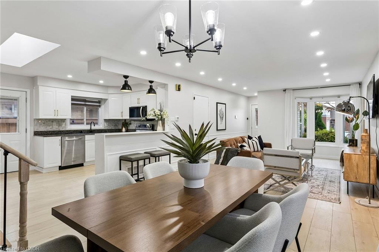
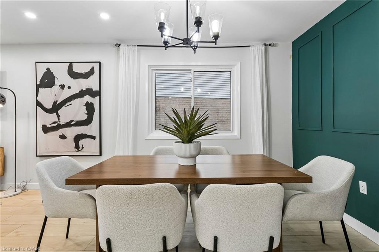
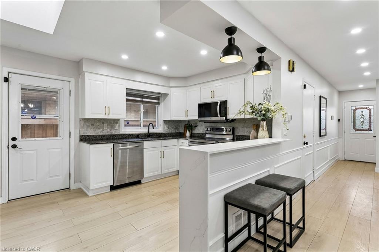
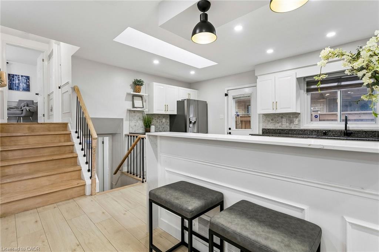
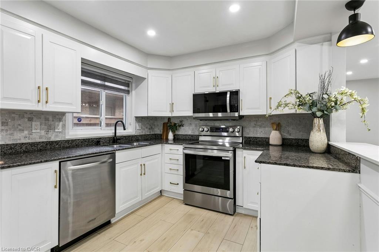
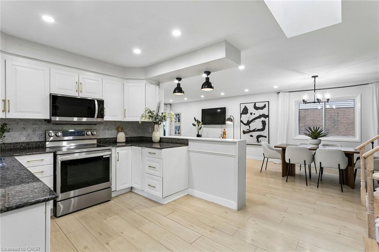
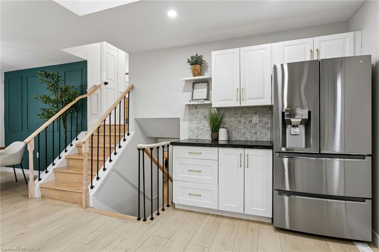
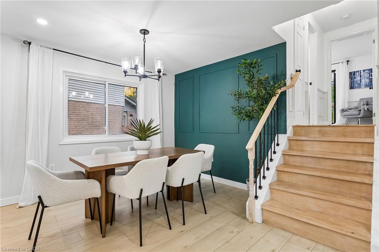
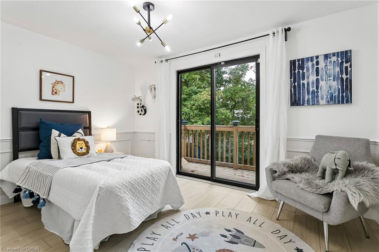
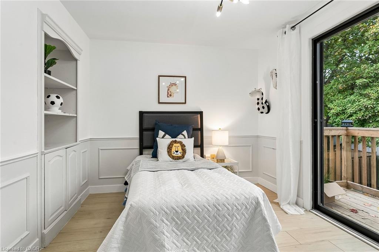
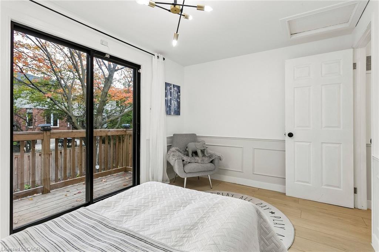
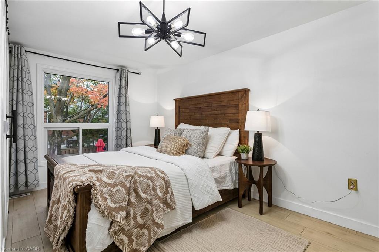
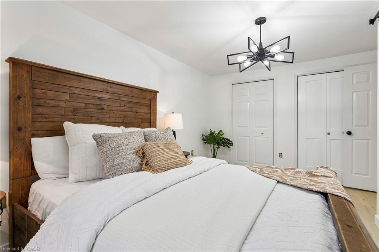
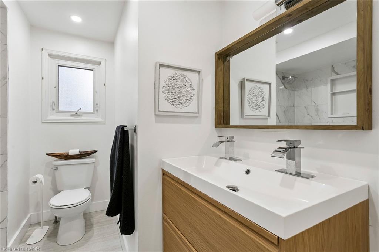
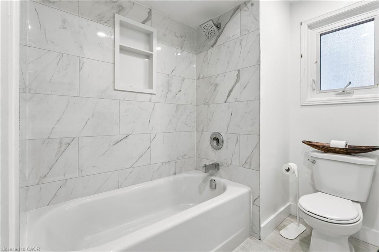
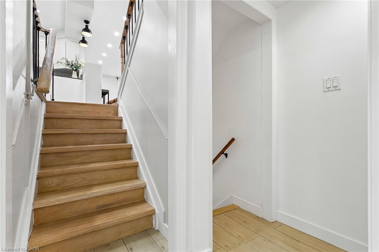
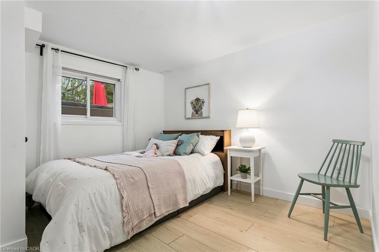
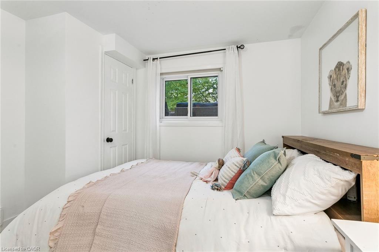
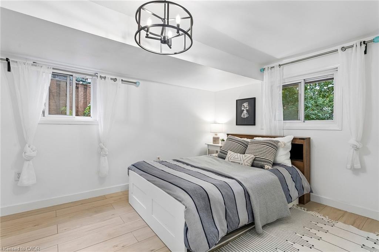
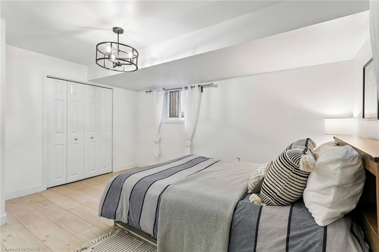
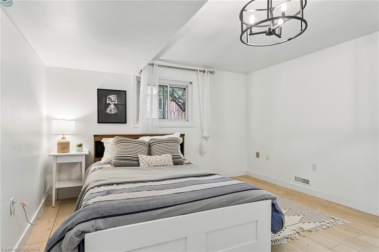
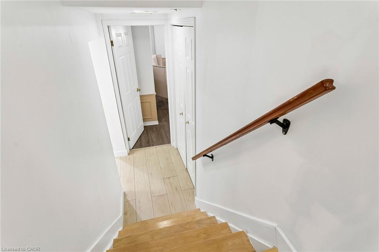
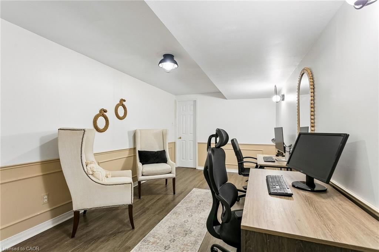
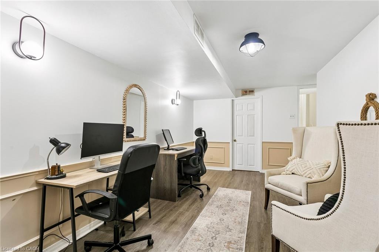
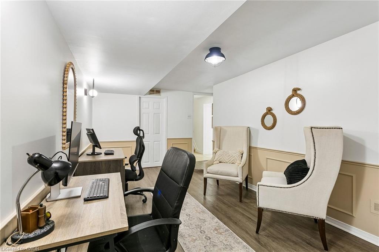
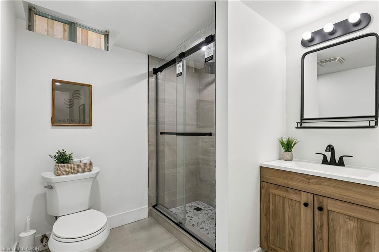
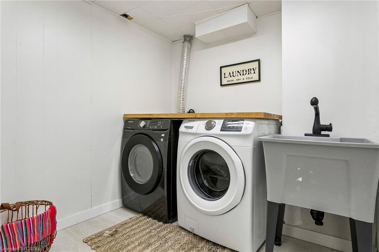
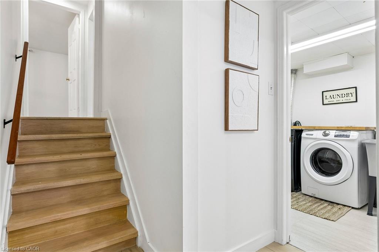
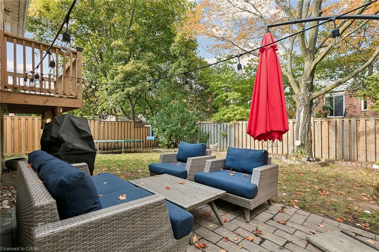
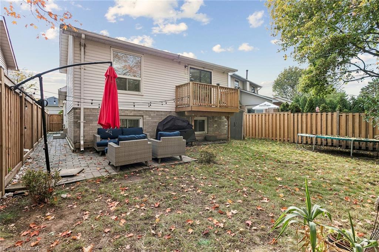
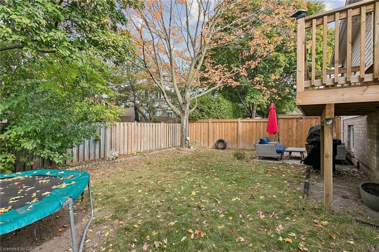
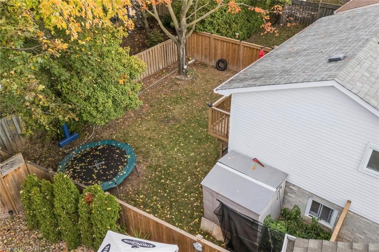
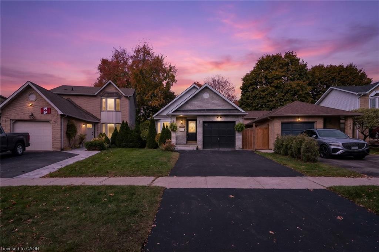
Beautifully updated and move-in-ready 4-level Backsplit Home in the sought after Maple neighborhood. Spanning an impressive 2,258 square feet of finished living space, and walking distance to all major attractions and amenities in Burlington, including The Waterfront, Maple View Mall, The Go station and highway access. This house showcases modern finishes, stylish interiors, a bright, open-concept living and dining area featuring a skylight for natural light, and a sophisticated accent wall. The modern kitchen boasts crisp white cabinetry, sleek countertops, a stylish backsplash, stainless steel appliances, and a convenient breakfast bar overlooking the living space-perfect for everyday living and entertaining. Comes with 4-bedrooms and 2 full bathrooms, plus a finished basement.Move in and enjoy refined, turnkey comfort in a quiet neighborhood with everything you need at your fingertips!
Details
| MLS # | 40875139 |
|---|---|
| Listing Type | For Lease |
| Style | House |
| Status | Active |
| Year | 1987 |
| Days On Site | 6 |
| Listing Provided By | Right at Home Realty | Harry Mand |
Features
| Bed(s) | 4 |
|---|---|
| Bath(s) | 2 Total |
| SQ Feet | 1,177 |
| Garage | 1 |
| Basement | Y |
| Story(s) | 2 |
| Zoning | Rm4 |
| Acreage | 0.08 |
Interior
| Appliances | Water Heater Owned, Built-in Microwave, Dryer, Refrigerator, Stove, Washer |
|---|---|
| Rooms Total | 10 |
| Interior Features | Auto Garage Door Remote(s), In-law Capability |
| Cooling | Central Air |
| Cooling Yes / No | No |
| Heating | Forced Air, Natural Gas |
| Heating Yes / No | Yes |
| Window Features | Skylight(s) |
| Furnished | Unfurnished |
Exterior
| Lot Features | Urban, City Lot, Highway Access, Hospital, Park, Place of Worship, Playground Nearby, Public Transit, Quiet Area, Rec./Community Centre, School Bus Route, Schools, Shopping Nearby |
|---|---|
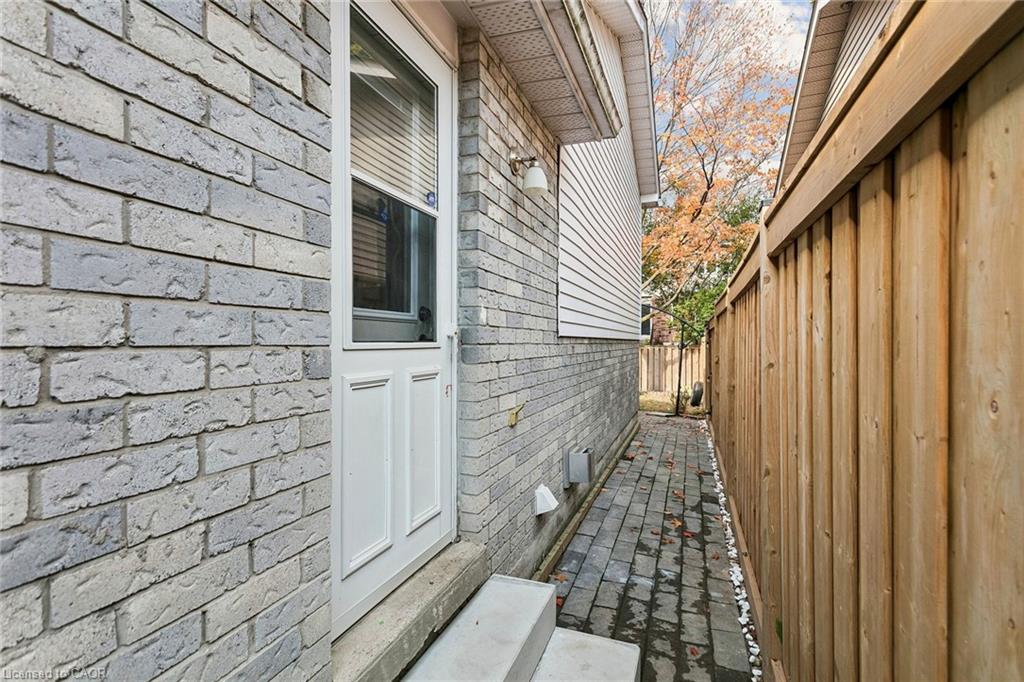
| Construction Materials | Brick |
| Roof | Asphalt Shing |
| Foundation Details | Concrete Perimeter |
Parking
| Garage Spaces | 1 |
|---|---|
| Parking Features | Attached Garage, Garage Door Opener |
| Open Parking Yes / No | Yes |
| Attached Garage Yes / No | Yes |
Utilities
| Sewer | Sewer (Municipal) |
|---|
Area Information
| Province | ON |
|---|---|
| County | Halton |
| City | Burlington |
| Postal Code | L7S 2B9 |
| Area | 31 Burlington |
| Subarea | 311 Maple |
| Community Name | 311 Maple |
| Listing VS Median (in 311 Maple) | |
Price: $4,400 low | high Med: $704,450 sqft: 1,177 low | high Med: 1,002 $ / sqft: $4 low | high Med: $800 On site: 6 low | high Med: 67.5 | |
Request a showing
Request a showing
Contact
Learn More About This Property

| Open House |
|---|
| In-Person 11/07 2:00 PM - 4:00 PM |
| In-Person 11/08 2:00 PM - 4:00 PM |
| Province | ON |
|---|---|
| County | Halton |
| City | Burlington |
| Postal Code | L7S 2B9 |
| Area | 31 Burlington |
| Subarea | 311 Maple |
| Community Name | 311 Maple |
| Listing VS Median (in 311 Maple) | |
Price: $4,400 low | high Med: $704,450 sqft: 1,177 low | high Med: 1,002 $ / sqft: $4 low | high Med: $800 On site: 6 low | high Med: 67.5 | |
