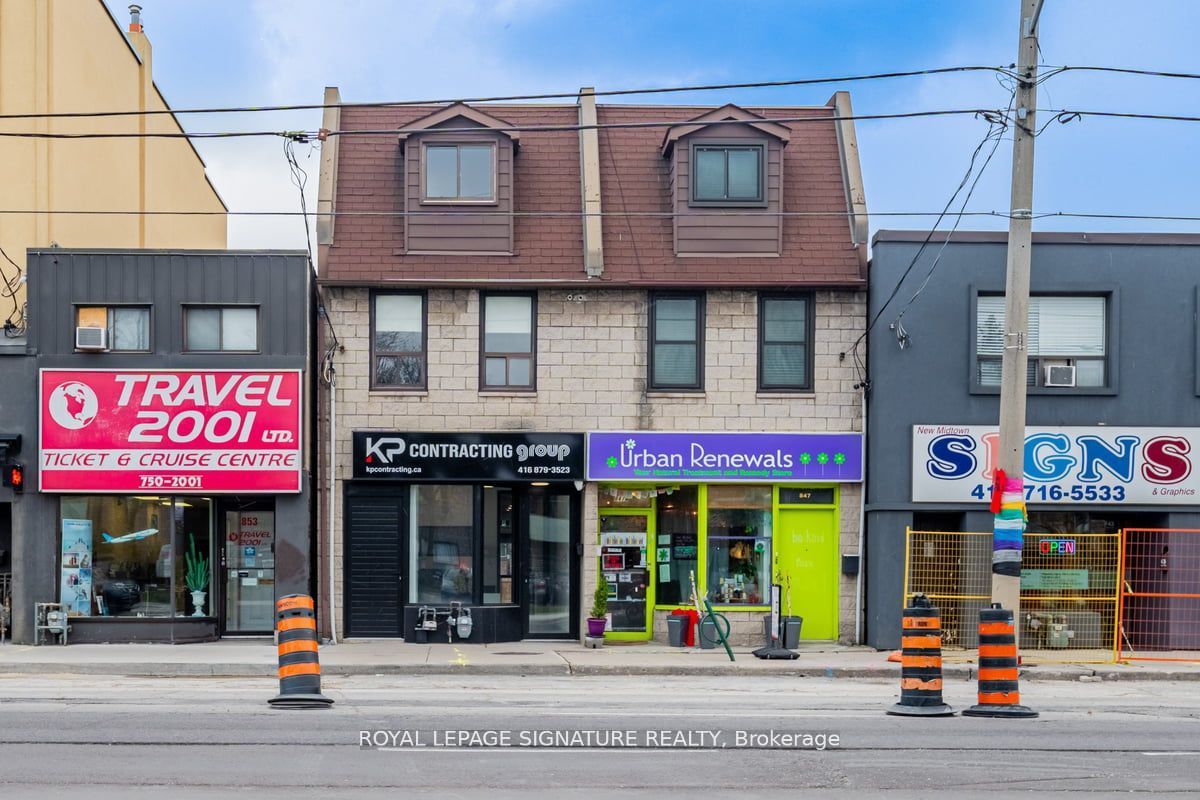
851 O'connor Drive Upper,Toronto E03, ON M4B 2S7
Toronto E03, ON M4B 2S7
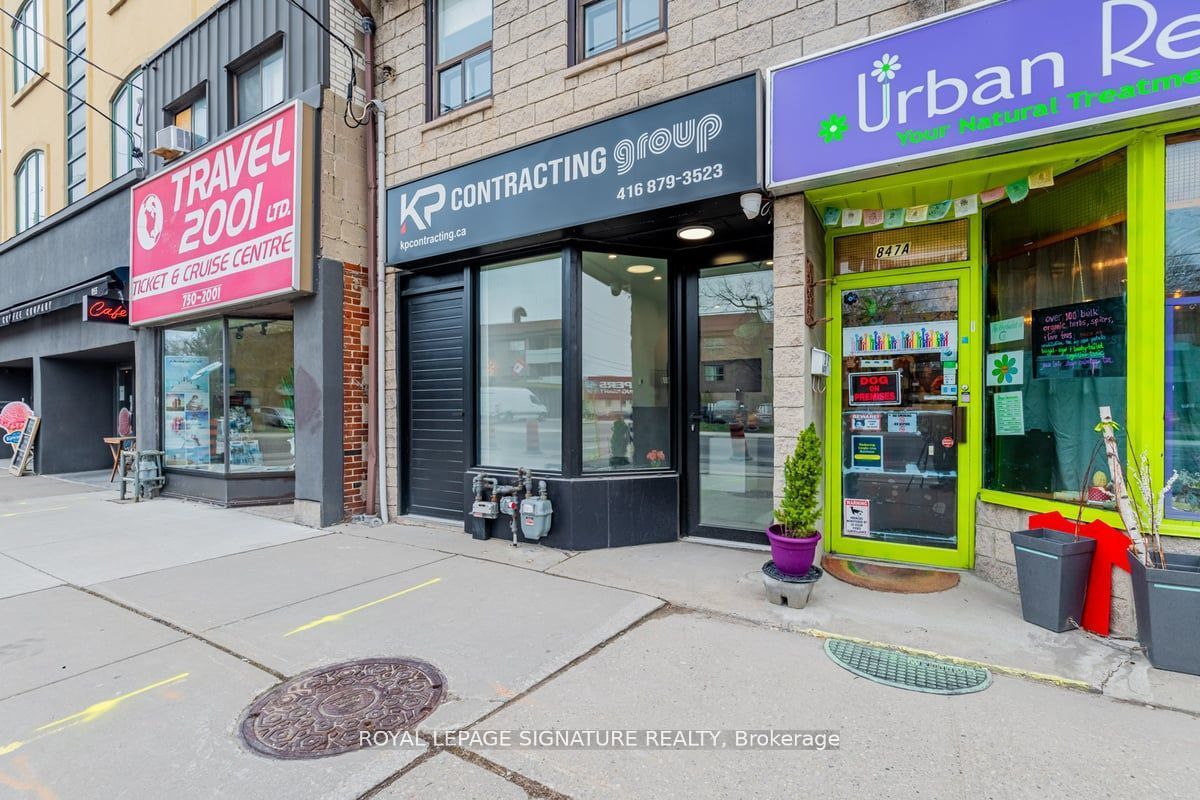
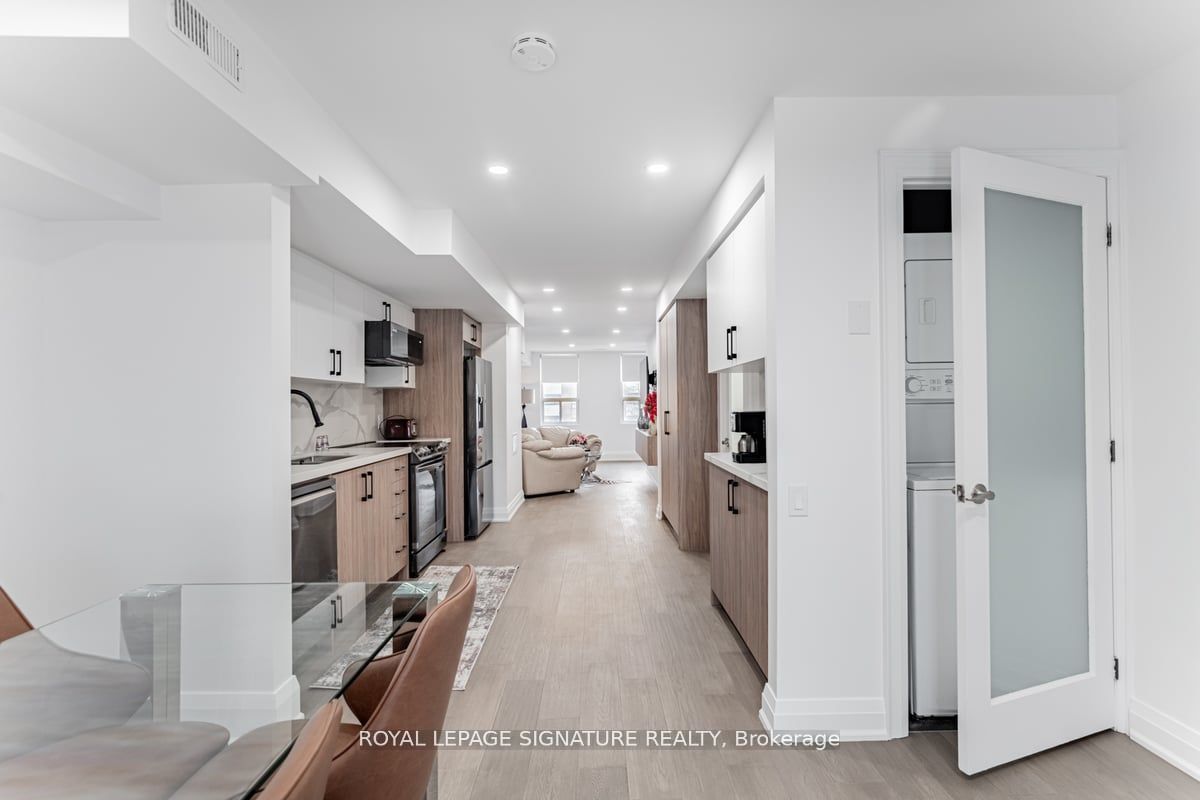
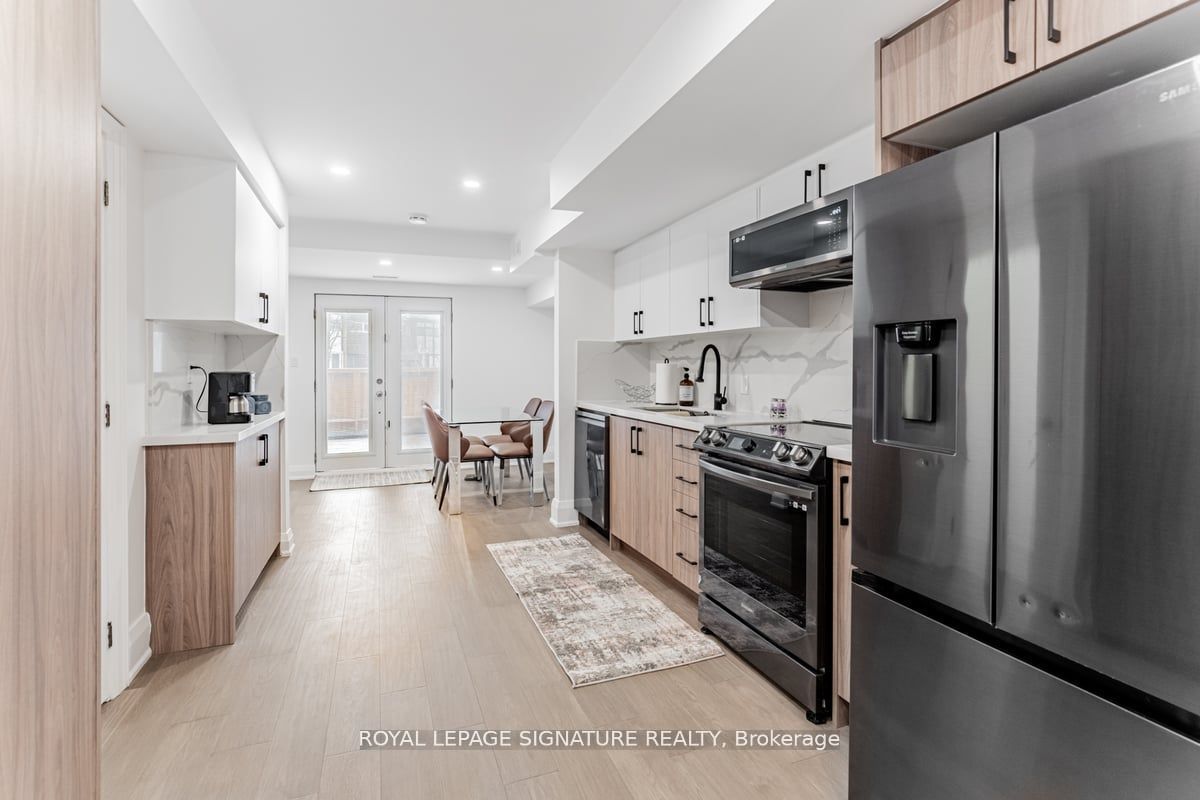

Description
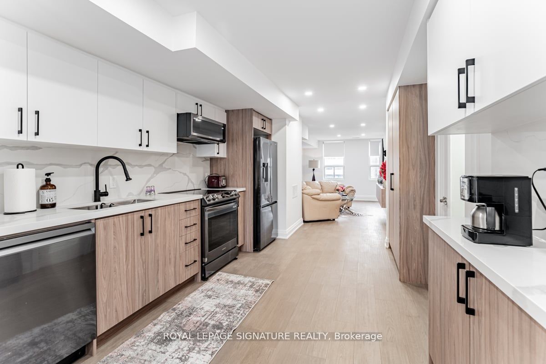
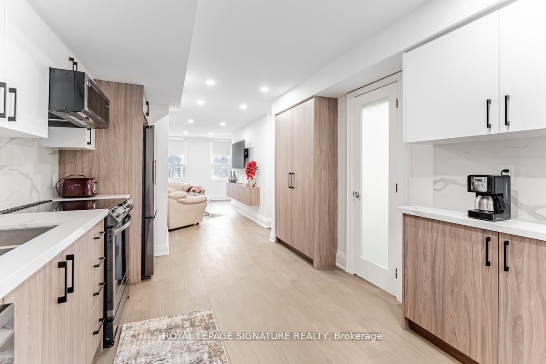
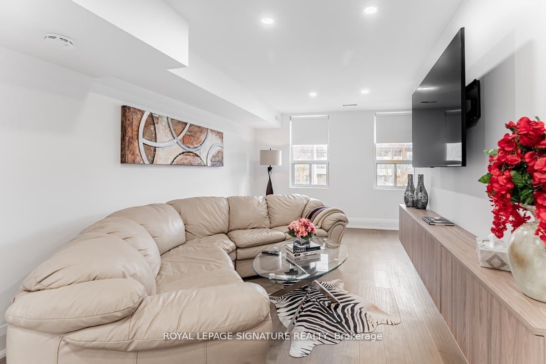
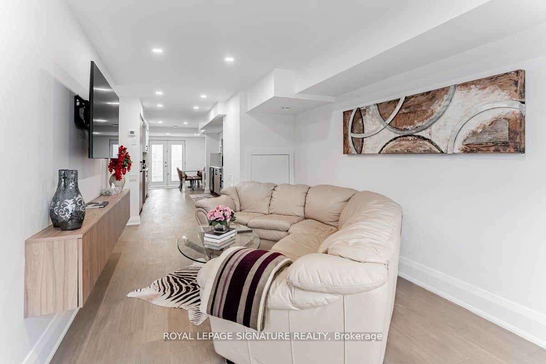
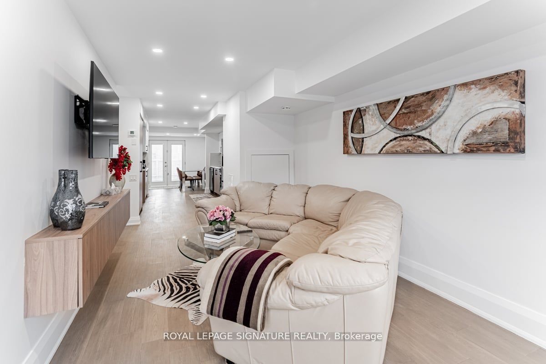
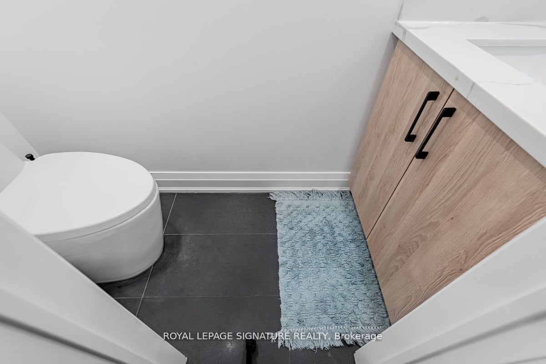
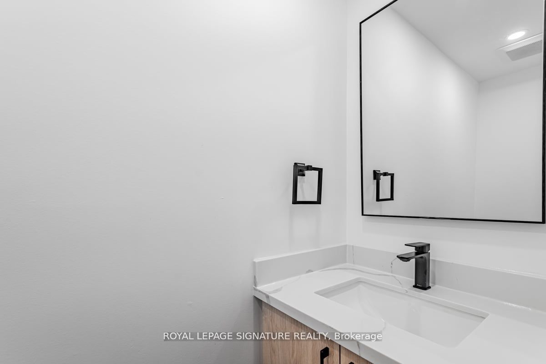
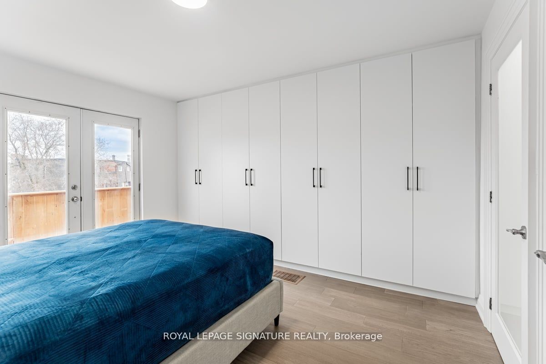
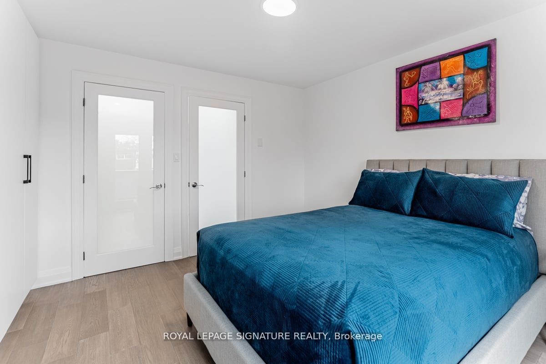
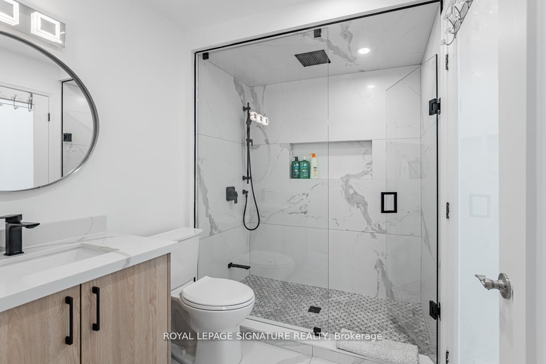
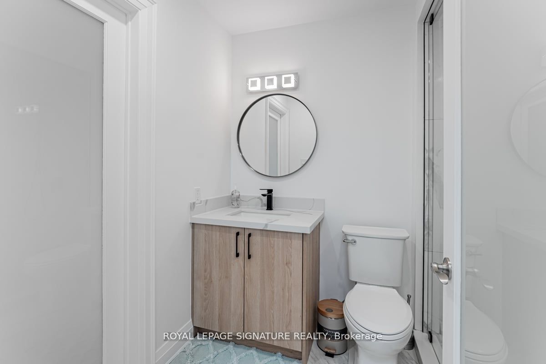
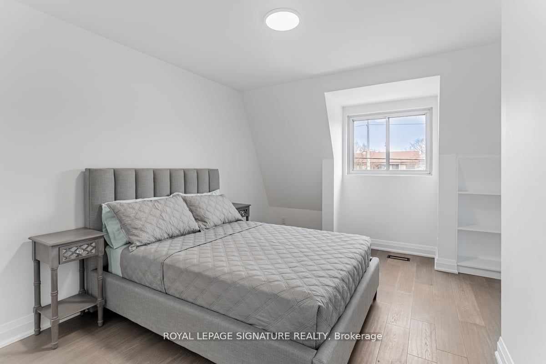
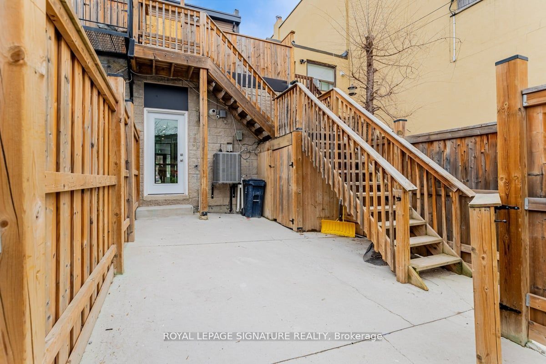
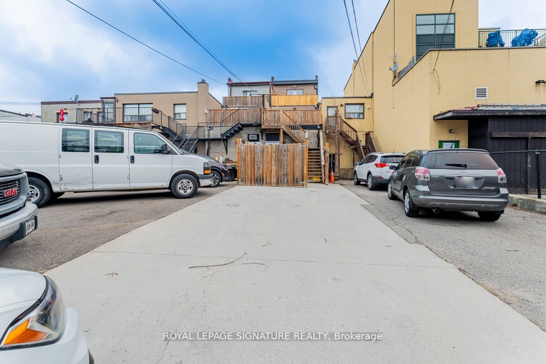
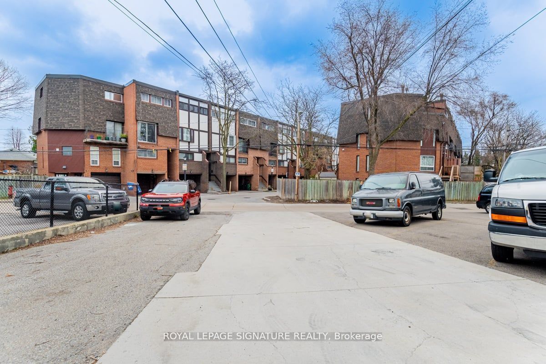
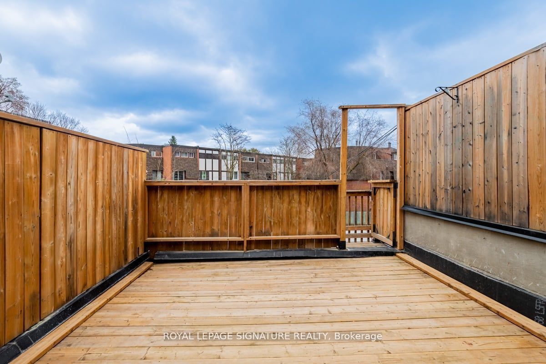
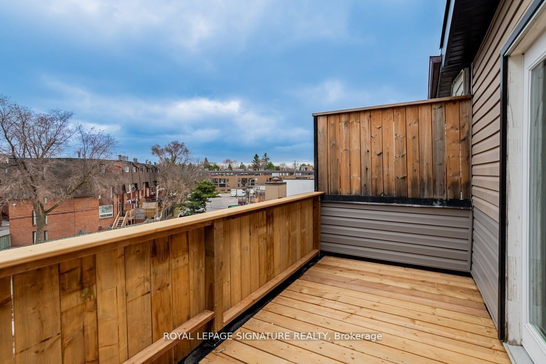
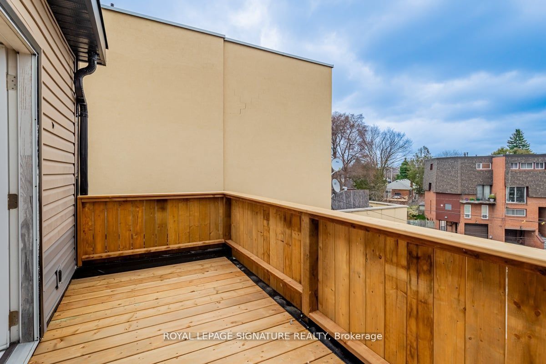
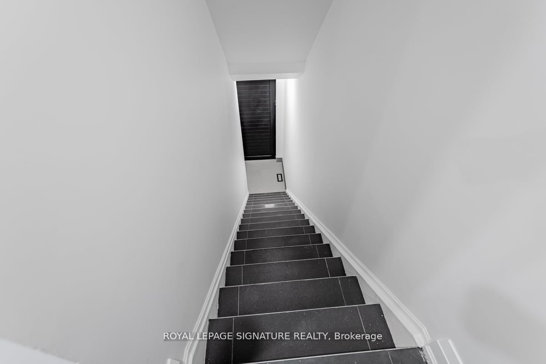
Welcome to this beautifully renovated, bright and spacious 2-bedroom, 2-level apartment for rent in Toronto's desirable O'Connor-Parkview neighbourhood! Offering an exceptional combination of space, comfort and convenience, this unique residence occupies the second and third floors and features two private outdoor terraces, a separate entrance and 2 parking spaces included; ADDITIONAL PARKING AVAILABLE for an extra monthly charge. The main level offers a generous open living and dining area, a modern kitchen with stainless steel appliances, a separate family room, a convenient powder room and ensuite laundry. Step outside from the family room onto your spacious private terrace, perfect for outdoor dining, entertaining or relaxing. Upstairs, discover two generously sized bedrooms, a full bathroom, a skylight that fills the space with natural light and a second private terrace accessible directly from the primary bedroom. Ideally situated in a convenient East Toronto location, with TTC transit steps away and easy connections to Main Street Subway Station and downtown Toronto. Commuters will appreciate convenient access to the Don Valley Parkway (DVP), Highway 401 and the Gardiner Expressway. Enjoy nearby Taylor Creek Park with scenic walking and cycling trails, and Stan Wadlow Park featuring tennis courts, sports facilities, a swimming pool and green spaces. Close to schools, grocery stores, shopping, restaurants, cafes and everyday essentials. Perfect for professionals, couples or families seeking a spacious, renovated 2-bedroom rental with private outdoor living, ensuite laundry and parking in an established Toronto neighbourhood. Available November 1, 2026.
Details
| MLS # | E14091724 |
|---|---|
| Listing Type | For Lease |
| Style | Condominium |
| Status | New |
| Year | 0 |
| Days On Site | 17 |
| Listing Provided By | ROYAL LEPAGE SIGNATURE REALTY | E14091724 572000 |
Features
| Bed(s) | 2 |
|---|---|
| Bath(s) | 2 |
| Acreage | 0.04 |
Interior
| Interior Features | None, Separate Heating Controls, Separate Hydro Meter, Water Meter, Water Heater |
|---|---|
| Cooling | Central Air |
| Heat Source | Gas |
| Fireplace Yes / No | No |
| Laundry Features | In-Suite Laundry |
| Furnished | Unfurnished |
Exterior
| Exterior Features | Deck, Privacy |
|---|---|
| Roof | Flat |
| Foundation Details | Concrete |
| Construction Materials | Concrete Block |
| Security Features | Smoke Detector |
Parking
| Garage Yes / No | No |
|---|---|
| Parking Features | Available |
Utilities
| Sewer | Sewer |
|---|
Area Information
| Province | ON |
|---|---|
| County | Toronto |
| City | Toronto E03 |
| Postal Code | M4B 2S7 |
| Area | O'Connor Parkview |
| Listing VS Median (in M4B 2S7) | |
Price: $3,000 low | high Med: $1,249,450 On site: 17 low | high Med: 42 | |
Request a showing
Request a showing
Contact
Learn More About This Property

| Province | ON |
|---|---|
| County | Toronto |
| City | Toronto E03 |
| Postal Code | M4B 2S7 |
| Area | O'Connor Parkview |
| Listing VS Median (in M4B 2S7) | |
Price: $3,000 low | high Med: $1,249,450 On site: 17 low | high Med: 42 | |
