
Description
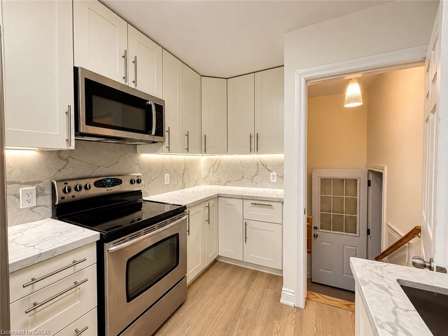
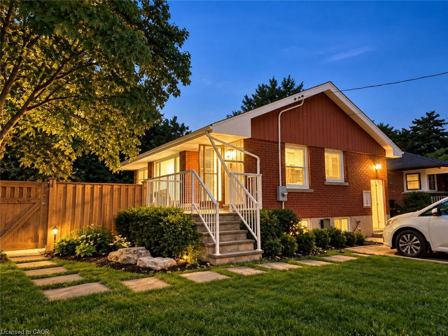
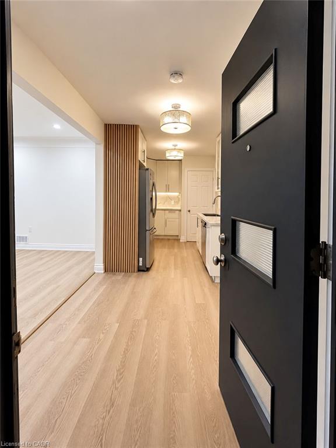
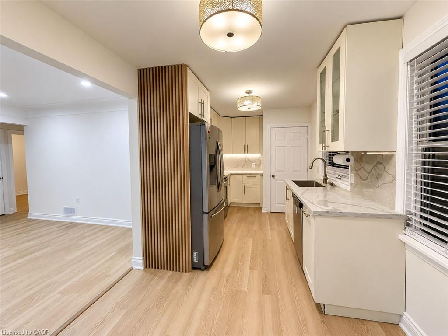
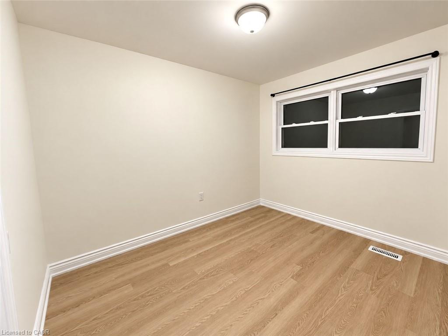
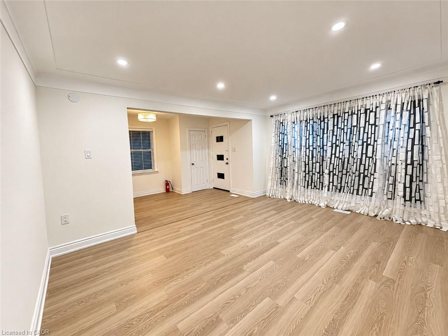
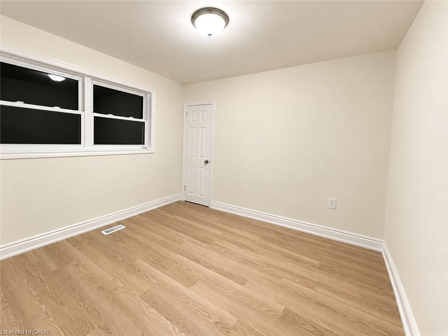
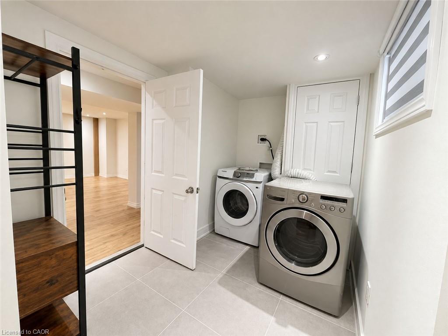
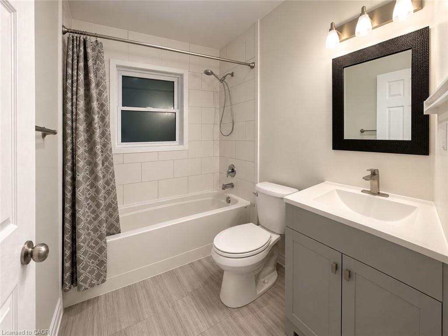
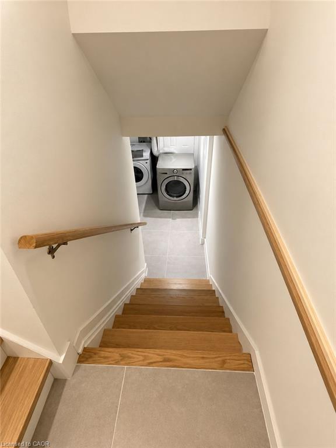
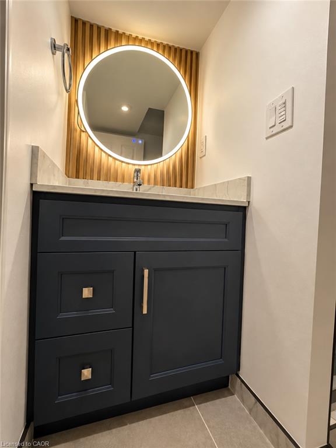
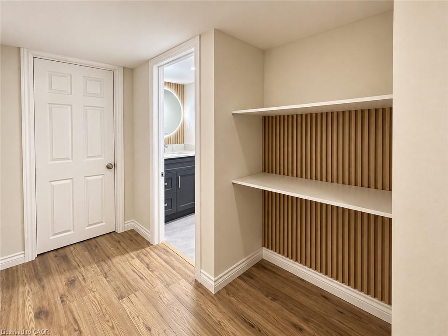
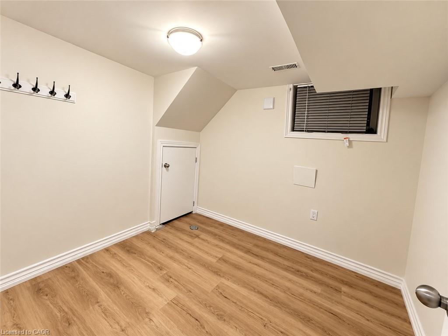
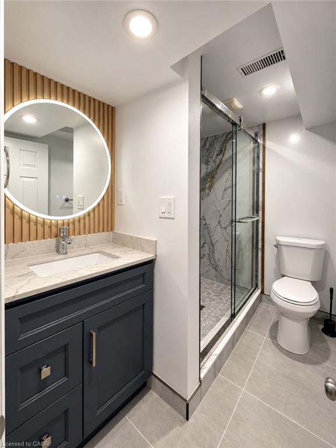
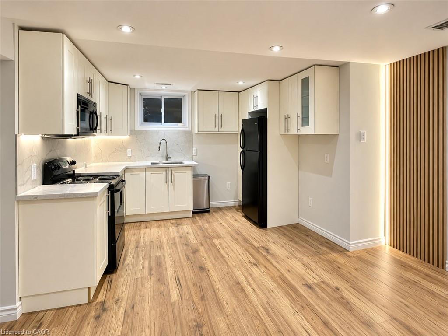
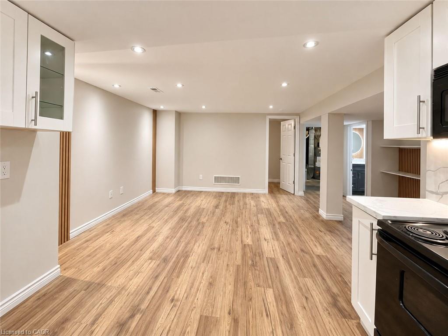
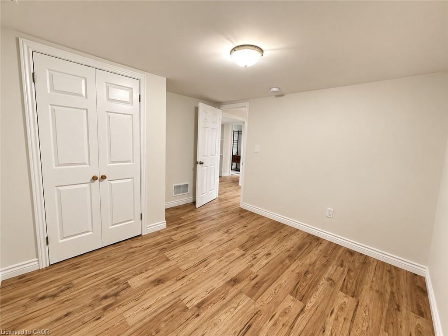
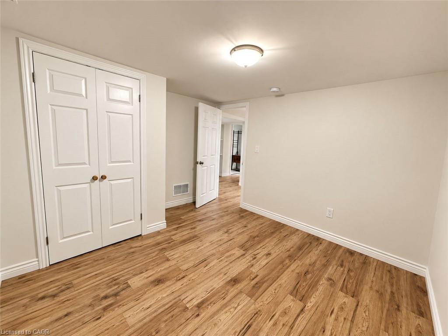
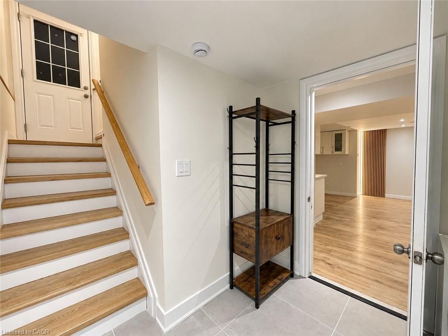
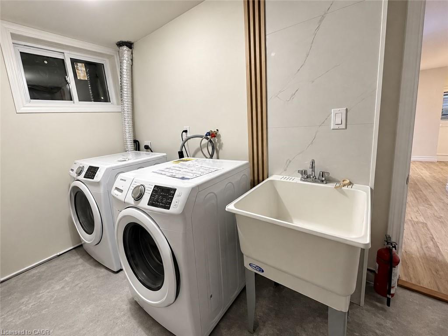
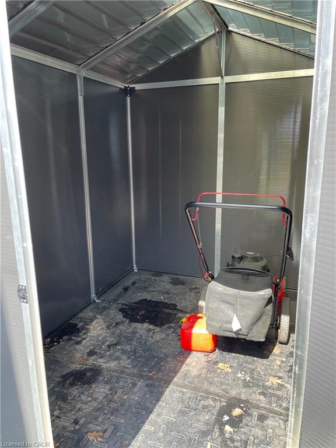
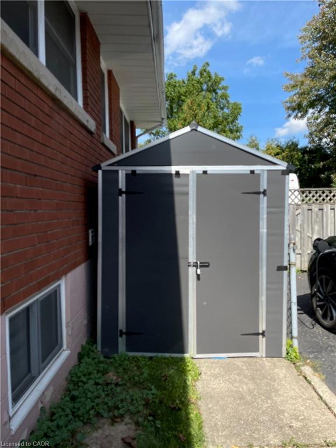
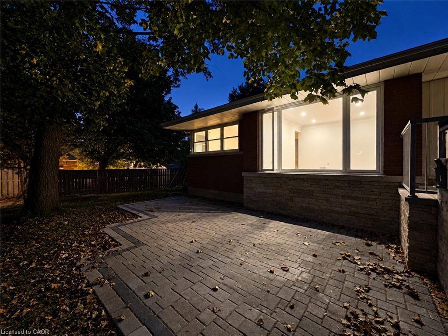
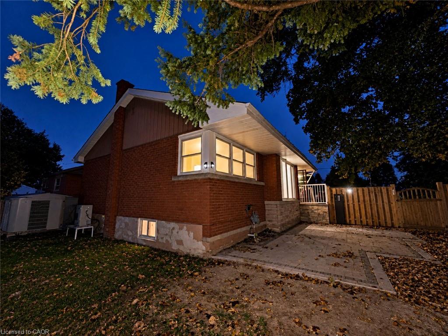
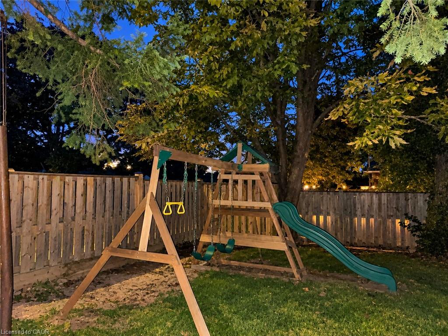
FULLY RENOVATED TOP TO BOTTOM. Discover contemporary living in this beautifully renovated 3+2 bedroom home on desirable HamiltonMountain. The main floor features new flooring throughout, a modern kitchen with granite countertops, backsplash and under-cabinet lighting,plus a bright living room with a large picture window and new pot lights. The bathroom has been updated with a new vanity, sink and cabinetry.The lower level offers a beautifully renovated 2-bedroom unit with a newly designed bathroom, new granite kitchen countertops with under?cabinet lighting, new flooring, a new wooden staircase and a decorative feature wall with integrated lighting. The modern bathroom features astylish feature-wall finish and illuminated mirror. The lower level can function as a separate 2-bedroom unit or be opened to the main home foradditional living space. Outside, enjoy a large backyard with plenty of room for children to play, a slide/play area, two storage sheds and a longprivate driveway with parking for at least four vehicles. Excellent location close to shopping centres, grocery stores, restaurants, coffee shopsand schools, approximately 10 minutes to Mohawk College and 11 minutes to Hamilton GO Station. Listing is for full home including basement 2bedroom unit, units may also be rented separately.
Details
| MLS # | 40869524 |
|---|---|
| Listing Type | For Lease |
| Style | House |
| Status | Pending |
| Year | 1957 |
| Days On Site | 29 |
| Listing Provided By | Sutton Group Summit Realty Inc. | Melanie Osborne |
Features
| Bed(s) | 5 |
|---|---|
| Bath(s) | 2 Total |
| SQ Feet | 918 |
| Basement | Y |
| Story(s) | 1 |
| Zoning | c |
| Acreage | 0.11 |
Interior
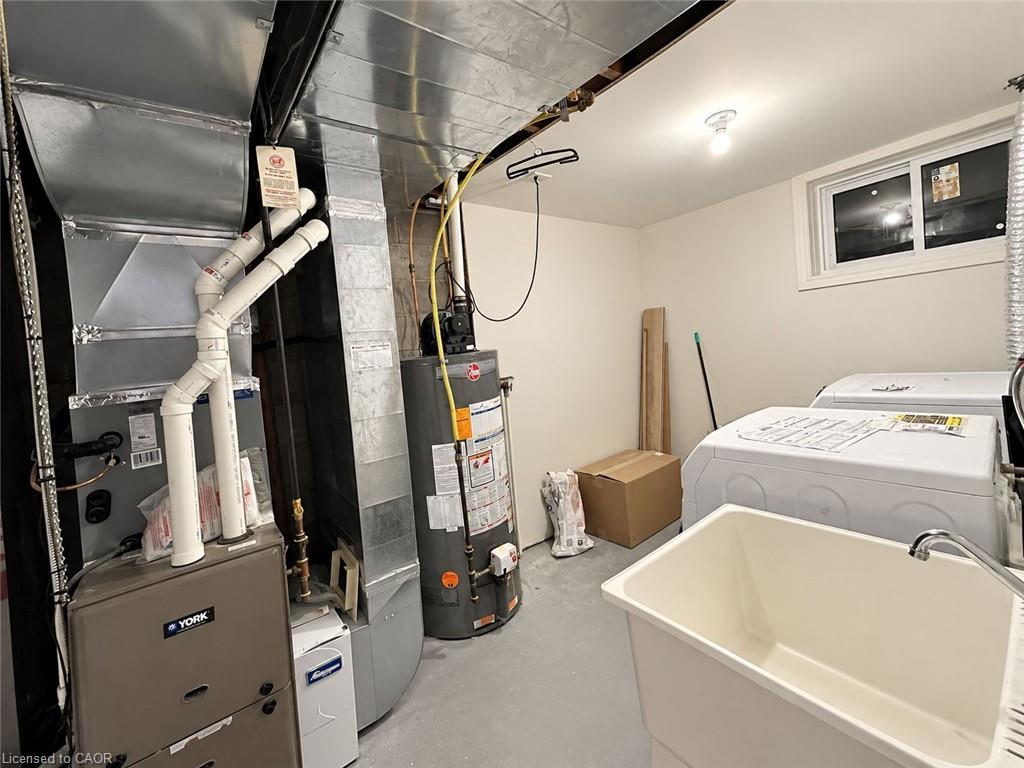
| Appliances | Water Heater, Dishwasher, Dryer, Refrigerator, Stove, Washer |
|---|---|
| Rooms Total | 11 |
| Cooling | Central Air |
| Cooling Yes / No | No |
| Heating | Forced Air |
| Heating Yes / No | Yes |
| Furnished | Unfurnished |
Exterior
| Lot Features | Ample Parking, Library, Park, Place of Worship, Public Transit, School Bus Route, Schools |
|---|---|
| Construction Materials | Brick |
Parking
| Open Parking Yes / No | Yes |
|---|
Utilities
| Sewer | Sewer (Municipal) |
|---|
Area Information
| Province | ON |
|---|---|
| County | Hamilton |
| City | Hamilton |
| Postal Code | L8T 4C7 |
| Area | 25 Hamilton Mountain |
| Subarea | 253 Huntington |
| Community Name | 253 Huntington |
| Listing VS Median (in 253 Huntington) | |
Price: $3,600 low | high Med: $3,350 sqft: 918 low | high Med: 1,046 $ / sqft: $4 low | high Med: $3 On site: 29 low | high Med: 30 | |
Request a showing
Request a showing
Contact
Learn More About This Property

| Province | ON |
|---|---|
| County | Hamilton |
| City | Hamilton |
| Postal Code | L8T 4C7 |
| Area | 25 Hamilton Mountain |
| Subarea | 253 Huntington |
| Community Name | 253 Huntington |
| Listing VS Median (in 253 Huntington) | |
Price: $3,600 low | high Med: $3,350 sqft: 918 low | high Med: 1,046 $ / sqft: $4 low | high Med: $3 On site: 29 low | high Med: 30 | |
