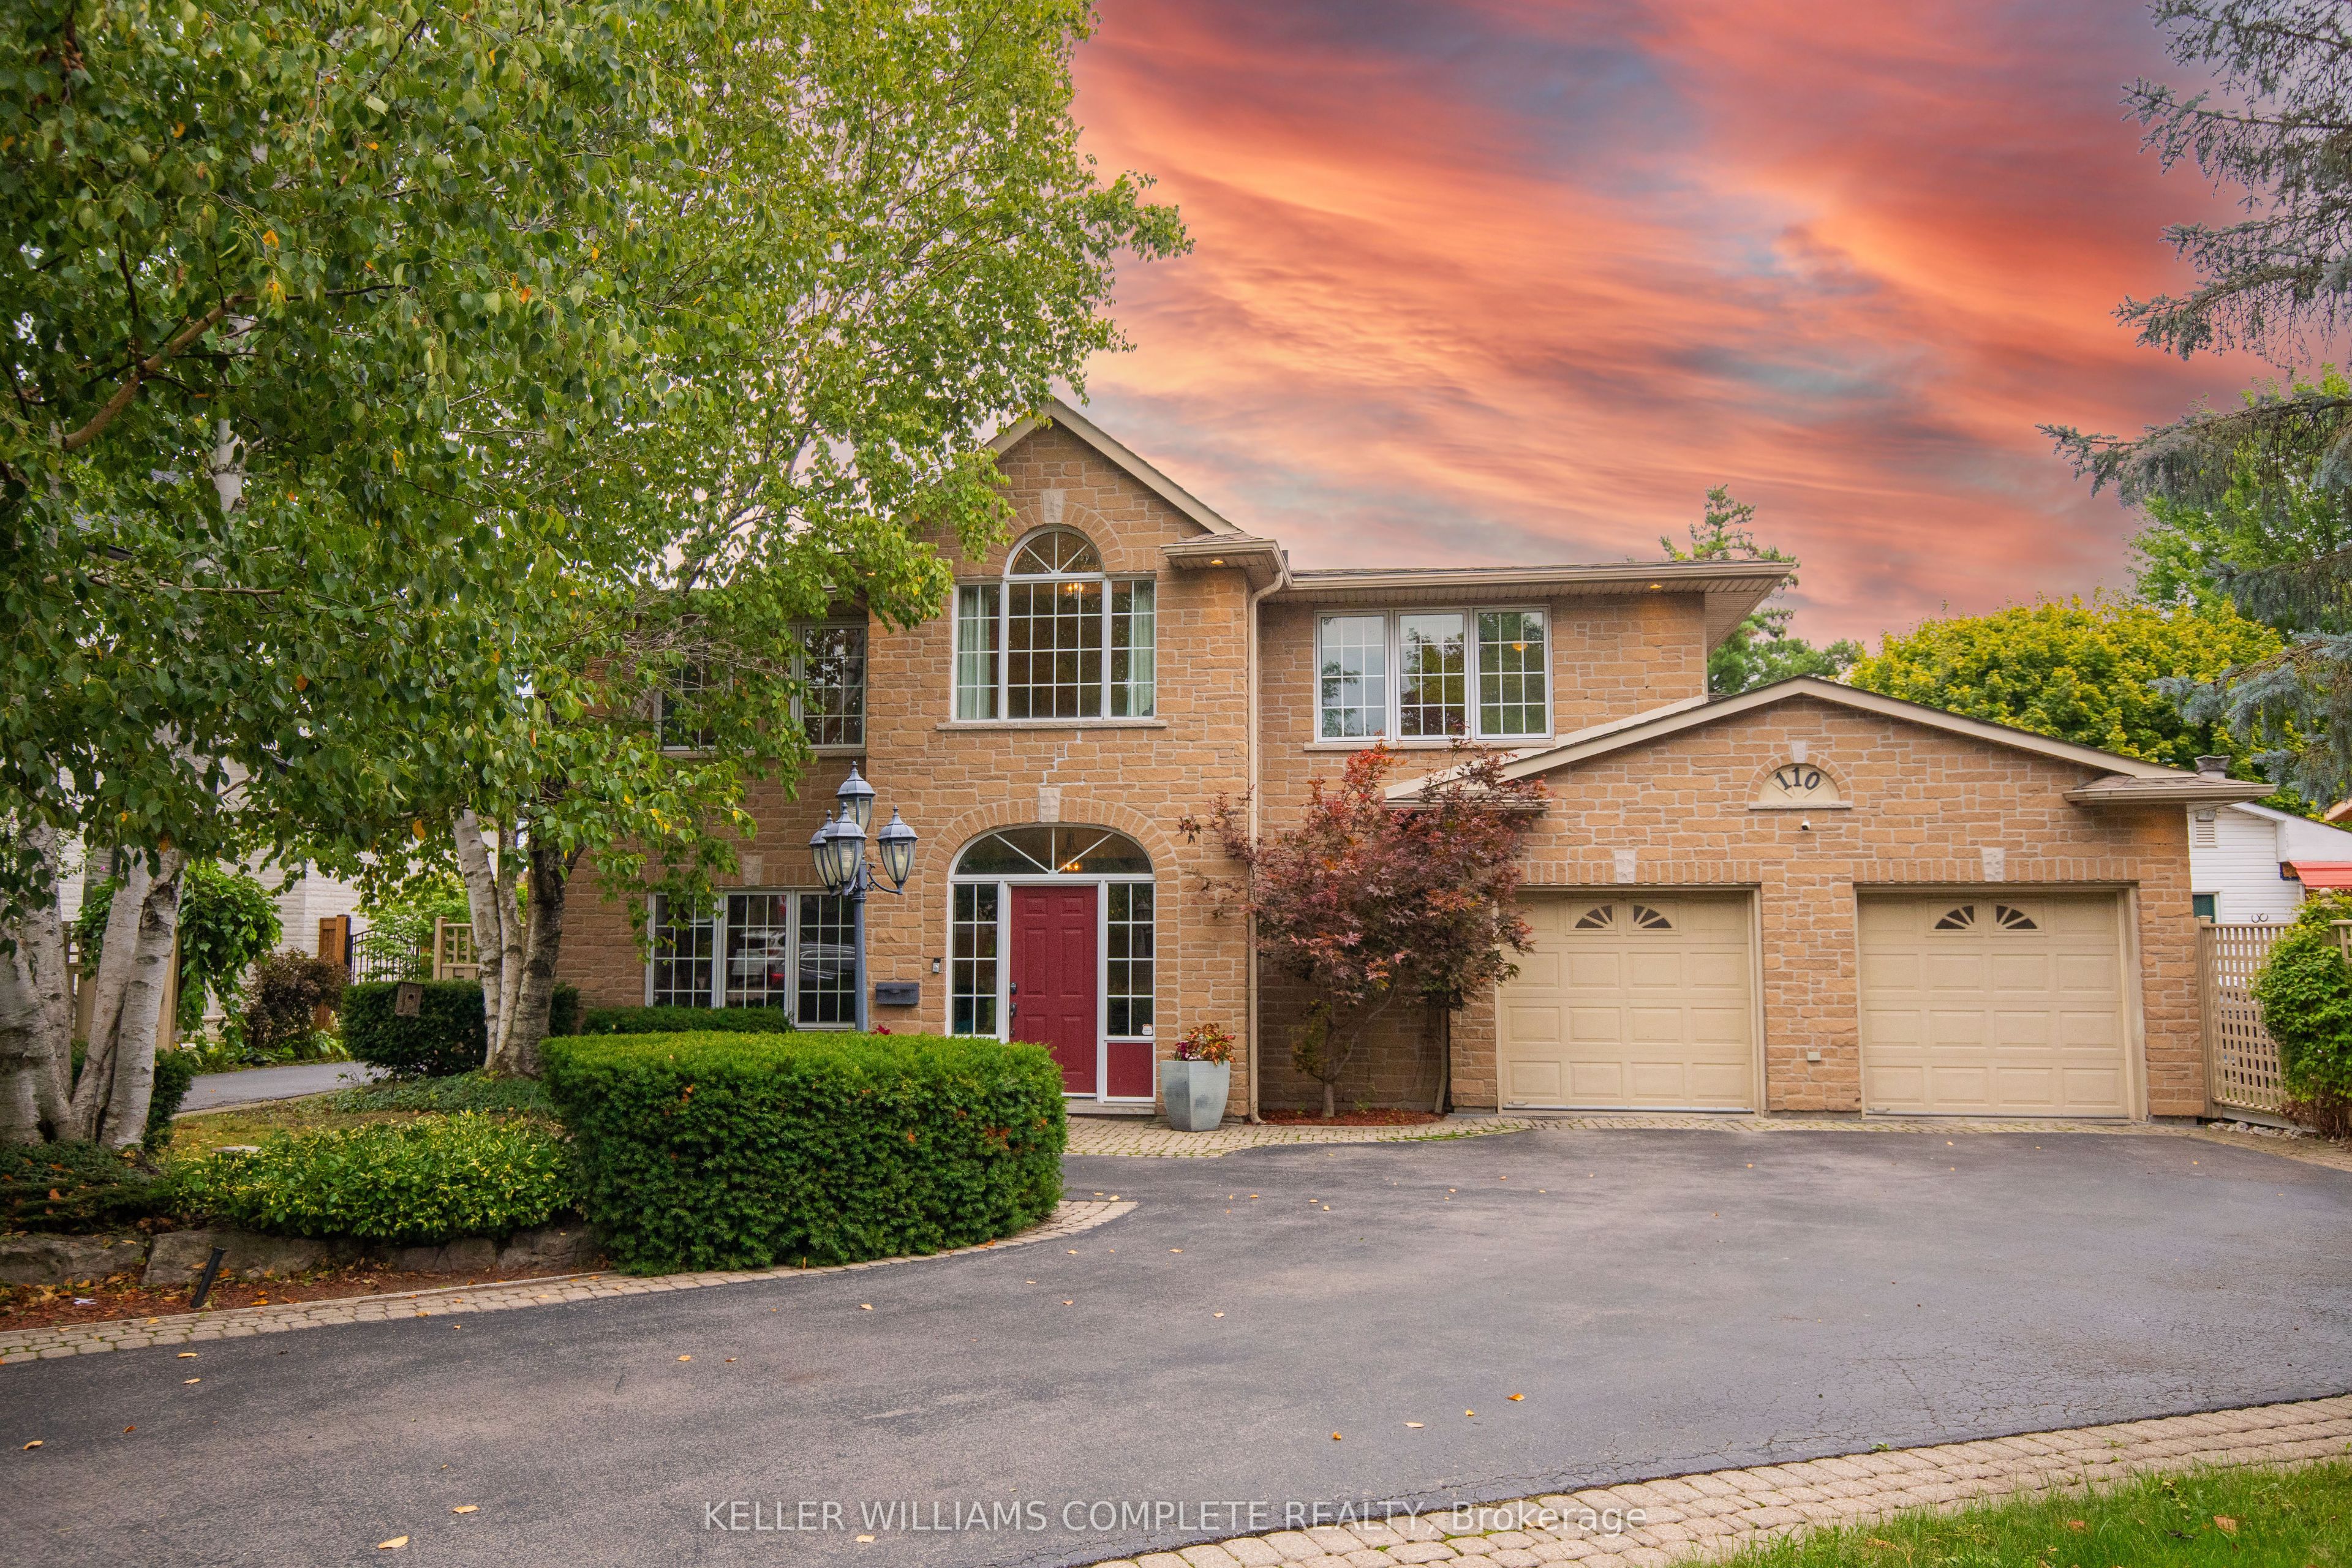
110 First Road W,Hamilton, ON L8J 2S6
Hamilton, ON L8J 2S6

Description
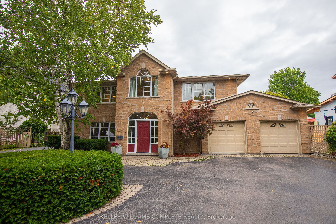
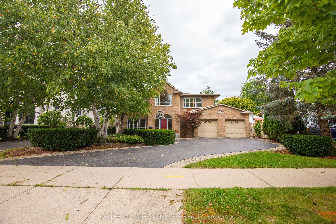
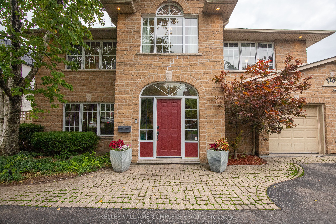
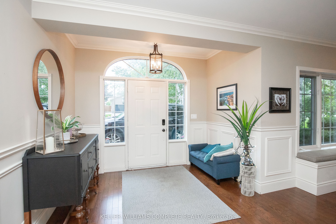
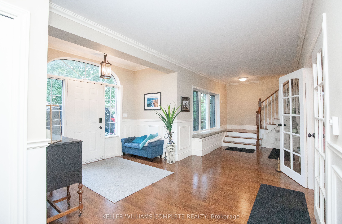
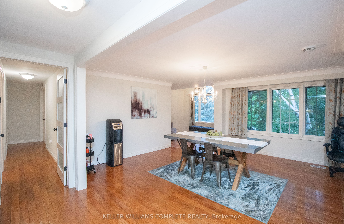
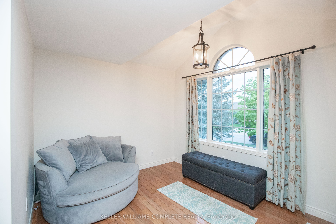
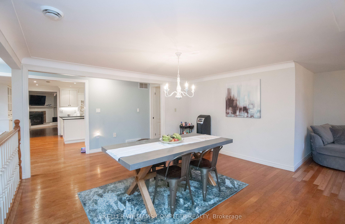
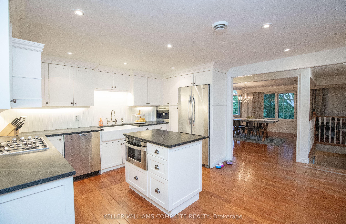
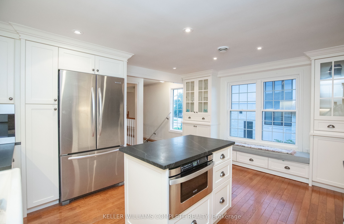
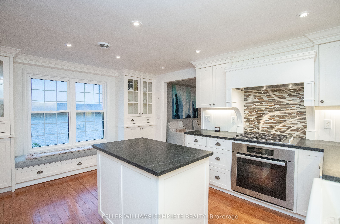
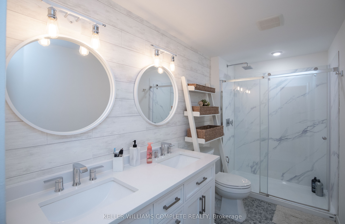
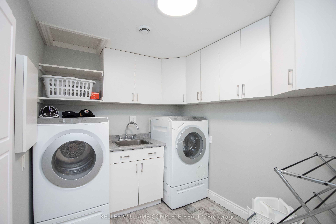
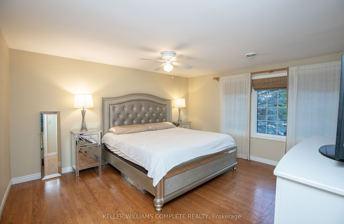
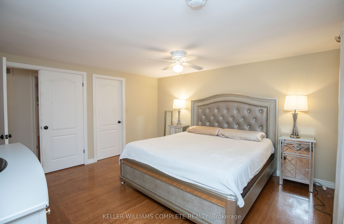
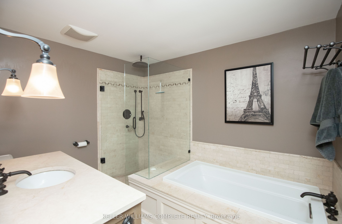
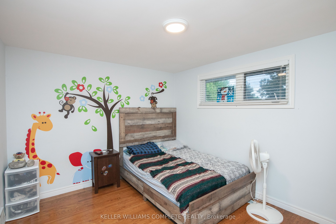
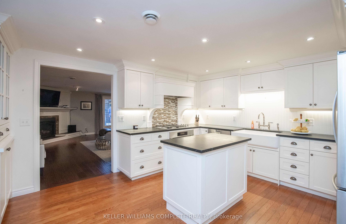
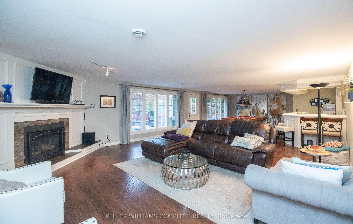
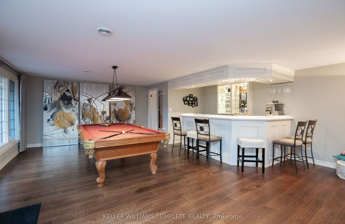
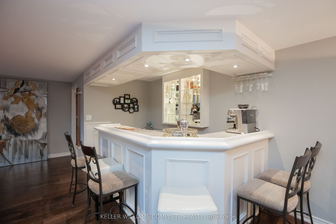
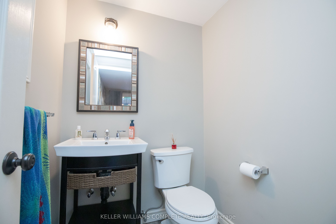
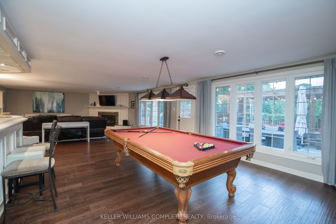
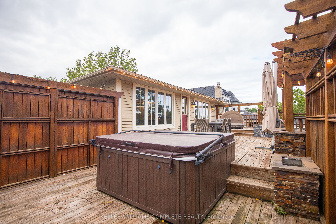
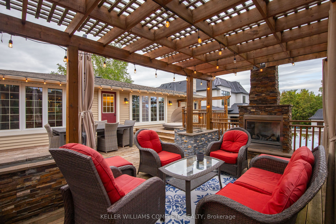
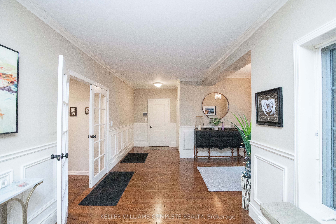
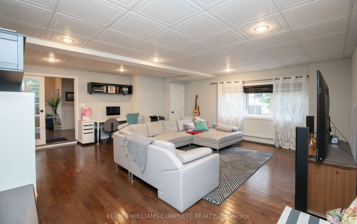
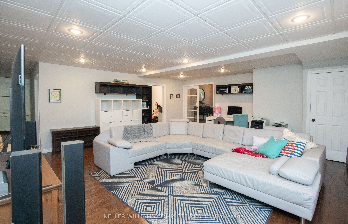
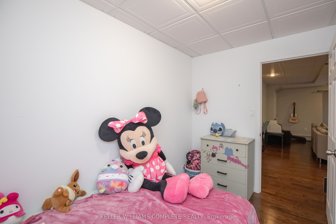
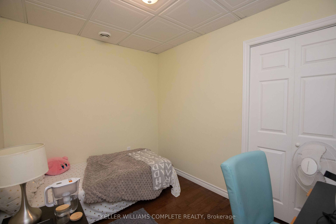
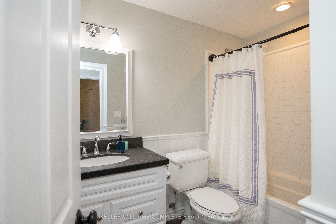
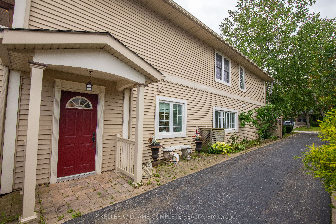
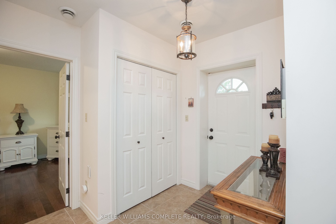
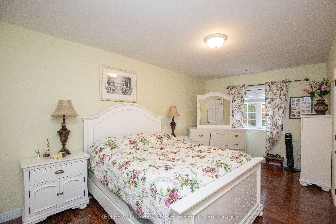
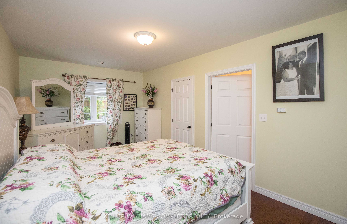
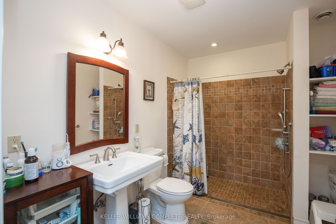
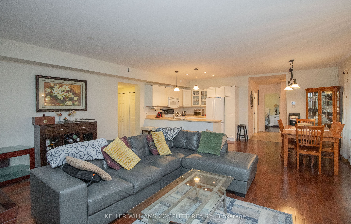
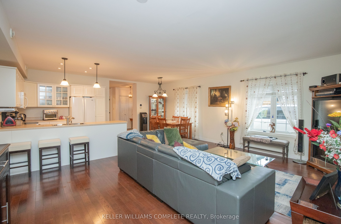
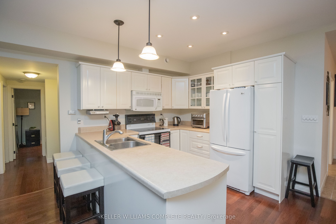
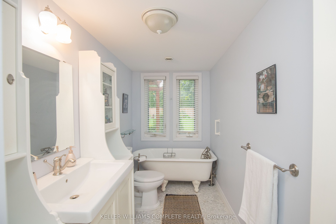
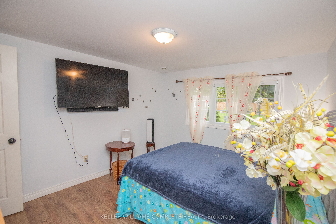
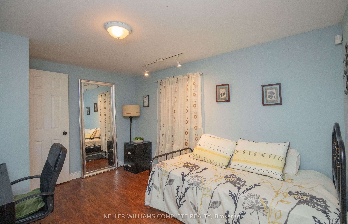
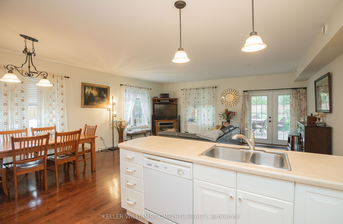
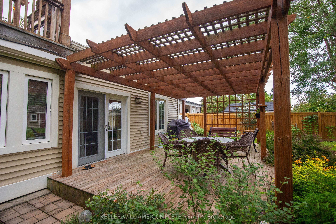
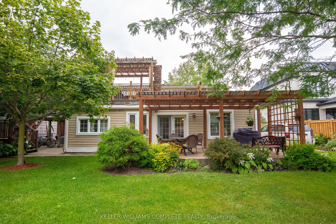
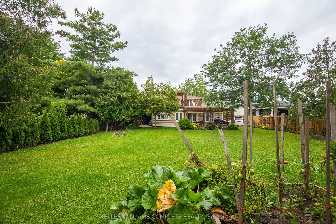
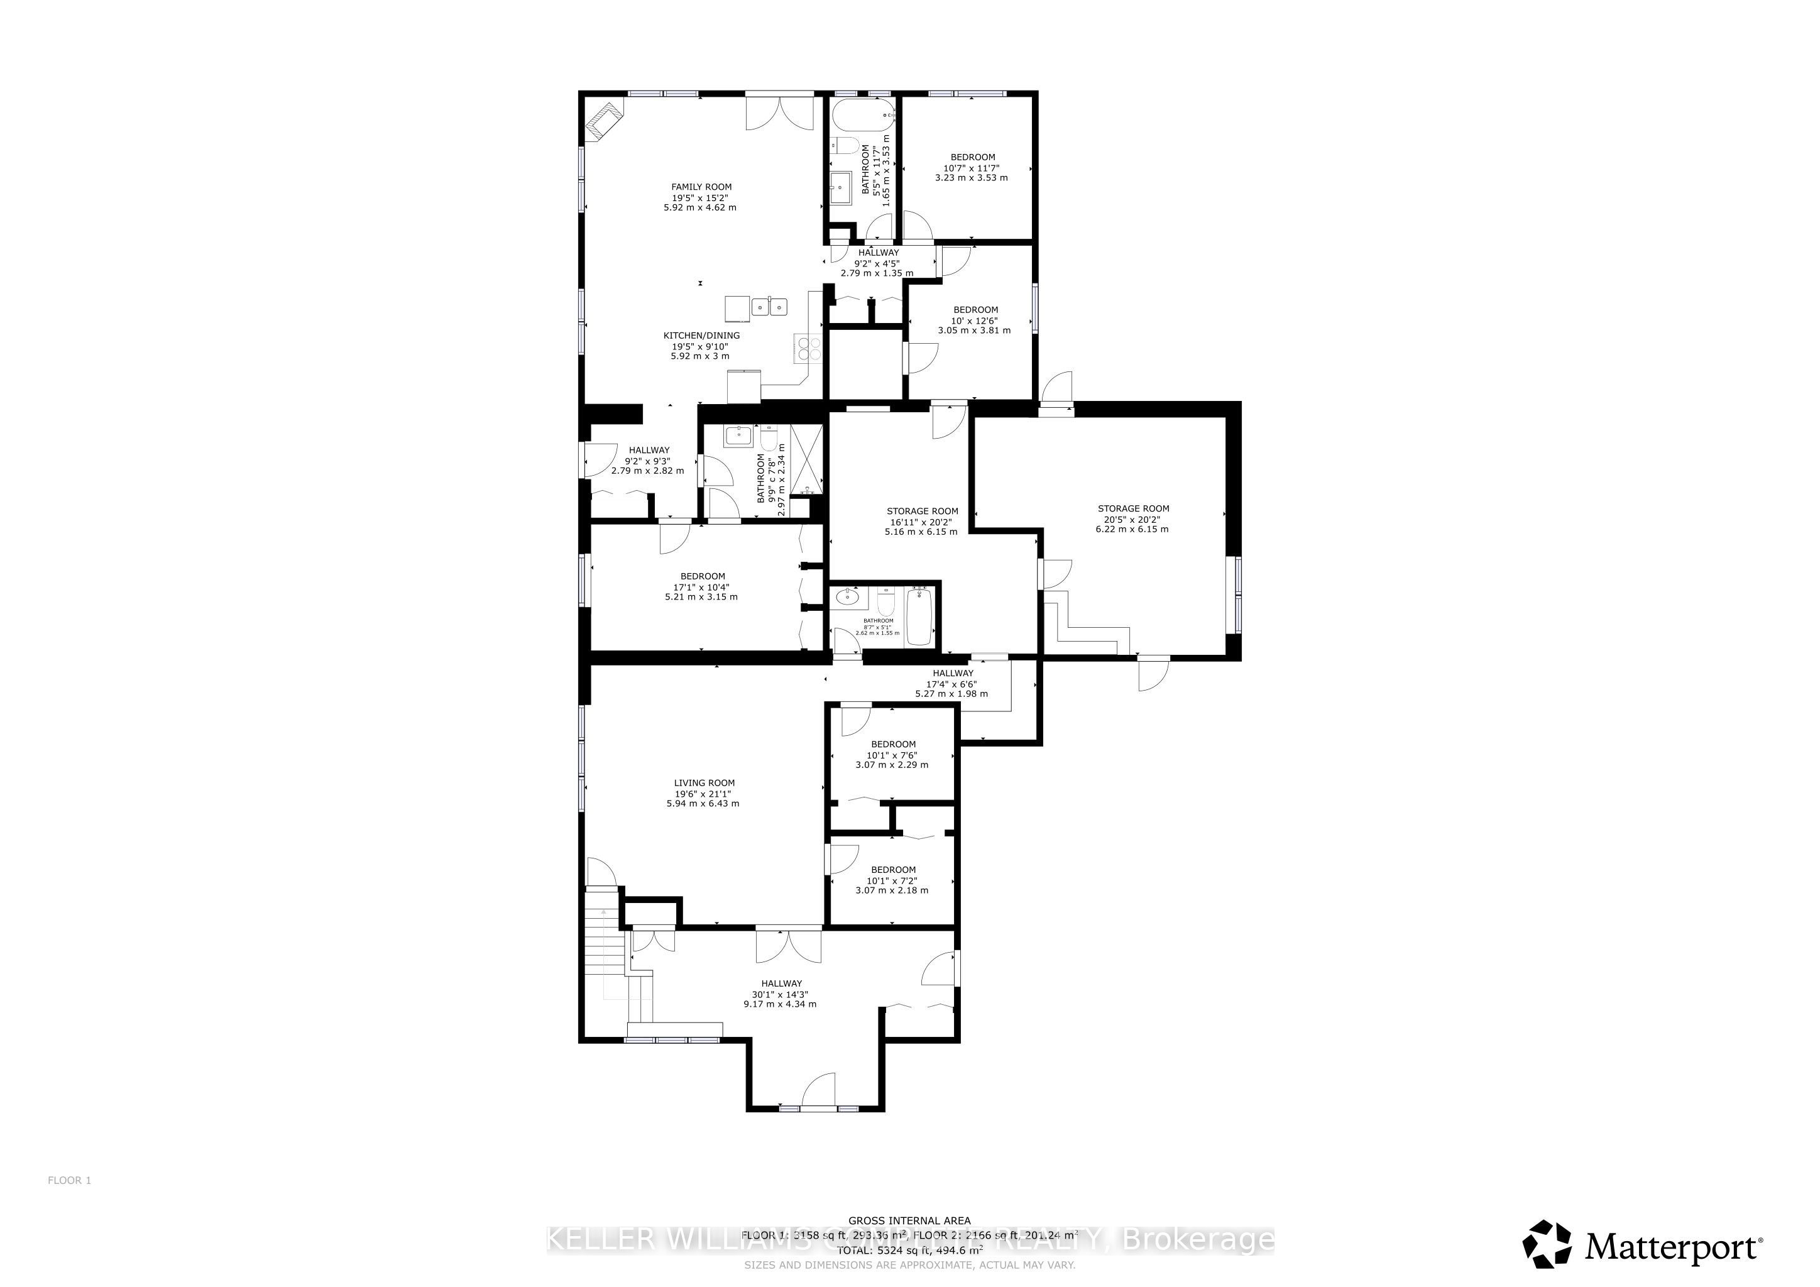
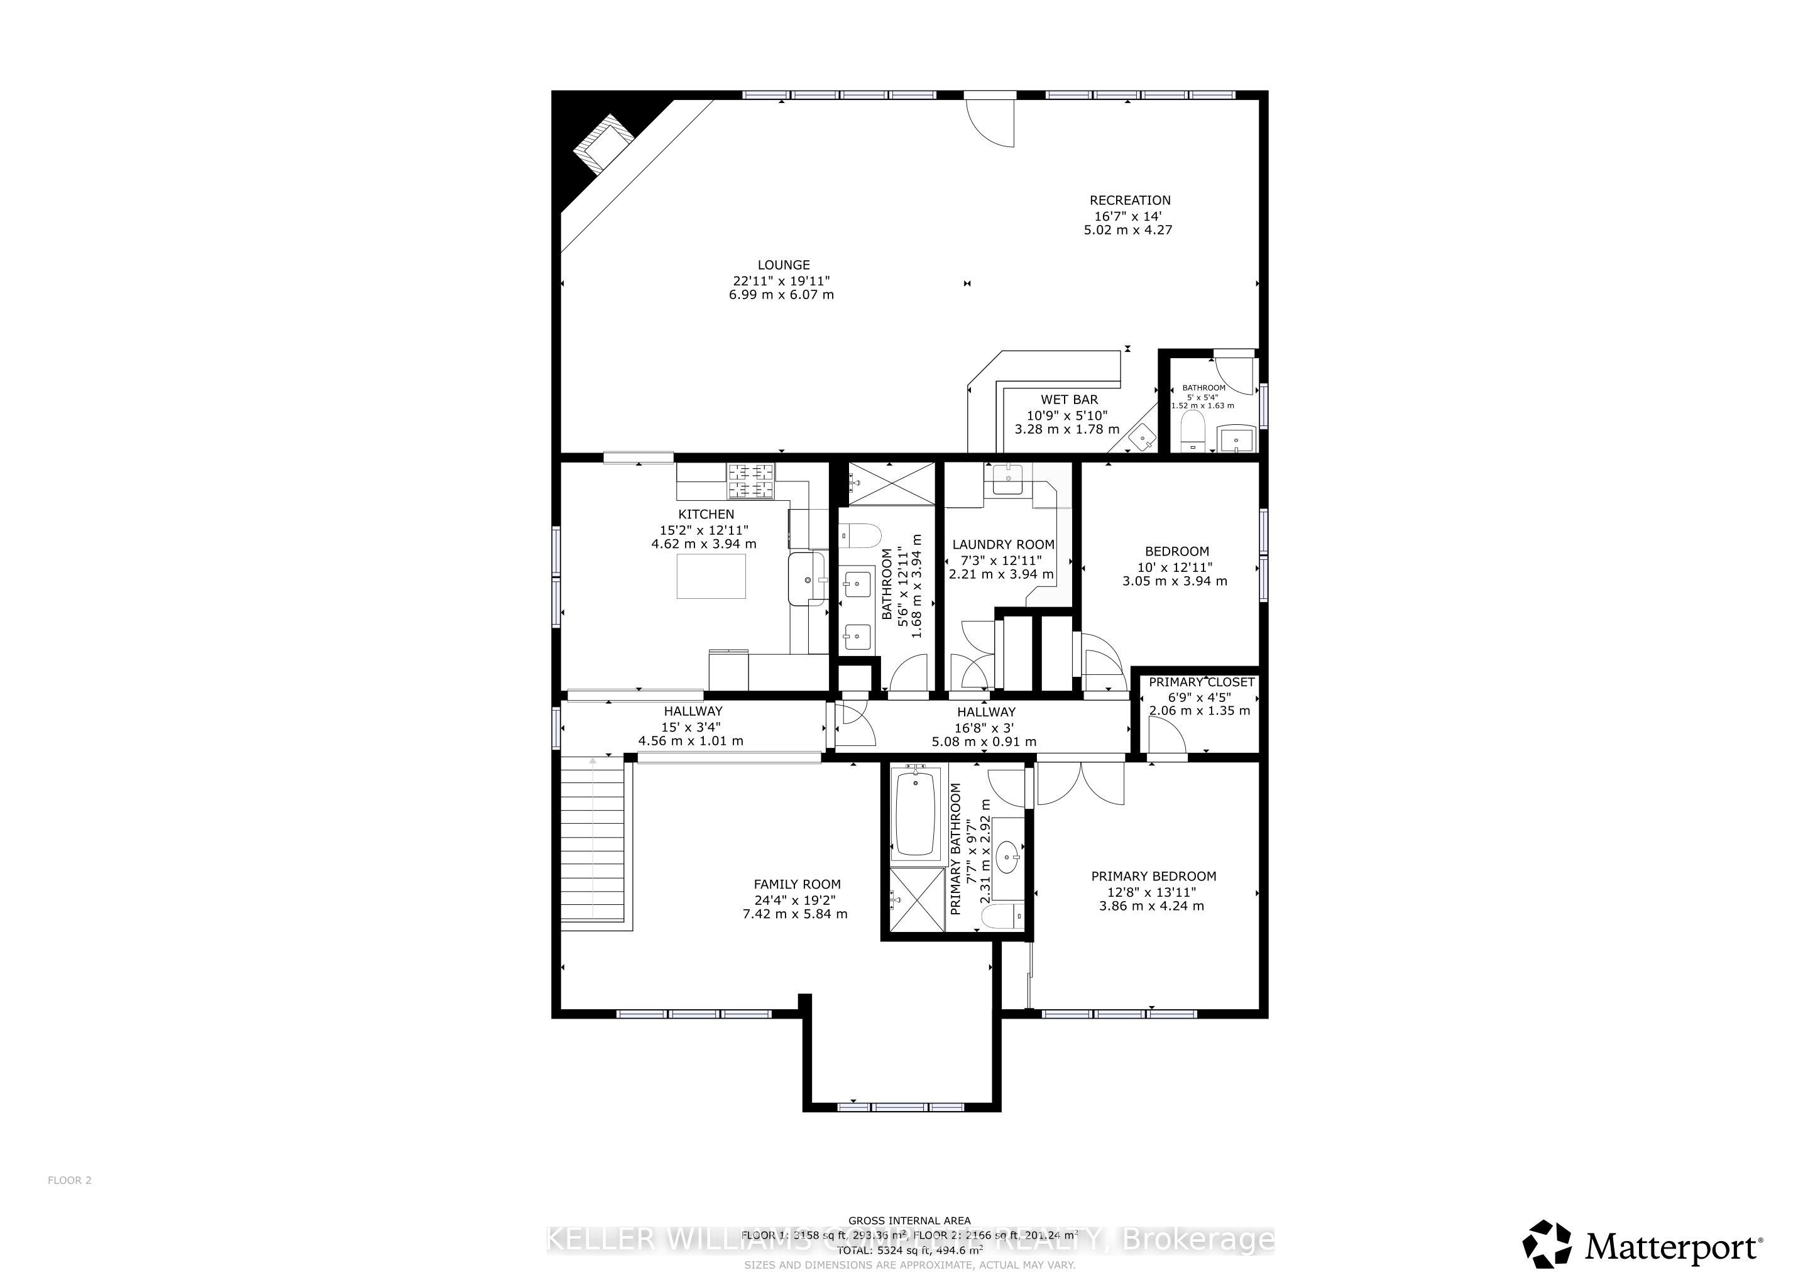
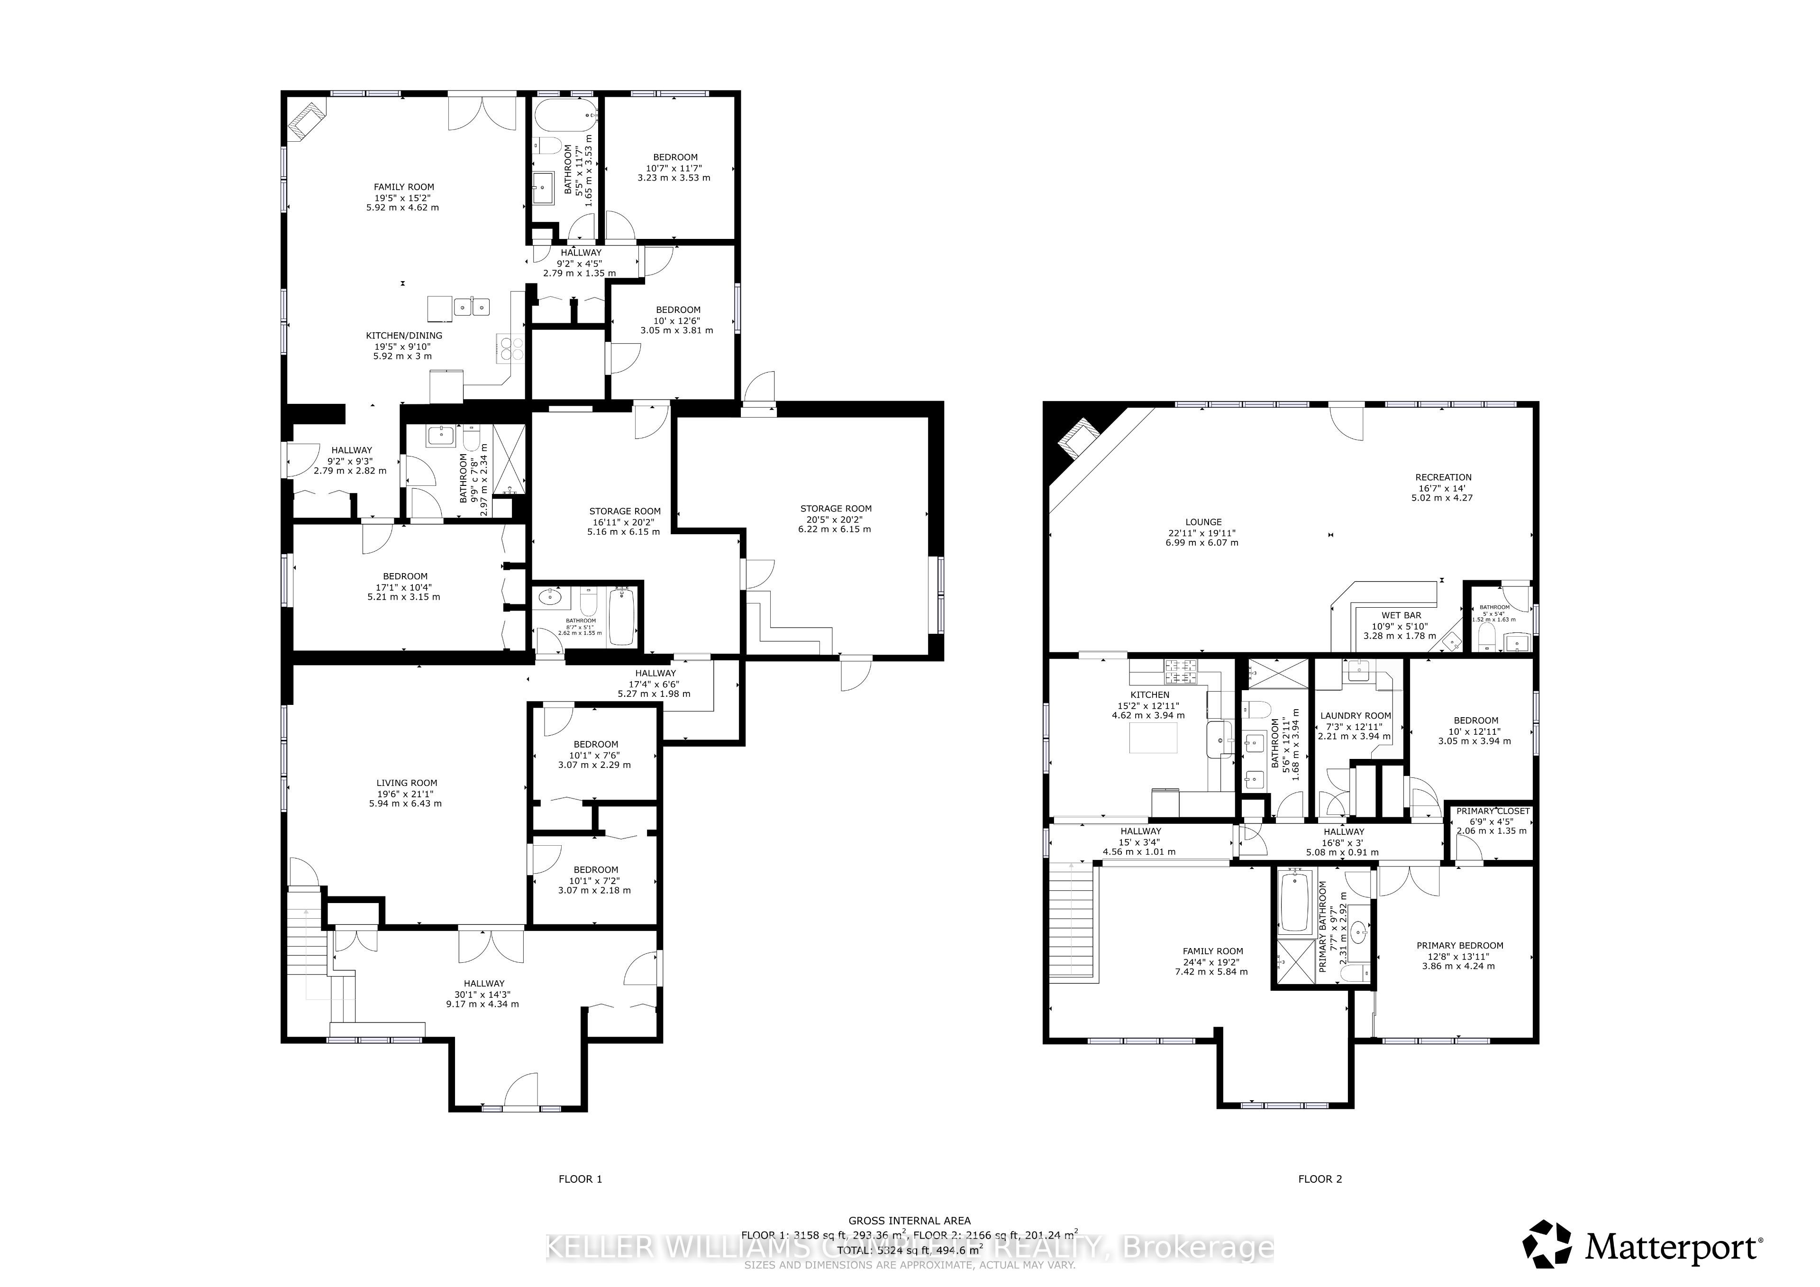
A rare and distinguished estate-style offering, where grand proportions, timeless elegance and exceptional versatility converge. Set on a sprawling 75 x 200 ft property, this impressive residence presents approx. 5,300 sq. ft. of living space, ALL ABOVE GRADE, with 7 bedrooms, 6bathrooms and radiant in-floor heating throughout, including bedrooms, kitchens and bathrooms. Thoughtfully conceived for elegant entertaining, refined everyday living and exceptional multigenerational comfort, the main residence features 4 bedrooms, 4 bathrooms, a generous kitchen, elegant living and family rooms, and a walkout to an elevated deck overlooking the picturesque grounds. An expansive upper-level lounge and recreation area with wet bar sets an exquisite stage for intimate evenings, memorable celebrations and effortless entertaining. Privately situated at the rear, the main-floor in-law suite offers a residence within a residence: 3 bedrooms, 2 bathrooms, its own kitchen, family room and patio walkout. Thoughtfully connected internally while retaining its own sense of privacy and independence, it includes a wheelchair-friendly entrance and ensuite with barrier-free roll-in shower accommodating wheelchair access. A dedicated driveway provides parking for 7 vehicles, an ideal arrangement for extended family. The main residence offers 5 additional parking spaces and a large HEATED 2-car garage, for 14spaces in total. Outdoors, mature trees and beautifully landscaped grounds frame a picturesque private sanctuary with hot tub, elevated deck and TWO pergolas, one for each living area. Additional storage and a main-floor kitchenette enhance the home's exceptional functionality and everyday convenience. No basement. No compromise on space. Just an extraordinary expanse of above-grade living, where privacy and connection coexist. An uncommon opportunity to embrace estate-style living, celebrate generations and create a legacy of cherished memories.
Details
| MLS # | X14018808 |
|---|---|
| Listing Type | For Sale |
| Style | House |
| Sub-Type | Resale |
| Status | New |
| Year | 0 |
| Days On Site | 23 |
| Listing Provided By | KELLER WILLIAMS COMPLETE REALTY | X14018808 270602 |
Features
| Bed(s) | 7 |
|---|---|
| Bath(s) | 6 |
| Garage | 2 |
| Story(s) | 2 |
| Acreage | 0.35 |
Interior
| Interior Features | Auto Garage Door Remote, Built-In Oven, Carpet Free, Central Vacuum, Countertop Range, Guest Accommodations, In-Law Suite, Separate Heating Controls, Storage Area Lockers, Wheelchair Access |
|---|---|
| Lease To Own Equipment | None |
| Cooling | Central Air |
| Heat Source | Gas |
| Fireplace Features | Natural Gas |
| Fireplace Yes / No | Yes |
Exterior
| Exterior Features | Deck, Hot Tub, Landscaped, Lawn Sprinkler System, Patio |
|---|---|
| Roof | Asphalt Rolled, Fibreglass Shingle, Flat |
| Foundation Details | Concrete, Slab |
| Construction Materials | Aluminum Siding, Stone |
Parking
| Garage Yes / No | Yes |
|---|---|
| Parking Features | Private Double, Private |
Utilities
| Sewer | Sewer |
|---|
Taxes
| Tax Annual Amount | 10860 |
|---|---|
| Tax Legal Description | LT 89, PL 955 , T/W & S/T HL181711 ; STONEY CREEK CITY OF HAMILTON |
| Tax Year | 2026 |
Area Information
| Province | ON |
|---|---|
| County | Hamilton |
| City | Hamilton |
| Postal Code | L8J 2S6 |
| Area | Stoney Creek |
| Listing VS Median (in L8J 2S6) | |
Price: $1,750,000 low | high Med: $0 On site: 23 low | high Med: | |
Request a showing
Request a showing
Contact
Learn More About This Property

| Province | ON |
|---|---|
| County | Hamilton |
| City | Hamilton |
| Postal Code | L8J 2S6 |
| Area | Stoney Creek |
| Listing VS Median (in L8J 2S6) | |
Price: $1,750,000 low | high Med: $0 On site: 23 low | high Med: | |
 | $1,349,00034 Hampshire PlaceHamilton, ON L8J 3W8 |
