1144 Kingston Road,Pickering, ON L1V 2W9
Pickering, ON L1V 2W9

Description
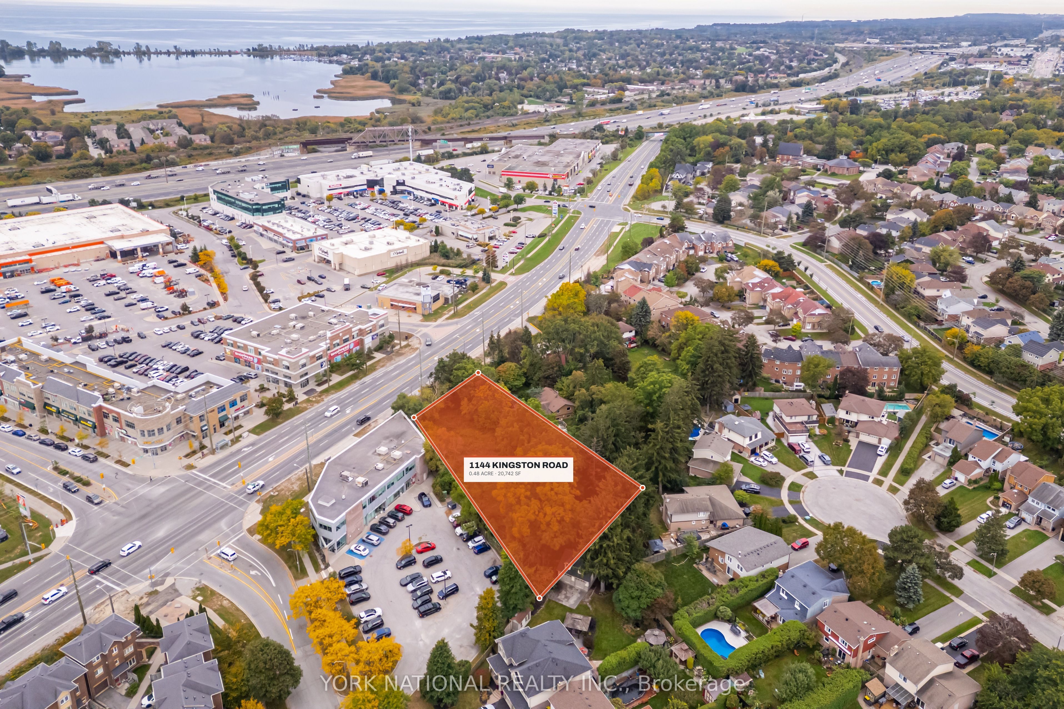
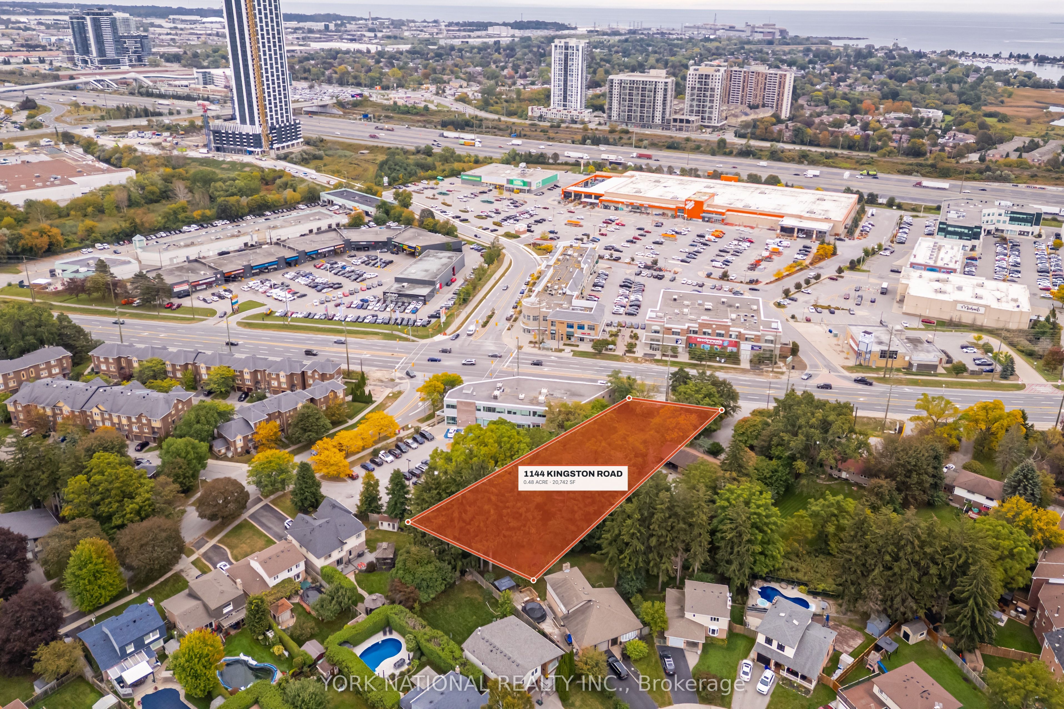
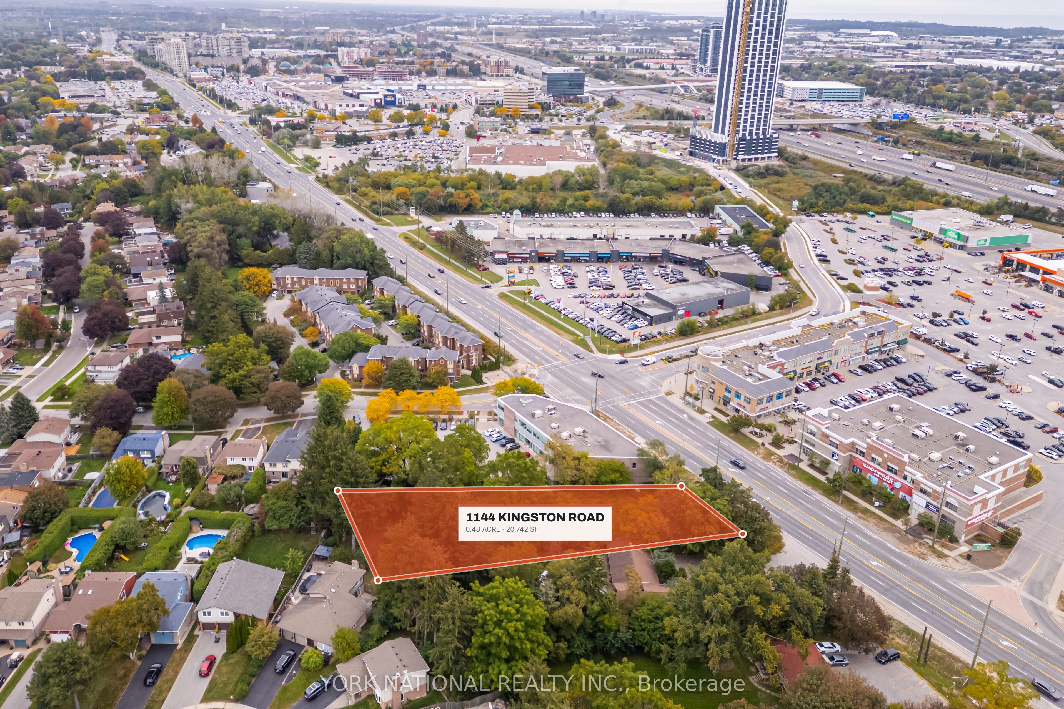
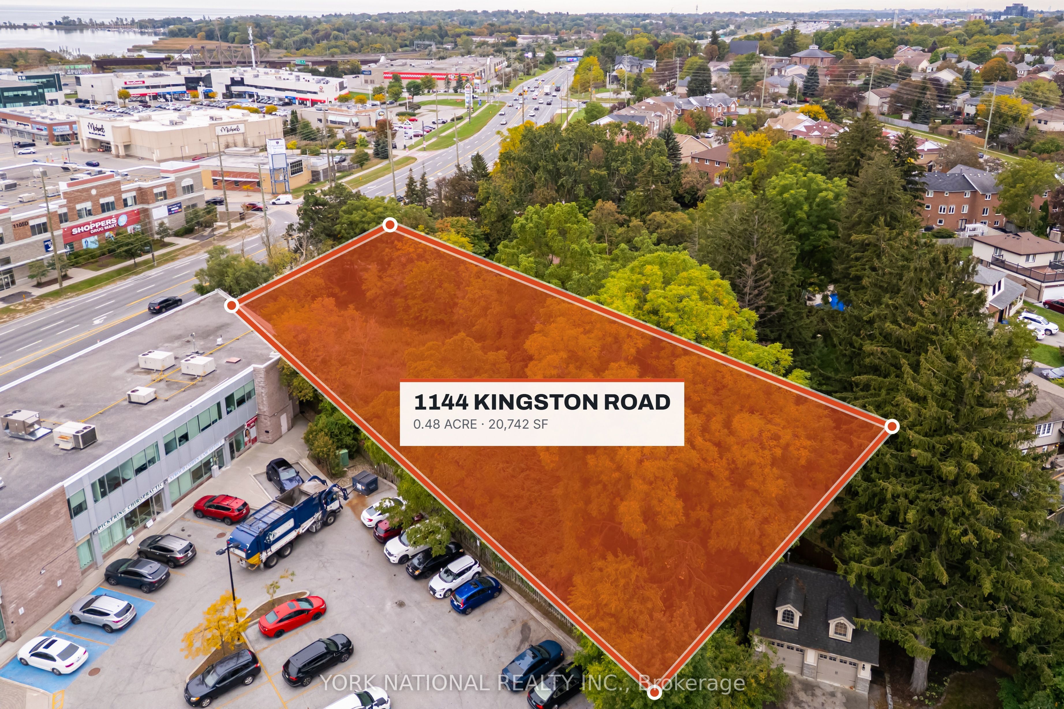
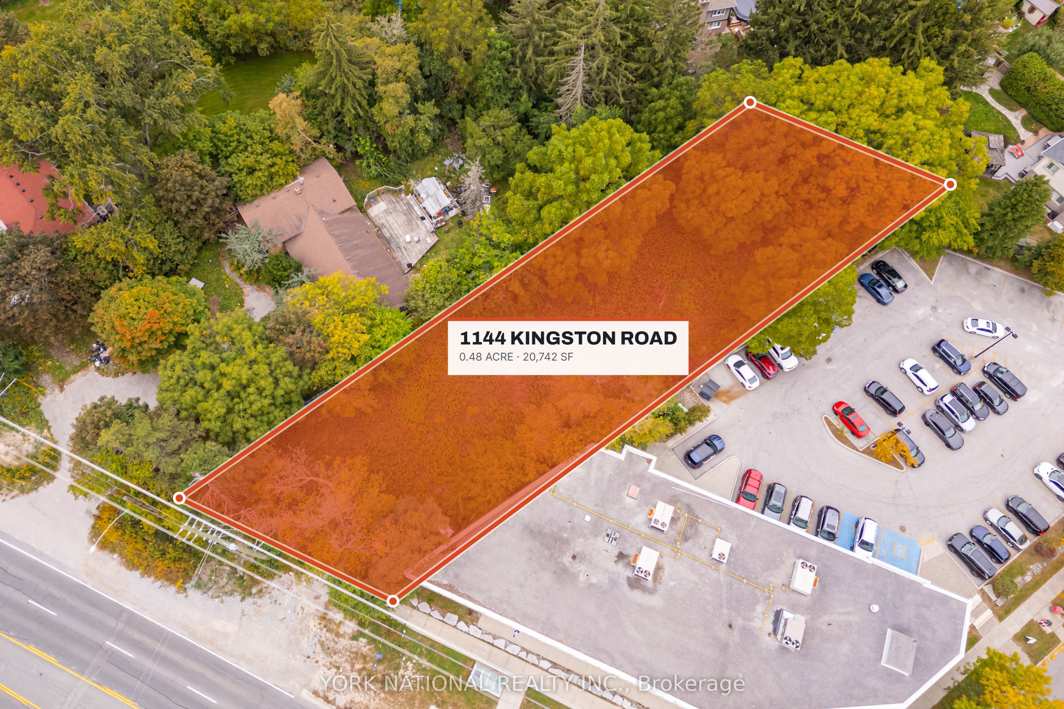
Rare 20,742 sf (0.48 acre) development site on the north side of Kingston Road in Pickering's City Centre corridor, with 90.34 ft of frontage on a Regional arterial. Site-specific zoning is already in place: By-law 7432/15 zones the land MU-27, permitting medical office, office and retail store to a maximum 810 sq m gross floor area over two storeys. Municipal water, sanitary and storm services are in Kingston Road. The property is sold with the full development package assembled over four site plan submissions (City File S07/14): architectural drawings for a two-storey, 8,478 sf medical and commercial building with 31 surface parking stalls; civil and servicing design reviewed by the Region of Durham; landscape; photometric; a signed and stamped transportation assessment; a Phase I Environmental Site Assessment with Regional reliance; survey, topographic survey and draft reference plan. Site plan approval was not finalized and the 2016 minor variance has lapsed - the buyer completes the remaining approvals. Designated Mixed-Use Areas - Mixed Corridors in the Official Plan, permitting a floor space index up to 2.5, with the Kingston Road corridor identified for intensification. Access is right-in from Kingston Road with egress east to Walnut Lane over an easement the neighbouring owner is obliged to grant under its own registered site plan agreement. Easements for the Regional sanitary extension, reciprocal access and a future Kingston Road widening are set out on the draft reference plan. Minutes to Highway 401, Pickering GO Station and Pickering Town Centre. Buyer to satisfy itself as to permitted uses, servicing and development approvals.
Details
| MLS # | E14029702 |
|---|---|
| Listing Type | For Sale |
| Sub-Type | Resale |
| Status | New |
| Year | 0 |
| Days On Site | 23 |
| Listing Provided By | YORK NATIONAL REALTY INC. | E14029702 165100 |
Features
| SQ Feet | 20,742 |
|---|---|
| Acreage | 0.48 |
Exterior
| Community Features | Major Highway, Public Transit |
|---|
Utilities
| Utilities | Available |
|---|---|
| Sewer | Sanitary Available |
Taxes
| Tax Annual Amount | 5114 |
|---|---|
| Tax Type | Annual |
| Tax Legal Description | PART LOT 6 PLAN 489 AS IN D161611, SAVE AND EXCEPT PART 8 PLAN 40R-30189 ; CITY OF PICKERING |
| Tax Year | 2025 |
Area Information
| Province | ON |
|---|---|
| County | Durham |
| City | Pickering |
| Postal Code | L1V 2W9 |
| Area | Town Centre |
| Listing VS Median (in L1V 2W9) | |
Price: $1,950,000 low | high Med: $1,950,000 sqft: 20,742 low | high Med: 20,742 $ / sqft: $94 low | high Med: $94 On site: 23 low | high Med: 23 | |
Request a showing
Request a showing
Contact
Learn More About This Property

| Province | ON |
|---|---|
| County | Durham |
| City | Pickering |
| Postal Code | L1V 2W9 |
| Area | Town Centre |
| Listing VS Median (in L1V 2W9) | |
Price: $1,950,000 low | high Med: $1,950,000 sqft: 20,742 low | high Med: 20,742 $ / sqft: $94 low | high Med: $94 On site: 23 low | high Med: 23 | |
