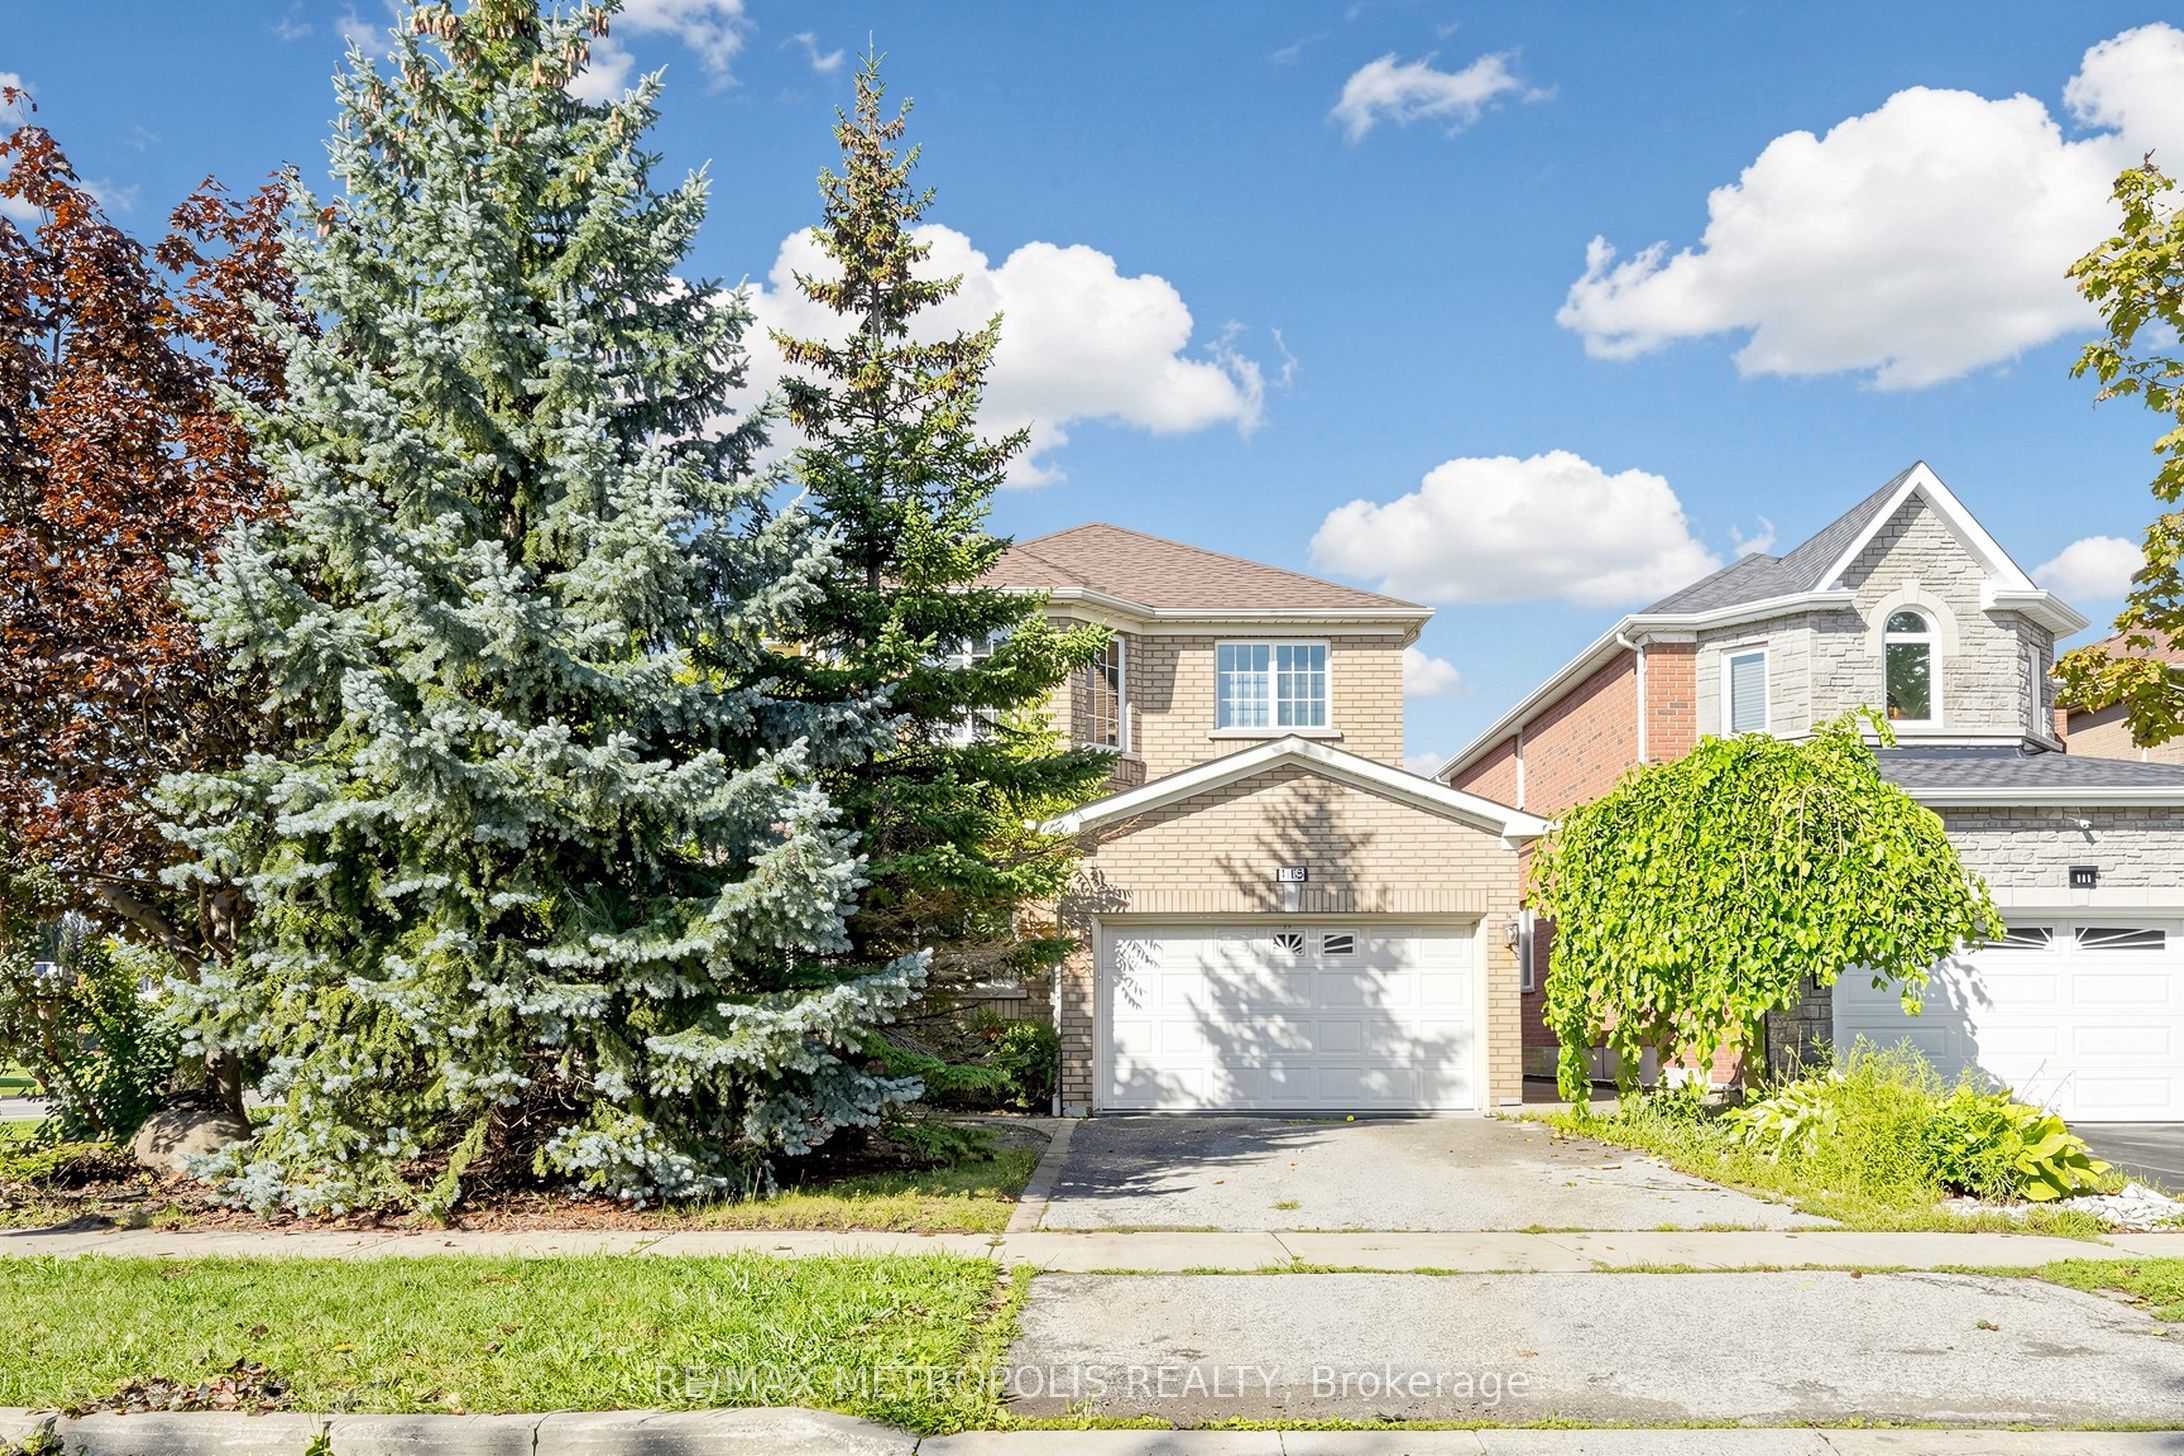
115 Sandway Crescent,Vaughan, ON L6A 2M3
Vaughan, ON L6A 2M3

Description
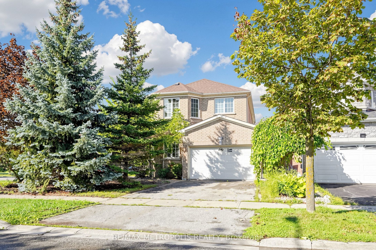
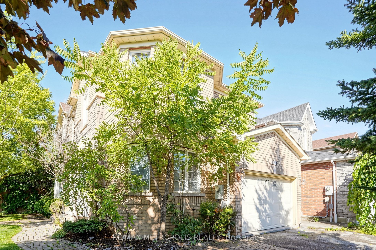
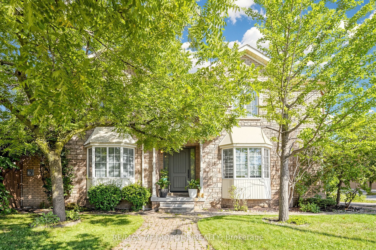
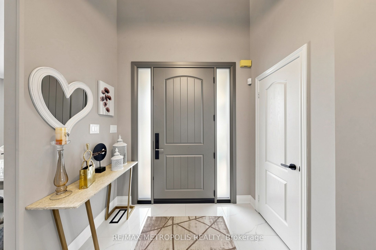
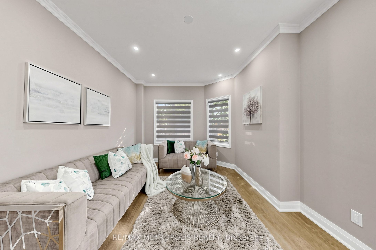
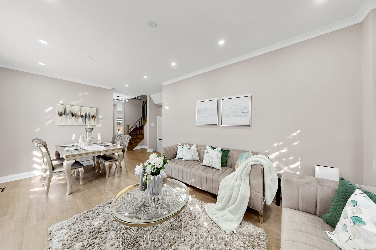
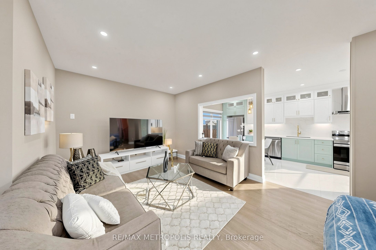
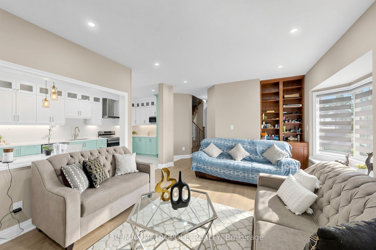
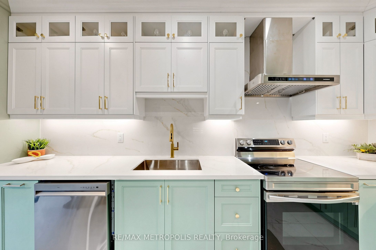
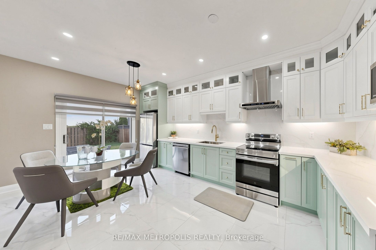
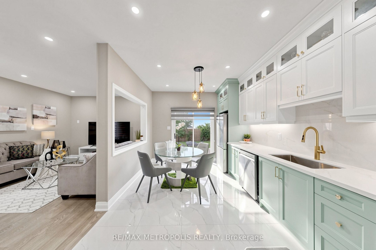
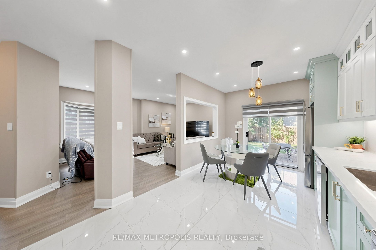
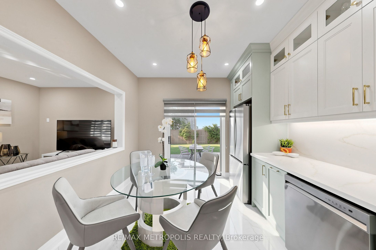
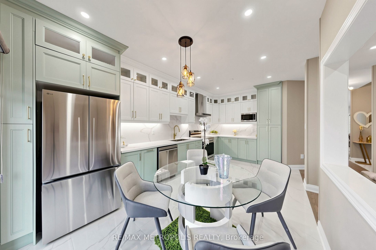
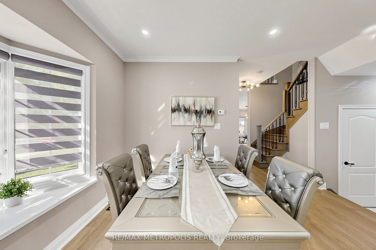
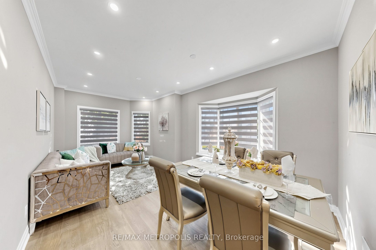
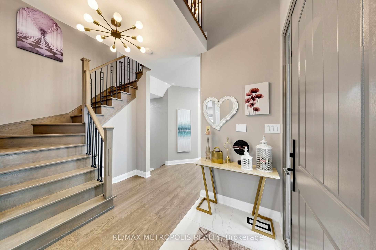
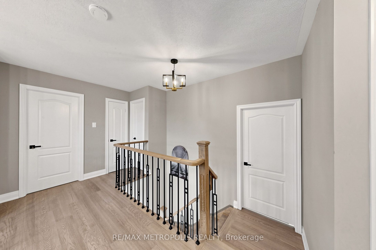
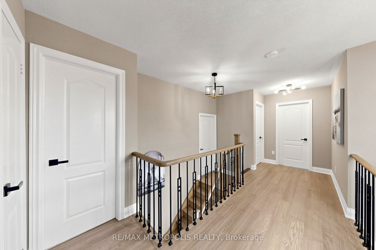
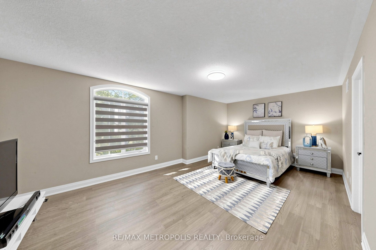
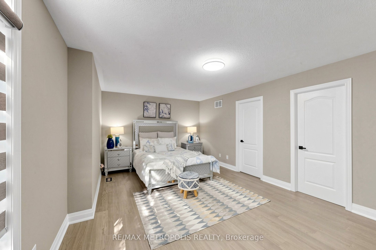
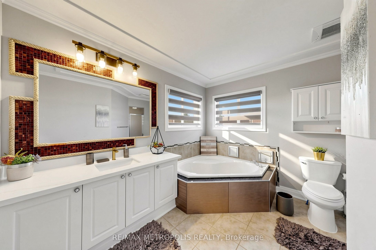
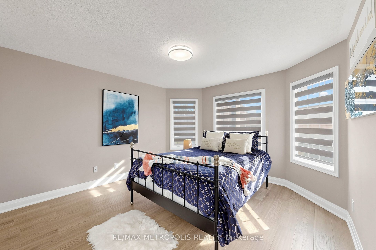
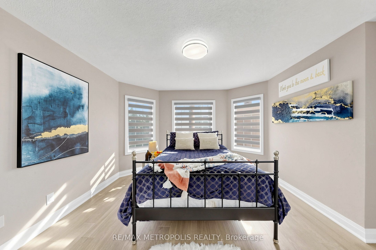
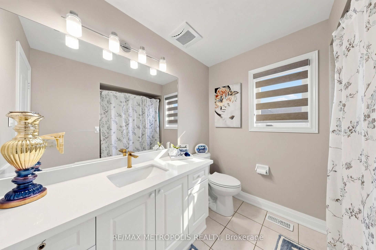
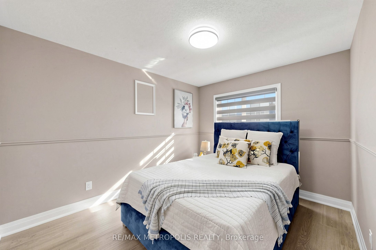
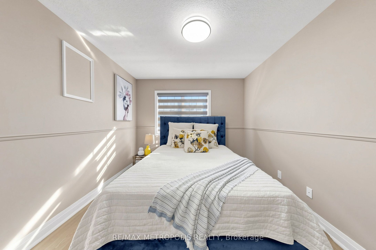
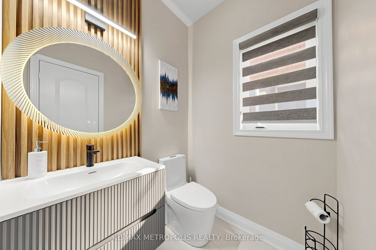
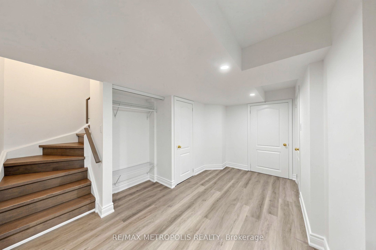
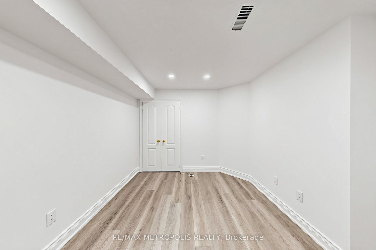
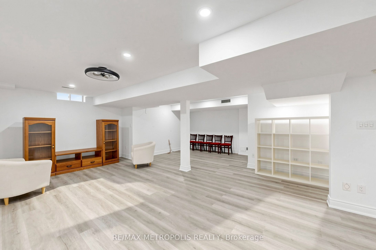
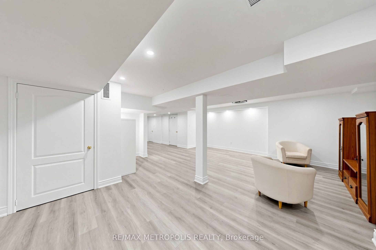
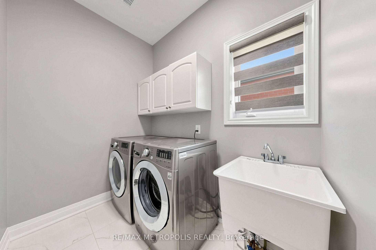
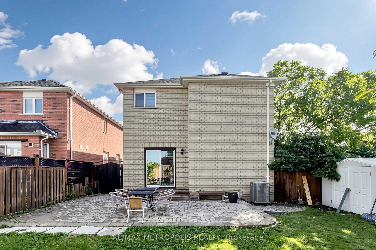
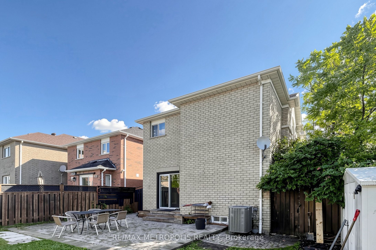
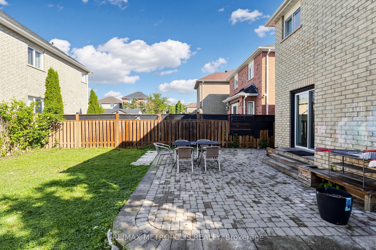
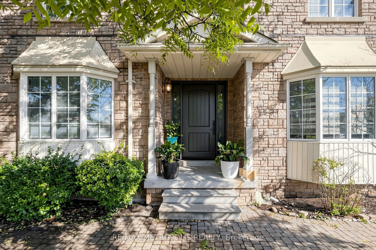
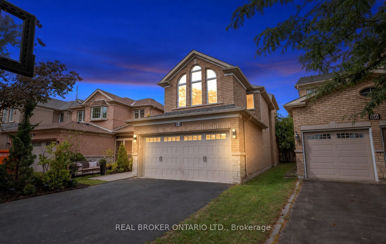
**Beautiful & Immaculate Home in the Heart of Maple!** This stunning 3+1-bedroom, 4-bathroom home offers spacious, light-filled living with a **brand-new top-to-bottom renovation** and stylish modern finishes throughout. The family-sized kitchen features elegant quartz countertops, a coordinating backsplash, ample cabinetry, and a convenient walk-out to the patio. New Zebra Blinds and beautiful Light fixtures all through the house (room lights with dual bright and ambient night settings). Enjoy the added convenience of **second-floor laundry** and a spacious primary bedroom complete with a luxurious 4-piece ensuite. Beautiful **new hardwood flooring throughout the main and second levels**, complemented by large-format tile in the finished basement. The basement offers a **huge recreation room, additional bedroom, and 3-piece bathroom**-perfect for entertaining, guests, or additional family space. A modern new fiberglass front entry door with two glass sidelights creates a welcoming first impression. The **double-car garage with direct access to the home** adds everyday convenience, while the interlocked front walkway extends through to the backyard patio, creating a seamless outdoor living space. Ideally located directly across from **Mackenzie Glen Park** and close to highly regarded schools, public transit, hospital, parks, Rutherford GO Station, entertainment, shopping, **Canada's Wonderland, Vaughan Mills**, and much more. **Flexible possession available, with immediate closing possible.** A beautifully renovated home in a highly sought-after Maple location-move in and enjoy!
Details
| MLS # | N13755140 |
|---|---|
| Listing Type | For Sale |
| Style | House |
| Sub-Type | Resale |
| Status | Price Change |
| Year | 0 |
| Days On Site | 15 |
| Listing Provided By | RE/MAX METROPOLIS REALTY | N13755140 302700 |
Features
| Bed(s) | 4 |
|---|---|
| Bath(s) | 4 |
| Garage | 2 |
| Basement | Y |
| Story(s) | 2 |
| Acreage | 0.05 |
| Water Front | None |
Interior
| Interior Features | Carpet Free, Central Vacuum, Separate Hydro Meter, Water Heater, Water Meter |
|---|---|
| Cooling | Central Air |
| Heat Source | Gas |
| Fireplace Yes / No | No |
Exterior
| Roof | Asphalt Shingle |
|---|---|
| Foundation Details | Concrete |
| Construction Materials | Brick |
| Security Features | Carbon Monoxide Detectors, Smoke Detector |
Parking
| Garage Yes / No | Yes |
|---|
Utilities
| Sewer | Sewer |
|---|
Taxes
| Tax Annual Amount | 5491.76 |
|---|---|
| Tax Legal Description | PCL 47-1 SEC 65M3095; LT 47 PL 65M3095 ; VAUGHAN S/T RT IN FAVOUR OF JANE MACKENZIE CONFOUR INVESTMENTS LIMITED UNTIL LATER OF 5 YRS FROM 97/10/28 AND COMPLETE ACCEPTANCE OF SUBDIVISION WORKS AND SERVICES BY CITY OF VAUGHAN AND THE REGIONAL MUNICIPALITY OF YORK AS IN LT1222313 |
| Tax Year | 2026 |
Area Information
| Province | ON |
|---|---|
| County | York |
| City | Vaughan |
| Postal Code | L6A 2M3 |
| Area | Maple |
| Listing VS Median (in L6A 2M3) | |
Price: $1,339,900 low | high Med: $0 On site: 15 low | high Med: | |
Request a showing
Request a showing
Contact
Learn More About This Property

| Province | ON |
|---|---|
| County | York |
| City | Vaughan |
| Postal Code | L6A 2M3 |
| Area | Maple |
| Listing VS Median (in L6A 2M3) | |
Price: $1,339,900 low | high Med: $0 On site: 15 low | high Med: | |
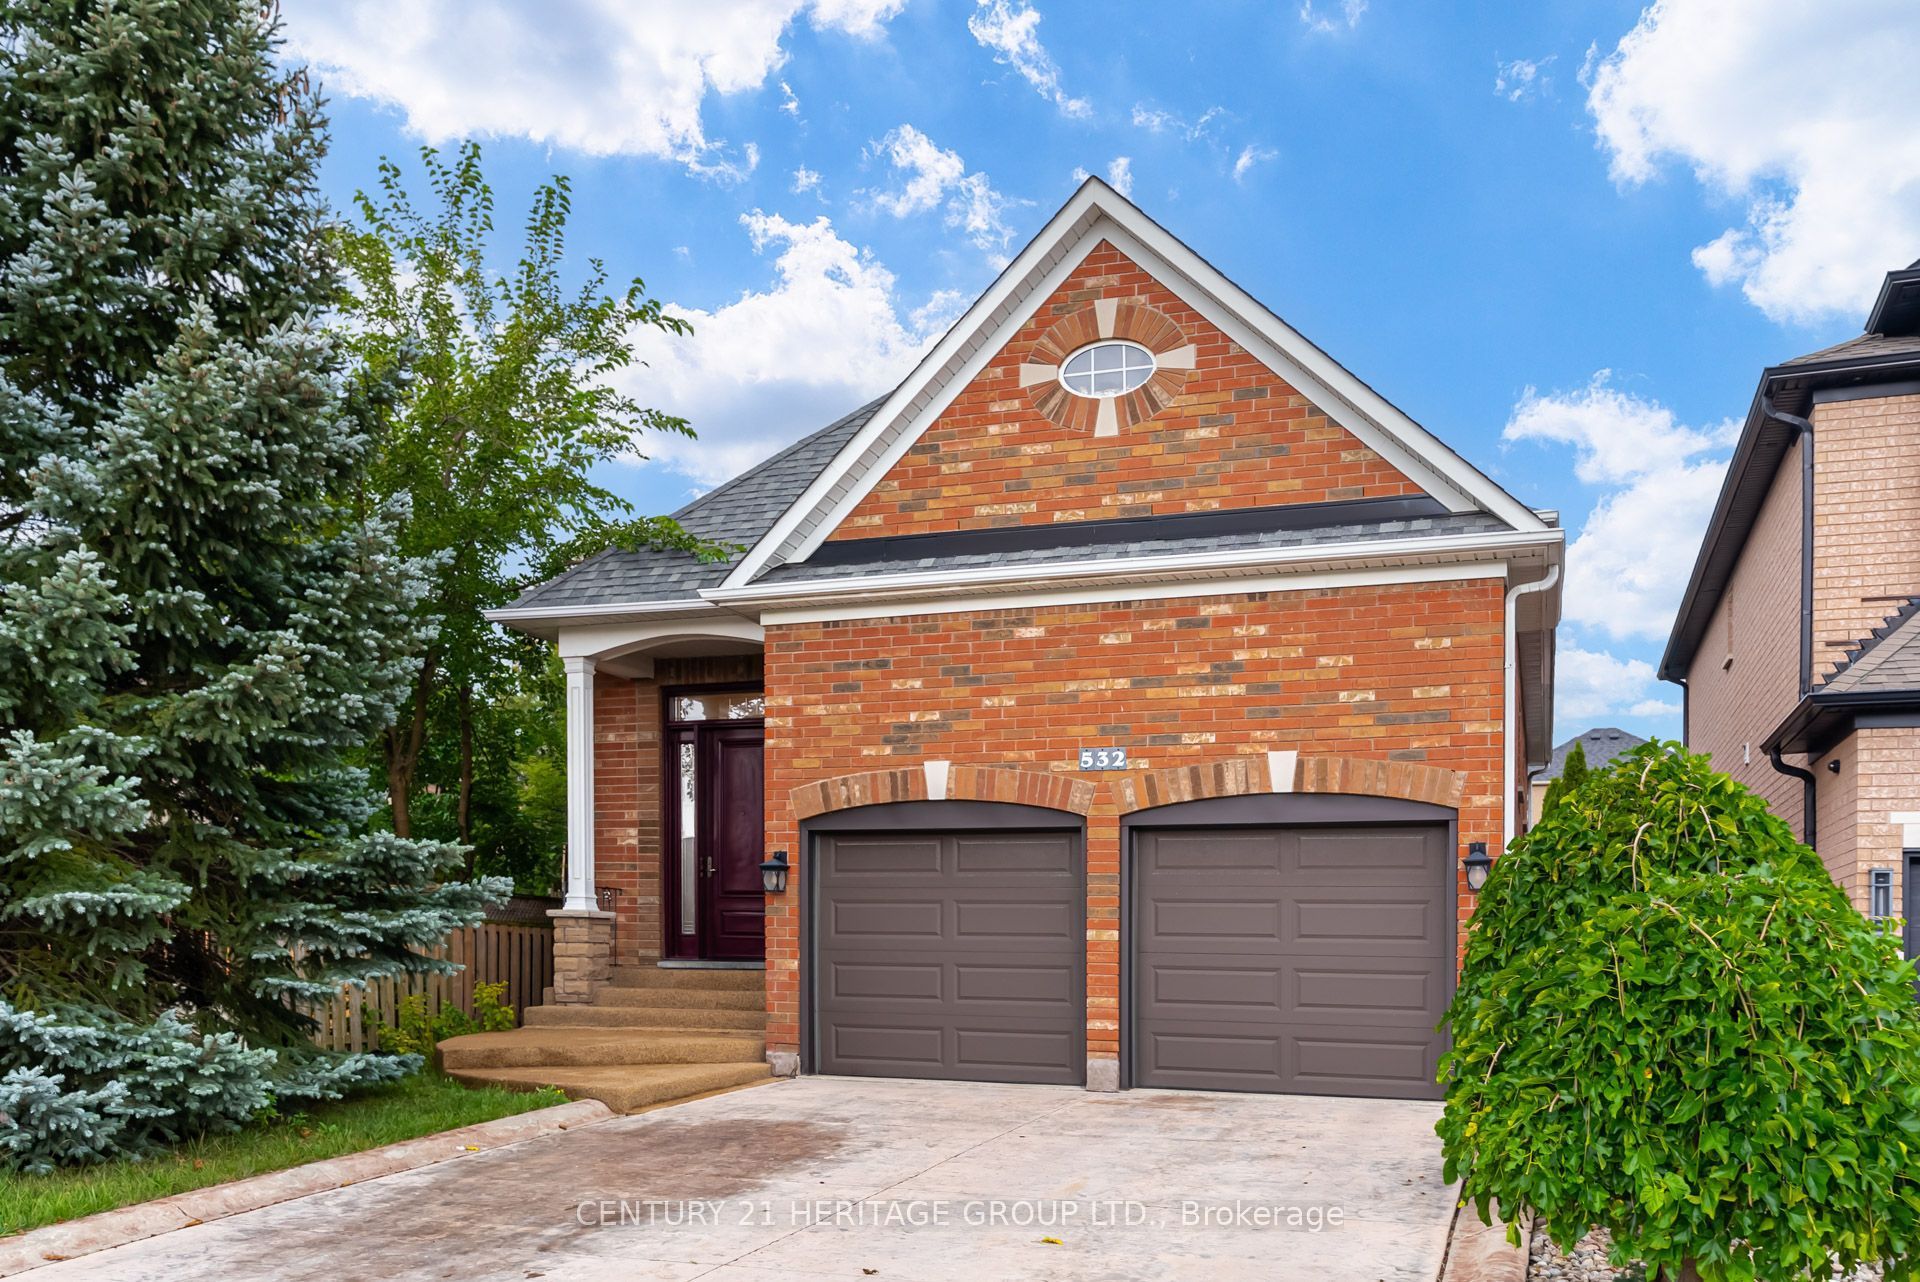 | $1,395,000532 Melville AvenueVaughan, ON L6A 2M1 |
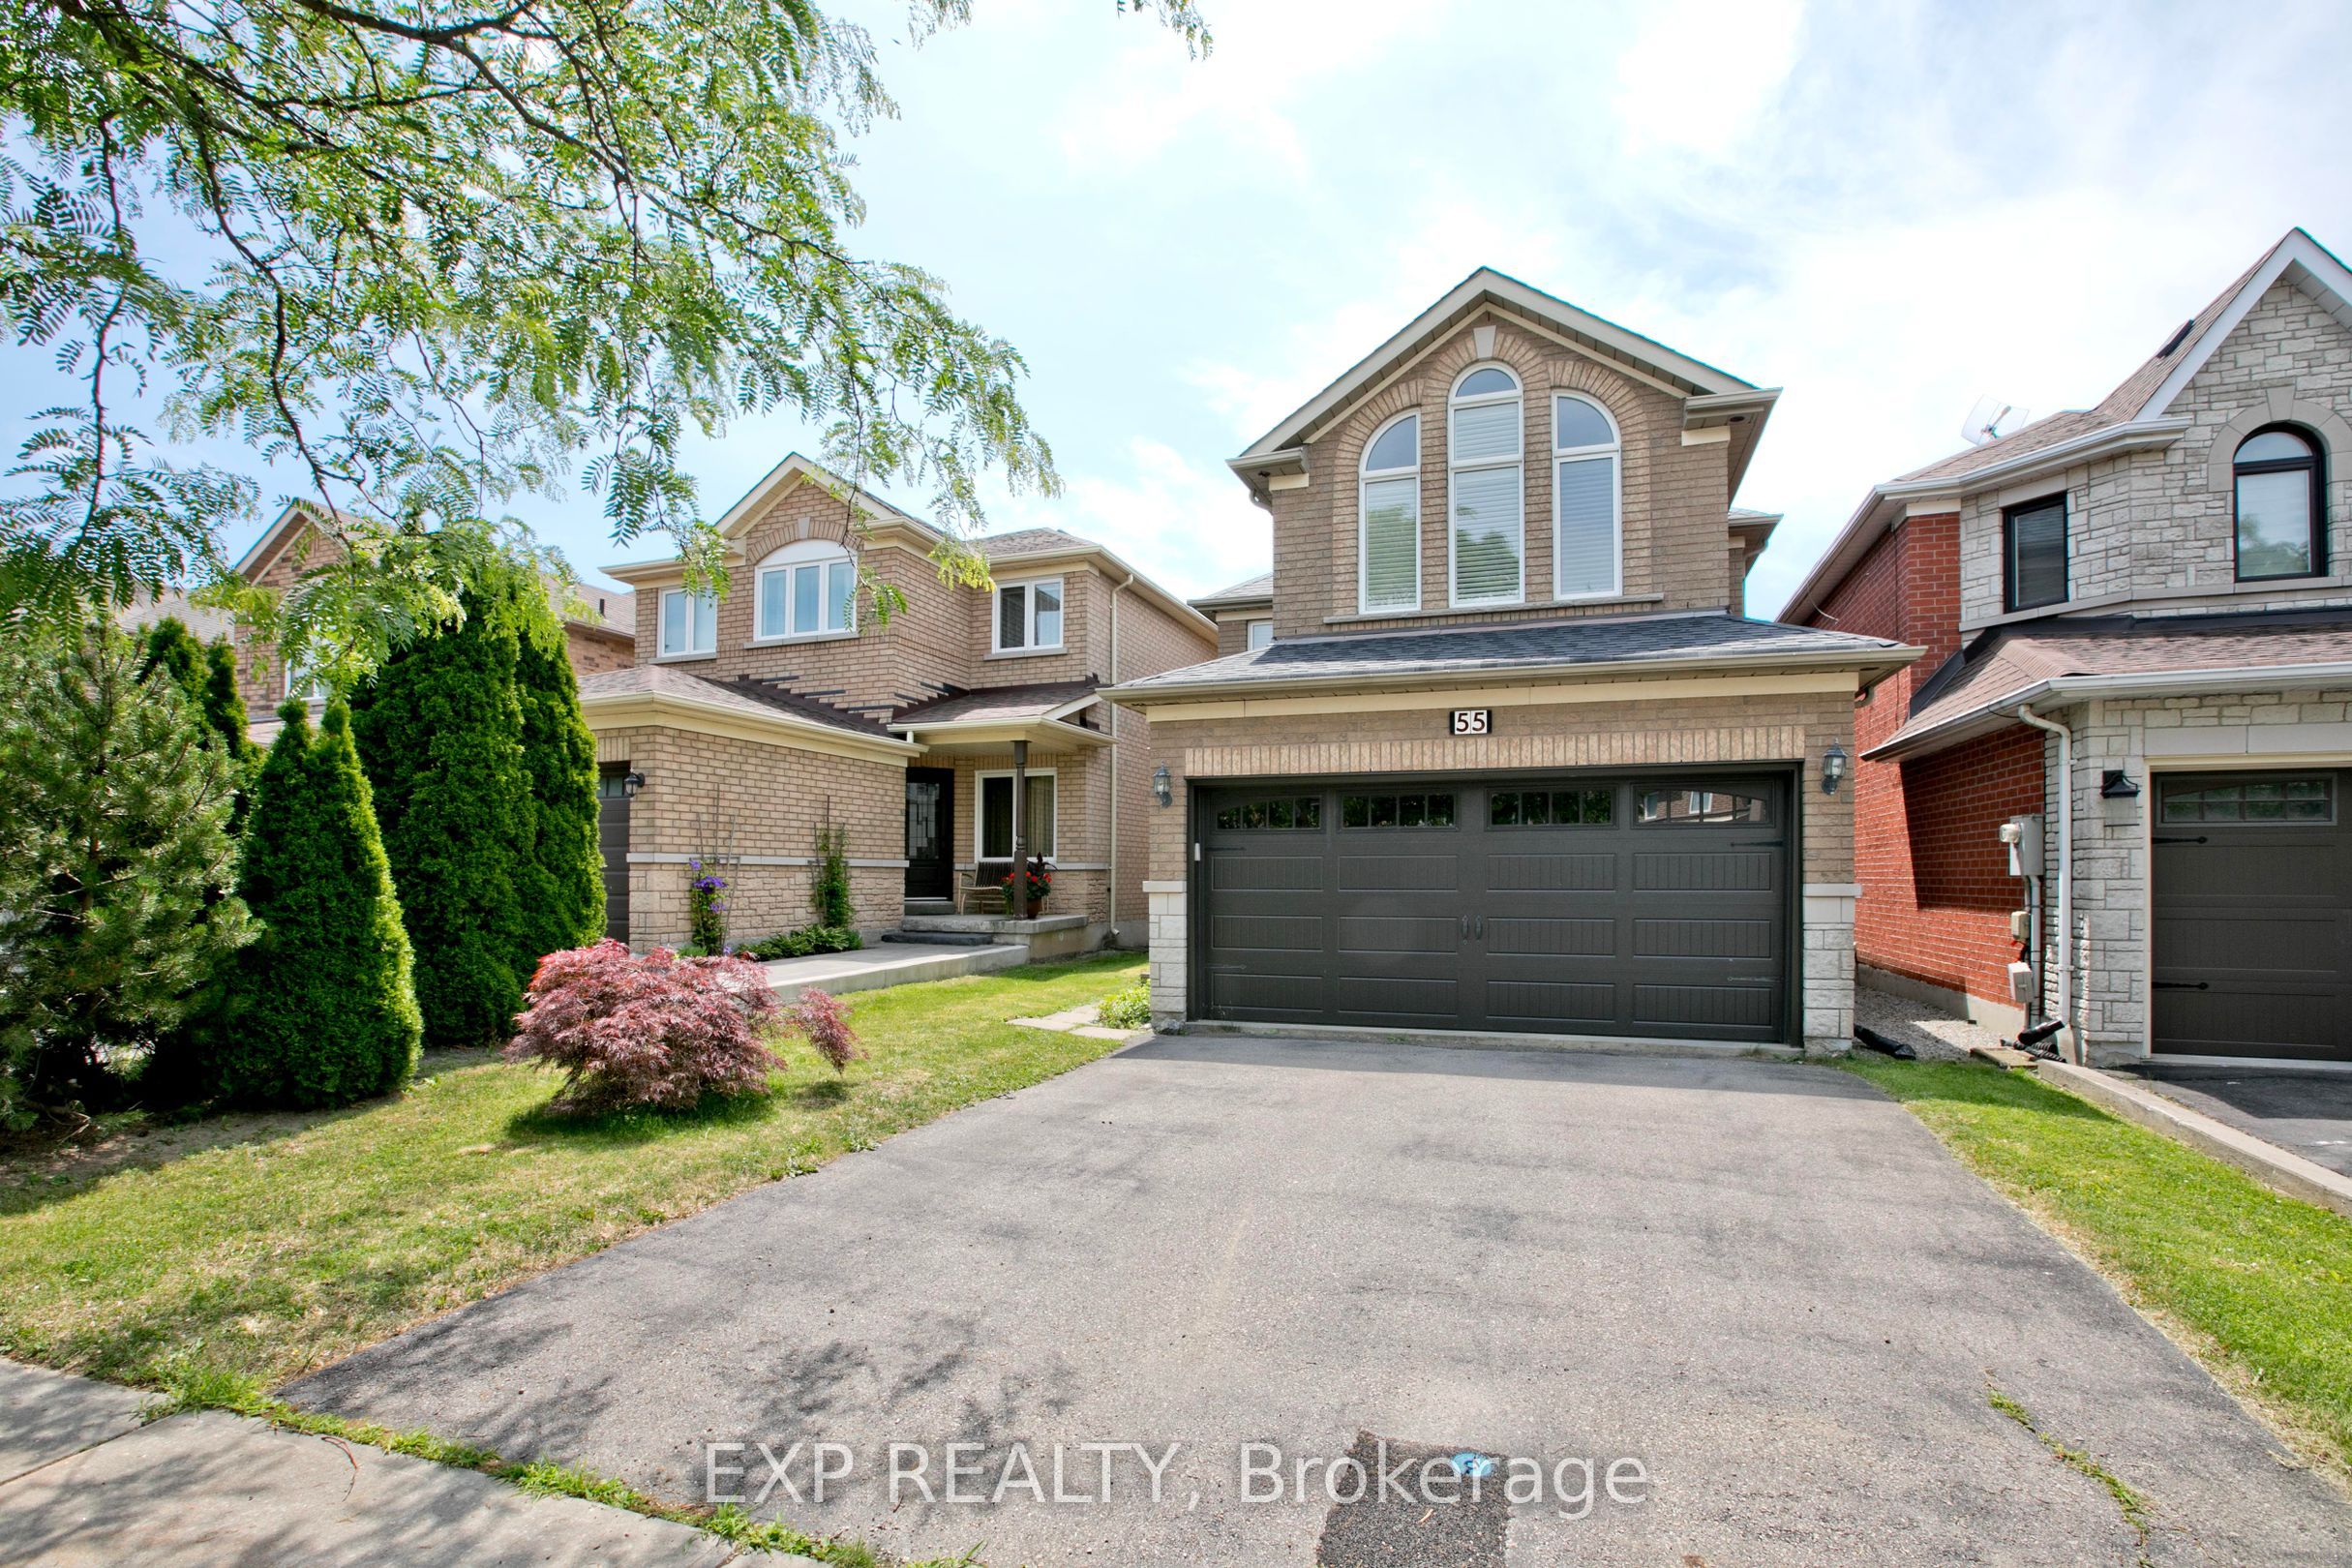 | $1,099,90055 Sandway CrescentVaughan, ON L6A 2M1 |
 | $1,088,80084 Sandway CrescentVaughan, ON L6A 2M3 |
