1230 Dundas Street E,Toronto E01, ON M4M 1S2
Toronto E01, ON M4M 1S2

Description
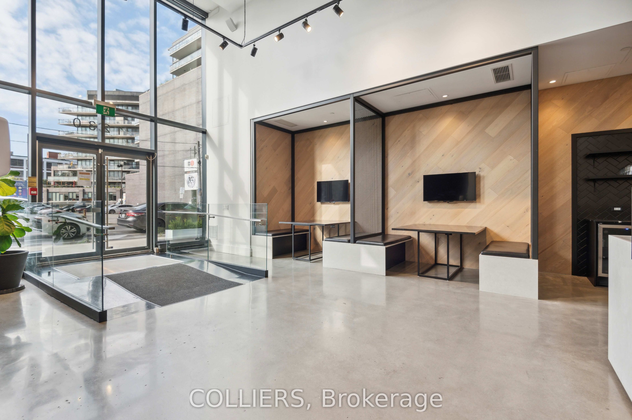
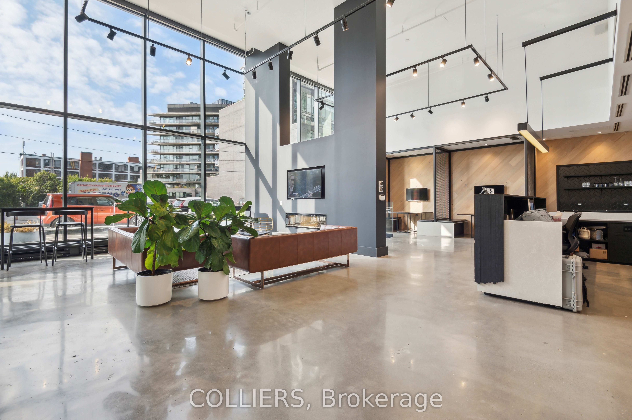
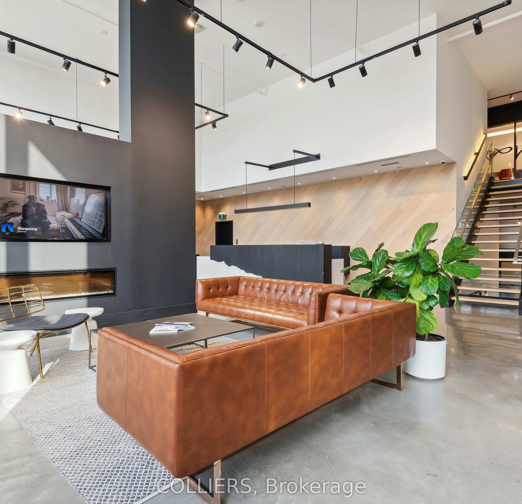
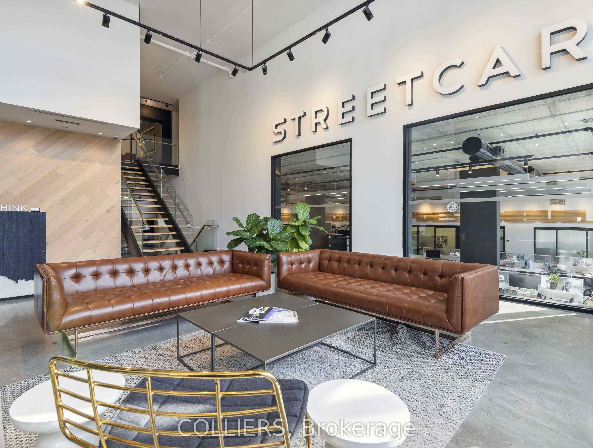
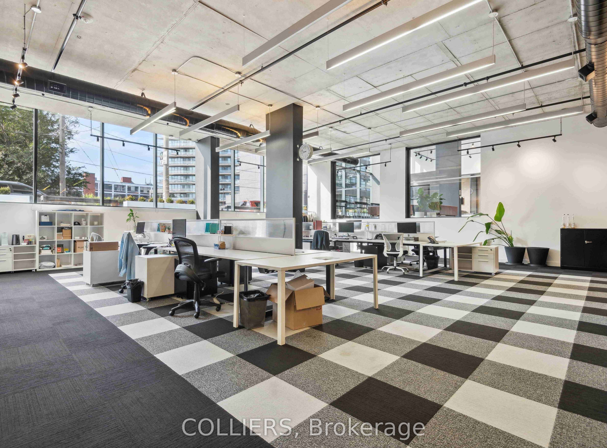
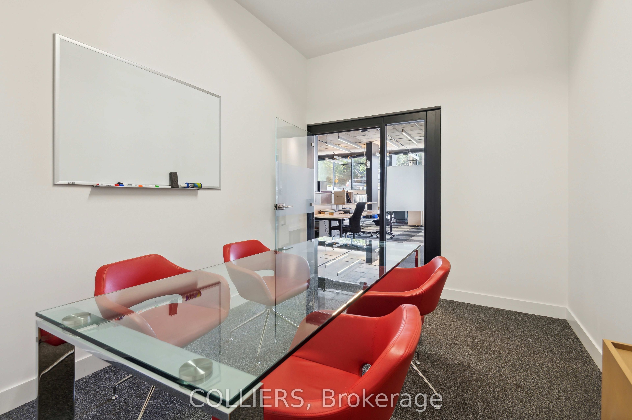
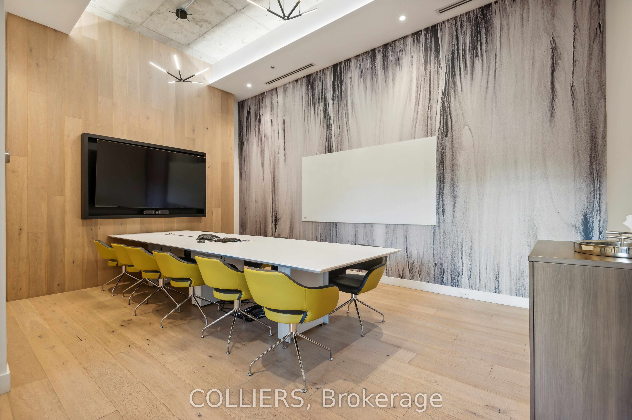
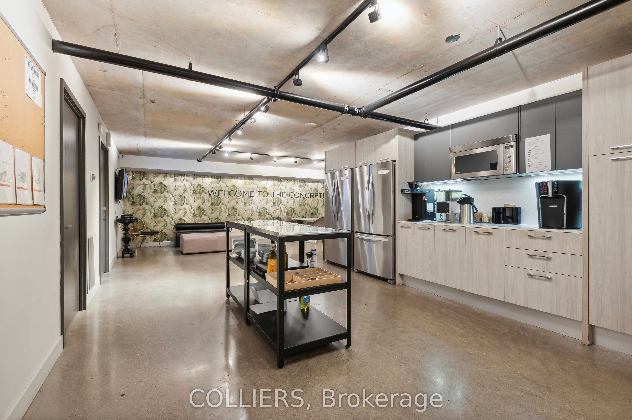
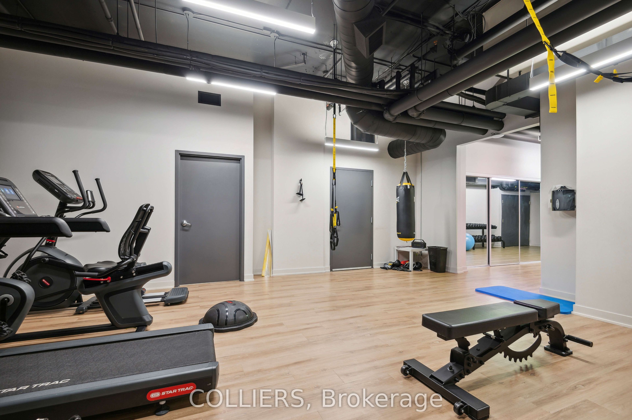
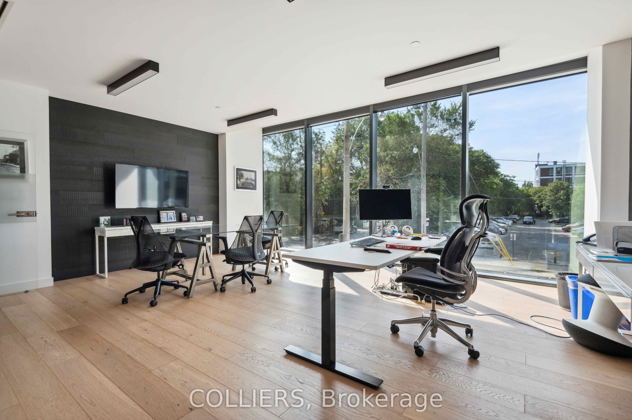
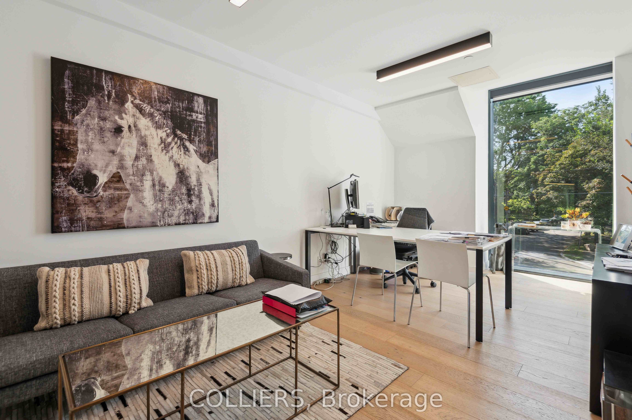
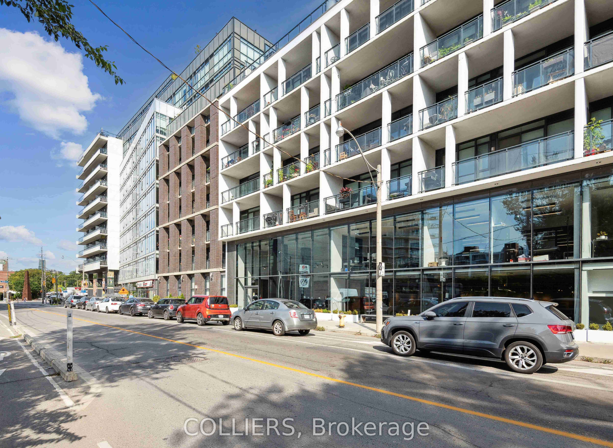
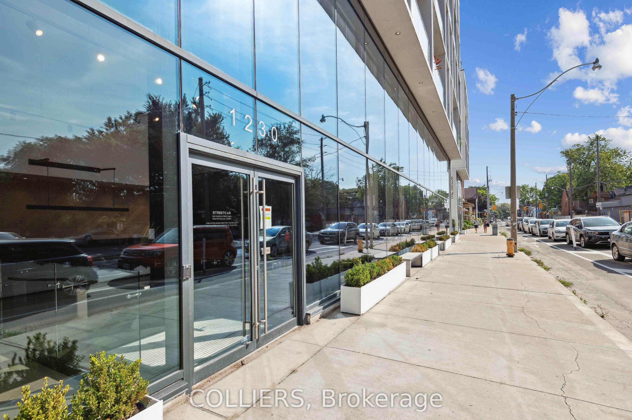
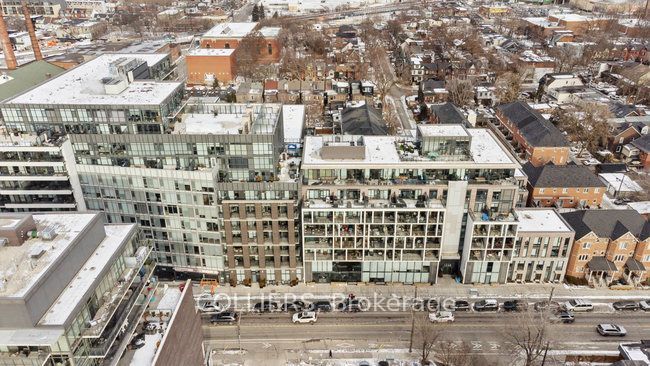
Office for sale at Dundas St. E. and Carlaw Ave. in Leslieville. Approx. 12,193 SF over three levels with a complete, high-quality office build-out; 15 private offices, 2 large boardrooms, open work areas seating approx. 75, 7 washrooms, showers and a fitness room. Double-height street-front lobby with feature staircase and floor-to-ceiling glazing on Dundas St E. Commercial freight elevator. sale includes 36 private underground parking stalls with direct interior access to the space. Built in 2016 as part of a mixed-use development. Steps to Leslieville's restaurants, cafes and services, next door to Crow's Theatre, with Gerrard Square, Loblaws and Farm Boy close by. Minutes to the Don Valley Parkway and downtown. Queen and Gerrard streetcar nearby, and the Ontario Line's Gerrard station is under construction a short walk north (Metrolinx target 2031). Well suited to an owner-occupier.
Details
| MLS # | E14097384 |
|---|---|
| Listing Type | For Sale |
| Sub-Type | Resale |
| Status | New |
| Year | 0 |
| Days On Site | 15 |
| Listing Provided By | COLLIERS | E14097384 336800 |
Features
| Bath(s) | 7 |
|---|---|
| SQ Feet | 12,193 |
| Acreage | 0.28 |
Interior
| Cooling | Yes |
|---|
Exterior
| Community Features | Public Transit |
|---|---|
| Security Features | Yes |
Utilities
| Utilities | Yes |
|---|---|
| Sewer | Sanitary+Storm |
Taxes
| Tax Annual Amount | 133138 |
|---|---|
| Tax Type | Annual |
| Tax Legal Description | PART LOT A-1, REGISTERED PLAN 96 YORK, BEING PARTS 5, 6, 8, 9, 14, 15, 16 & 17 PLAN 66R31738 SUBJECT TO AN EASEMENT AS IN AT3940211 SUBJECT TO AN EASEMENT AS IN AT4046562 SUBJECT TO AN EASEMENT AS IN AT4230850 TOGETHER WITH AN EASEMENT OVER PART 31 PLAN 66R28263 AS IN AT4230850 TOGETHER WITH AN EASEMENT OVER PART 57 PLAN 66R28263 AS IN AT4230850 TEOGETHER WITH AN EASEMENT OVER PART 58 PLAN 66R28263 AS IN AT4230850 TOGETHER WITH AN EASEMENT OVER PARTS 64 & 65 PLAN 66R28263 AS IN AT4230850* |
| Tax Year | 2025 |
Area Information
| Province | ON |
|---|---|
| County | Toronto |
| City | Toronto E01 |
| Postal Code | M4M 1S2 |
| Area | South Riverdale |
| Listing VS Median (in M4M 1S2) | |
Price: $7,950,000 low | high Med: $3,975,000 sqft: 12,193 low | high Med: 12,193 $ / sqft: $652 low | high Med: $326 On site: 15 low | high Med: 15 | |
Request a showing
Request a showing
Contact
Learn More About This Property

| Province | ON |
|---|---|
| County | Toronto |
| City | Toronto E01 |
| Postal Code | M4M 1S2 |
| Area | South Riverdale |
| Listing VS Median (in M4M 1S2) | |
Price: $7,950,000 low | high Med: $3,975,000 sqft: 12,193 low | high Med: 12,193 $ / sqft: $652 low | high Med: $326 On site: 15 low | high Med: 15 | |
