1261 Stephenson Drive,Burlington, ON L7S 2B3
Burlington, ON L7S 2B3

Description
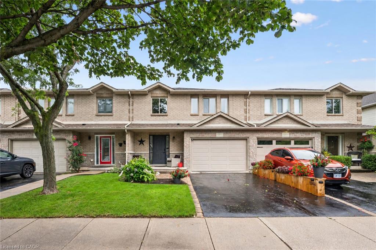
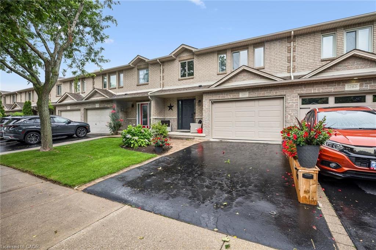
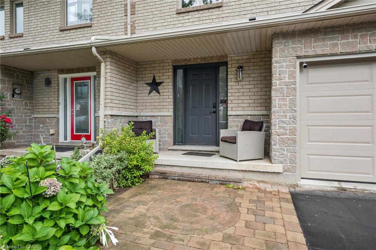
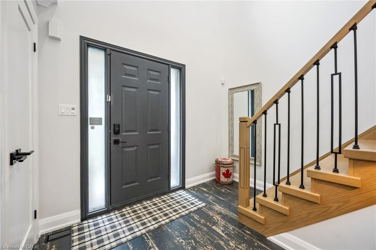
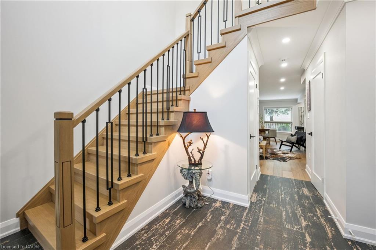
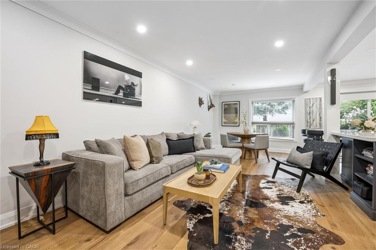
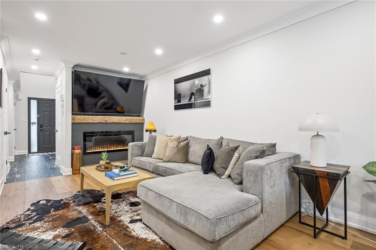
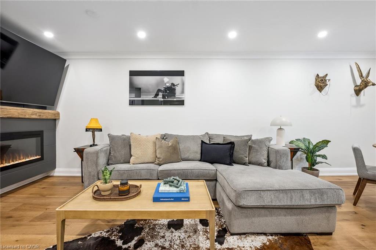
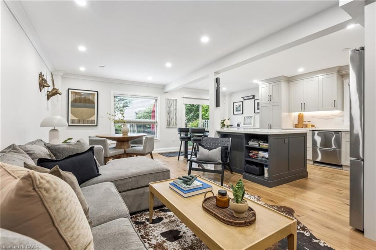
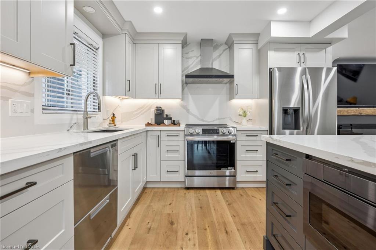
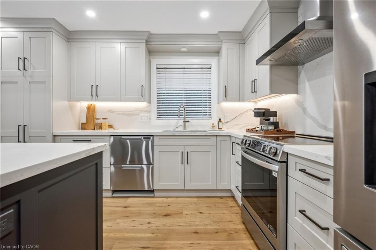
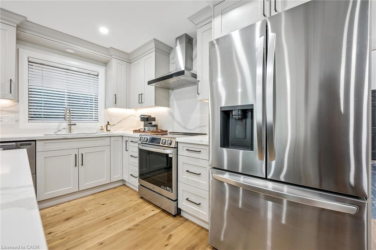
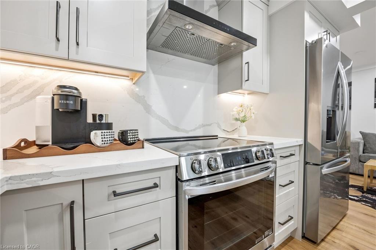
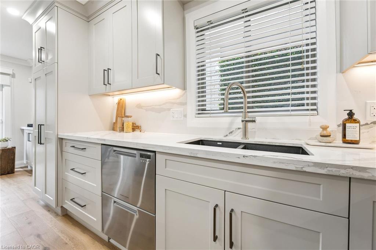
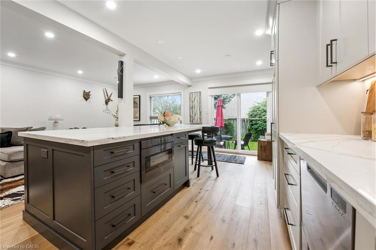
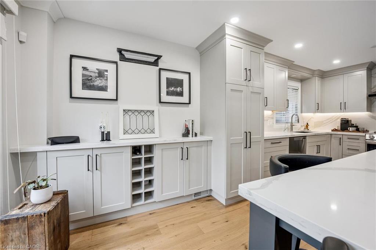
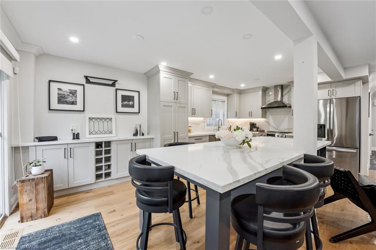
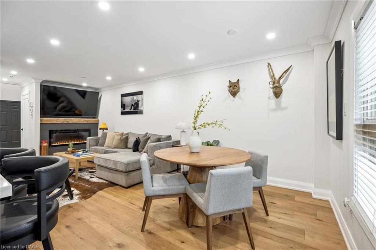
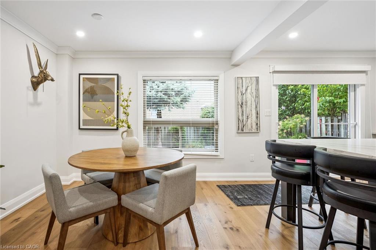
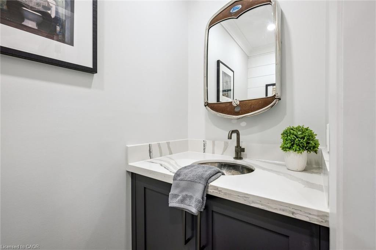
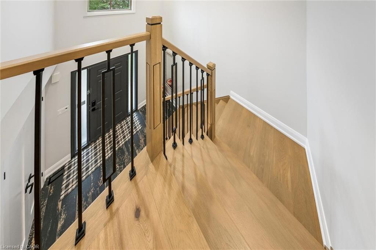
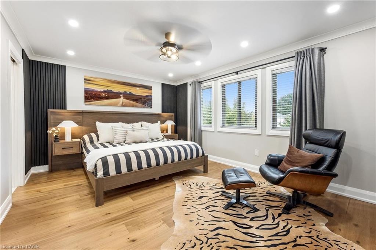
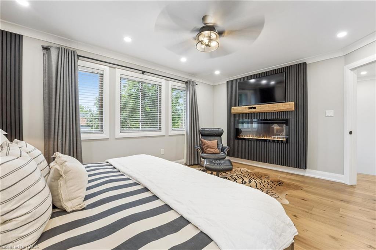
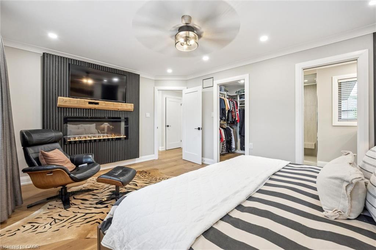
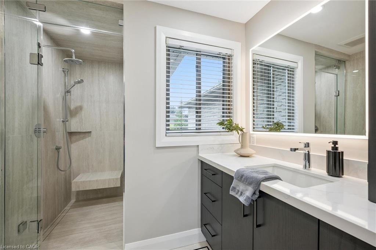
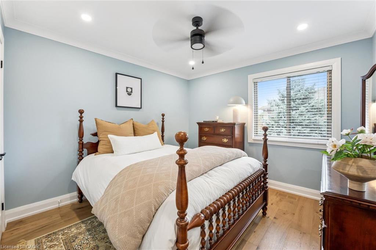
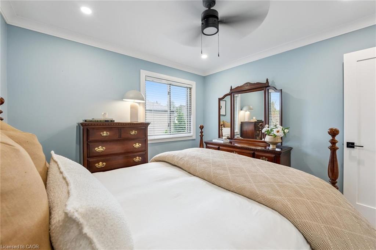
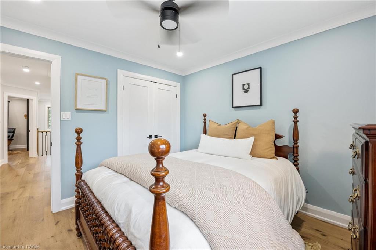
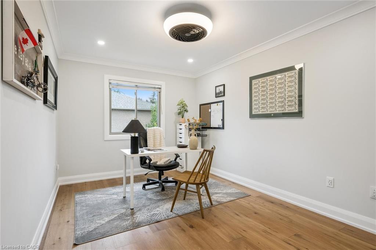
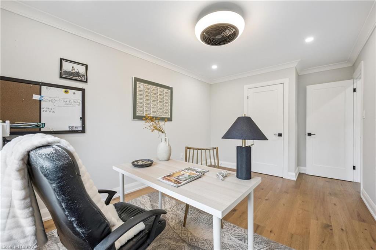
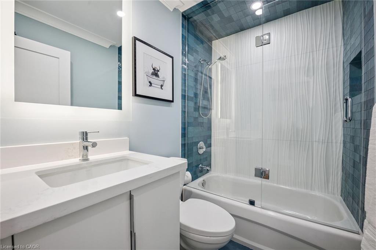
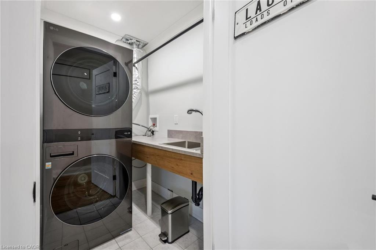
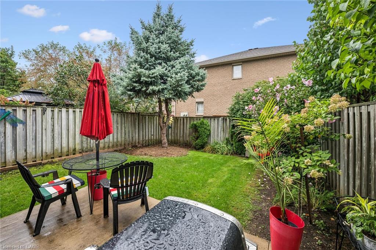
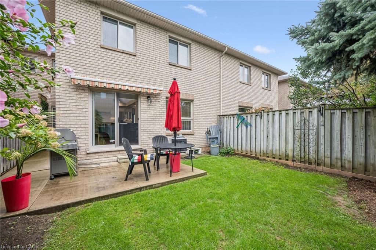
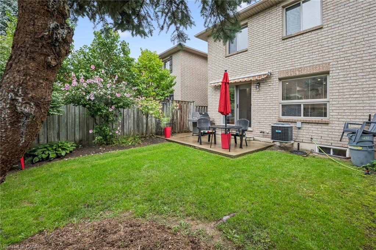
Stunning, extensively renovated & tastefully upgraded FREEHOLD townhome with a 1.5-car garage in sought-after South Burlington. Offering over 1,500 sq. ft., above grade, 3 bedrooms & 2.5 bathrooms, this beautiful home is completely move-in ready with improvements completed in 2024-2025. Spacious foyer with coat closet, powder room & inside garage access. Gorgeous custom kitchen by Wright Kitchens features a huge island, quartz counters, extensive cabinetry, quality appliances & lots of cupboard/counter space. Open to the kitchen, the fabulous great room features a beautiful fireplace wall, creating the perfect space for everyday living & entertaining. Walk out to a private, fenced landscaped backyard with patio & retractable awning Upstairs offers 3 spacious bedrooms including an impressive primary suite with another feature fireplace wall, custom walk-in closet & beautifully renovated ensuite with steam shower, heated floor & towel rack. Two additional bedrooms, updated main bath, laundry room & linen closet complete this level. Updates/Upgrades include but not limited to...gorgeous new hardwood flooring, staircase, smooth ceilings, lots of pot lighting, crown moulding, baseboards, interior doors & hardware, plus a new insulated garage door & opener. All of this within walking distance to Downtown Burlington & the waterfront, Mapleview Shopping Centre, restaurants, parks, recreation & transit, with easy highway access.
Details
| MLS # | 40860625 |
|---|---|
| Listing Type | For Sale |
| Style | Town House |
| Sub-Type | Resale |
| Status | Active |
| Year | 2001 |
| Days On Site | 13 |
| Listing Provided By | RE/MAX Escarpment Realty Inc. | Lori Vandinther |
Features
| Bed(s) | 3 |
|---|---|
| Bath(s) | 3 Total |
| SQ Feet | 1,598 |
| Garage | 1 |
| Basement | Y |
| Story(s) | 2 |
| Zoning | RM2-112 |
| Acreage | 0.06 |
| Water Front | Yes |
Interior
| Appliances | Dishwasher, Dryer, Refrigerator, Stove, Washer |
|---|---|
| Rooms Total | 11 |
| Interior Features | Auto Garage Door Remote(s) |
| Cooling | Central Air |
| Cooling Yes / No | No |
| Heating | Forced Air, Natural Gas |
| Heating Yes / No | Yes |
| Fireplaces Total | 2 |
| Fireplace Features | Electric |
| Laundry Features | Electric Dryer Hookup, Upper Level |
Exterior
| Exterior Features | Privacy |
|---|---|
| Lot Features | Urban, Rectangular, City Lot, Highway Access, Hospital, Park, Public Transit, Schools, Shopping Nearby |
| Construction Materials | Brick |
| Roof | Asphalt Shing |
| Foundation Details | Poured Concrete |
| Waterfront Features | Lake/Pond |
| Patio And Porch Features | Patio |
Parking
| Garage Spaces | 1.5 |
|---|---|
| Parking Features | Attached Garage, Asphalt, Inside Entry |
| Open Parking Yes / No | Yes |
| Attached Garage Yes / No | Yes |
Utilities
| Sewer | Sewer (Municipal) |
|---|
Taxes
| Tax Annual Amount | 5208 |
|---|
Area Information
| Province | ON |
|---|---|
| County | Halton |
| City | Burlington |
| Postal Code | L7S 2B3 |
| Area | 31 Burlington |
| Subarea | 311 Maple |
| Community Name | 311 Maple |
| School District | Burlington Central Hs |
| Elementary School | Burlington Central Es |
| High School | Burlington Central Hs |
| Listing VS Median (in 311 Maple) | |
Price: $1,088,800 low | high Med: $645,900 sqft: 1,598 low | high Med: 1,052 $ / sqft: $681 low | high Med: $614 On site: 13 low | high Med: 82 | |
Request a showing
Request a showing
Contact
Learn More About This Property

| Province | ON |
|---|---|
| County | Halton |
| City | Burlington |
| Postal Code | L7S 2B3 |
| Area | 31 Burlington |
| Subarea | 311 Maple |
| Community Name | 311 Maple |
| School District | Burlington Central Hs |
| Elementary School | Burlington Central Es |
| High School | Burlington Central Hs |
| Listing VS Median (in 311 Maple) | |
Price: $1,088,800 low | high Med: $645,900 sqft: 1,598 low | high Med: 1,052 $ / sqft: $681 low | high Med: $614 On site: 13 low | high Med: 82 | |