1294 8th Concession Road W,Flamborough, ON N0B 2J0
Flamborough, ON N0B 2J0

Description
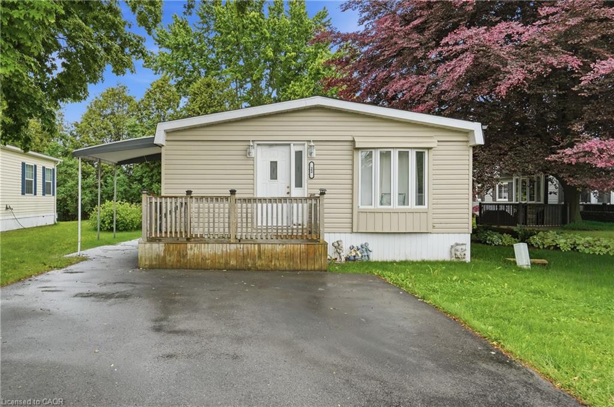
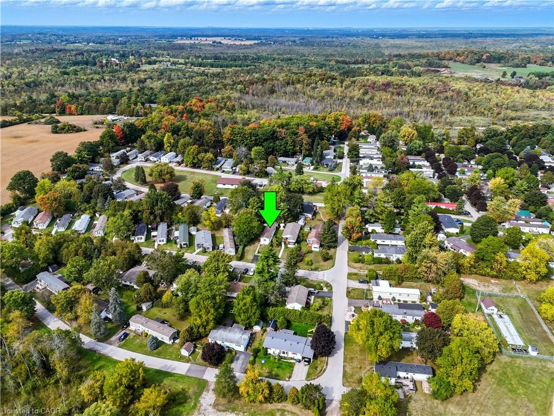
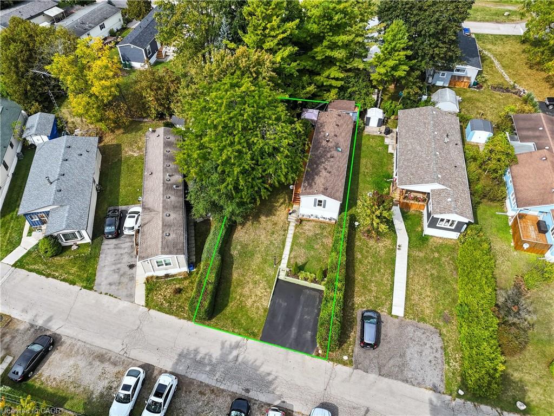
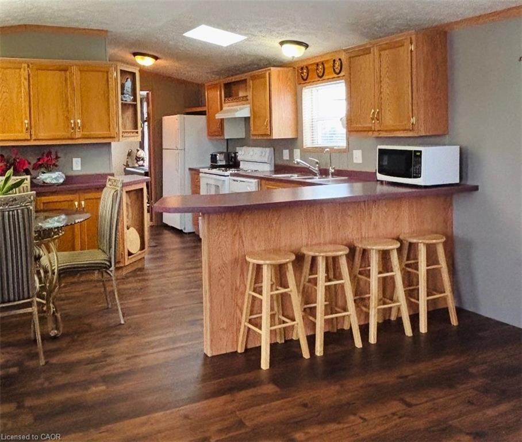
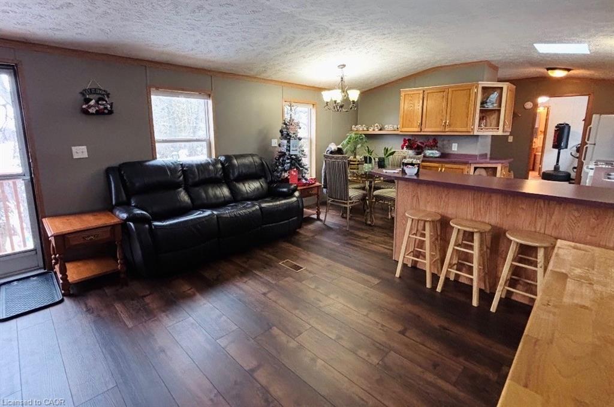
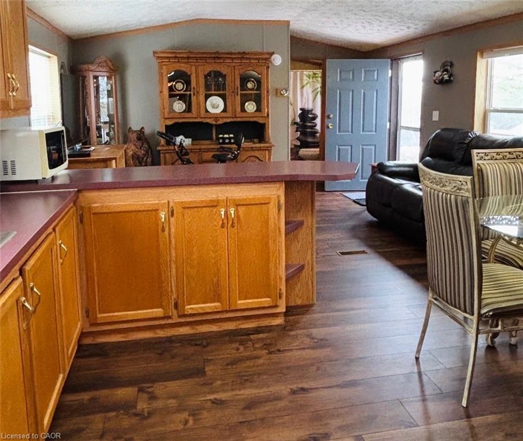
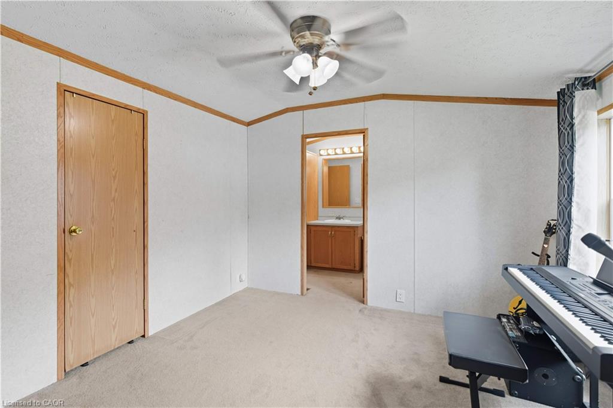
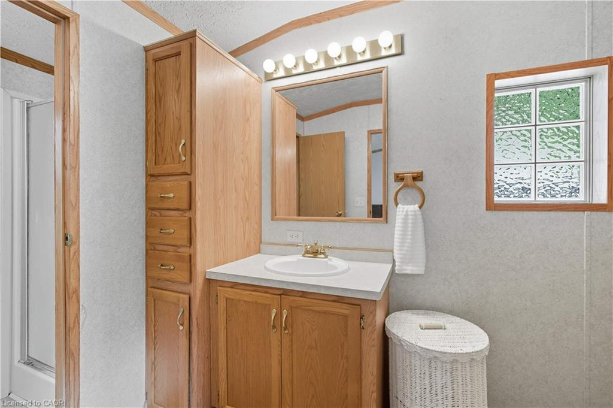
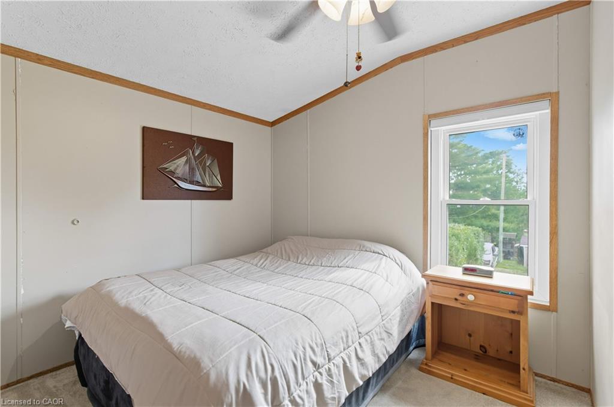
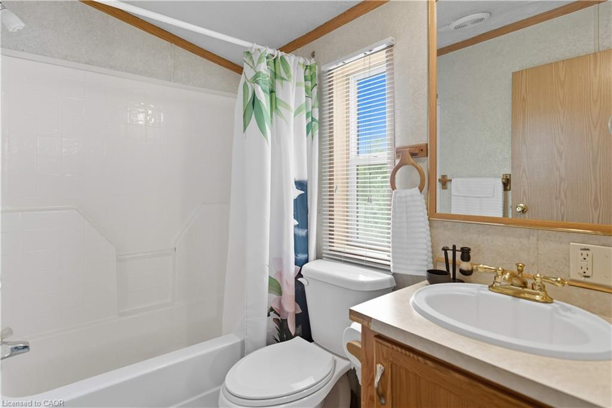
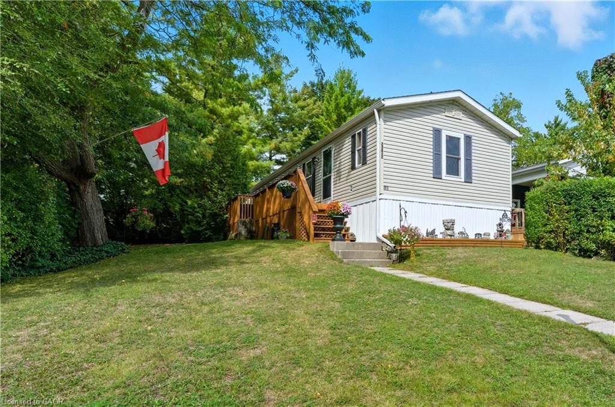
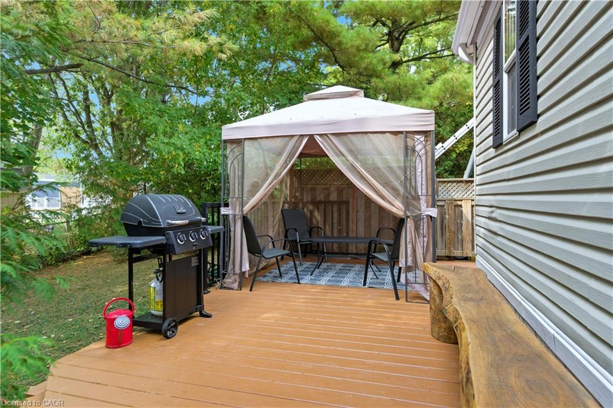
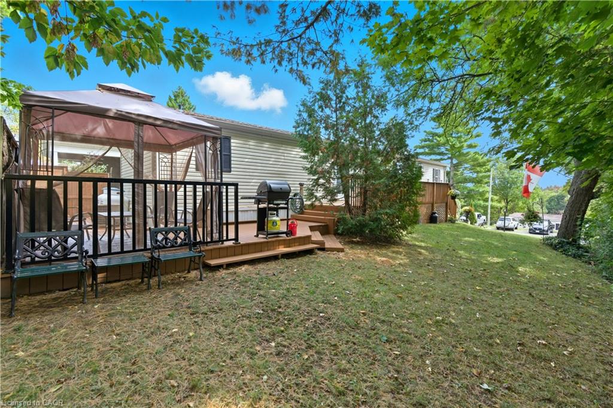
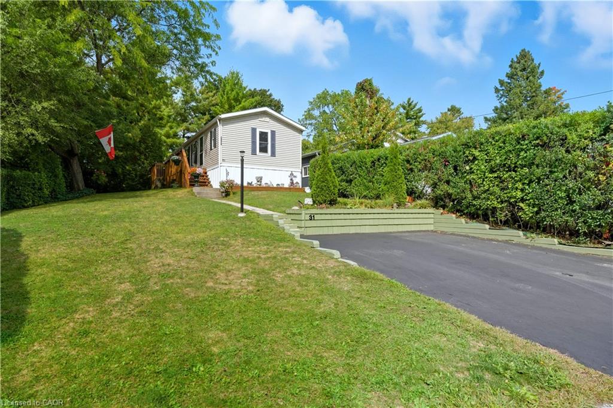
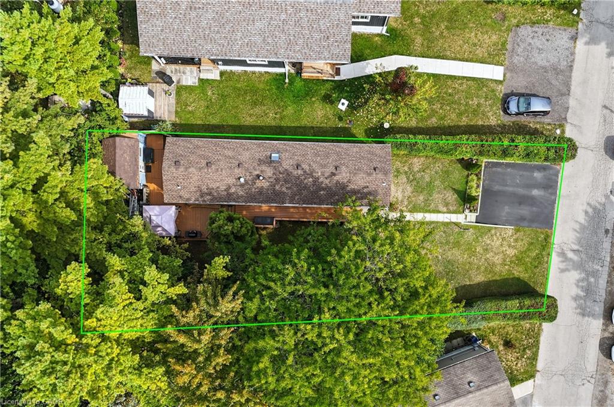
Welcome to the Beverly Hills Estates. This four season land lease community caters to all ages and stages of living. 31 Hillside Crescent offers 2 bedrooms, 2 bathrooms with a full kitchen, dining room and spacious living room. With almost 850 square feet of interior living space, the charming mobile home sits on a lot size of approximately 44' x 128' lot. Recently update luxury vinyl flooring throughout the living room, kitchen and laundry area. A large side and back deck provides additional outdoor living space for entertaining along with a large shaded grassy area for relaxing on those hot summer days. This quiet community offers a wide range of activities such as darts, card games, organized dinner parties and seasonal events to nurture the friends and family relationships within the park. Enjoy the outdoor amenities including horseshoe pits, beautiful walking trails for the outdoor enthusiasts, and a children's playground. Conveniently located near several golf courses, neighboring farmers stands for fresh local produce and so much more.
Details
| MLS # | 40843339 |
|---|---|
| Listing Type | For Sale |
| Style | Manufactured Home |
| Sub-Type | Resale |
| Status | Active |
| Year | 1968 |
| Days On Site | 88 |
| Listing Provided By | RE/MAX Escarpment Realty Inc. | Evan Boyle |
Features
| Bed(s) | 2 |
|---|---|
| Bath(s) | 2 Total |
| SQ Feet | 840 |
| Story(s) | 1 |
| Zoning | A2 |
| Acreage | 0.13 |
| Golf Course | Yes |
Interior
| Appliances | Dishwasher, Dryer, Refrigerator, Washer |
|---|---|
| Rooms Total | 8 |
| Interior Features | Ceiling Fan(s) |
| Cooling | Central Air |
| Cooling Yes / No | No |
| Heating | Forced Air, Propane |
| Heating Yes / No | Yes |
| Fireplaces Total | 0 |
| Window Features | Window Coverings |
| Laundry Features | In-Suite |
Exterior
| Lot Features | Rural, Rectangular, Beach, Near Golf Course, Open Spaces, Place of Worship, Quiet Area |
|---|---|
| Construction Materials | Shingle Siding, Vinyl Siding |
| Roof | Asphalt Shing |
| Fencing | Fence - Partial |
| Foundation Details | Block, Concrete Perimeter |
| Patio And Porch Features | Deck |
| Security Features | Smoke Detector, Carbon Monoxide Detector(s), Smoke Detector(s) |
Parking
| Garage Spaces | 0 |
|---|---|
| Parking Features | Asphalt |
| Open Parking Yes / No | Yes |
| Attached Garage Yes / No | No |
Utilities
| Utilities | Cable Available, Electricity Available, High Speed Internet Avail, Natural Gas Available, Phone Available |
|---|---|
| Sewer | Other |
Taxes
| Tax Annual Amount | 660 |
|---|
Area Information
| Province | ON |
|---|---|
| County | Hamilton |
| City | Flamborough |
| Postal Code | N0B 2J0 |
| Area | 43 Flamborough |
| Subarea | 045 Beverly |
| Community Name | 045 Beverly |
| Listing VS Median (in 045 Beverly) | |
Price: $375,000 low | high Med: $949,950 sqft: 840 low | high Med: 1,345 $ / sqft: $446 low | high Med: $750 On site: 88 low | high Med: 70 | |
Market Activity N0B 2J0
Request a showing
Request a showing
Contact
Learn More About This Property

| Province | ON |
|---|---|
| County | Hamilton |
| City | Flamborough |
| Postal Code | N0B 2J0 |
| Area | 43 Flamborough |
| Subarea | 045 Beverly |
| Community Name | 045 Beverly |
| Listing VS Median (in 045 Beverly) | |
Price: $375,000 low | high Med: $949,950 sqft: 840 low | high Med: 1,345 $ / sqft: $446 low | high Med: $750 On site: 88 low | high Med: 70 | |