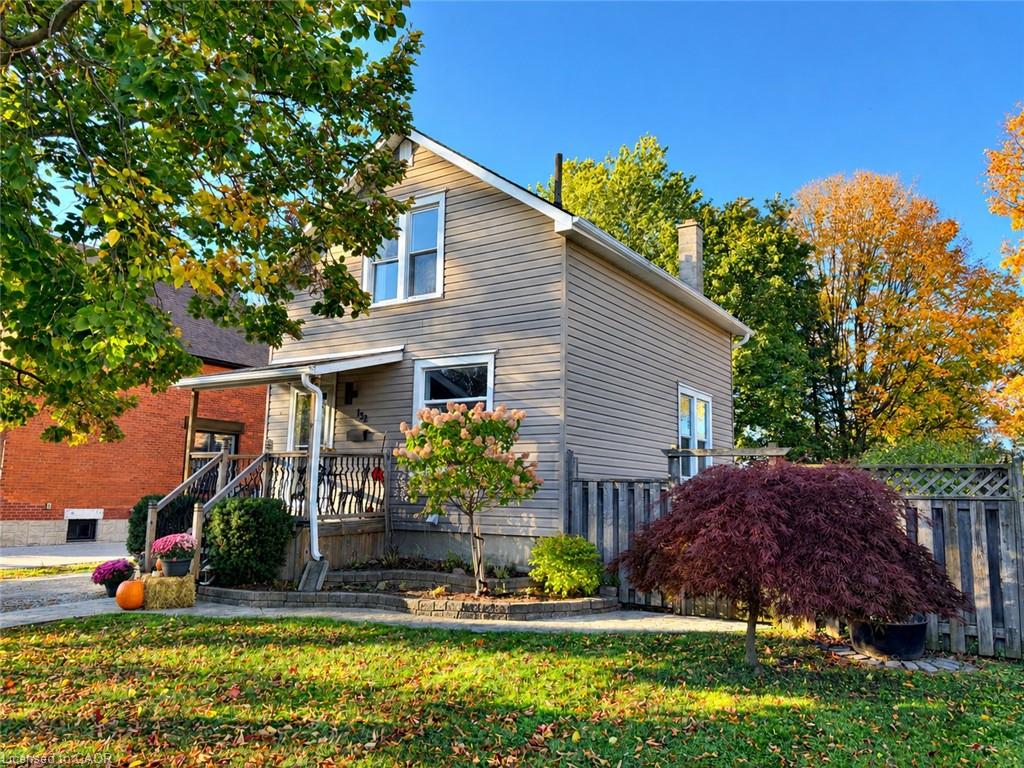
132 Perth Street,Stratford, ON N5A 3Y2
Stratford, ON N5A 3Y2

Description
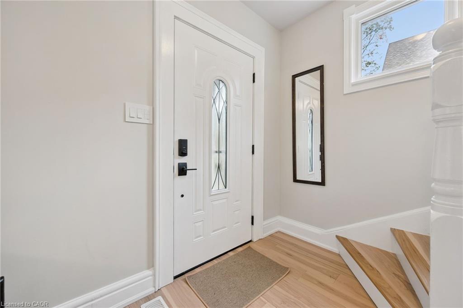
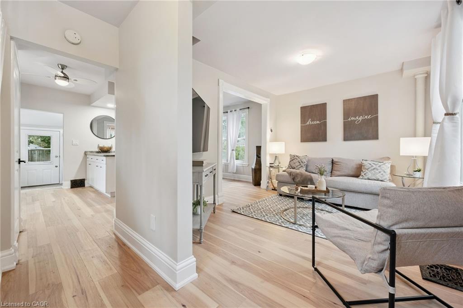
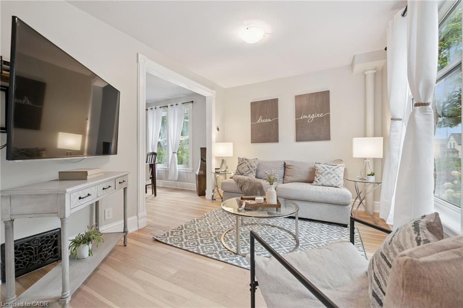
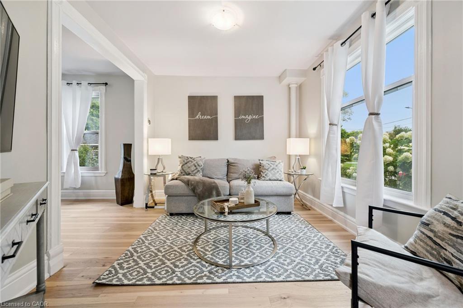
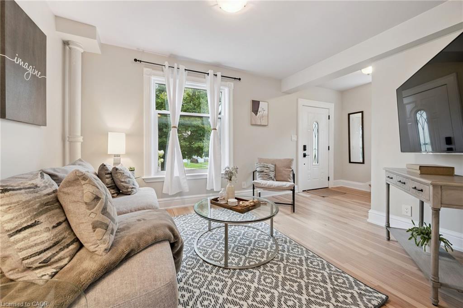
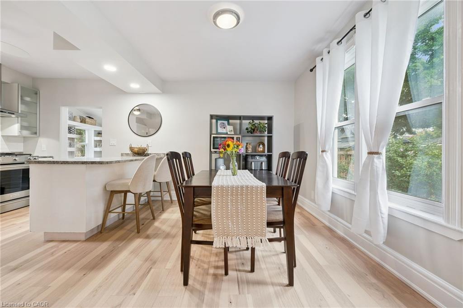
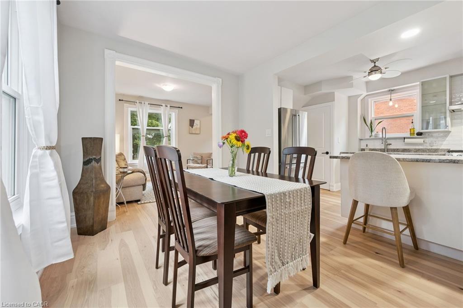
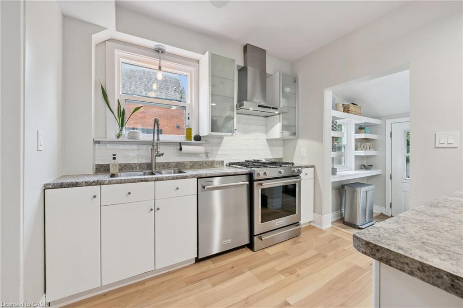
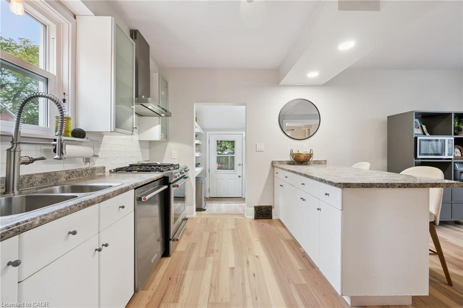
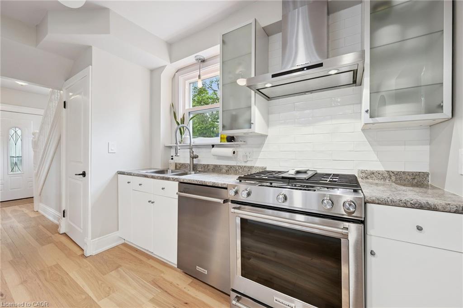
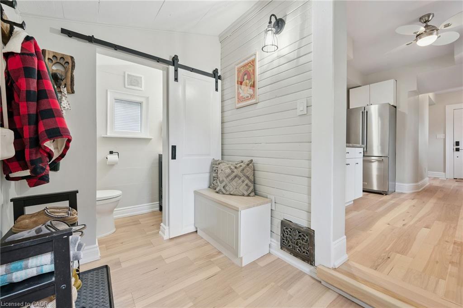
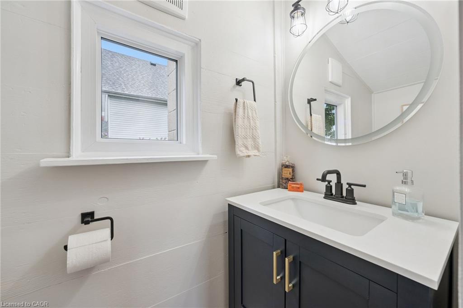
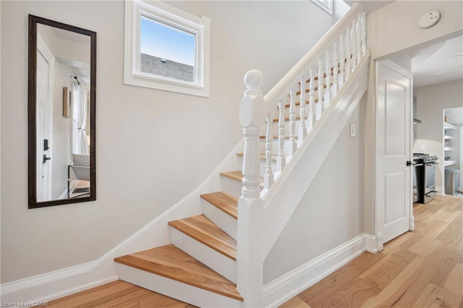
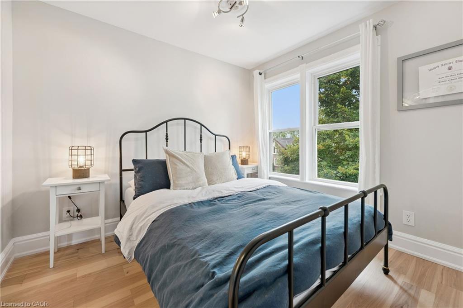
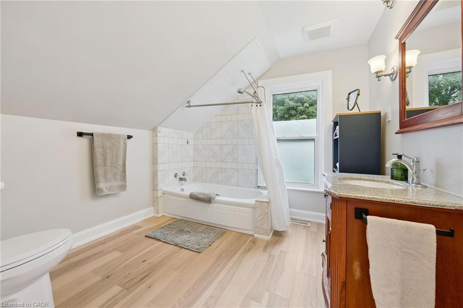
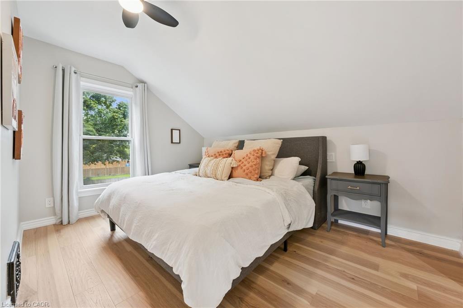
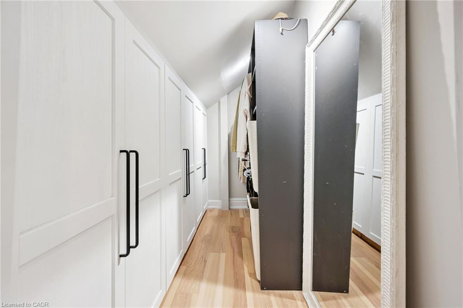
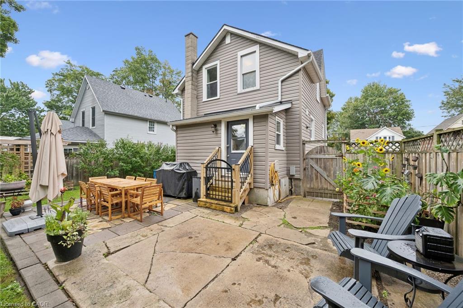
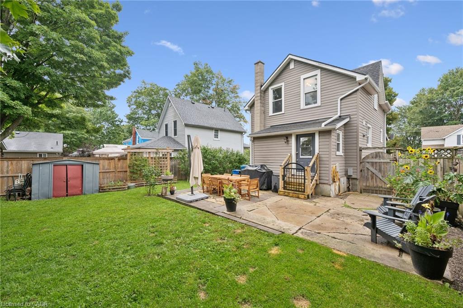
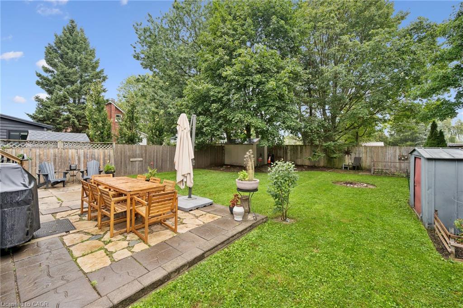
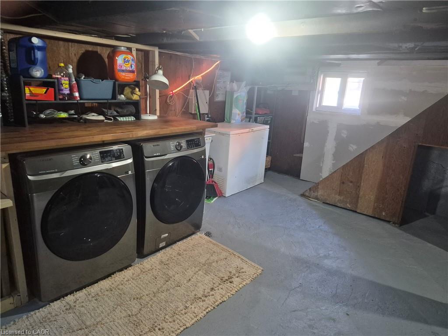
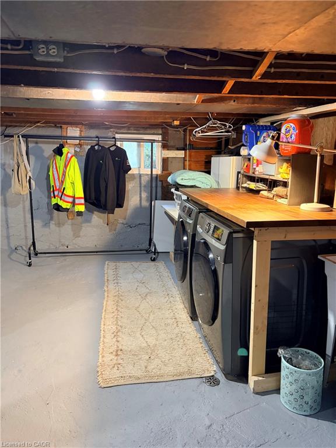
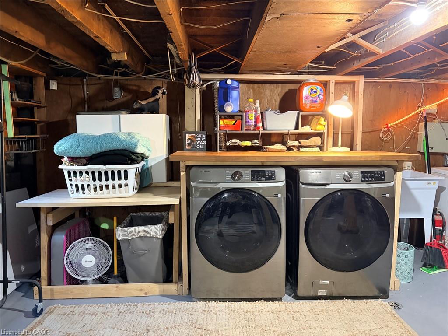
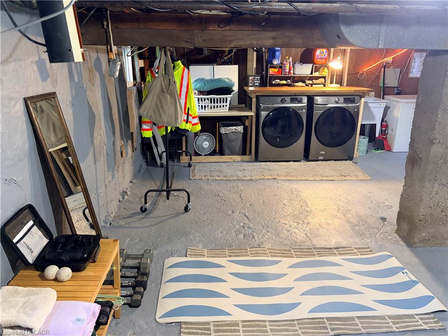
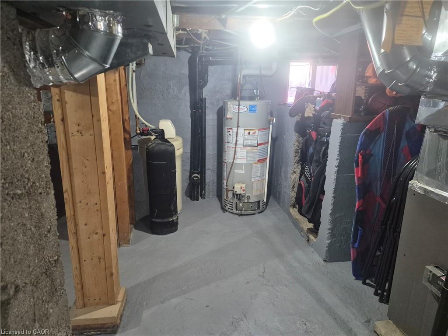
If you're looking for a turn-key home that's truly move-in ready, this could be the one! This charming two-storey, two-bedroom home has undergone numerous improvements, including both the upgrades you can see and many important ones you can't. One of the biggest transformations is the beautiful Hickory hardwood flooring throughout (2026), creating a consistent and seamless flow from room to room, complete with new hardwood stairs. The improvements don't stop there. The home features new interior doors and closets (2026), professional painting throughout (2026), a new two-piece bathroom on the main floor (2023), updated plumbing (2023), updated electrical (2023), a new sump pump (2023), new water softener (2023), new backsplash (2026), stainless steel hood fan (2023), newer front-load washer and dryer (2023), newer stainless steel appliances (2023), and new gas lines for both the stove and BBQ (2023). The back addition was also insulated in 2023, while new gutters and eaves were completed in 2025, followed by brand-new air conditioning (2026). For added peace of mind, the main drain piping in the basement was completely dug up and replaced (2023) - a major upgrade that's already been taken care of for the next owner. Step outside and you'll find a large, fully fenced backyard with two storage sheds and plenty of thoughtfully added plants and shrubs that enhance the outdoor space and provide a great setting to relax, entertain, or enjoy with family and pets. Located on a quiet street just minutes from downtown, golf, shopping and everyday amenities, this home has been well cared for and thoughtfully improved from top to bottom. The big projects are done, the updates are complete, and all that's left to do is move in and make it your own!
Details
| MLS # | 40871133 |
|---|---|
| Listing Type | For Sale |
| Style | House |
| Sub-Type | Resale |
| Status | Active |
| Year | 1905 |
| Days On Site | 17 |
| Listing Provided By | Royal LePage Wolle Realty | Stacy Gatensby |
Features
| Bed(s) | 2 |
|---|---|
| Bath(s) | 2 Total |
| SQ Feet | 1,081 |
| Basement | Y |
| Story(s) | 2 |
| Zoning | R2 |
| Acreage | 0.11 |
Interior
| Appliances | Water Softener, Dishwasher, Dryer, Range Hood, Refrigerator, Stove, Washer |
|---|---|
| Rooms Total | 9 |
| Cooling | Central Air |
| Cooling Yes / No | No |
| Heating | Forced Air, Natural Gas |
| Heating Yes / No | Yes |
| Fireplaces Total | 0 |
| Window Features | Window Coverings |
| Laundry Features | Main Level |
Exterior
| Lot Features | Urban, Rectangular, Other |
|---|---|
| Construction Materials | Vinyl Siding |
| Roof | Asphalt Shing |
| Fencing | Full |
| Foundation Details | Stone |
Parking
| Parking Features | Gravel |
|---|---|
| Open Parking Yes / No | Yes |
| Attached Garage Yes / No | No |
Utilities
| Sewer | Sewer (Municipal) |
|---|
Taxes
| Tax Annual Amount | 3276 |
|---|
Area Information
| Province | ON |
|---|---|
| County | Perth |
| City | Stratford |
| Postal Code | N5A 3Y2 |
| Area | Stratford |
| Subarea | 22 Stratford |
| Community Name | 22 Stratford |
| School District | St. Michael Catholic Ss Stratfor |
| Elementary School | St. Ambrose Cs - Anne Hathaway P |
| High School | St. Michael Catholic Ss Stratfor |
| Listing VS Median (in 22 Stratford) | |
Price: $529,500 low | high Med: $534,700 sqft: 1,081 low | high Med: 1,361 $ / sqft: $490 low | high Med: $410 On site: 17 low | high Med: 58 | |
Request a showing
Request a showing
Contact
Learn More About This Property

| Province | ON |
|---|---|
| County | Perth |
| City | Stratford |
| Postal Code | N5A 3Y2 |
| Area | Stratford |
| Subarea | 22 Stratford |
| Community Name | 22 Stratford |
| School District | St. Michael Catholic Ss Stratfor |
| Elementary School | St. Ambrose Cs - Anne Hathaway P |
| High School | St. Michael Catholic Ss Stratfor |
| Listing VS Median (in 22 Stratford) | |
Price: $529,500 low | high Med: $534,700 sqft: 1,081 low | high Med: 1,361 $ / sqft: $490 low | high Med: $410 On site: 17 low | high Med: 58 | |
