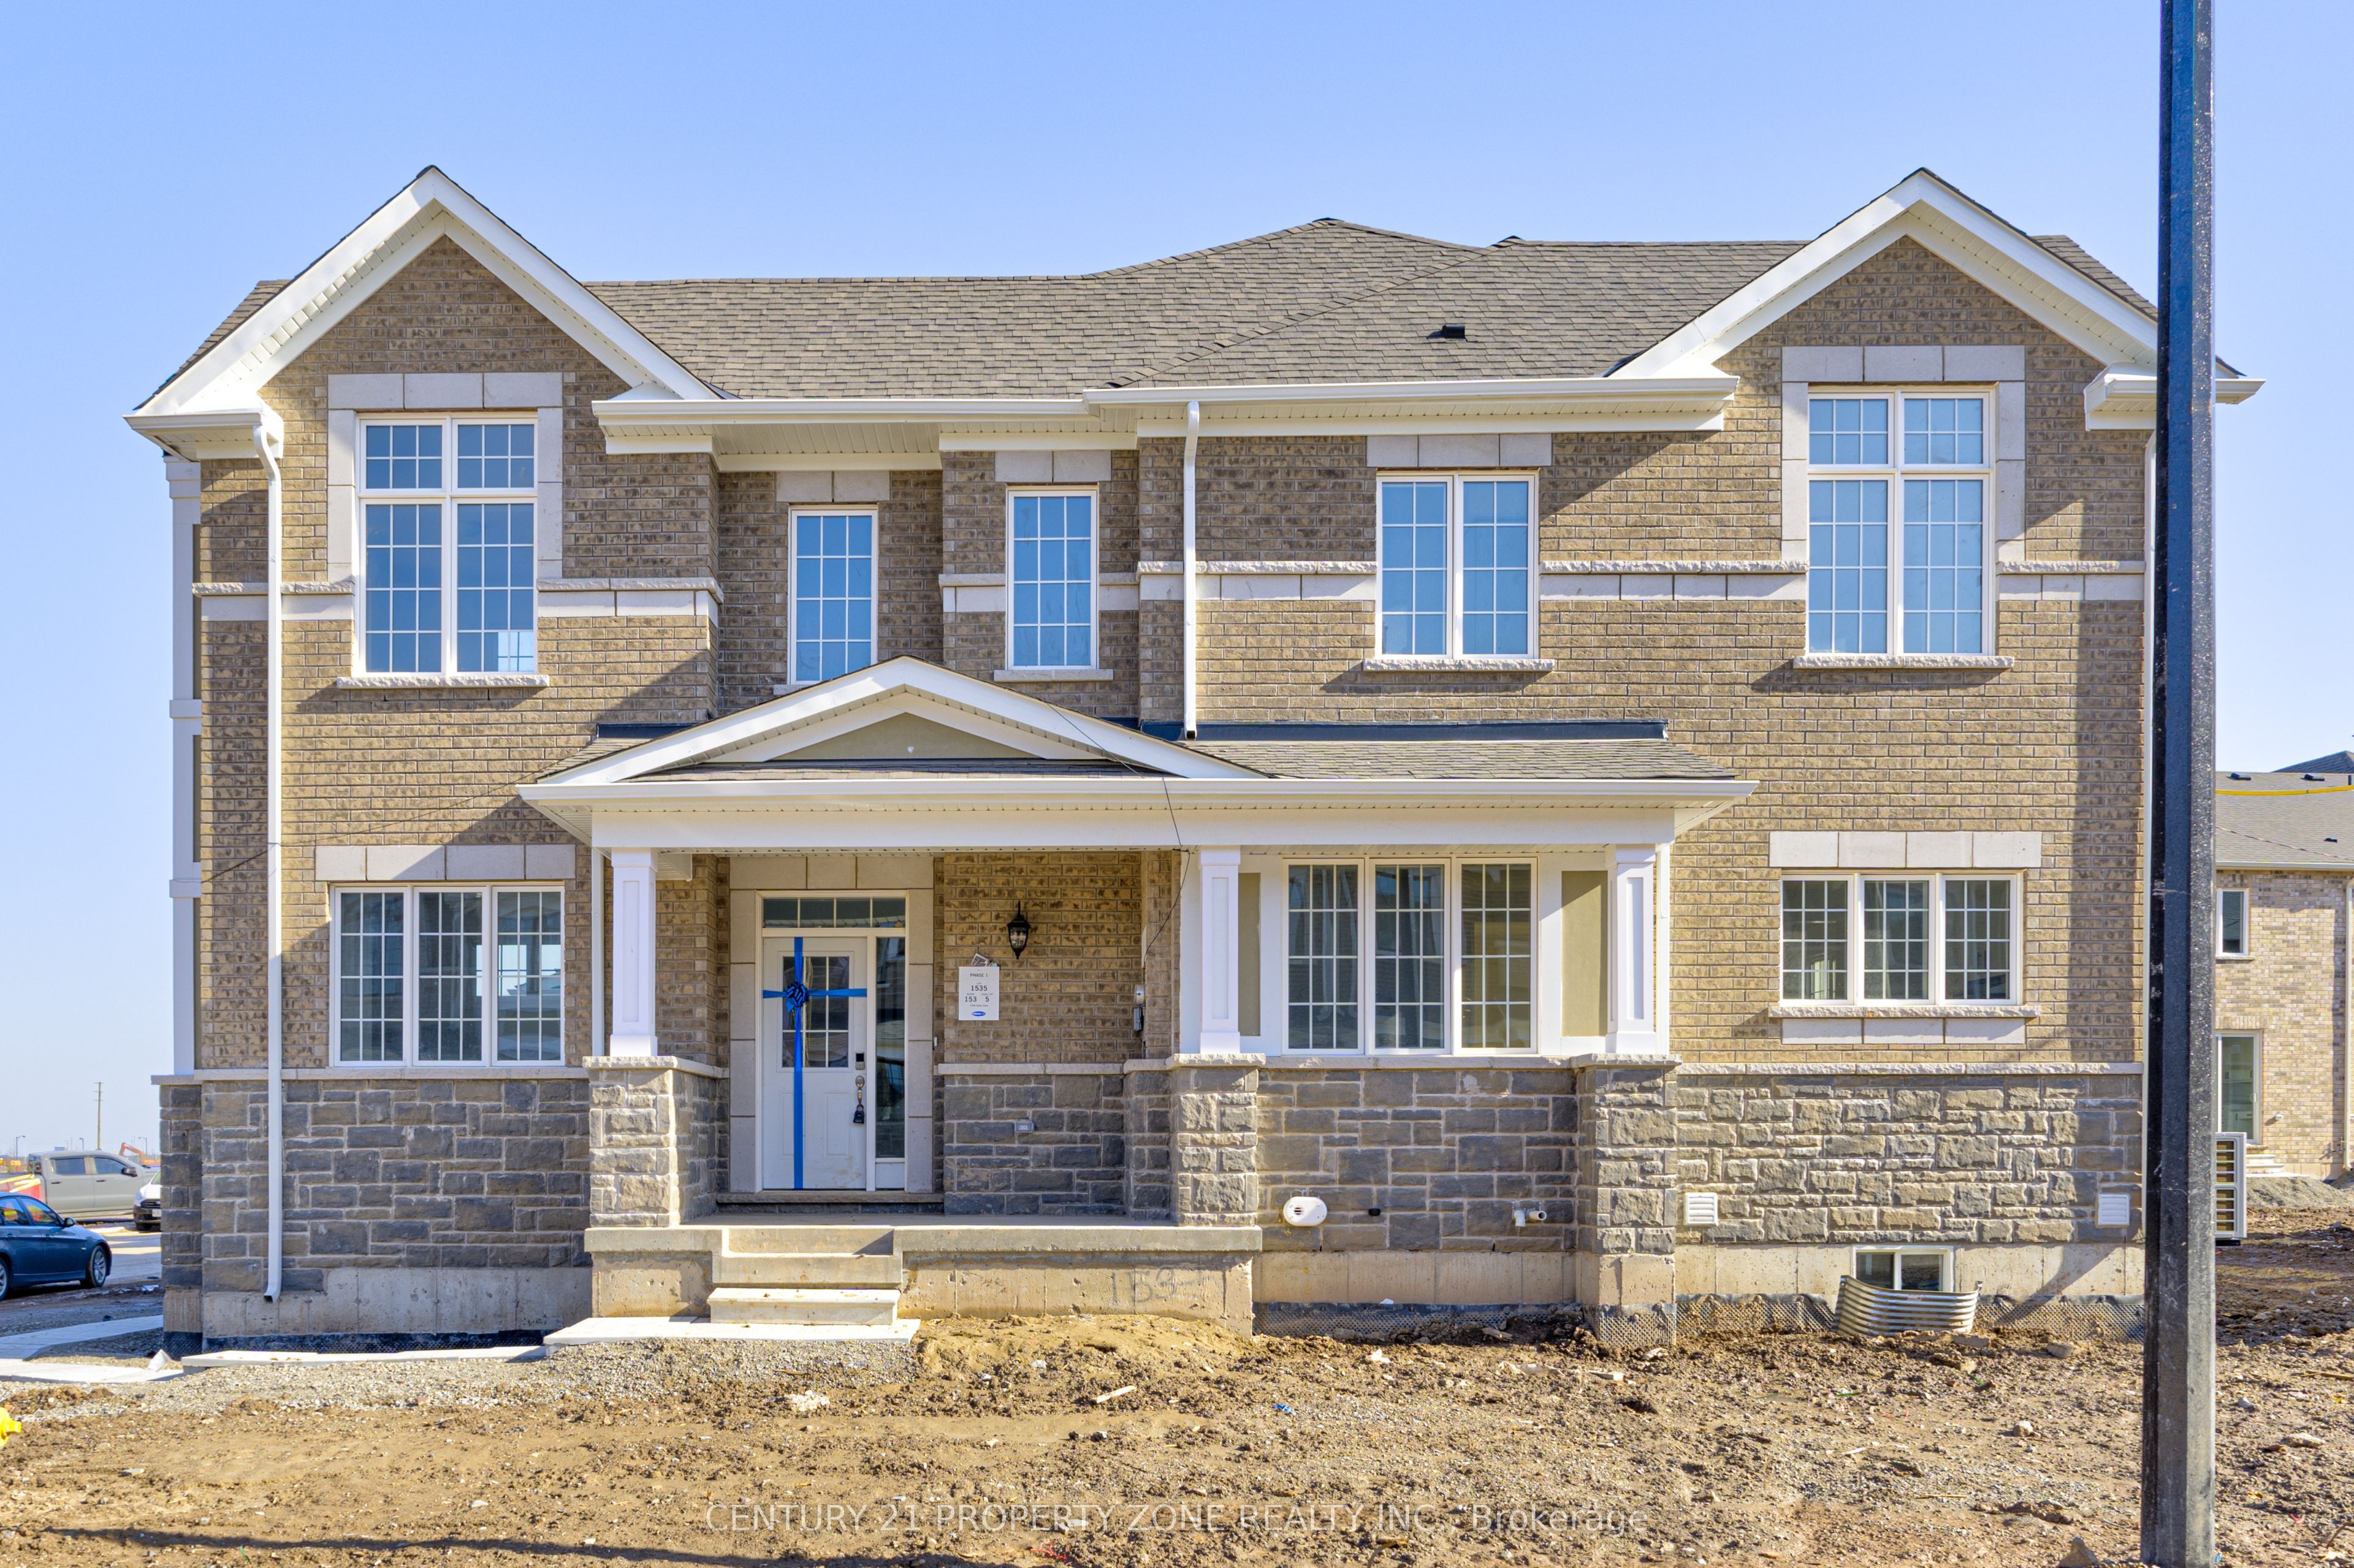
1348 Copley Court,Milton, ON L9E 2E6
Milton, ON L9E 2E6
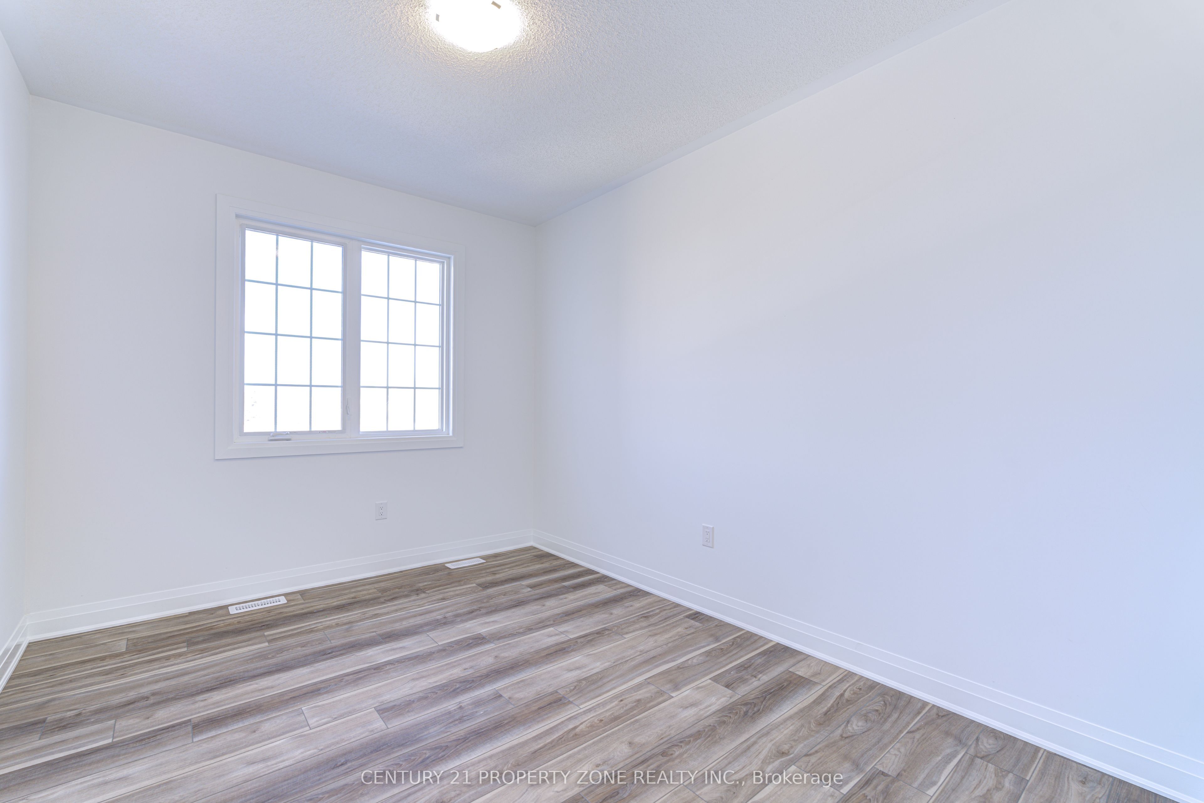
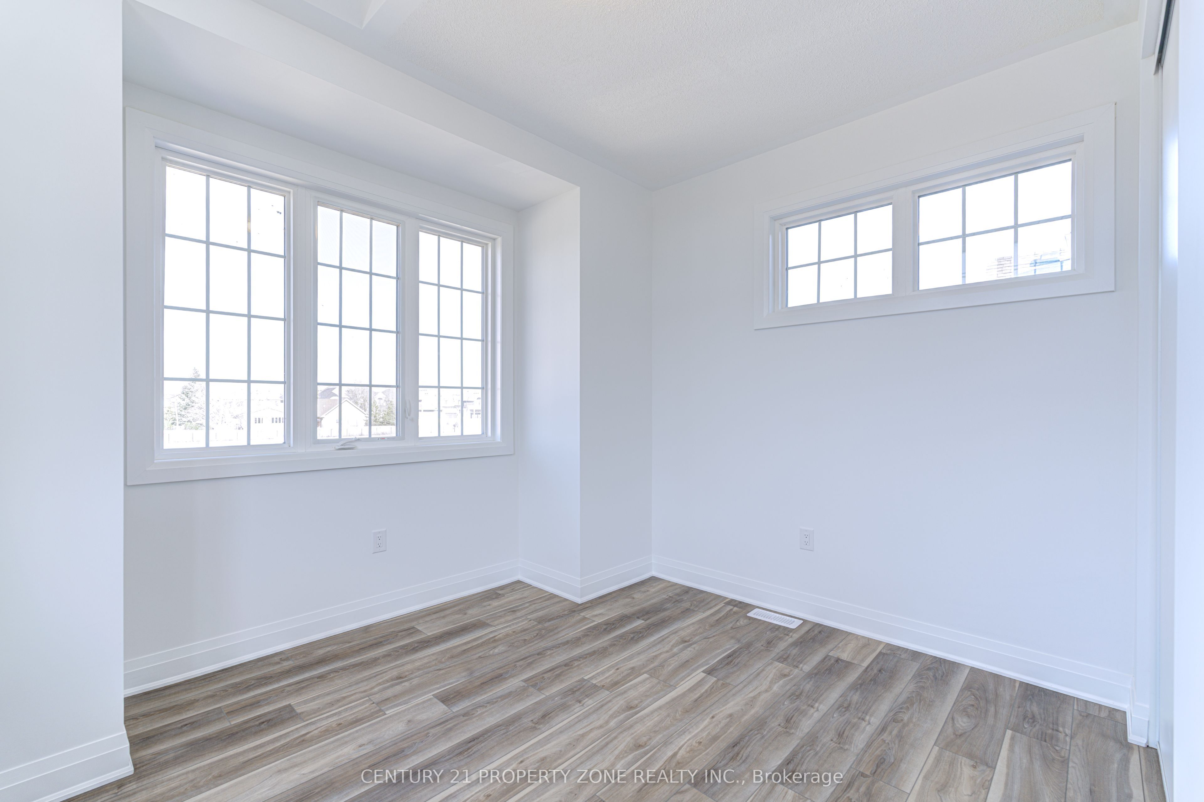
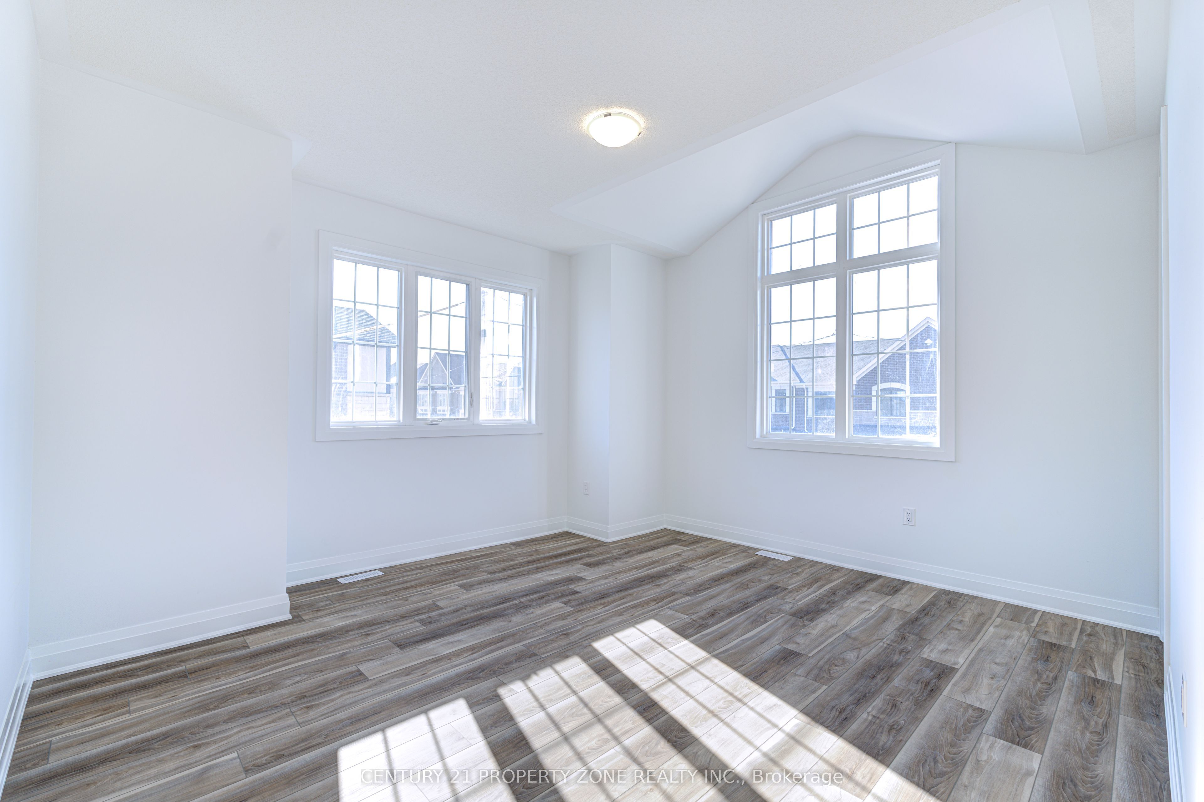
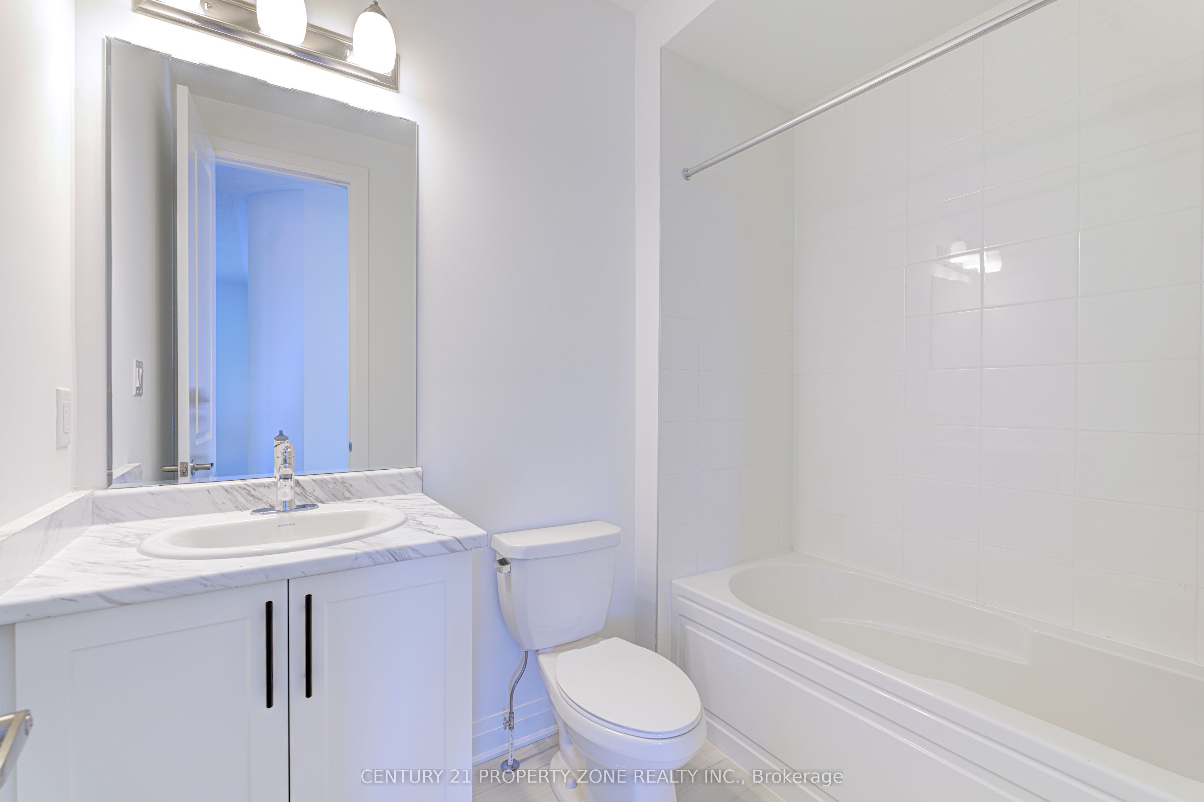

Description
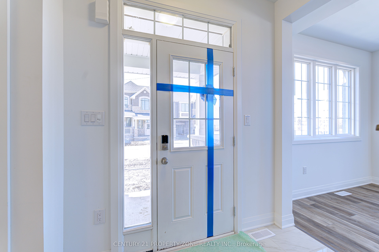
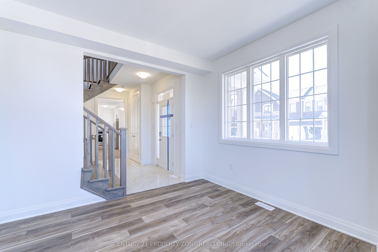
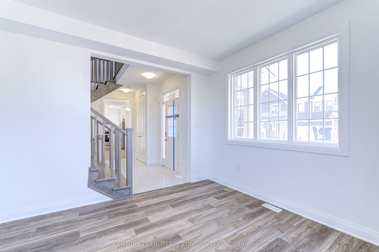
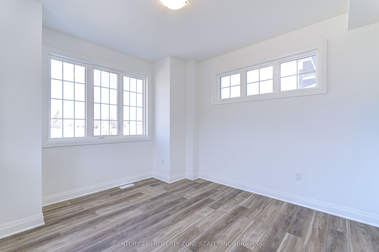
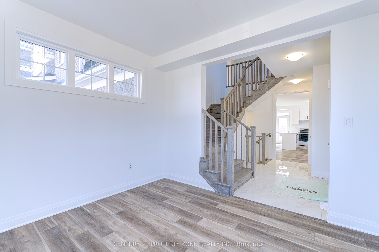
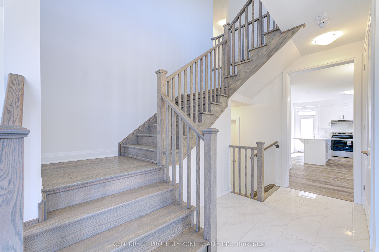
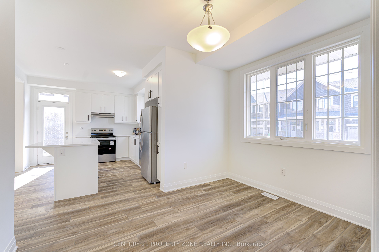
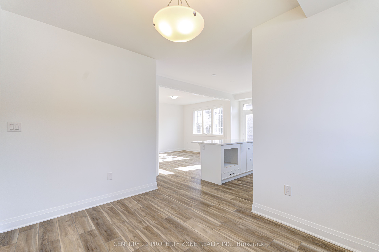
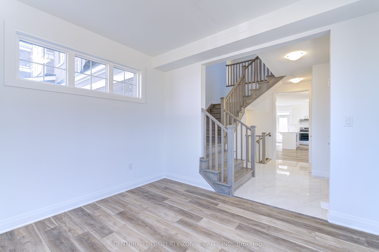
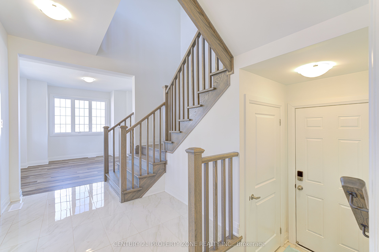
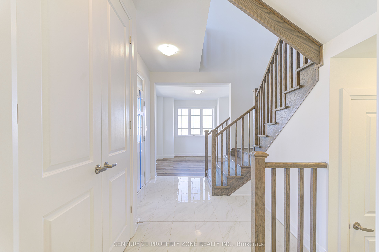
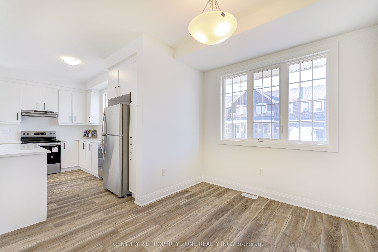
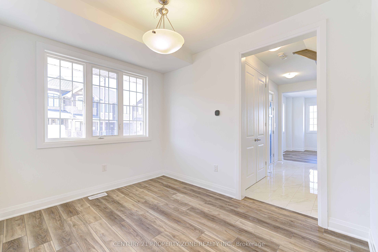
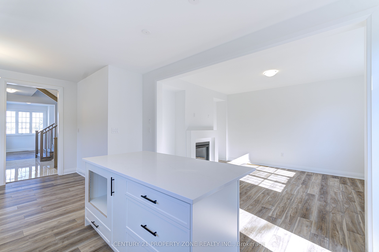
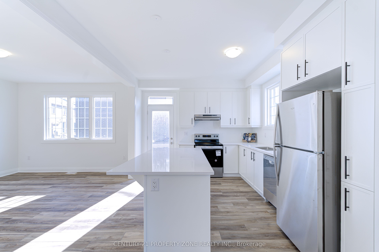
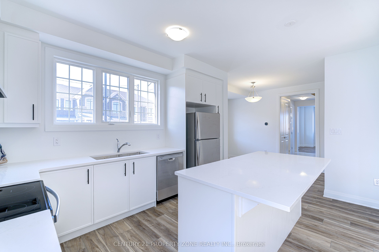
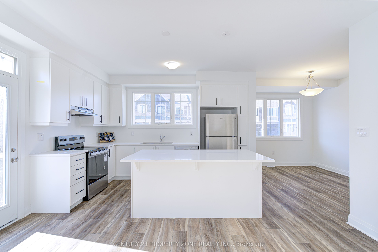
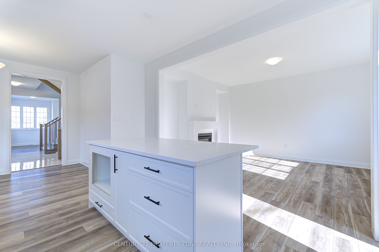
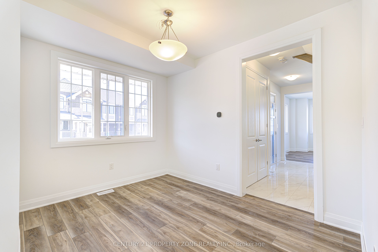
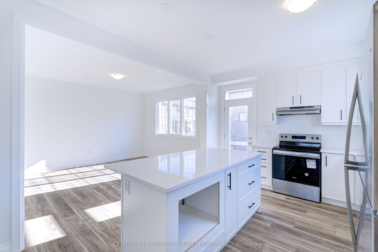
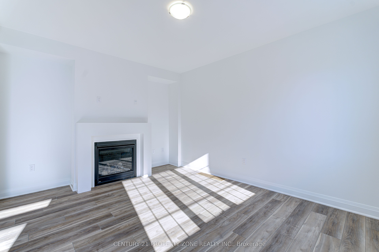
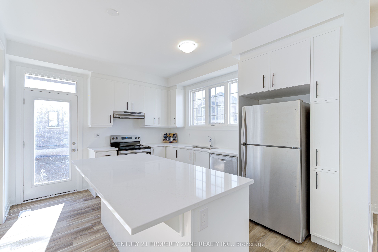
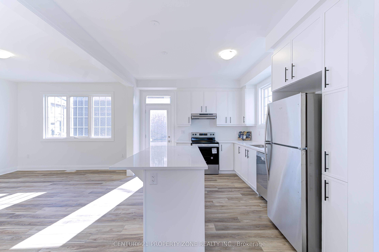
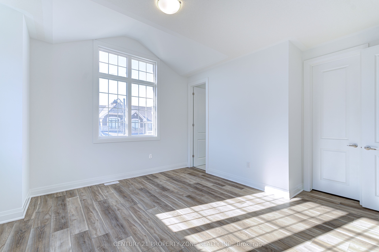
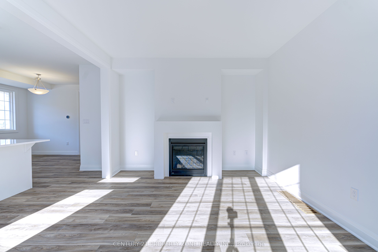
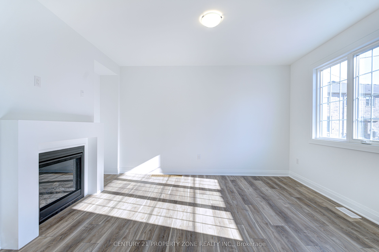
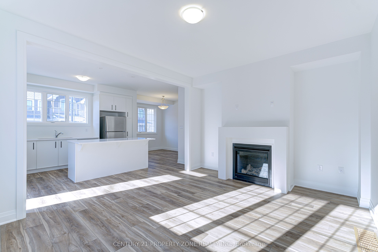
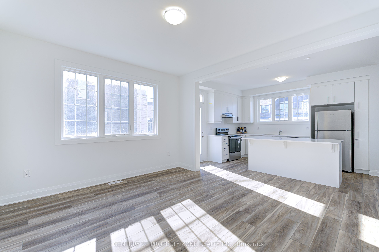
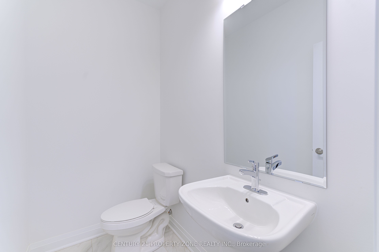
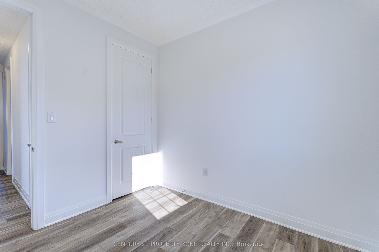
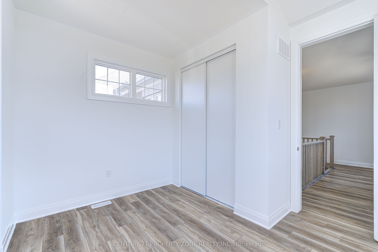
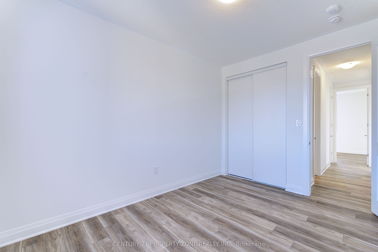
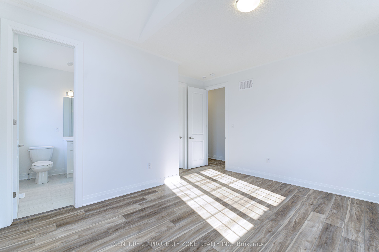
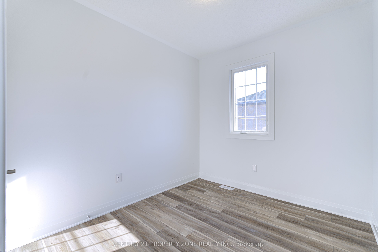
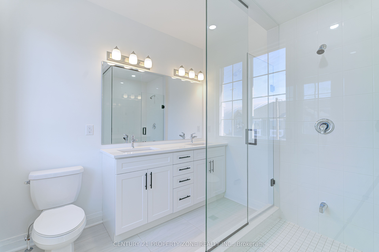
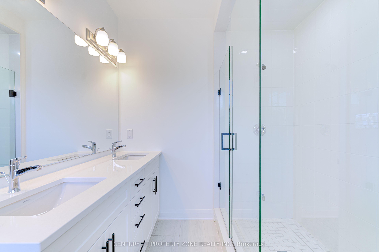
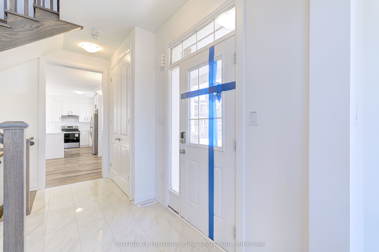
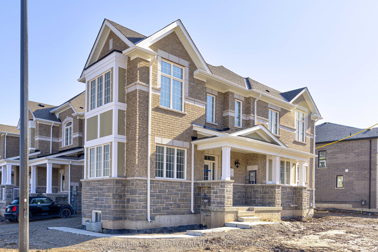
Experience luxury living in this 4-bedroom home, perfectly positioned on a premium corner lot with stunning pond views! Nestled at the border of Oakville and Mississauga, this exceptional home offers the ideal blend of serenity and convenience, just five minutes from the highway, making commuting effortless.Boasting high-end upgrades and modern finishes, this home is designed to impress with its elegant interiors, spacious layout, and an abundance of natural light. The open-concept living space is perfect for families and entertaining, while the gourmet kitchen is a chef's dream, featuring top-of-the-line appliances, sleek countertops, and premium cabinetry. The four generously sized bedrooms provide ultimate comfort, with the primary suite offering a spa-like ensuite and walk-in closet.Located in a quiet, family-friendly neighborhood, you'll enjoy peace and privacy while still being close to top-rated schools, shopping, dining, and all essential amenities. This is a rare opportunity to buy a luxury home in a highly sought-after location. Don't wait-schedule your private showing today before it's gone!
Details
| MLS # | W14034144 |
|---|---|
| Listing Type | For Sale |
| Style | House |
| Sub-Type | Resale |
| Status | New |
| Year | 0 |
| Days On Site | 23 |
| Listing Provided By | CENTURY 21 PROPERTY ZONE REALTY INC. | W14034144 420400 |
Features
| Bed(s) | 4 |
|---|---|
| Bath(s) | 3 |
| Garage | 1 |
| Basement | Y |
| Story(s) | 2 |
| Acreage | 0.08 |
Interior
| Interior Features | Ventilation System |
|---|---|
| Cooling | Central Air |
| Heat Source | Gas |
| Fireplace Features | Natural Gas |
| Fireplace Yes / No | Yes |
Exterior
| Roof | Asphalt Rolled |
|---|---|
| Foundation Details | Poured Concrete |
| Construction Materials | Brick Front, Shingle |
Parking
| Garage Yes / No | Yes |
|---|
Utilities
| Sewer | Sewer |
|---|
Taxes
| Tax Annual Amount | 4750 |
|---|---|
| Tax Legal Description | PART BLOCK 153, PLAN 20M1286, BEING PARTS 36, 37 AND 38, 20R22851 SUBJECT TO AN EASEMENT IN GROSS OVER PART 36, 20R22851 AS IN HR2050109 SUBJECT TO AN EASEMENT OVER PARTS 36 AND 37, 20R22851 IN FAVOUR OF PART BLOCK 153, PLAN 20M1286, BEING PARTS 39, 40, 41, 42, 43, 44 AND 45, 20R22851 AS IN HR2081954 SUBJECT TO AN EASEMENT FOR ENTRY AS IN HR2092148 TOWN OF MILTON |
| Tax Year | 2025 |
Area Information
| Province | ON |
|---|---|
| County | Halton |
| City | Milton |
| Postal Code | L9E 2E6 |
| Area | 1025 BW Bowes |
| Listing VS Median (in L9E 2E6) | |
Price: $1,050,000 low | high Med: $0 On site: 23 low | high Med: | |
Request a showing
Request a showing
Contact
Learn More About This Property

| Province | ON |
|---|---|
| County | Halton |
| City | Milton |
| Postal Code | L9E 2E6 |
| Area | 1025 BW Bowes |
| Listing VS Median (in L9E 2E6) | |
Price: $1,050,000 low | high Med: $0 On site: 23 low | high Med: | |
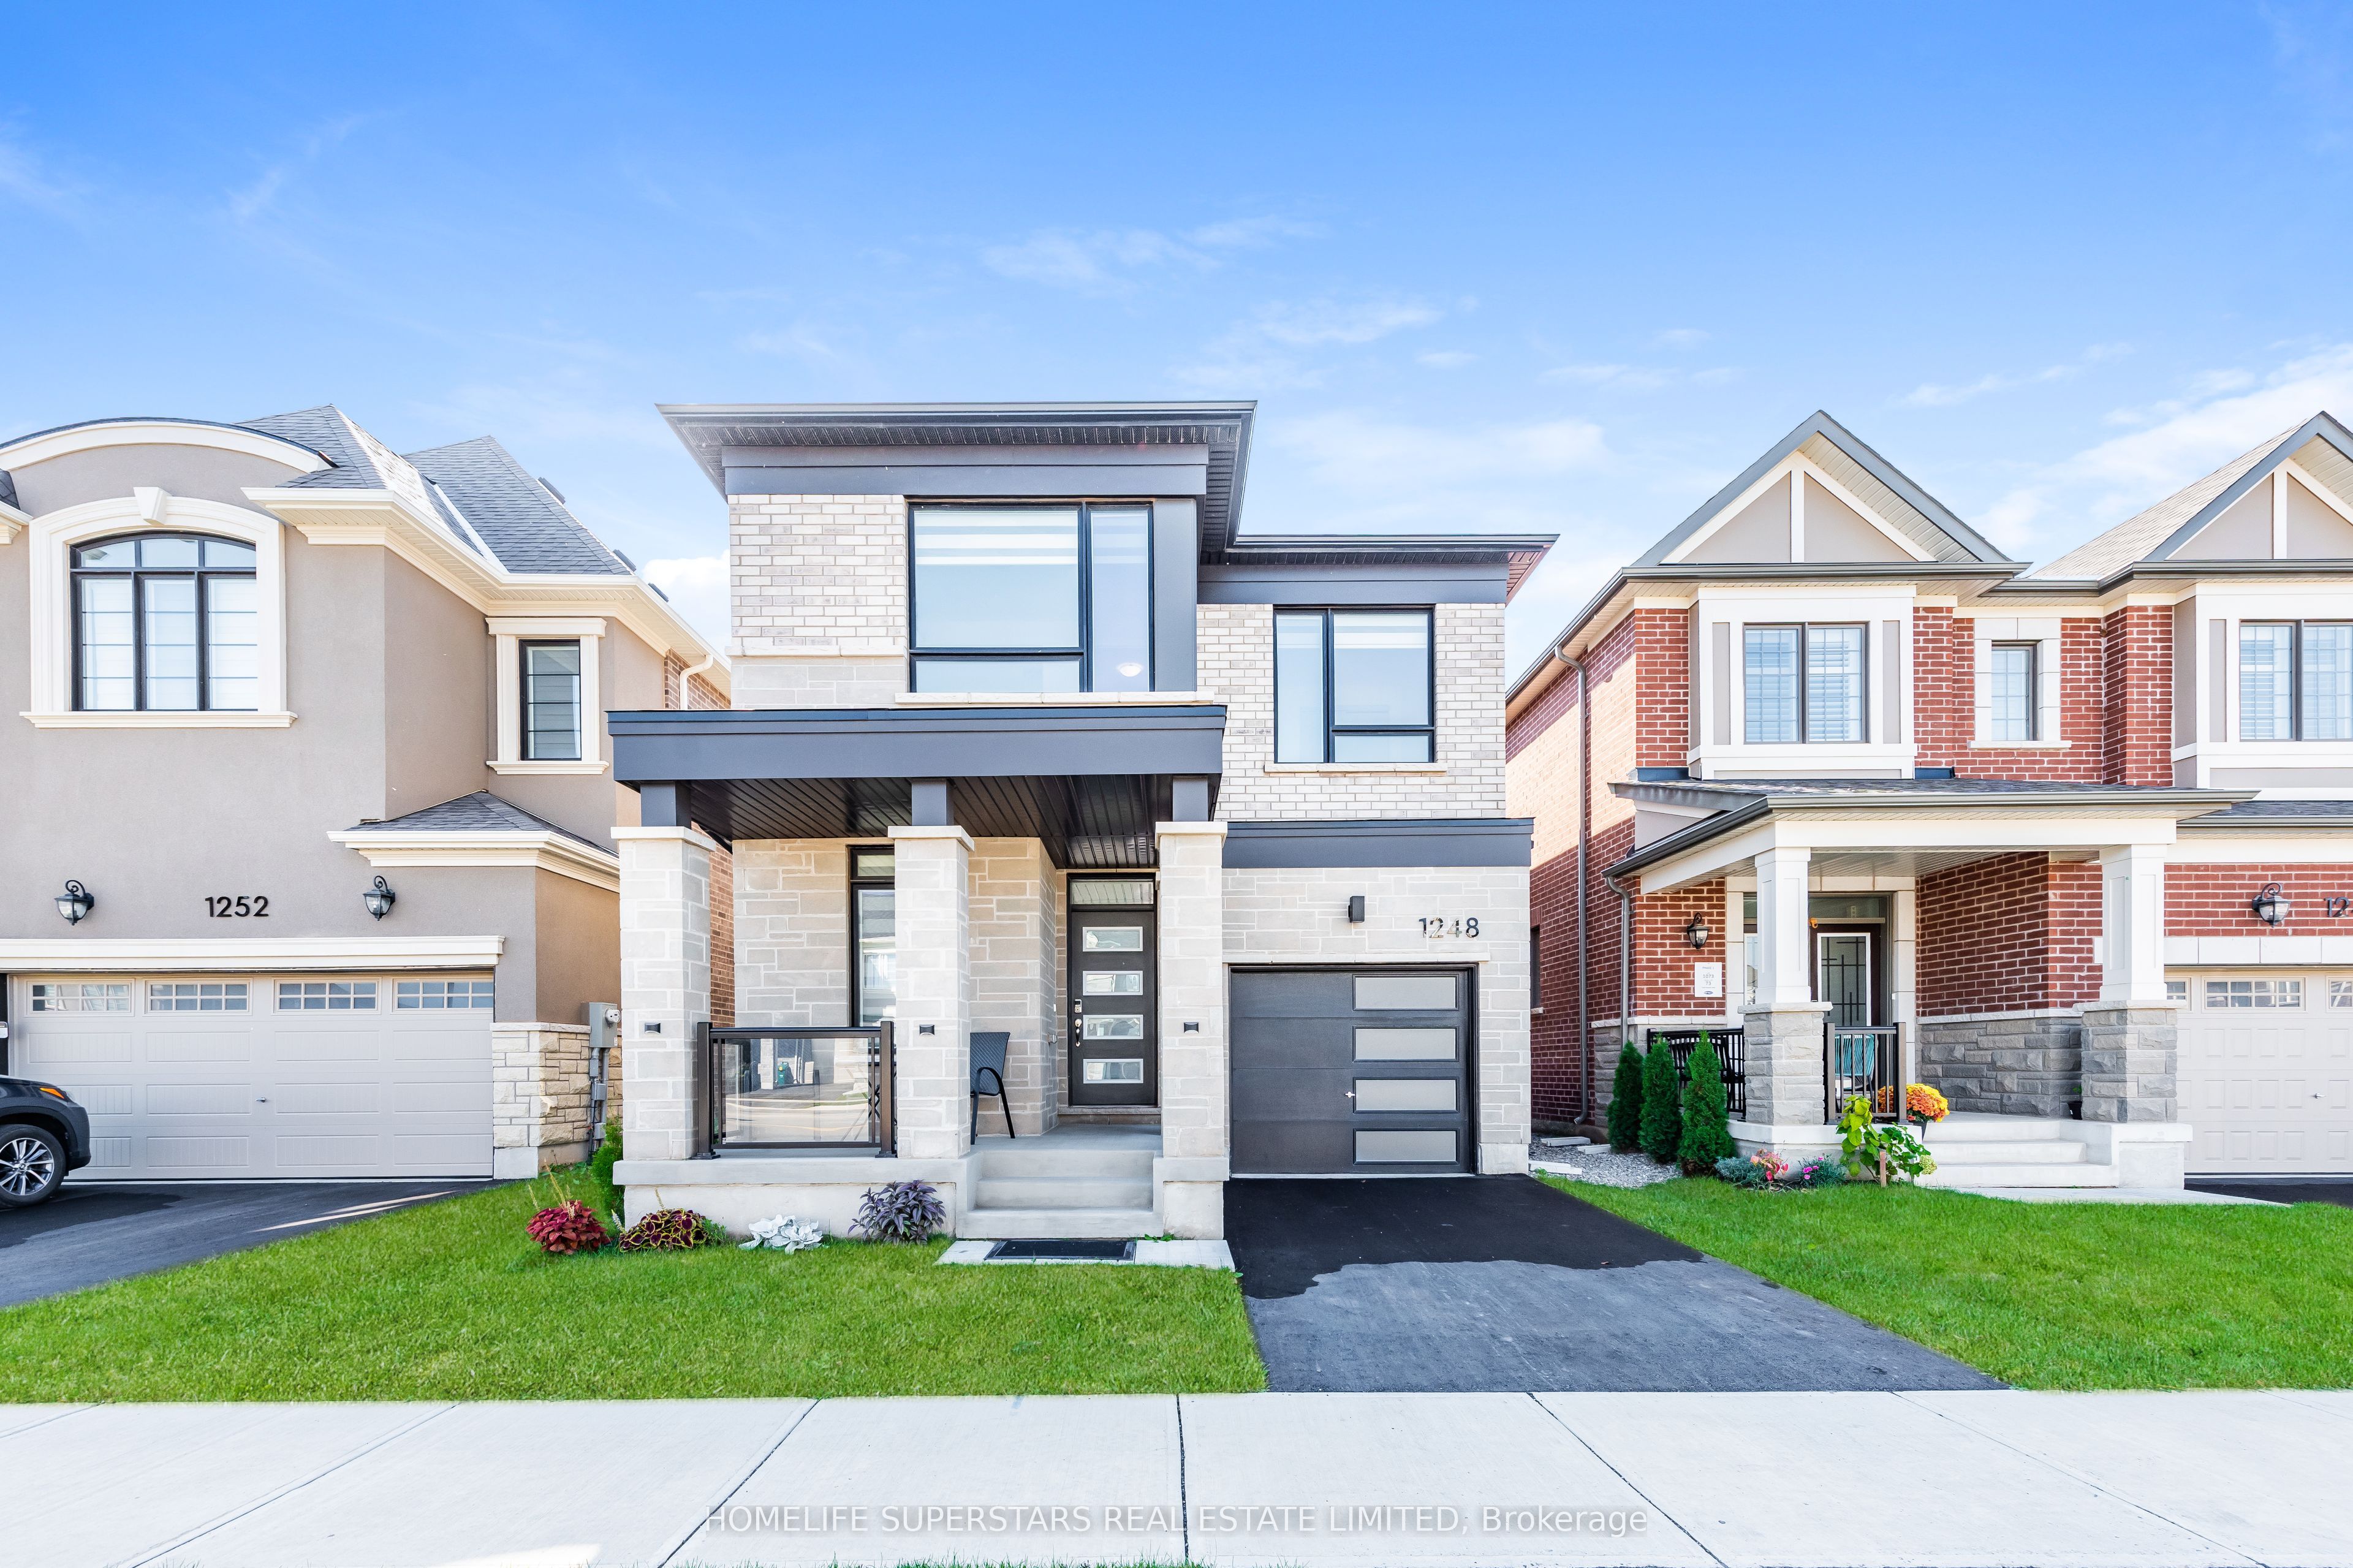 | $1,275,0001248 Ferguson DriveMilton, ON L9E 2E4 |
 | $1,059,0001217 Ferguson DriveMilton, ON L9T 7V8 |
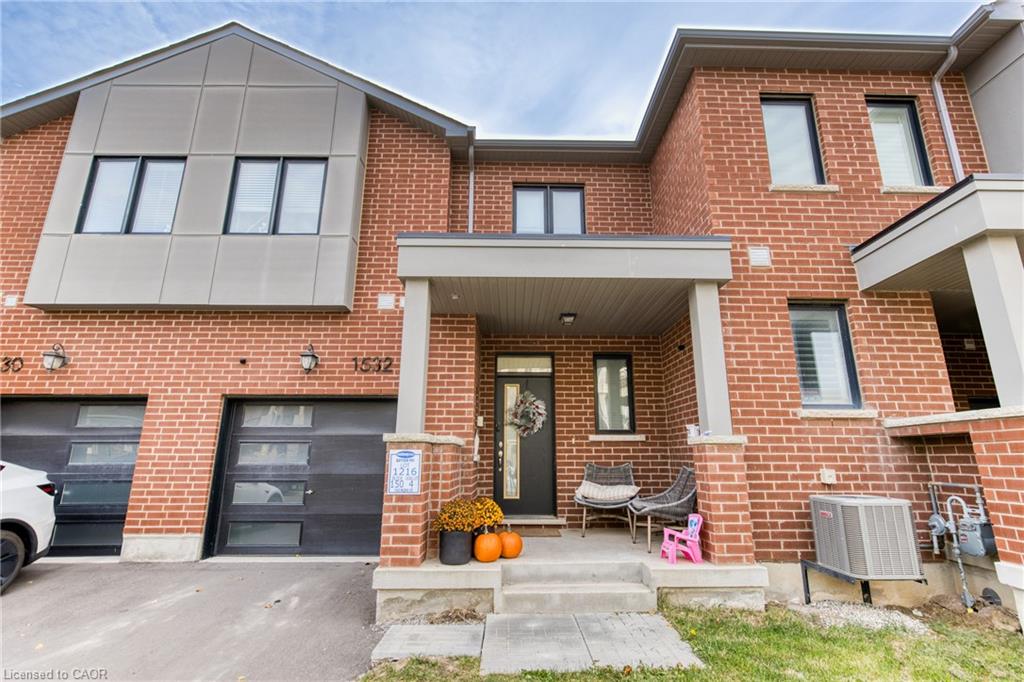 | $885,0001532 Moira CrescentMilton, ON L9E 1Y1 |
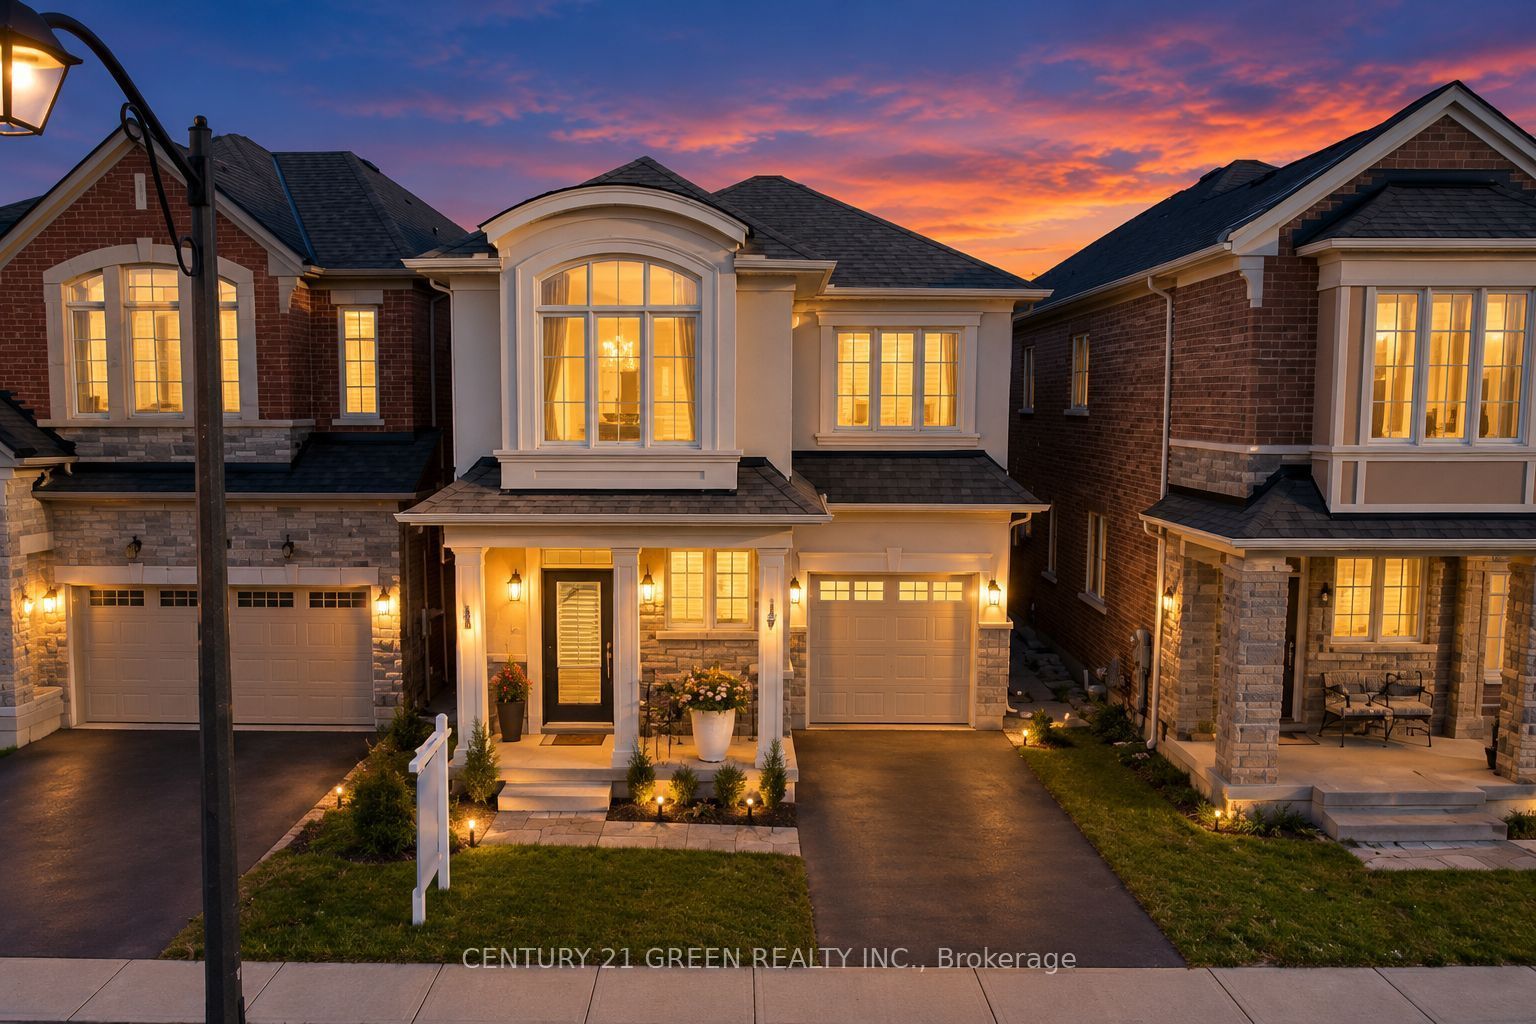 | $1,225,0001570 Severn DriveMilton, ON L9E 1X8 |
