1351 Haig Boulevard,Mississauga, ON L5E 2M8
Mississauga, ON L5E 2M8

Description
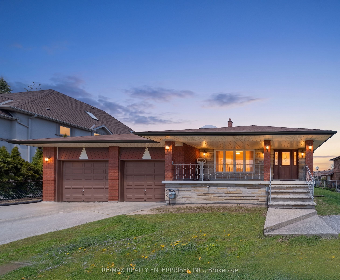
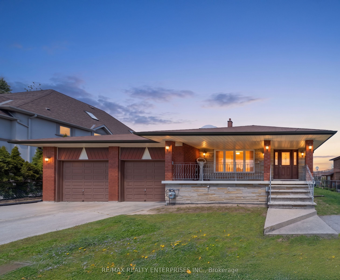
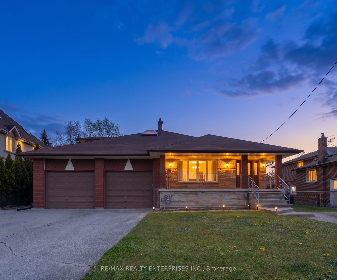
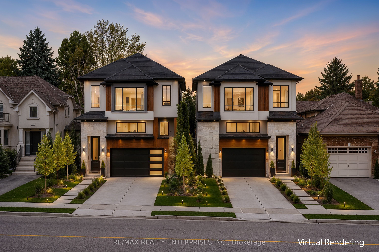
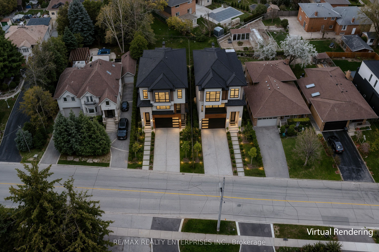
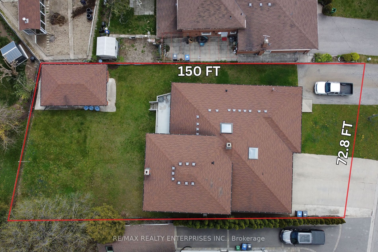
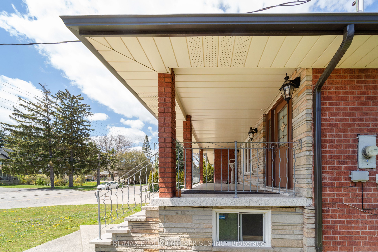
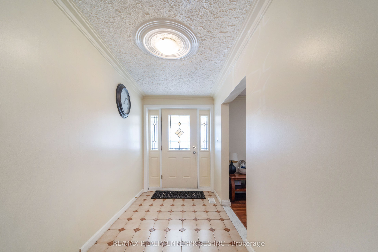
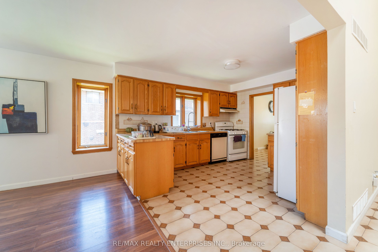
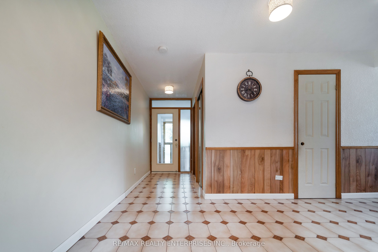
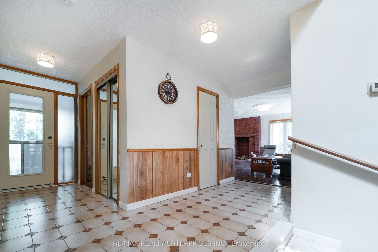
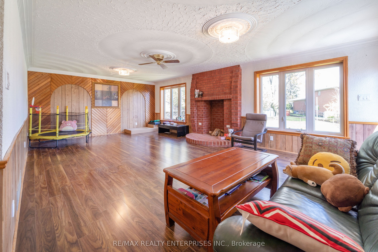
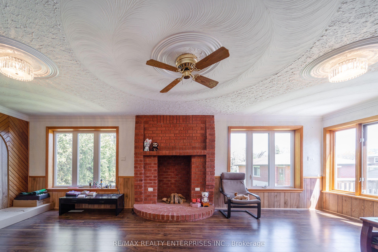
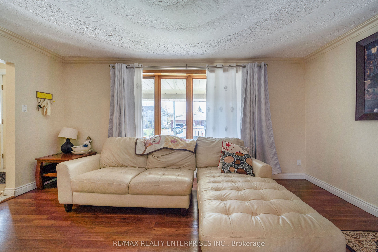
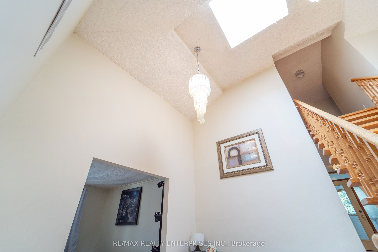
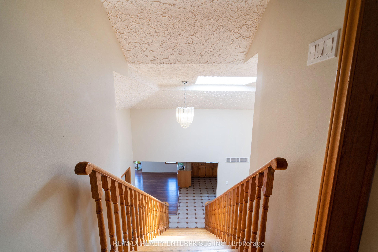
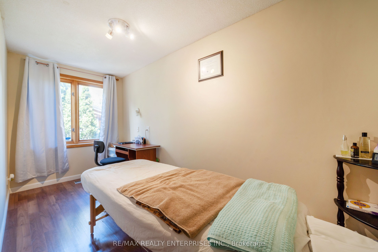
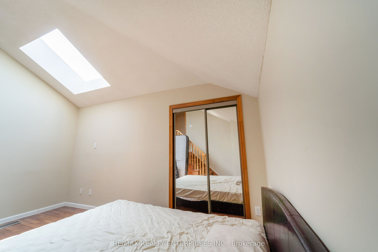
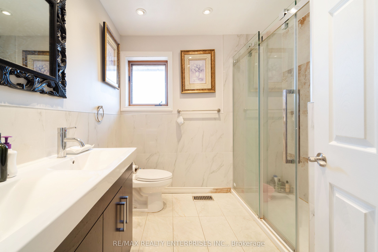
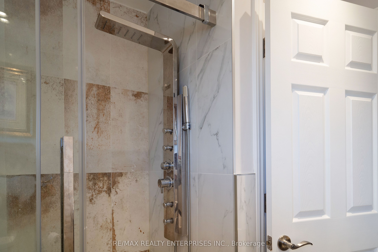
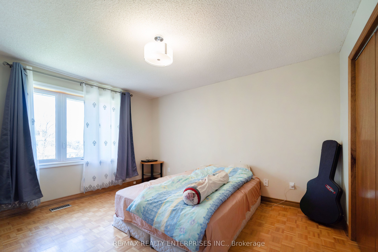
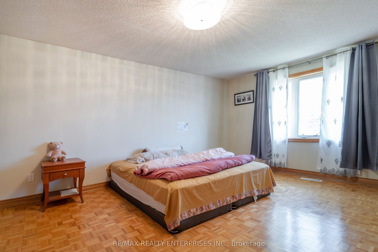
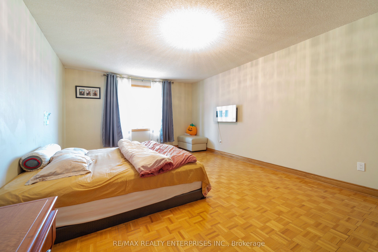
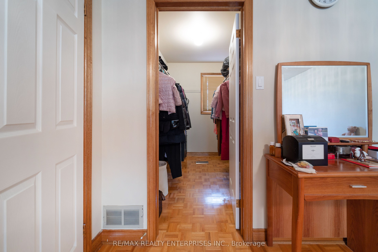
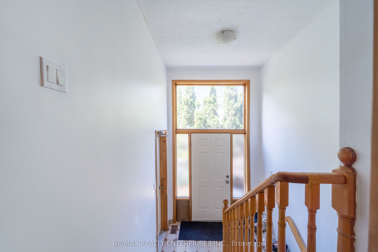
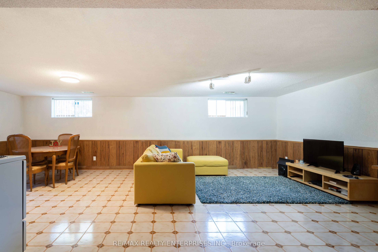
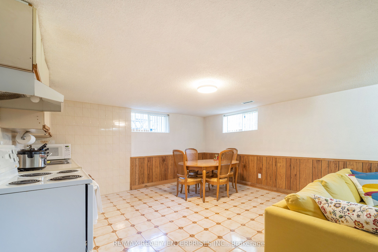
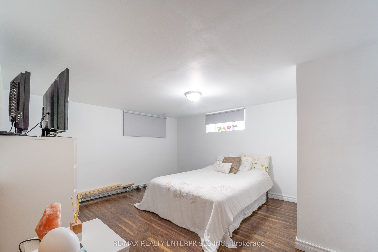
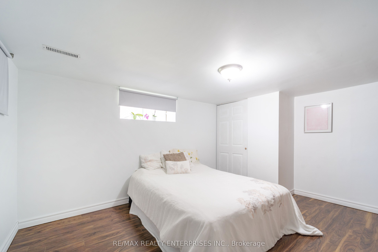
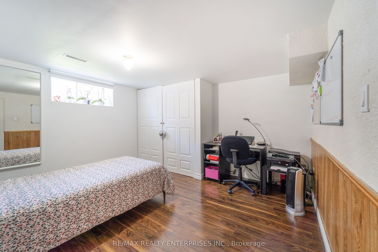
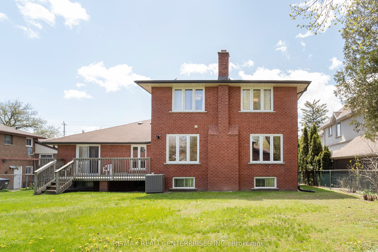
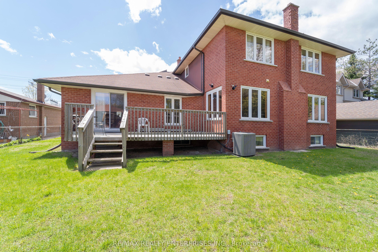
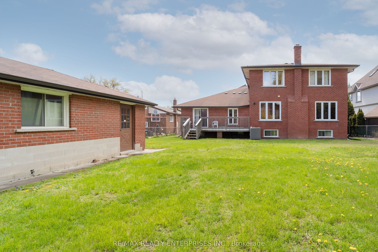
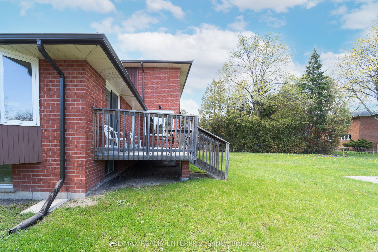
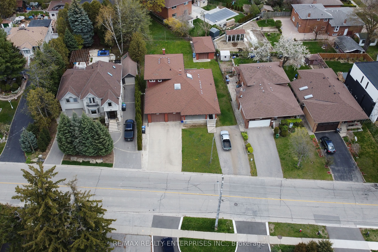
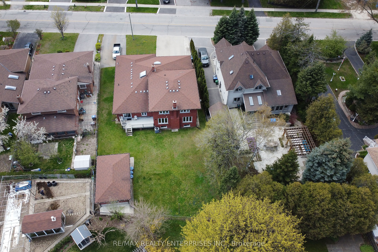
Situated On A Rare 72' X 150' Lot In Lakeview, This 4+3 Bedroom, 4-Bathroom Detached Residence Spans Approximately 4,770 Sq Ft Of Total Living Space. The Expansive Property Is Surrounded By Multimillion-Dollar Custom Homes And Offers Genuine Flexibility - Whether As A Fully Functional Family Residence, A Multigenerational Home With Independent Lower-Level Entry, Or A Development Opportunity With Potential For Severance Or Redevelopment. The Main Floor Features Generous Principal Rooms, A Bright Kitchen And Dining Area That Open Onto An Expansive Backyard Deck, And A Spacious Family Room Anchored By A Wood-Burning Fireplace. The Layout Includes A Convenient Side Entrance To The Lower Level, Supporting The Home's Adaptability For Extended Family Or Rental Income Potential. Multiple Living Spaces Throughout Provide The Flexibility That Larger Families And Investors Consistently Seek. The Lower Level, Accessed Independently, Includes Three Additional Bedrooms And A Full Bathroom, Functioning Effectively As A Separate Suite. This Configuration Is Ideally Suited For Multigenerational Arrangements Or Secondary Rental Income Without Compromising The Main Residence's Privacy. The Property's Parking And Storage Capacity Is Exceptional - An Attached Double-Car Garage Paired With A Detached 27' X 27' Garage Provides Space For Vehicles, Workshop Use, Boat Storage, Or Hobbies. The Expansive Lot Itself Offers Room For Future Additions, Renovation, Or Development Exploration. Located Moments From Toronto Golf Club, Mississauga Golf & Country Club, Lake Ontario Waterfront Trails, And Port Credit Village, With Immediate Access To Top-Rated Schools And Major Highways Into Downtown Toronto. The Combination Of Location, Lot Size, And Functional Versatility Is Uncommon In This Neighbourhood.
Details
| MLS # | W13855124 |
|---|---|
| Listing Type | For Sale |
| Style | House |
| Sub-Type | Resale |
| Status | New |
| Year | 0 |
| Days On Site | 34 |
| Listing Provided By | RE/MAX REALTY ENTERPRISES INC. | W13855124 692801 |
Features
| Bed(s) | 7 |
|---|---|
| Bath(s) | 4 |
| Garage | 4 |
| Basement | Y |
| Story(s) | 2 |
| Acreage | 0.25 |
Interior
| Interior Features | None |
|---|---|
| Cooling | Central Air |
| Heat Source | Gas |
| Fireplace Features | Wood Stove |
| Fireplace Yes / No | Yes |
Exterior
| Exterior Features | Landscaped, Privacy |
|---|---|
| Roof | Asphalt Shingle |
| Foundation Details | Unknown |
| Construction Materials | Brick |
Parking
| Garage Yes / No | Yes |
|---|---|
| Parking Features | Private Double, Private |
Utilities
| Sewer | Sewer |
|---|
Taxes
| Tax Annual Amount | 10922.53 |
|---|---|
| Tax Legal Description | PT BLK C, PL 305 , AS IN RO641290 ; MISSISSAUGA |
| Tax Year | 2026 |
Area Information
| Province | ON |
|---|---|
| County | Peel |
| City | Mississauga |
| Postal Code | L5E 2M8 |
| Area | Lakeview |
| Listing VS Median (in L5E 2M8) | |
Price: $1,699,850 low | high Med: $0 On site: 34 low | high Med: | |
Request a showing
Request a showing
Contact
Learn More About This Property

| Province | ON |
|---|---|
| County | Peel |
| City | Mississauga |
| Postal Code | L5E 2M8 |
| Area | Lakeview |
| Listing VS Median (in L5E 2M8) | |
Price: $1,699,850 low | high Med: $0 On site: 34 low | high Med: | |