136 Macpherson Way,Drummond/North Elmsley, ON K7H 3C9
Drummond/North Elmsley, ON K7H 3C9

Description
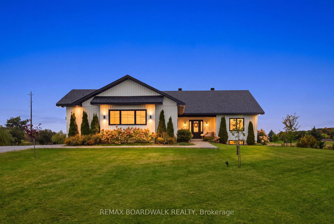
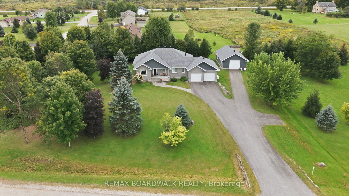
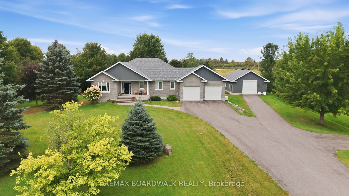
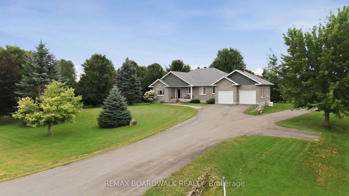
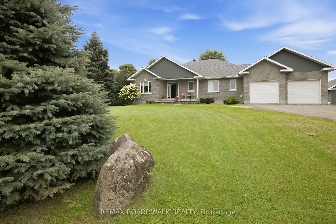
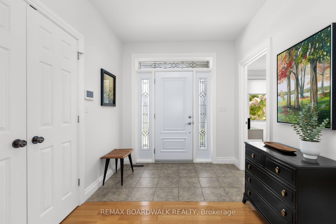
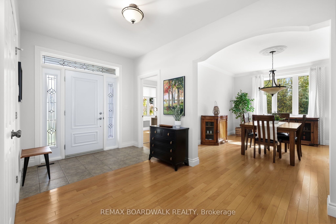
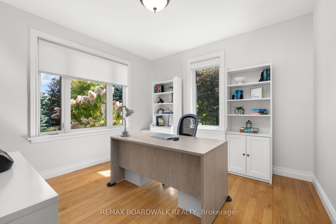
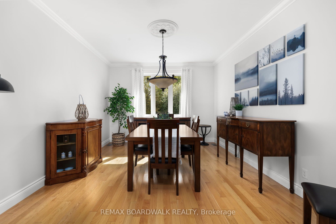
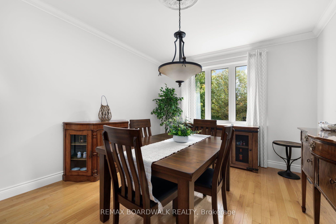
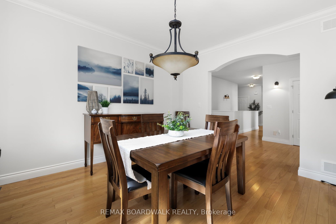
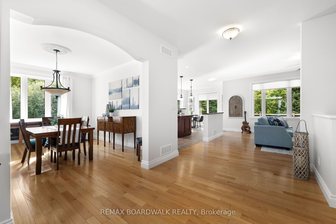
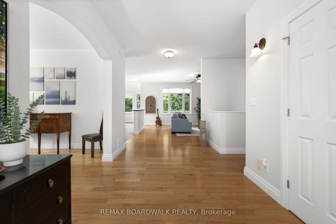
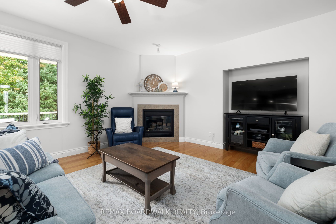
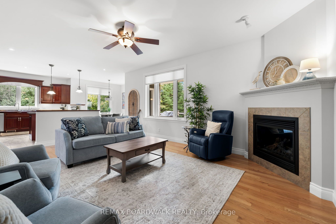
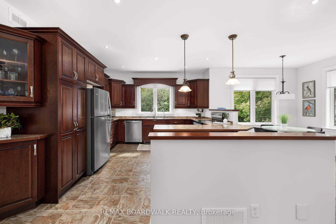
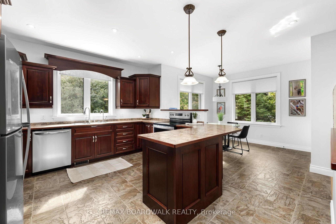
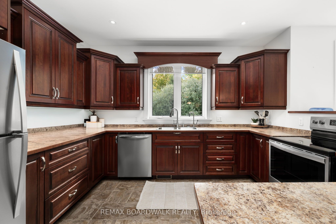
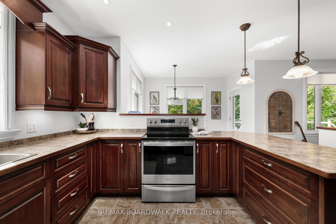
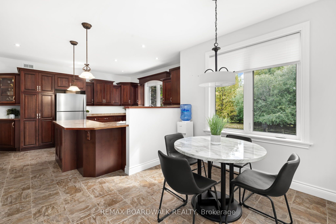
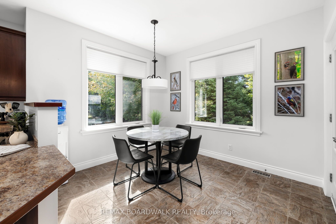
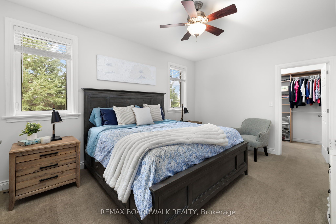
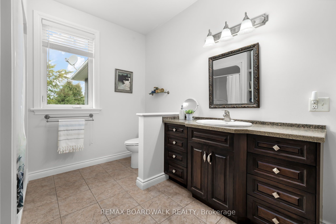
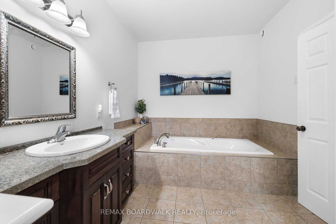
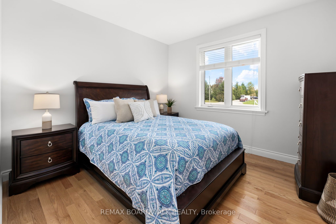
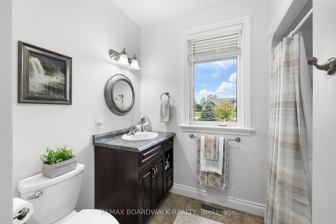
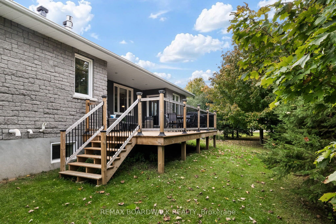
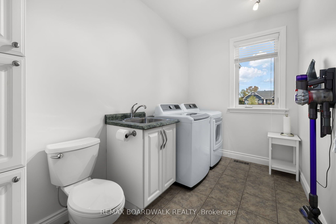
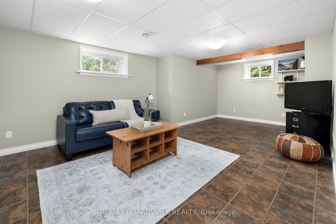
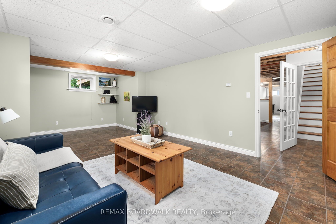
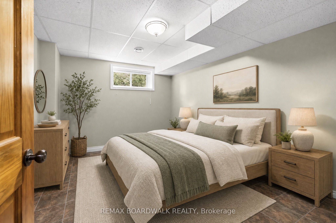
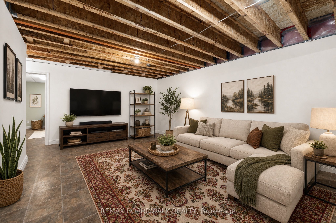
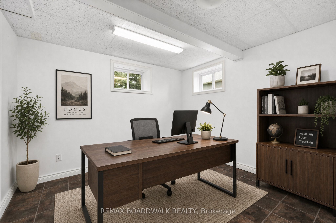
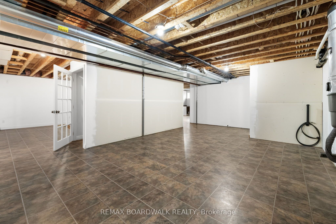
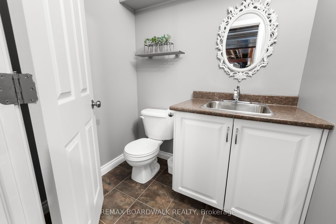
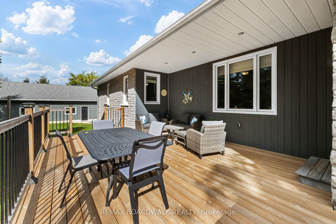
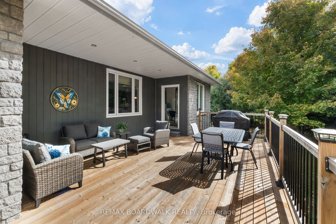
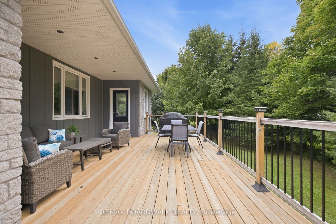
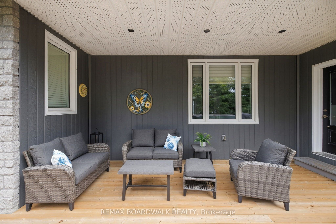
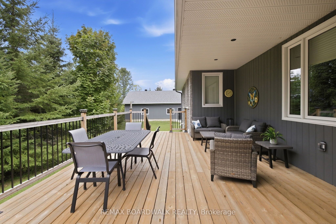
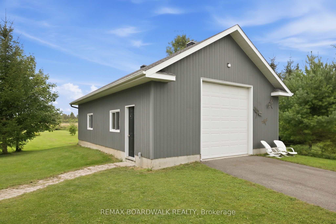
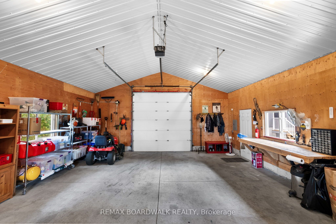
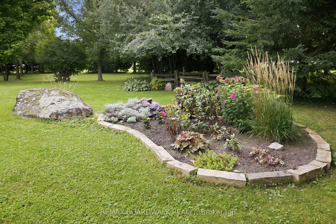
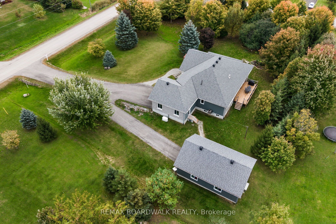
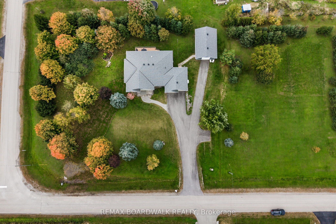
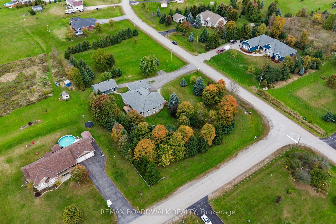
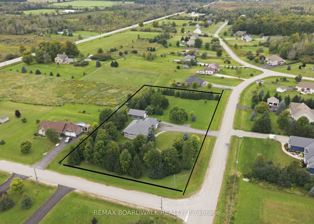
Welcome to this quality-built bungalow in the prestigious Sheridan Estates, ideally located just 2 km from Perth. Offering the rare benefit of natural gas, this meticulously maintained home is set on a private 2-acre lot surrounded by mature trees, beautifully landscaped grounds and exceptional privacy. The main level features warm hardwood floors and a bright, open-concept design that connects the living room, eat in dinning area and kitchen. The living room is anchored by a cozy gas fireplace, while the well-appointed kitchen boasts rich cherry cabinetry, stainless steel appliances and convenient access to the deck and backyard patio-perfect for entertaining or enjoying the peaceful surroundings. The spacious primary suite offers a large walk-in closet and 4 piece ensuite. A second bedroom, two additional bathrooms, main-floor laundry and a dedicated office complete the main level. The office provides the flexibility to work from home, create a hobby space, or adapt to your family's needs. The finished basement adds even more versatility, featuring a generous family room, den/office area and two additional bedrooms. Outside, the property truly shines. A detached 24' x 36' garage with an insulated 10' x 10' door provides an ideal space for vehicles, toys, hobbies, or additional storage. A Generac generator offers added peace of mind, while the mature landscaping and private grounds create a beautiful outdoor retreat. This exceptionally well-cared-for, move-in-ready home has been thoughtfully maintained and updated, including the furnace, A/C, shingles, Generac, and more. With over 400 feet of road frontage, this remarkable property offers privacy, space, and endless possibilities-all while being just minutes from the amenities of Perth.
Details
| MLS # | X13877760 |
|---|---|
| Listing Type | For Sale |
| Style | House |
| Sub-Type | Resale |
| Status | Price Change |
| Year | 0 |
| Days On Site | 28 |
| Listing Provided By | REMAX BOARDWALK REALTY | X13877760 501505 |
Features
| Bed(s) | 4 |
|---|---|
| Bath(s) | 4 |
| Garage | 4 |
| Basement | Y |
| Acreage | 1.79 |
Interior
| Interior Features | ERV/HRV, Water Softener, Primary Bedroom - Main Floor, Sump Pump, Central Vacuum, In-Law Capability |
|---|---|
| Cooling | Central Air |
| Heat Source | Gas |
| Fireplace Yes / No | Yes |
Exterior
| Roof | Asphalt Shingle |
|---|---|
| Foundation Details | Poured Concrete |
| Construction Materials | Vinyl Siding, Stone |
Parking
| Garage Yes / No | Yes |
|---|
Utilities
| Sewer | Septic |
|---|
Taxes
| Tax Annual Amount | 5192.29 |
|---|---|
| Tax Legal Description | LOT 8, PLAN 27M19, SUBJECT TO AN EASEMENT BENEFITTING THE CORPORATION OF THE TOWNSHIP OF DRUMMOND/NORTH EMLSLEY OVER PART 10 ON 27R8682 AS IN LC31550 TOWNSHIP OF DRUMMOND/NORTH ELMSLEY |
| Tax Year | 2026 |
Area Information
| Province | ON |
|---|---|
| County | Lanark |
| City | Drummond/North Elmsley |
| Postal Code | K7H 3C9 |
| Area | 908 Drummond N Elmsley (Drummond) Twp |
| Listing VS Median (in K7H 3C9) | |
Price: $960,000 low | high Med: $162,400 On site: 28 low | high Med: 447 | |
Request a showing
Request a showing
Contact
Learn More About This Property

| Province | ON |
|---|---|
| County | Lanark |
| City | Drummond/North Elmsley |
| Postal Code | K7H 3C9 |
| Area | 908 Drummond N Elmsley (Drummond) Twp |
| Listing VS Median (in K7H 3C9) | |
Price: $960,000 low | high Med: $162,400 On site: 28 low | high Med: 447 | |