14 Copeman Crescent,Barrie, ON L4N 8B5
Barrie, ON L4N 8B5

Description
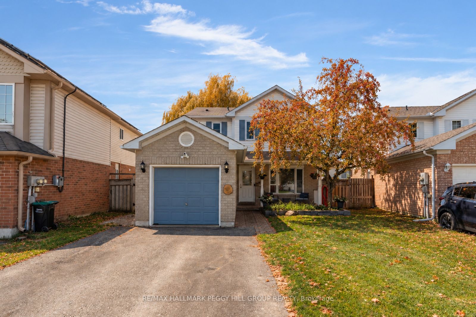
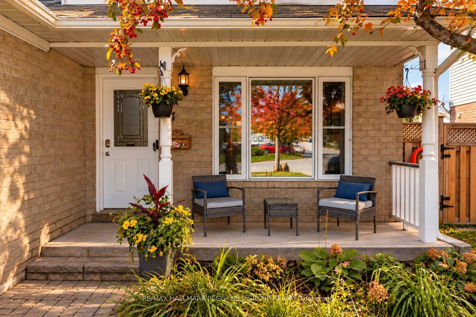
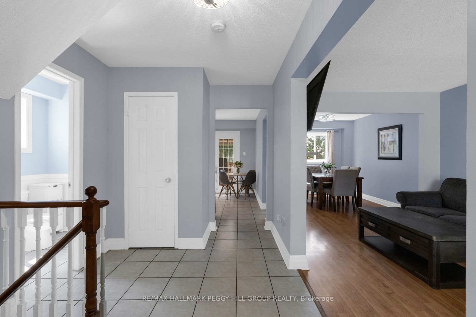
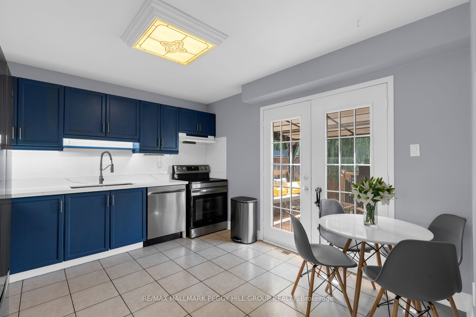
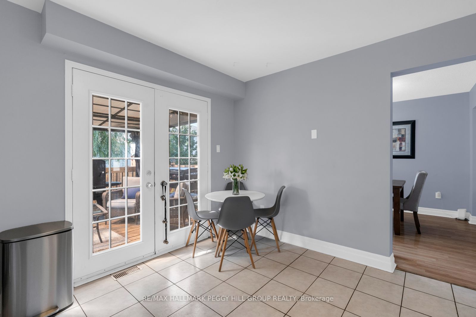
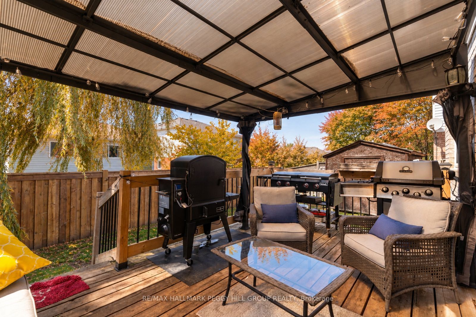
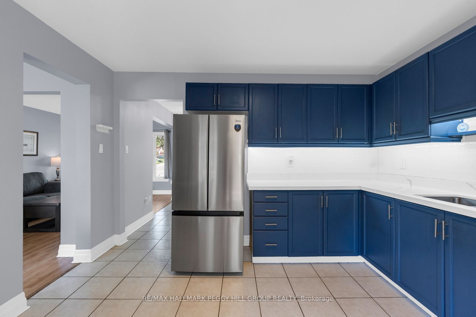
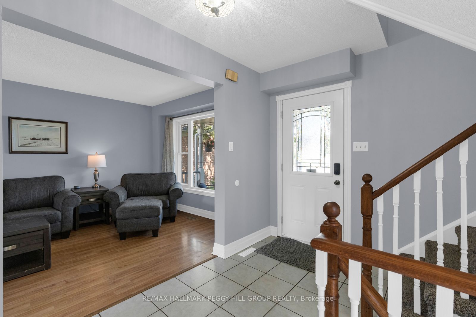
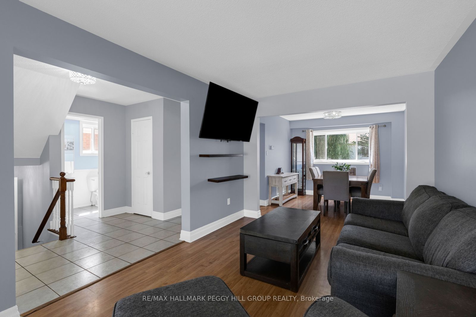
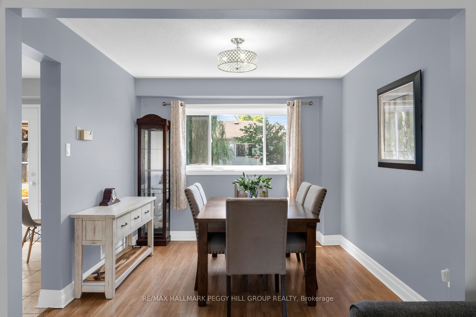
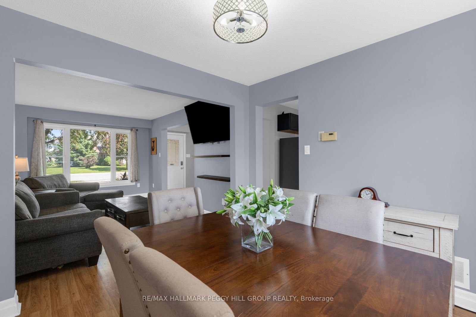
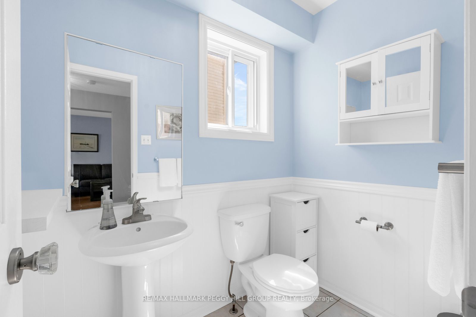
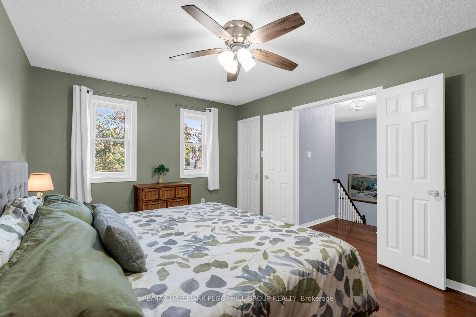
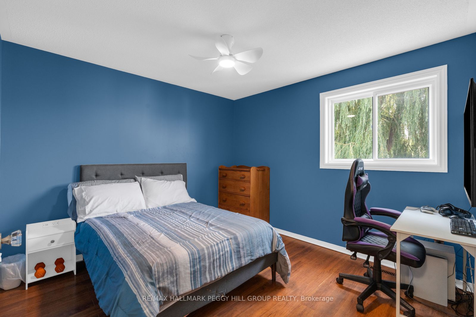
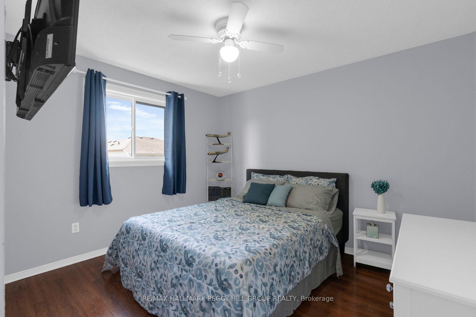
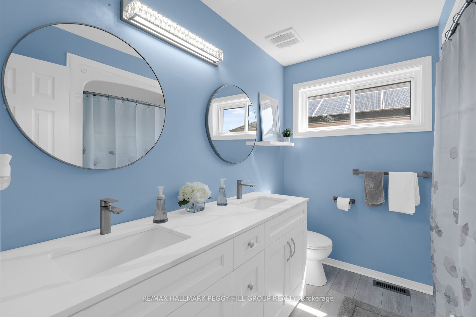
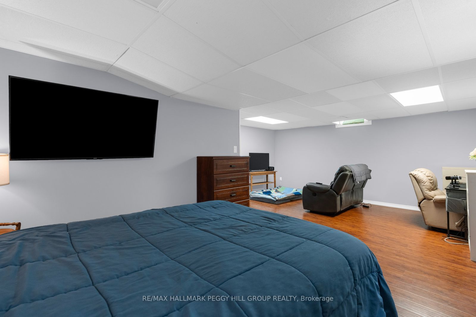
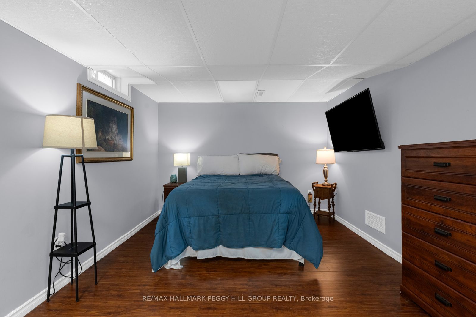
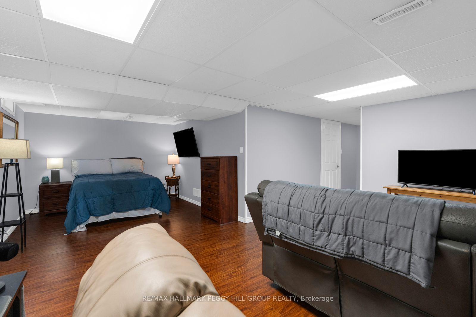
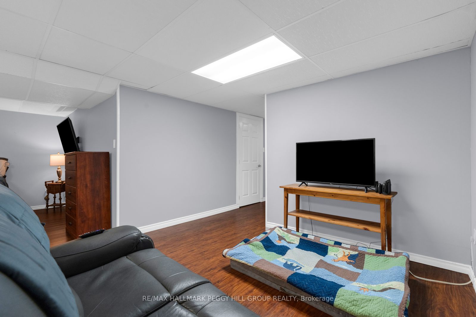
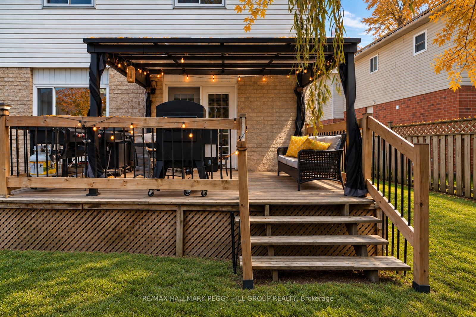
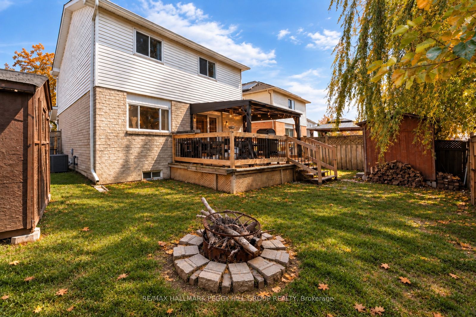
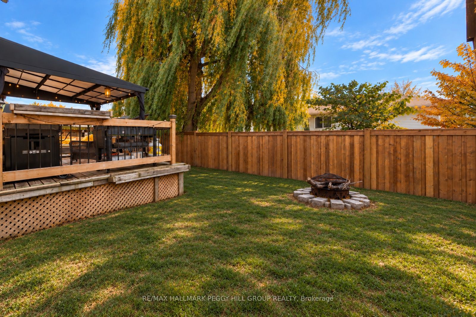
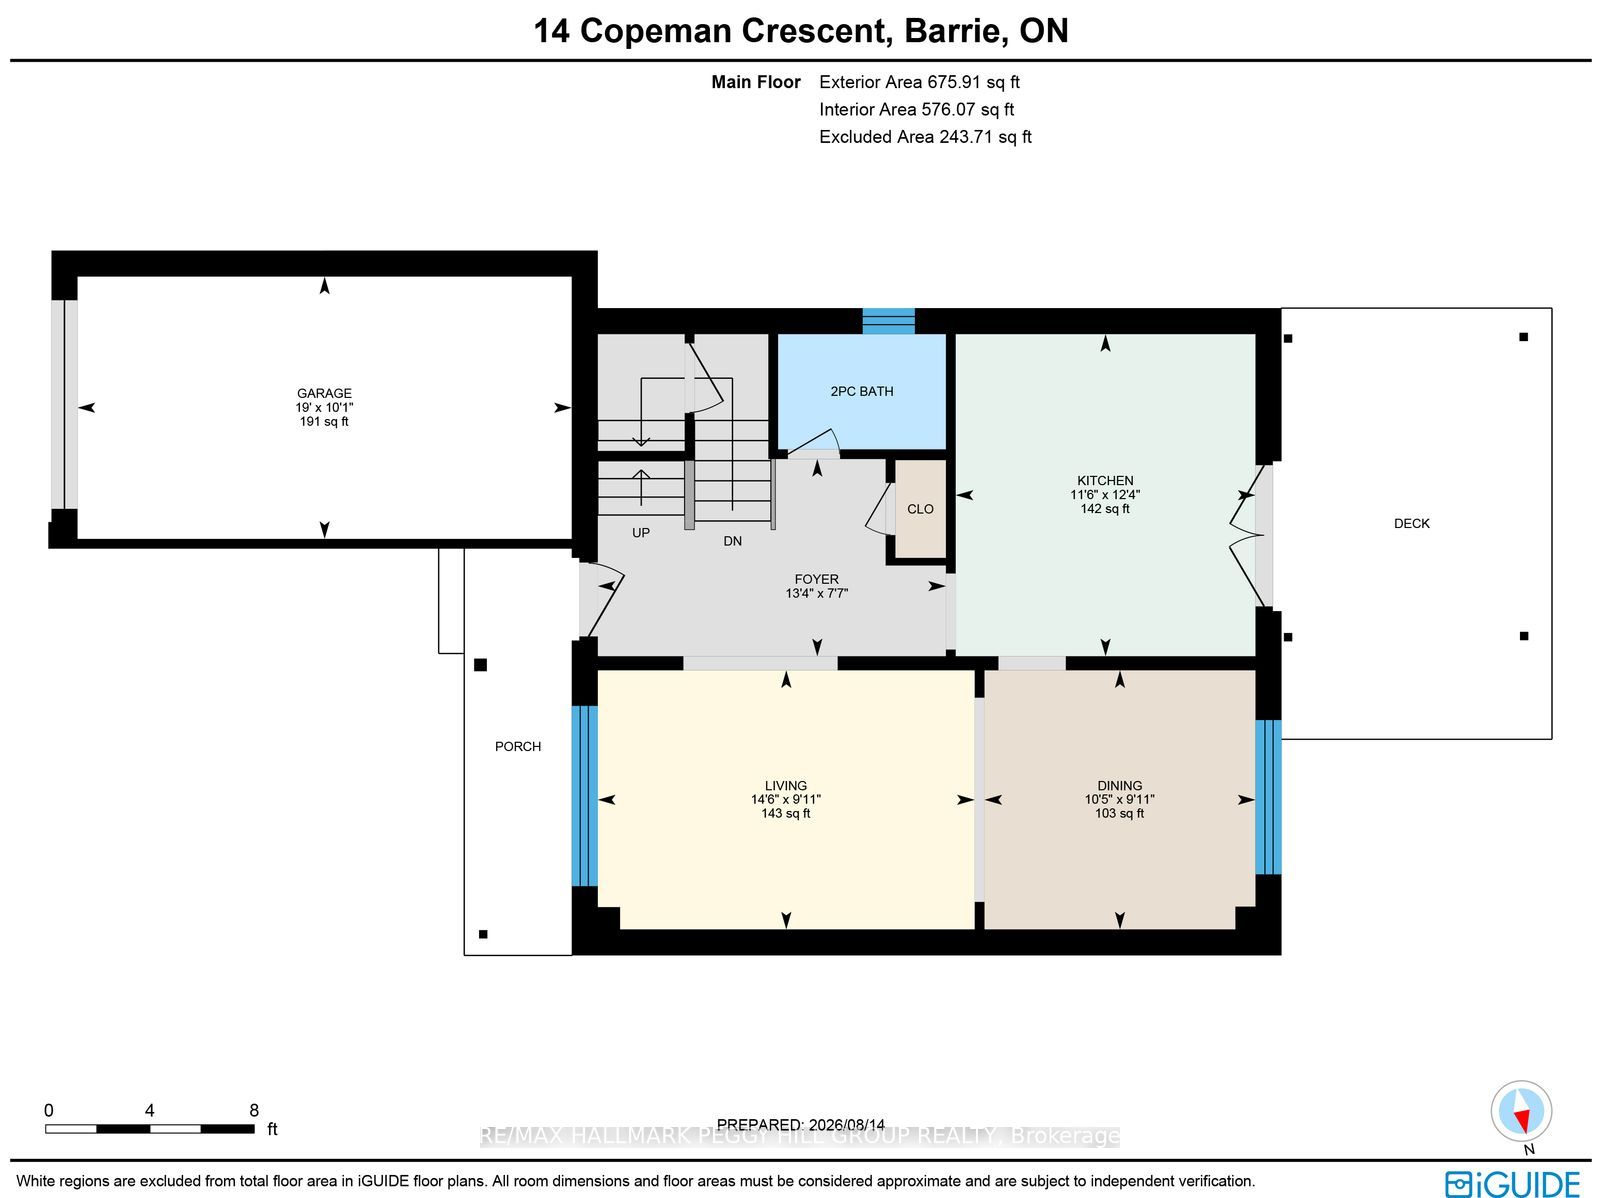
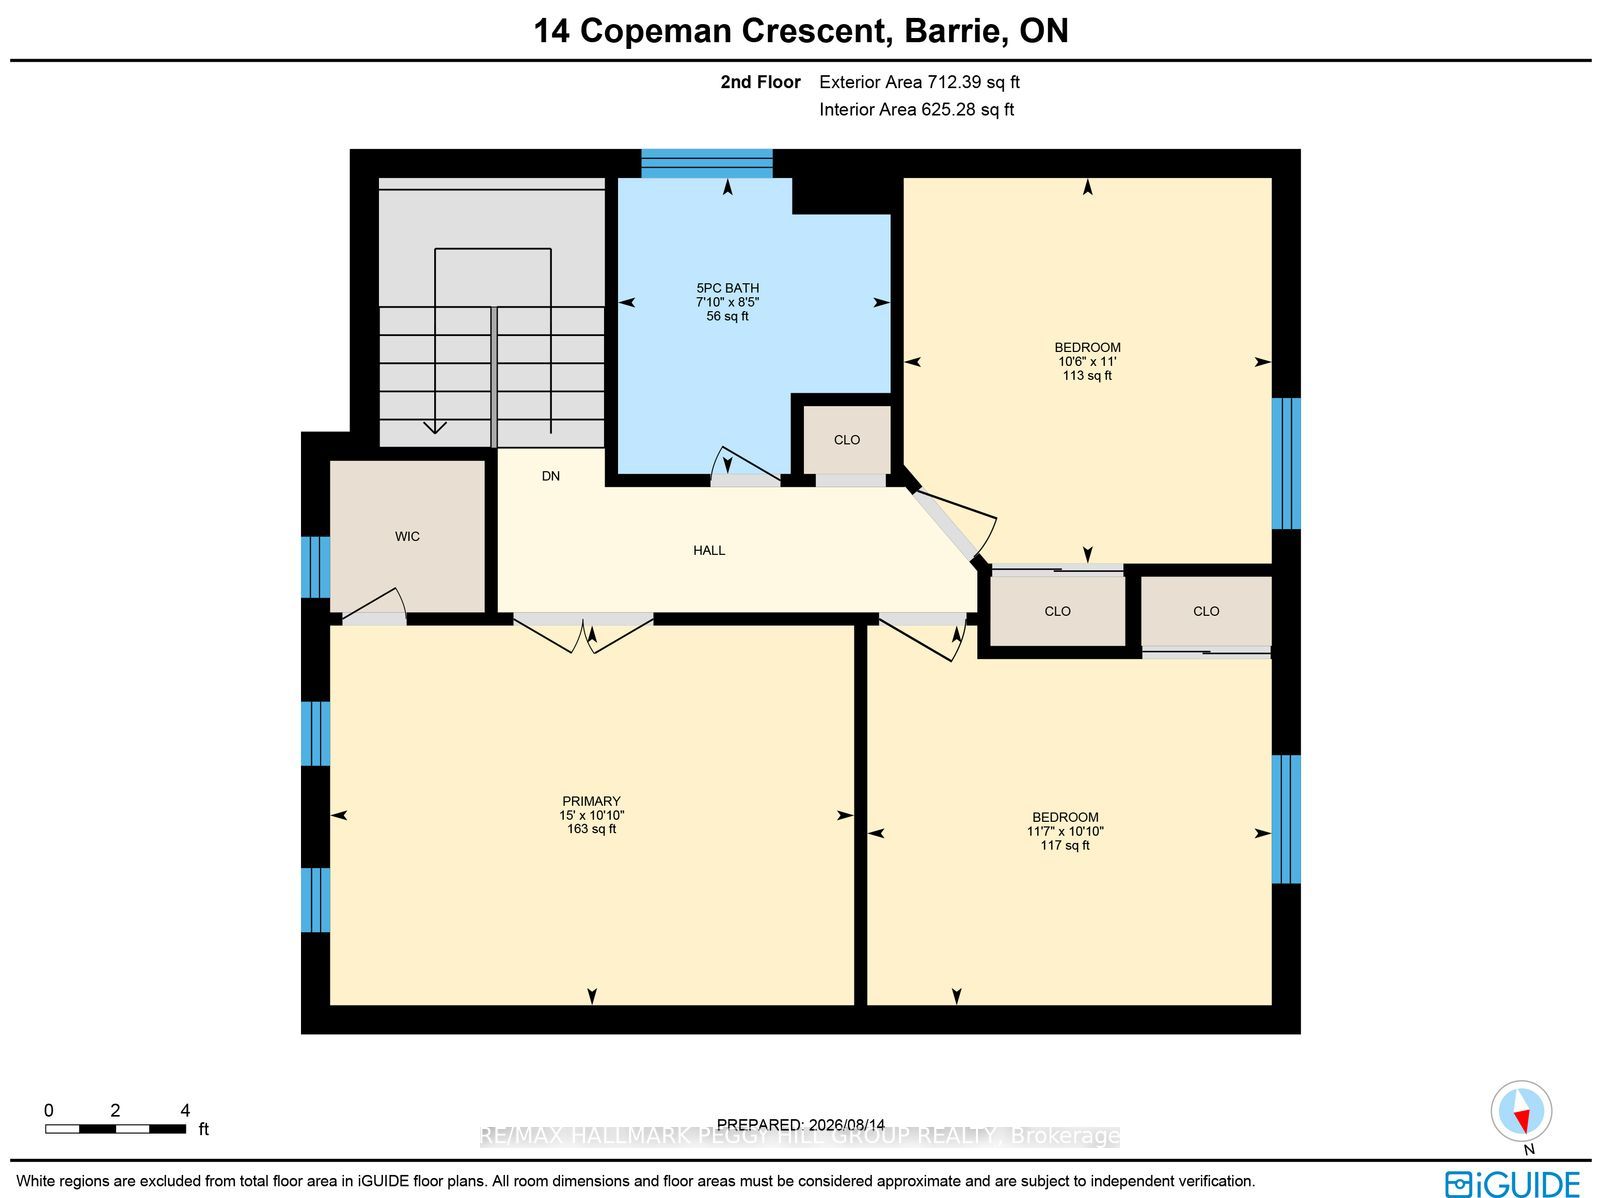
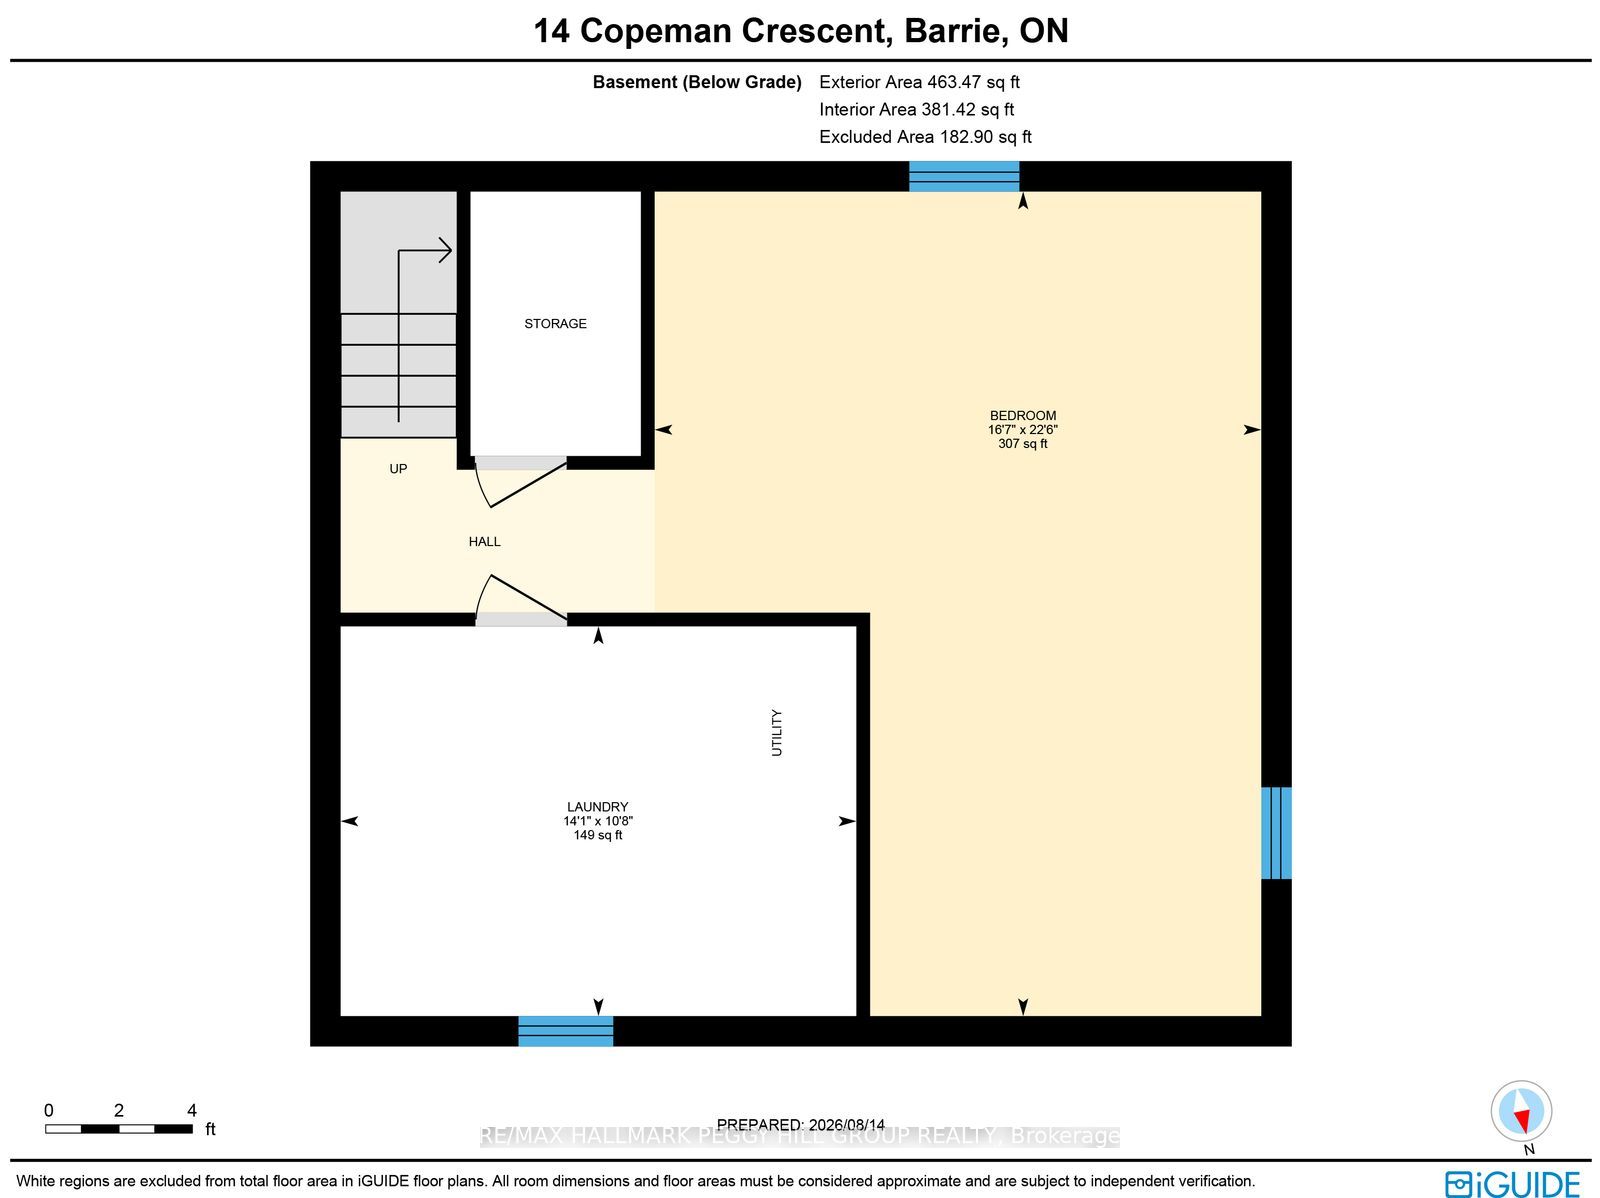
A CHARMING SOUTH BARRIE HOME WITH A REMODELLED KITCHEN, A BEAUTIFUL BACKYARD & MAJOR UPDATES ALREADY TAKEN CARE OF! Put the renovation wish list aside and start thinking about where the furniture goes! The kitchen has already had its makeover, the roof and windows have been updated, and the deck is ready for another summer of barbecues and dinners that run long past sunset. At 14 Copeman Crescent, established gardens and an interlock walkway lead to a covered front porch, with a classic brick exterior and attached garage. The generously sized foyer means everyone can come through the door without a traffic jam of shoes and backpacks, while the living and dining rooms share an open layout with warm-toned laminate flooring and large windows. The remodelled kitchen has traded ordinary cabinetry for a rich shade of blue, paired with quartz countertops, a white subway tile backsplash and new stainless steel appliances (2026). Pull up a chair in the breakfast area beside the double garden doors, or take dinner straight outside to the newer deck beneath the hard-top gazebo. The fenced backyard has a mature willow tree, a firepit and two sheds, with room for summer afternoons outdoors and evenings around the fire. A main-floor powder room adds convenience when guests are over. On the second floor, double doors open to the primary bedroom with a walk-in closet, joined by two additional bedrooms and a 5-piece bathroom with a double vanity. The finished basement adds a fourth bedroom, recreation space, laundry and storage, with newer carpet and refreshed stairs and handrails. There's more crossed off the home improvement list, too, including newer A/C, a sump pump with battery backup and a water softener. Schools, shopping, recreation and commuter routes are all nearby in this family-friendly South Barrie neighbourhood. Spend less time planning the next big project and more time deciding who gets invited to the first backyard barbecue!
Details
| MLS # | S14130084 |
|---|---|
| Listing Type | For Sale |
| Style | House |
| Sub-Type | Resale |
| Status | New |
| Year | 0 |
| Days On Site | 8 |
| Listing Provided By | RE/MAX HALLMARK PEGGY HILL GROUP REALTY | S14130084 329900 |
Features
| Bed(s) | 4 |
|---|---|
| Bath(s) | 2 |
| Garage | 1 |
| Basement | Y |
| Story(s) | 2 |
| Acreage | 0.06 |
Interior
| Interior Features | Sump Pump, Water Heater, Water Softener |
|---|---|
| Cooling | Central Air |
| Heat Source | Gas |
| Fireplace Yes / No | No |
Exterior
| Exterior Features | Deck |
|---|---|
| Roof | Asphalt Shingle |
| Foundation Details | Poured Concrete |
| Construction Materials | Vinyl Siding |
| Security Features | Carbon Monoxide Detectors, Smoke Detector |
Parking
| Garage Yes / No | Yes |
|---|---|
| Parking Features | Private Double |
Utilities
| Sewer | Sewer |
|---|
Taxes
| Tax Annual Amount | 4314.46 |
|---|---|
| Tax Legal Description | LT 22 PL 51M538 ; S/T RIGHT FOR 4 YRS FROM 98 08 24 AS IN LT360363; BARRIE |
| Tax Year | 2026 |
Area Information
| Province | ON |
|---|---|
| County | Simcoe |
| City | Barrie |
| Postal Code | L4N 8B5 |
| Area | Painswick North |
| Listing VS Median (in L4N 8B5) | |
Price: $650,000 low | high Med: $0 On site: 8 low | high Med: | |
Request a showing
Request a showing
Contact
Learn More About This Property

| Province | ON |
|---|---|
| County | Simcoe |
| City | Barrie |
| Postal Code | L4N 8B5 |
| Area | Painswick North |
| Listing VS Median (in L4N 8B5) | |
Price: $650,000 low | high Med: $0 On site: 8 low | high Med: | |