New Listing
 In-Person: 09/26 12:00 PM - 2:00 PM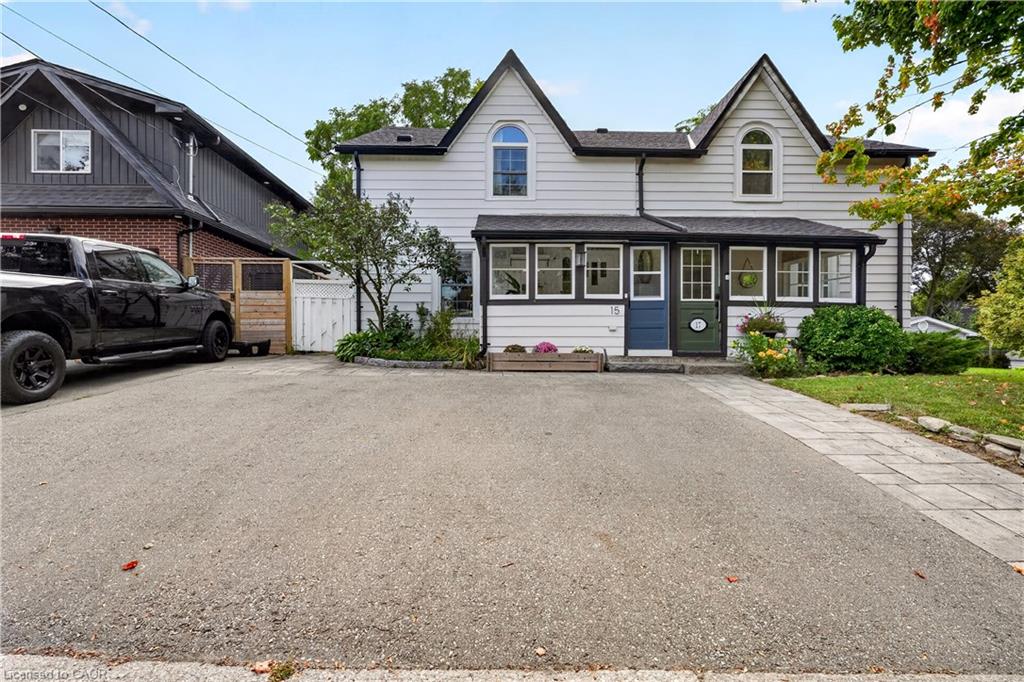
15 Charles Street,Georgetown, ON L7G 2Z1
Georgetown, ON L7G 2Z1

Description
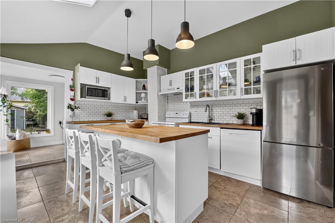
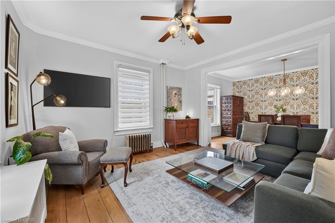
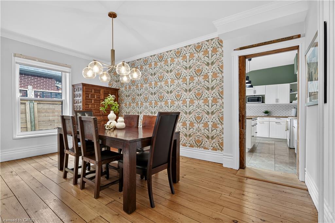
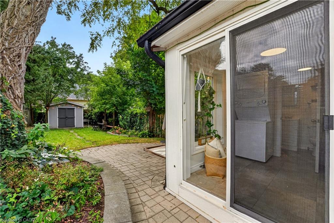
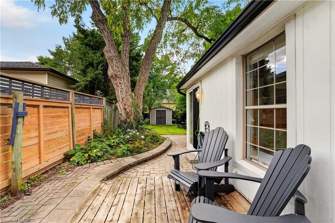
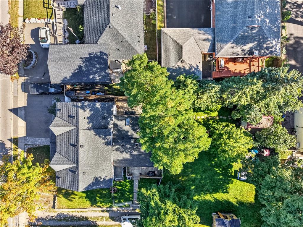
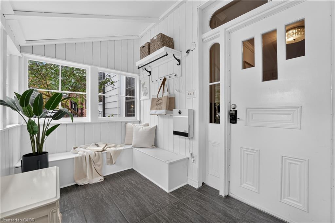
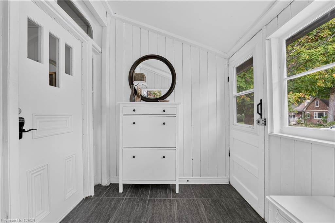
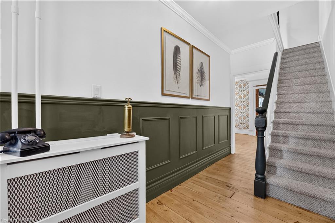
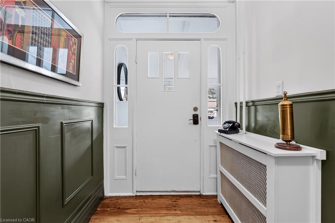
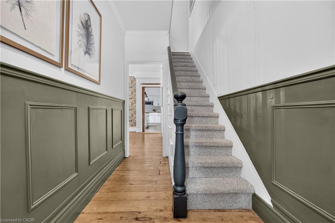
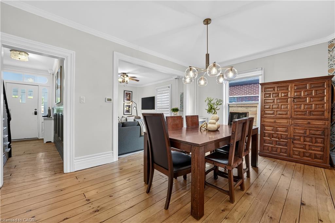
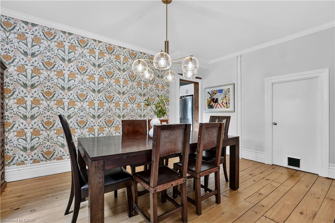
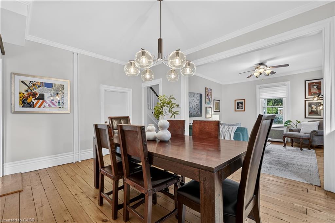
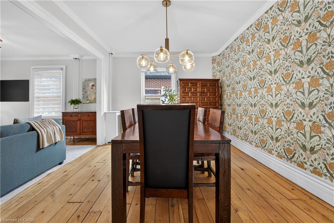
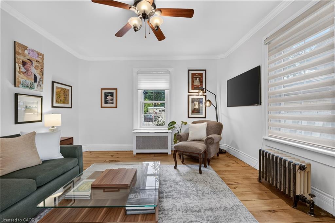
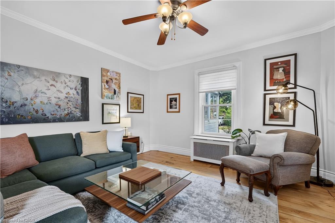
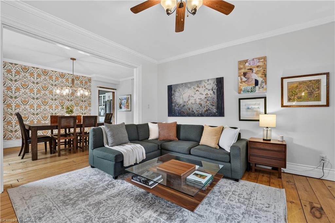
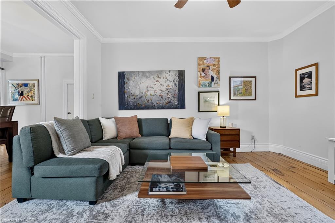
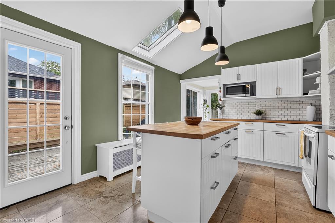
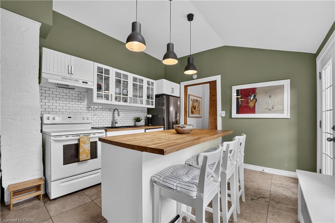
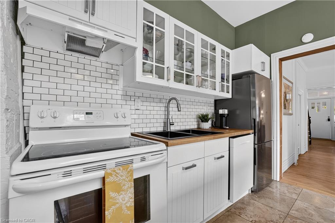
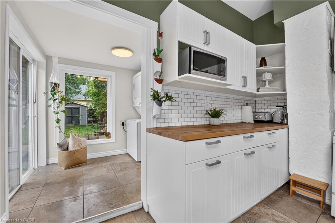
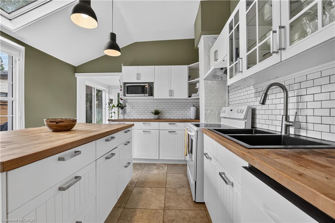
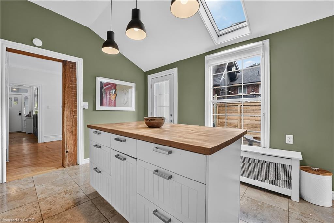
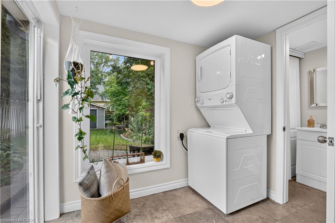
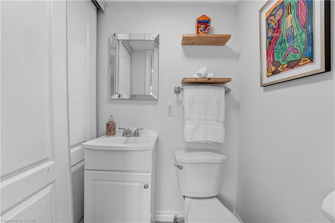
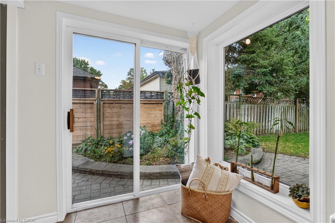
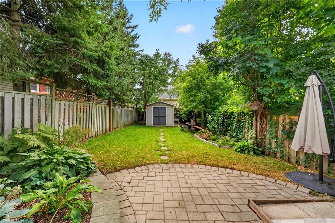
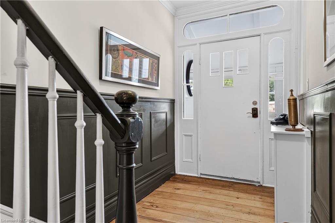
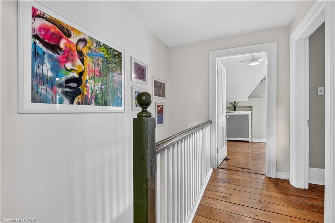
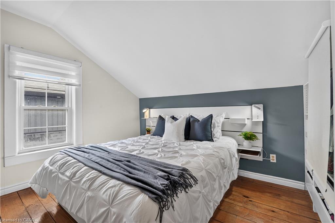
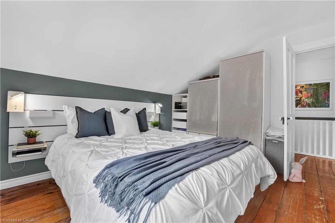
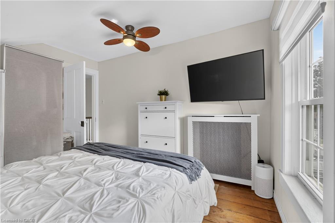
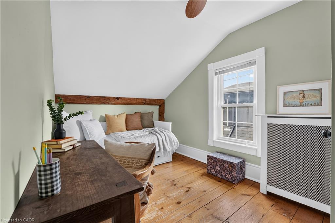
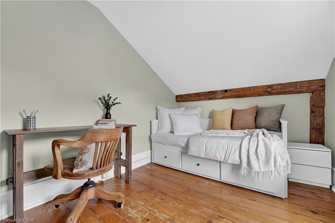
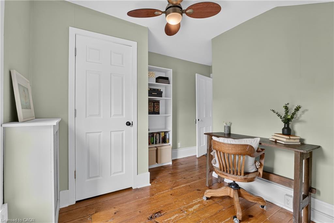
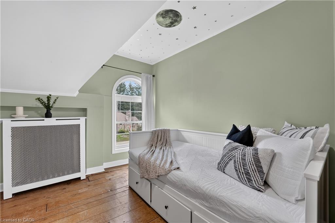
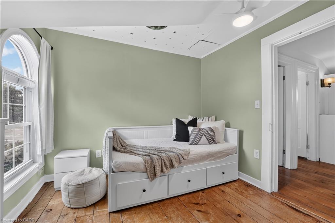
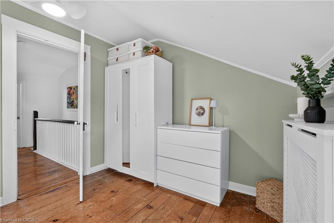
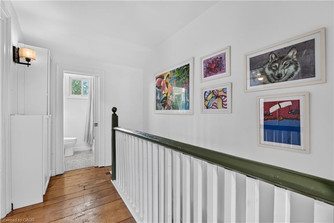
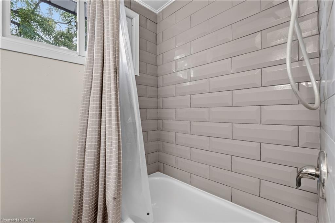
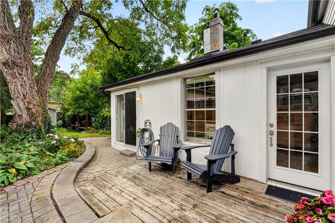
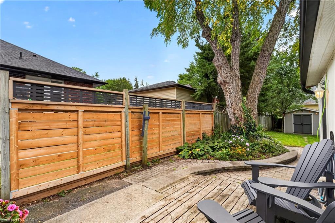
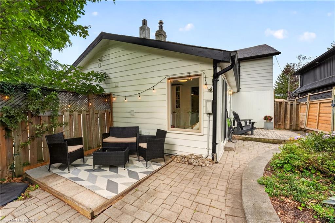
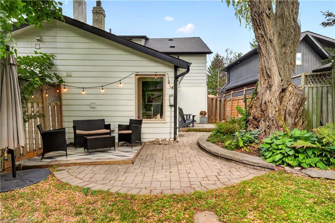
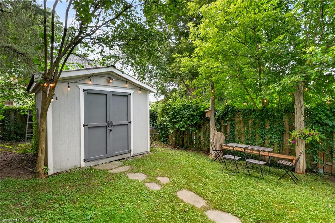
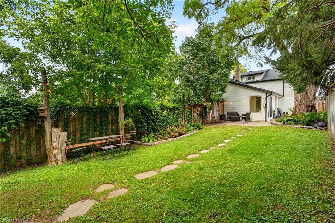
Steeped in history and brimming with character, this exceptional semi-detached modernized century home offers an unprecedented entry point into Georgetown's prestigious Park District. Step inside to discover magnificent living and dining spaces defined by soaring high ceilings, original floors, sun-drenched windows, and a seamless blend of original period architecture with sleek updates. The upgraded kitchen acts as the heart of the home, featuring convenient walkouts leading directly to an impressive, extra-deep landscaped backyard framed by a canopy of mature trees. This private outdoor haven boasts a versatile, detached shed equipped with hydro, making it the perfect setup for a workshop, garden suite, or private retreat. Upstairs, the home features three spacious, light-filled bedrooms and an updated main bath completed with cozy heated flooring. With 1.5 bathrooms, the layout effortlessly balances classic aesthetic charm with modern everyday functionality. Beyond the front door lies an unbeatable downtown lifestyle. Enjoy being within a short walk of Georgetown's finest boutique shops, renowned restaurants, the stunning local library, and the neighbourhood art gallery. Take peaceful strolls along the nearby back trails or soak up the vibrant community spirit at annual events held at the neighbouring historic fairgrounds. Delivering quintessential charm, incredible outdoor space, and top-tier community amenities, this turnkey residence presents a rare opportunity to own a piece of local history in a truly prized neighbourhood.
Details
| MLS # | 40861685 |
|---|---|
| Listing Type | For Sale |
| Style | House |
| Sub-Type | Resale |
| Status | Active |
| Year | 1875 |
| Days On Site | 6 |
| Listing Provided By | Royal Lepage Real Estate Associates | Justin Jeffery |
Features
| Bed(s) | 3 |
|---|---|
| Bath(s) | 2 Total |
| SQ Feet | 1,491 |
| Basement | Y |
| Story(s) | 2 |
| Zoning | LDR1-2(MN) |
| Acreage | 0.08 |
| Property View | Yes |
Interior
| Appliances | Dryer, Refrigerator, Stove, Washer |
|---|---|
| Rooms Total | 10 |
| Interior Features | Ceiling Fan(s) |
| Cooling | Window Unit(s) |
| Cooling Yes / No | No |
| Heating | Natural Gas, Water |
| Heating Yes / No | Yes |
| Window Features | Window Coverings |
| Laundry Features | Main Level |
Exterior
| Exterior Features | Landscaped |
|---|---|
| Lot Features | Urban, Dog Park, City Lot, Near Golf Course, Hospital, Landscaped, Library, Park, Quiet Area, Schools, Shopping Nearby, Trails |
| Construction Materials | Aluminum Siding, Wood Siding |
| Roof | Asphalt Shing |
| Fencing | Full |
| Foundation Details | Stone |
Parking
| Parking Features | Exclusive |
|---|---|
| Open Parking Yes / No | Yes |
| Attached Garage Yes / No | No |
Utilities
| Utilities | Cable Available, Cell Service, Electricity Available, Garbage/Sanitary Collection, High Speed Internet Avail, Natural Gas Available, Recycling Pickup, Street Lights, Phone Available |
|---|---|
| Sewer | Sewer (Municipal) |
Taxes
| Tax Annual Amount | 4096.21 |
|---|
Area Information
| Province | ON |
|---|---|
| County | Halton |
| City | Georgetown |
| Postal Code | L7G 2Z1 |
| Area | 3 Halton Hills |
| Subarea | 1046 GE Georgetown |
| Community Name | 1046 GE Georgetown |
| Listing VS Median (in 1046 GE Georgetown) | |
Price: $849,000 low | high Med: $994,000 sqft: 1,491 low | high Med: 1,569 $ / sqft: $569 low | high Med: $647 On site: 6 low | high Med: 14.5 | |
Request a showing
Request a showing
Contact
Learn More About This Property

| Open House |
|---|
| In-Person 09/26 12:00 PM - 2:00 PM |
| Province | ON |
|---|---|
| County | Halton |
| City | Georgetown |
| Postal Code | L7G 2Z1 |
| Area | 3 Halton Hills |
| Subarea | 1046 GE Georgetown |
| Community Name | 1046 GE Georgetown |
| Listing VS Median (in 1046 GE Georgetown) | |
Price: $849,000 low | high Med: $994,000 sqft: 1,491 low | high Med: 1,569 $ / sqft: $569 low | high Med: $647 On site: 6 low | high Med: 14.5 | |