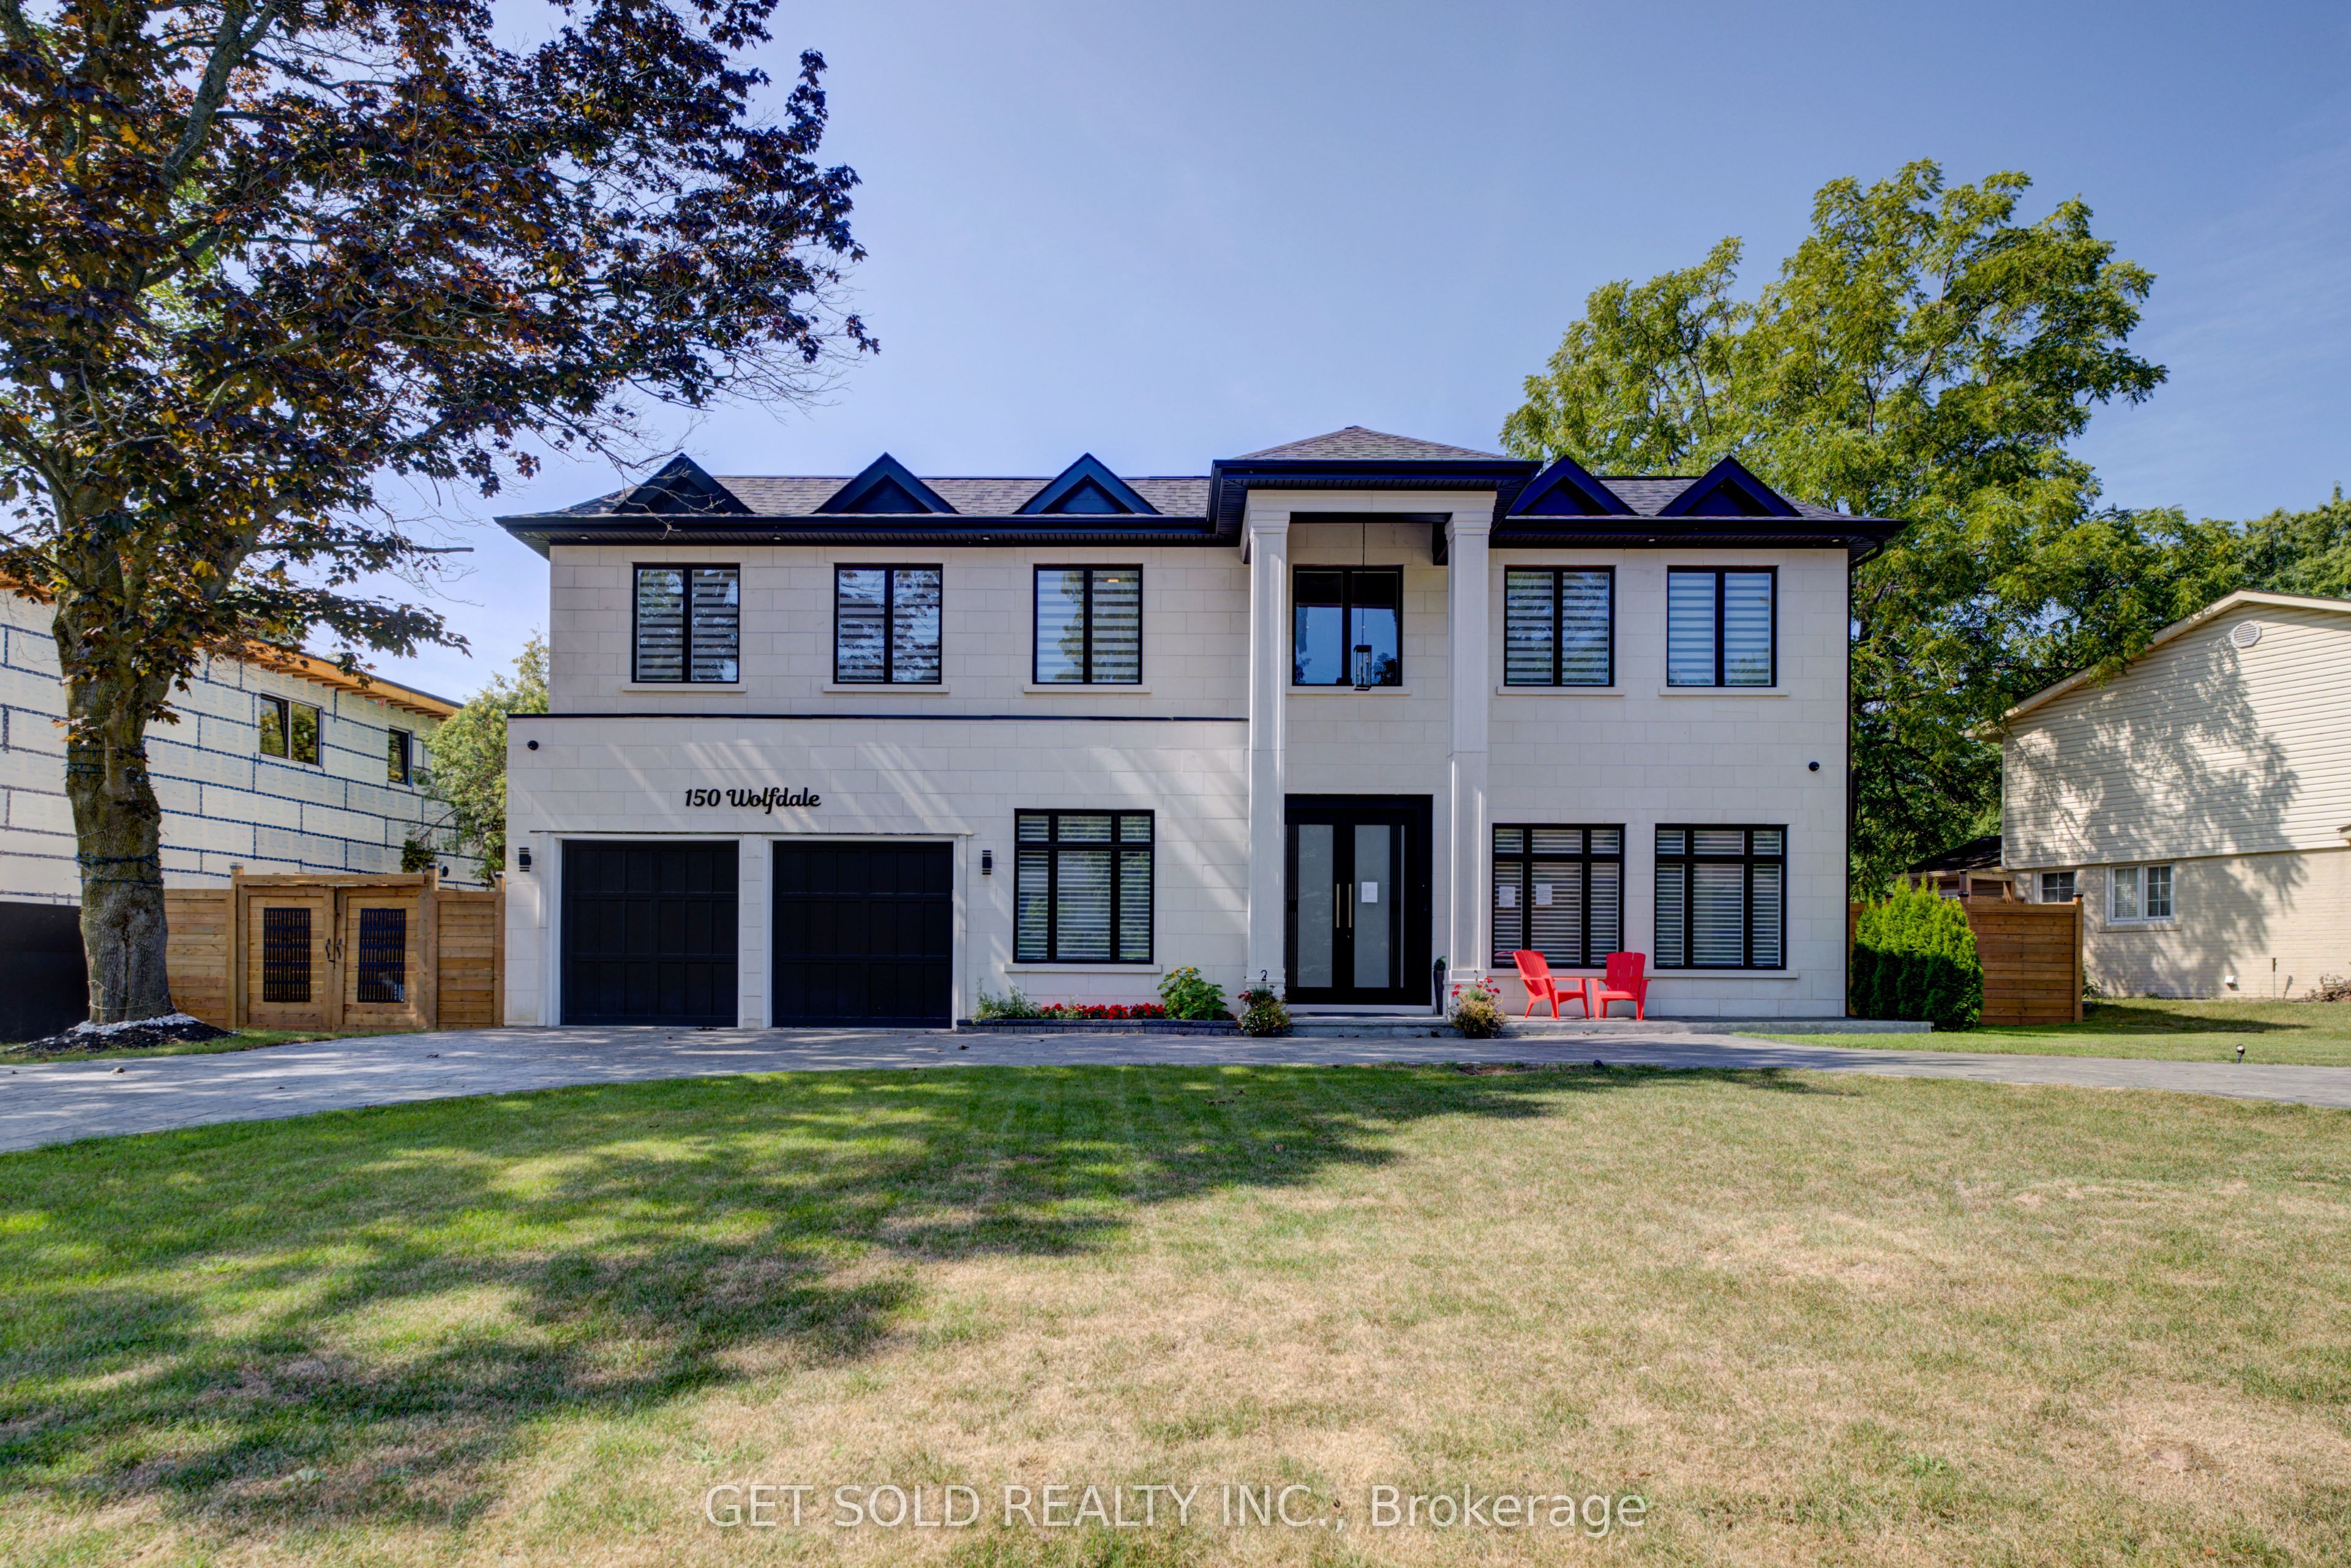
150 Wolfdale Avenue,Oakville, ON L6L 4S1
Oakville, ON L6L 4S1

Description
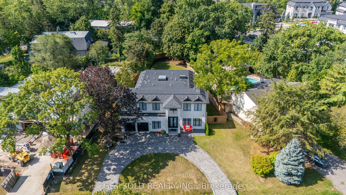
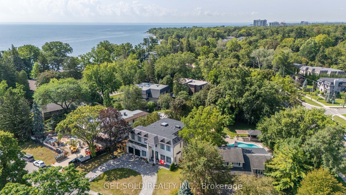
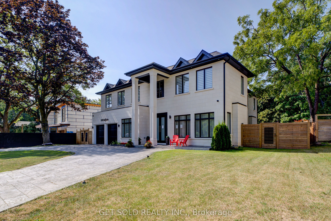
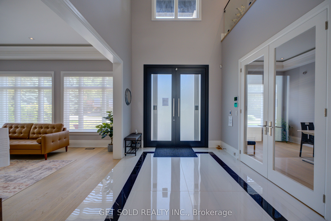
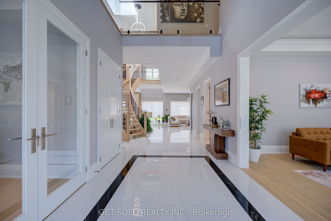
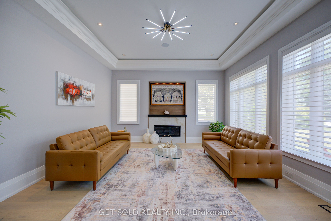
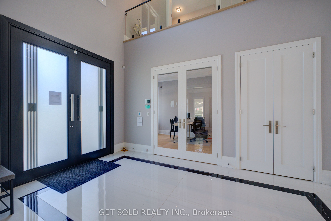
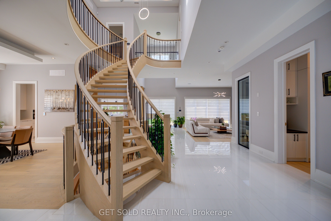
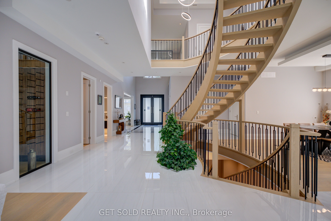
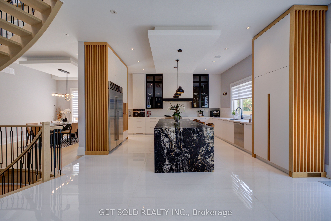
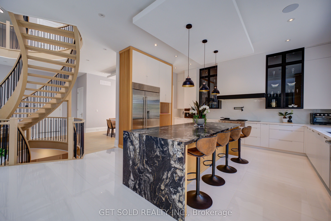
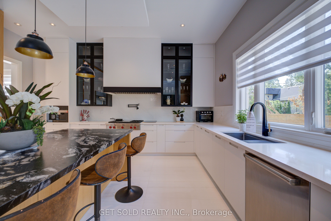
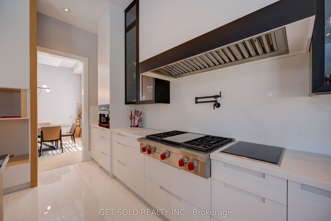
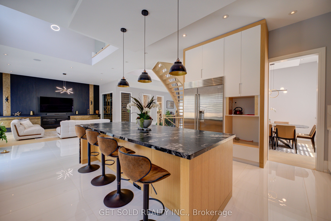
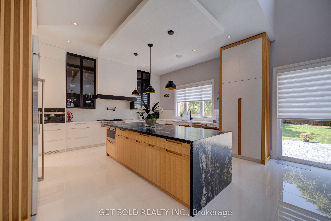
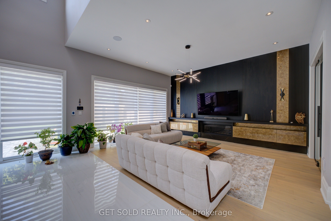
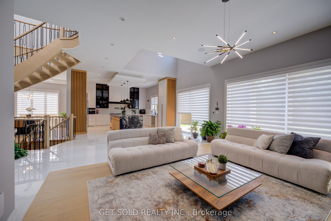
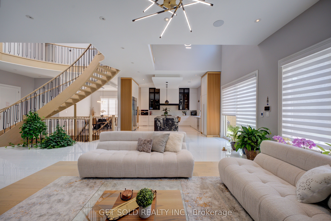
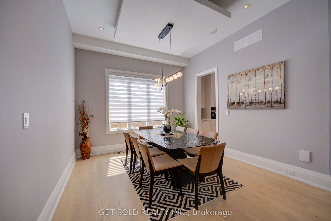
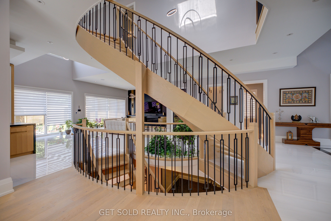
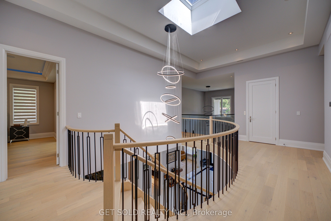
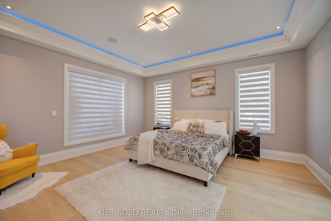
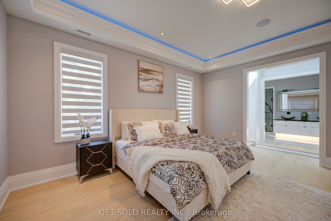
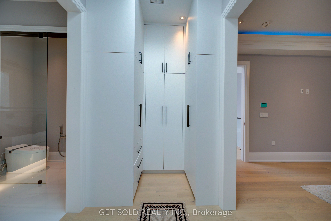
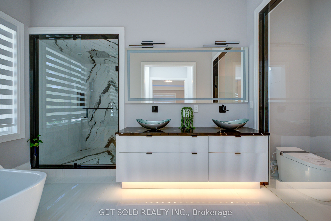
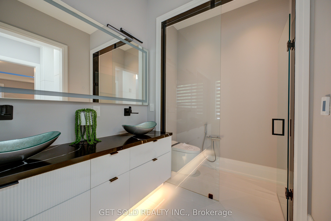
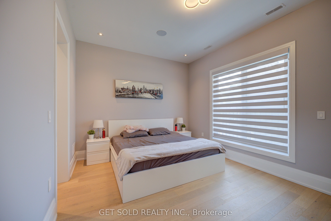
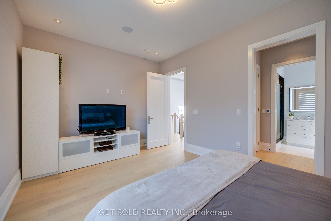
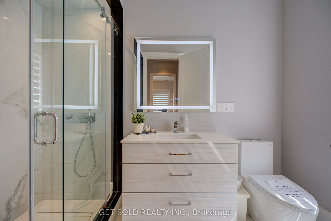
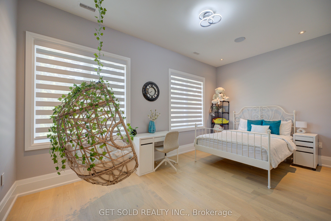
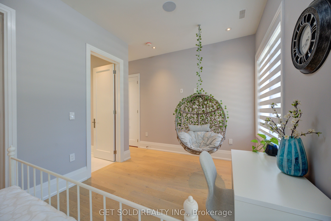
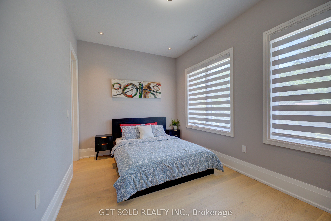
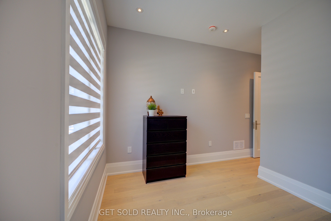
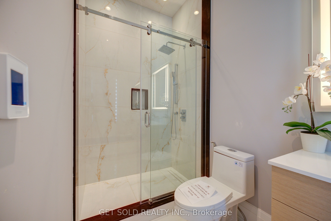
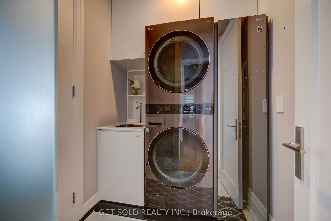
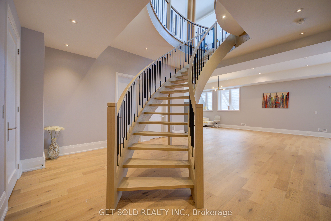
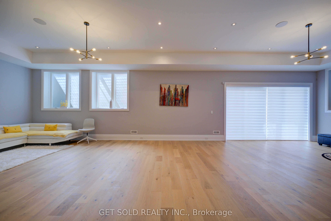
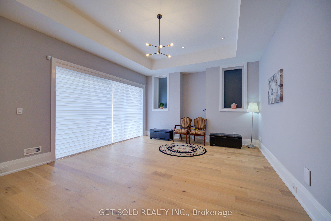
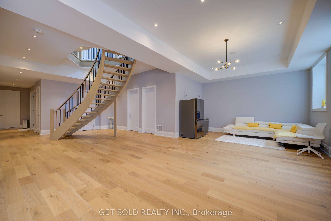
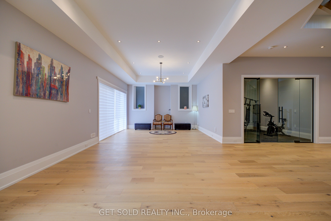
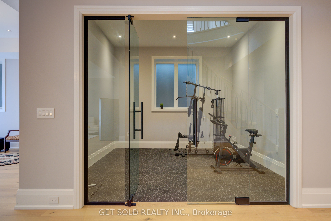
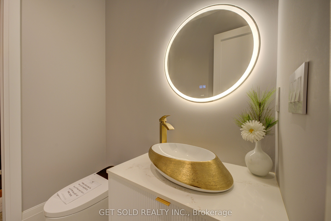
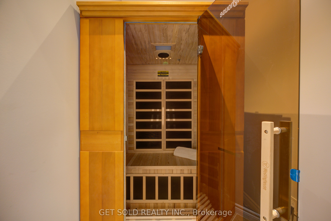
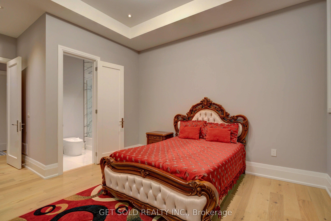
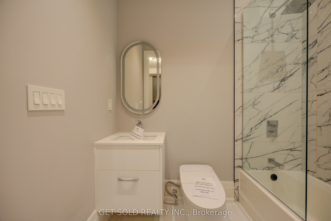
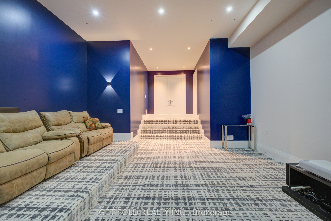
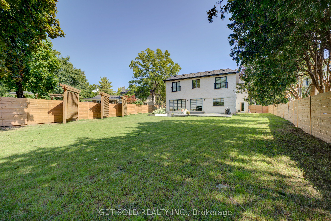
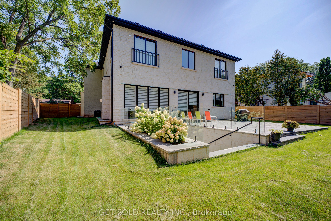
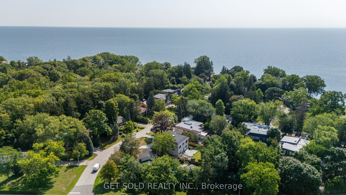
POWER OF SALE: Welcome to a true entertainer's residence - a 2023 build by Ambassador Fine Custom Homes, set on a 0.36-acre lot in one of Southwest Oakville's most coveted enclaves. Spanning 7,276 square feet across three finished levels, this estate home pairs architectural drama with impeccable craftsmanship. A 22-foot grand foyer draws you in, opening to a soaring 24-foot atrium crowned by a skylight and anchored by a sculptural circular staircase - a showpiece bathed in natural light. Radiant heated porcelain floors and near 11-foot ceilings carry that same sense of scale across the main level, complemented by a private home office, an elevator servicing all three floors, and a temperature-controlled wine cellar built for 180+ bottles. At the heart of the home, the kitchen commands attention: a 10-foot waterfall island, quartz slab backsplash, and two-toned custom cabinetry, outfitted with Wolf, Sub-Zero, and Miele appliances. It flows seamlessly into the great room and dining room - an open-concept design made for large-scale entertaining - while a tucked-away mud room, walk-in closet with custom shelving, and an elegant powder room keep daily life organized with direct access to the garage and rear yard. Upstairs, a vaulted, skylit hallway leads to a primary suite spanning the rear of the home, framed by backyard views and anchored by a spa-inspired ensuite and a skylit walk-in closet. Three additional bedrooms - each with its own ensuite - a library, and a laundry room complete the level, every space individually finished with its own character. Refined, light-filled, and built without compromise. 150 Wolfdale Avenue is a rare offering for the discerning buyer.
Details
| MLS # | W13706006 |
|---|---|
| Listing Type | For Sale |
| Style | House |
| Sub-Type | Resale |
| Status | New |
| Year | 0 |
| Days On Site | 30 |
| Listing Provided By | GET SOLD REALTY INC. | W13706006 402500 |
Features
| Bed(s) | 5 |
|---|---|
| Bath(s) | 7 |
| Garage | 2 |
| Basement | Y |
| Story(s) | 2 |
| Acreage | 0.51 |
Interior
| Interior Features | Auto Garage Door Remote, Carpet Free, Sump Pump |
|---|---|
| Cooling | Central Air |
| Heat Source | Gas |
| Fireplace Features | Natural Gas |
| Fireplace Yes / No | Yes |
Exterior
| Exterior Features | Privacy, Landscaped, Year Round Living |
|---|---|
| Roof | Asphalt Shingle |
| Foundation Details | Concrete |
| Construction Materials | Stone |
| Security Features | Alarm System, Carbon Monoxide Detectors, Security System |
Parking
| Garage Yes / No | Yes |
|---|---|
| Parking Features | Circular Drive, Private Double |
Utilities
| Sewer | Sewer |
|---|
Taxes
| Tax Annual Amount | 24530 |
|---|---|
| Tax Legal Description | PLAN 1005 LOT 5, S/T 157321, 128596, 113311;S/T 110943, 112793 TOWN OF OAKVILLE |
| Tax Year | 2026 |
Area Information
| Province | ON |
|---|---|
| County | Halton |
| City | Oakville |
| Postal Code | L6L 4S1 |
| Area | 1017 SW Southwest |
| Listing VS Median (in L6L 4S1) | |
Price: $4,999,000 low | high Med: $0 On site: 30 low | high Med: | |
Request a showing
Request a showing
Contact
Learn More About This Property

| Province | ON |
|---|---|
| County | Halton |
| City | Oakville |
| Postal Code | L6L 4S1 |
| Area | 1017 SW Southwest |
| Listing VS Median (in L6L 4S1) | |
Price: $4,999,000 low | high Med: $0 On site: 30 low | high Med: | |
 | $4,999,369150 Wolfdale AvenueOakville, ON L6L 4S1 |
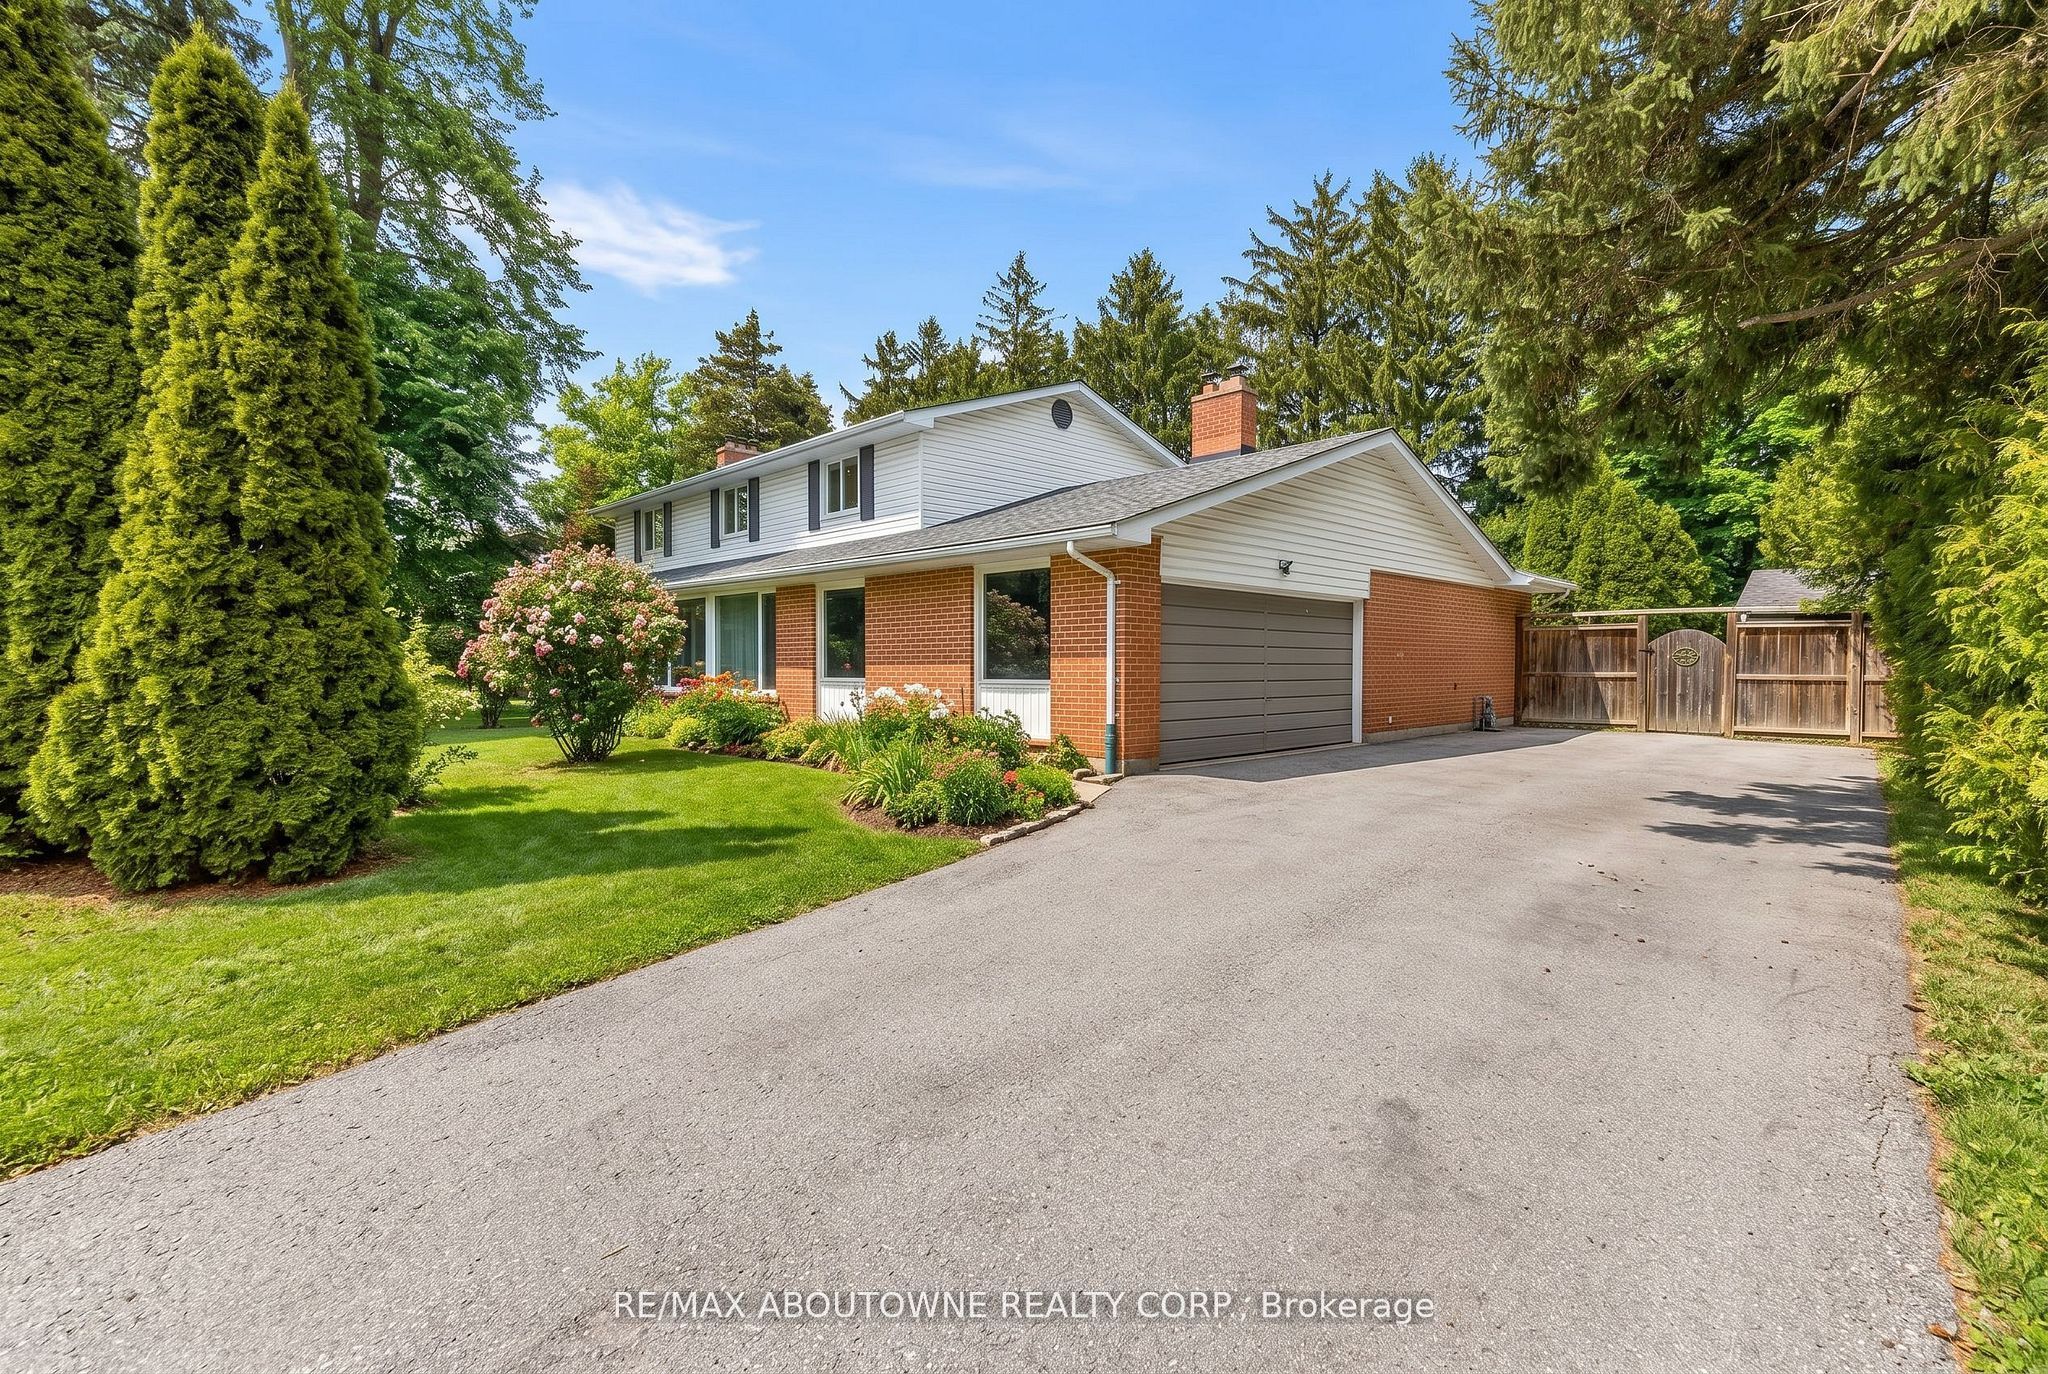 | $2,610,000145 Wolfdale AvenueOakville, ON L6L 4R9 |
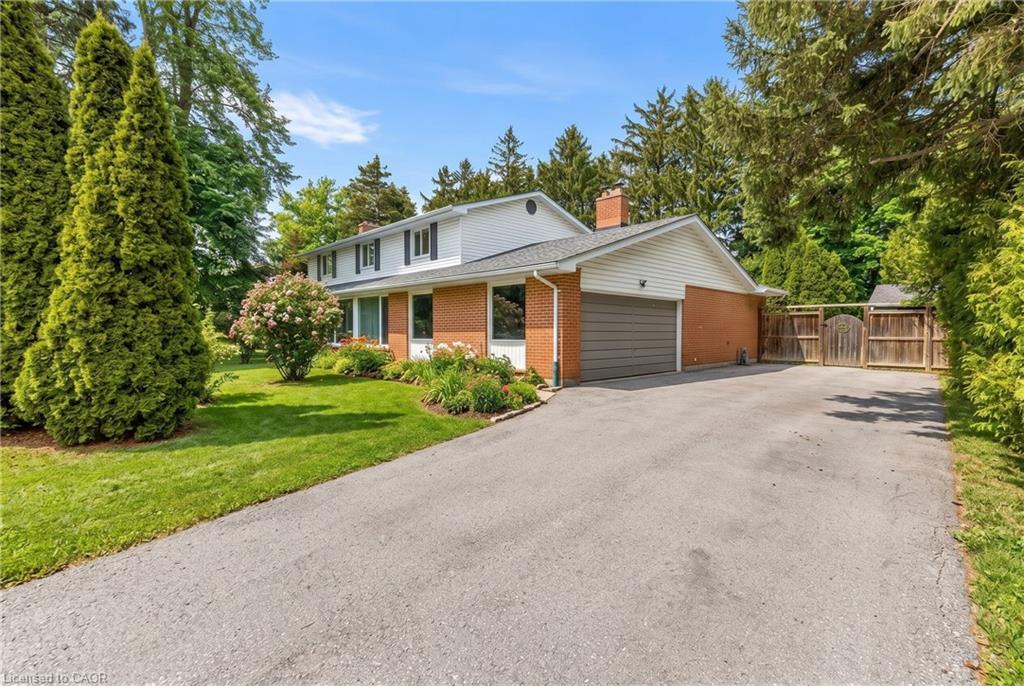 | $2,610,000145 Wolfdale AvenueOakville, ON L6L 4R9 |
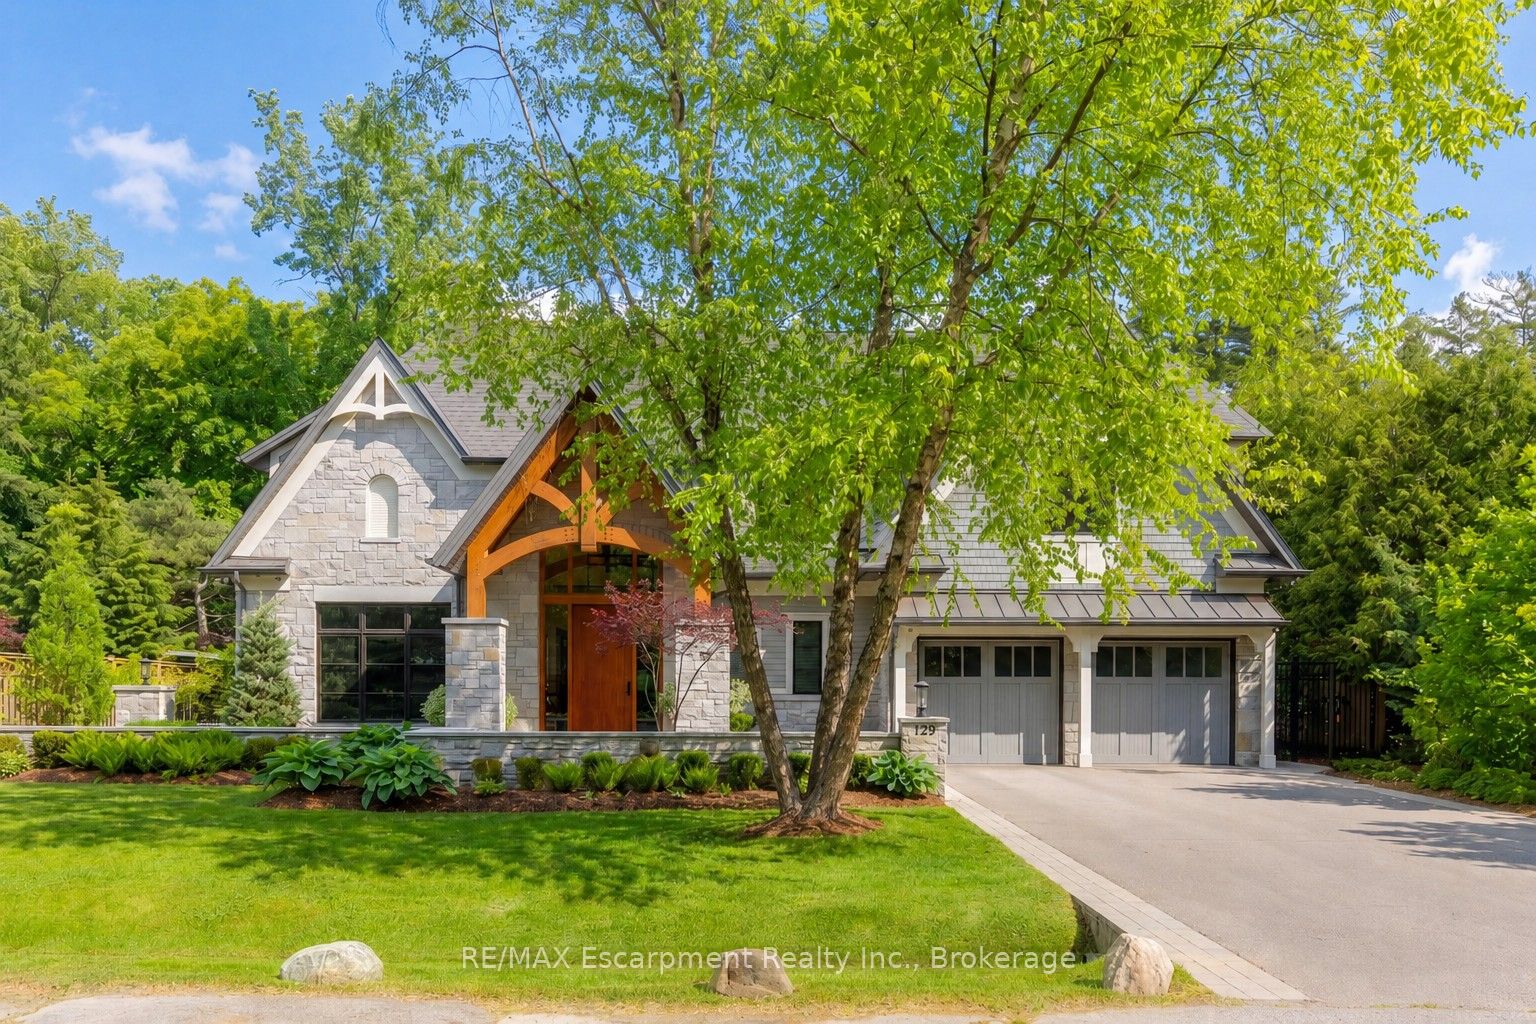 | $7,470,000129 Wolfdale AvenueOakville, ON L6L 4R9 |
 | $7,470,000129 Wolfdale AvenueOakville, ON L6L 4R9 |
