15481 Mount Wolfe Road,Caledon, ON L7E 3P3
Caledon, ON L7E 3P3

Description
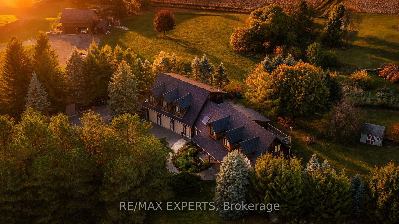
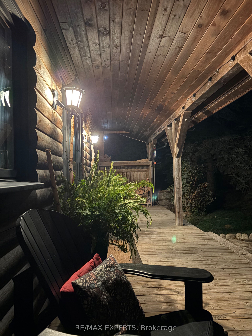
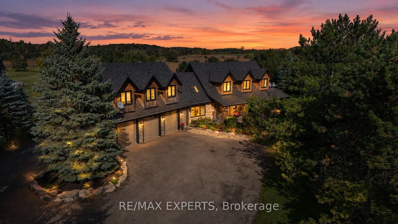
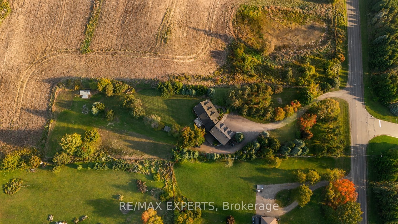
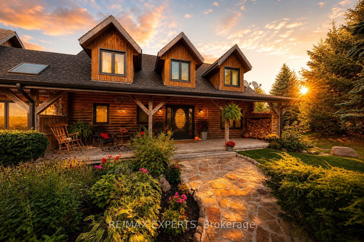
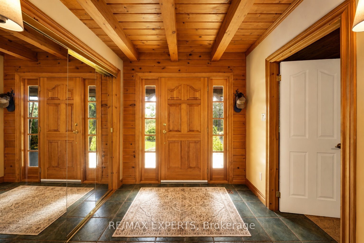
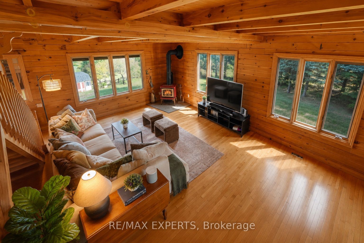
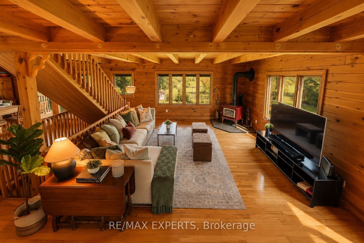
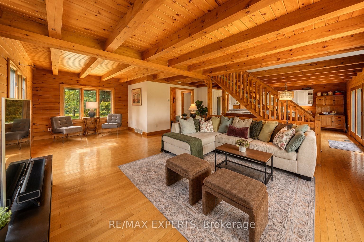
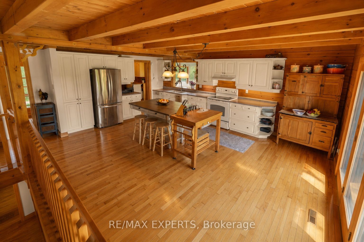
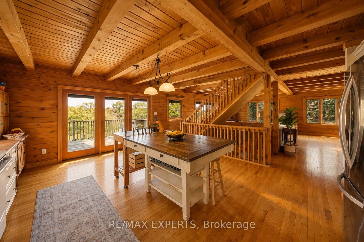
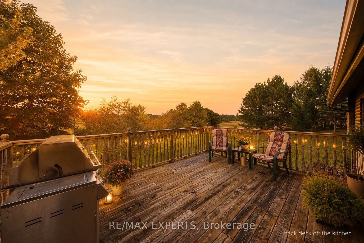
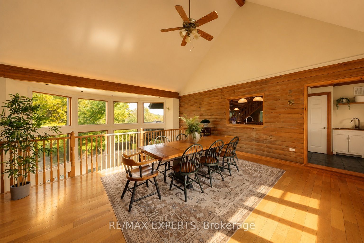
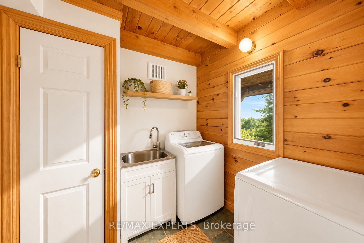
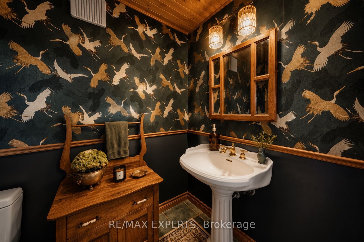
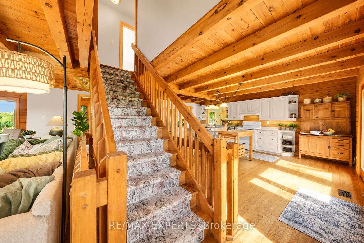
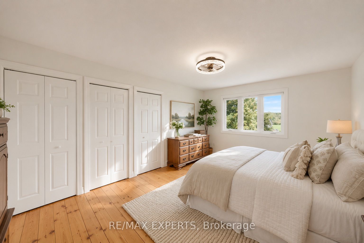
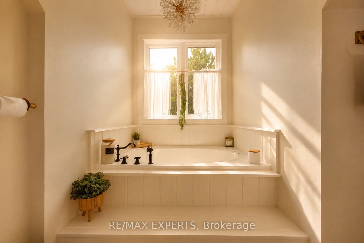
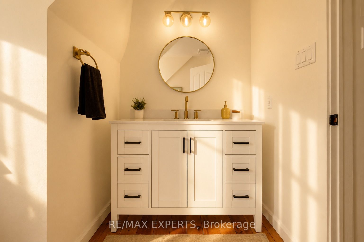
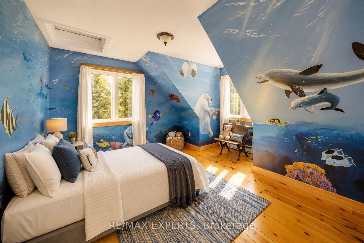
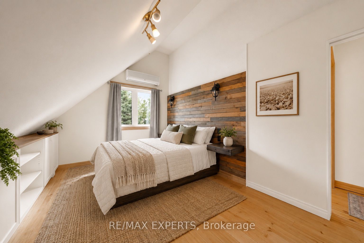
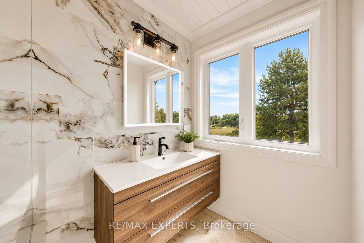
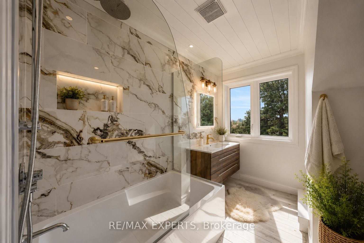
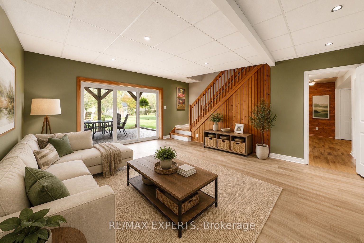
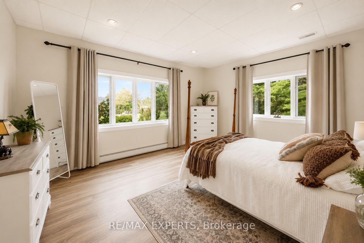
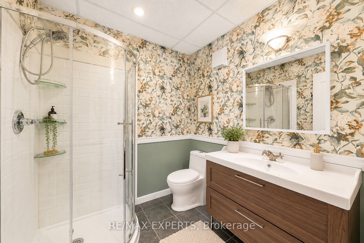
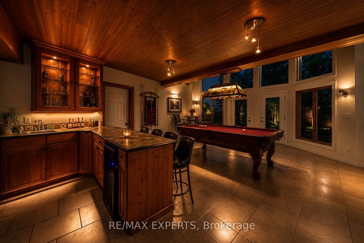
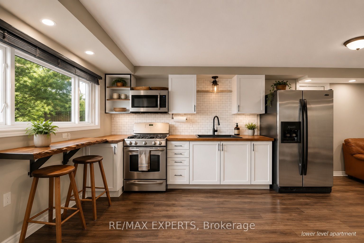
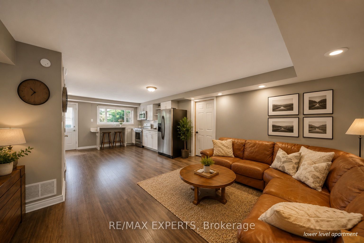
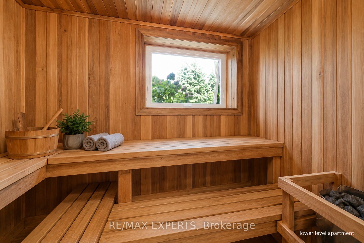
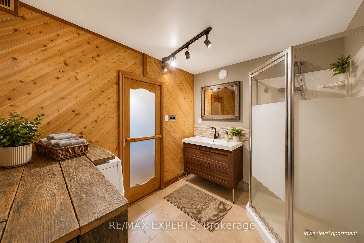
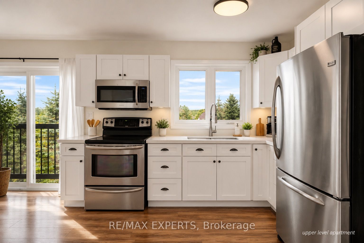
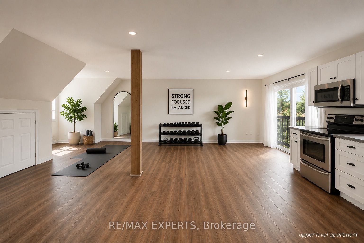
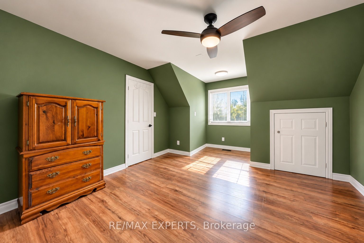
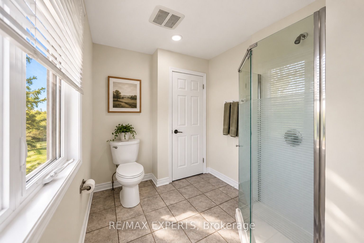
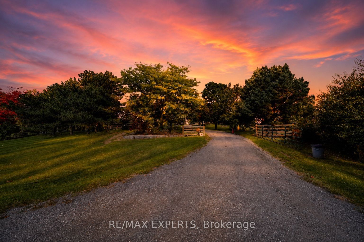
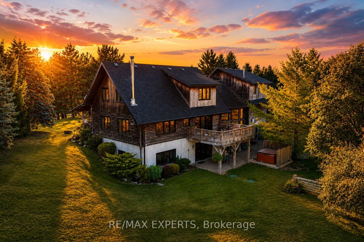
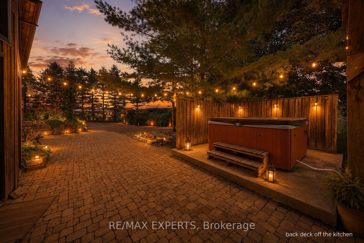
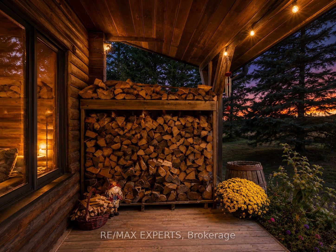
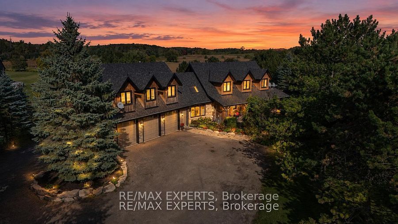
Multigenerational Home with 2 In-Law Suites, or, in home business, income potential sitting on over 2 acres at the King/Caledon border. This detached country property offers nearly 6000 square feet of living space. Picture yourself relaxing on the covered front porch, enjoying the back deck, or cozying up by the warm fire in the living room while taking in the beauty and nature that surrounds this exceptional property. The original log home was expanded in 2005 and features a triple garage, spacious Family/Dining area with soaring ceiling and skylight overlooking billiard room with wet bar, sauna, plus TWO separate in-law suites, each with its own private entrance, kitchen, and bathroom. The entire lower level walks out at ground level to patio and landscaped yard, creating an easy connection between indoor and outdoor living, an Entertainers Dream! Outside, enjoy established perennial gardens, mature landscaping, and a variety of trees, all set within a peaceful natural setting. From the front porch, take in distant views of the city skyline. Additional features include natural gas heating, town water, and fibre-optic internet. Convenient access to the airport, Nobleton, Bolton, Tottenham and Schomberg. Golf courses nearby and The Caledon Trailway is just up the road, with local farm markets nearby. A rare opportunity to own a versatile country property with space, privacy and multiple possibilities. Roof 2019, upper windows sliding door 2020, eaves/capping, garage door seals 2024, flagstone walkway 2024, furnaces/a/c units2022/23, lower apt furnace 7yrs, toilets/showers replaced after town water hookup, see floor plans
Details
| MLS # | W13877788 |
|---|---|
| Listing Type | For Sale |
| Style | House |
| Sub-Type | Resale |
| Status | New |
| Year | 0 |
| Days On Site | 27 |
| Listing Provided By | RE/MAX EXPERTS | W13877788 390100 |
Features
| Bed(s) | 6 |
|---|---|
| Bath(s) | 6 |
| Garage | 3 |
| Basement | Y |
| Story(s) | 2 |
| Acreage | 2.02 |
| Property View | Clear, Hills, Pasture |
Interior
| Interior Features | Auto Garage Door Remote, Bar Fridge, Carpet Free, Guest Accommodations, In-Law Suite, Accessory Apartment, Sauna, Workbench |
|---|---|
| Cooling | Central Air |
| Heat Source | Gas |
| Fireplace Features | Wood Stove |
| Fireplace Yes / No | Yes |
Exterior
| Exterior Features | Porch, Landscaped, Privacy, Patio |
|---|---|
| Roof | Asphalt Shingle |
| Foundation Details | Insulated Concrete Form, Poured Concrete |
| View | Clear, Hills, Pasture |
| Construction Materials | Log, Wood |
Parking
| Garage Yes / No | Yes |
|---|---|
| Parking Features | Private |
Utilities
| Sewer | Septic |
|---|
Taxes
| Tax Annual Amount | 8997.02 |
|---|---|
| Tax Legal Description | PT LT 18 CON 10 ALBION PT 1 43R19803; CALEDON |
| Tax Year | 2026 |
Area Information
| Province | ON |
|---|---|
| County | Peel |
| City | Caledon |
| Postal Code | L7E 3P3 |
| Area | Palgrave |
| Listing VS Median (in L7E 3P3) | |
Price: $1,699,000 low | high Med: $0 On site: 27 low | high Med: | |
Request a showing
Request a showing
Contact
Learn More About This Property

| Province | ON |
|---|---|
| County | Peel |
| City | Caledon |
| Postal Code | L7E 3P3 |
| Area | Palgrave |
| Listing VS Median (in L7E 3P3) | |
Price: $1,699,000 low | high Med: $0 On site: 27 low | high Med: | |
