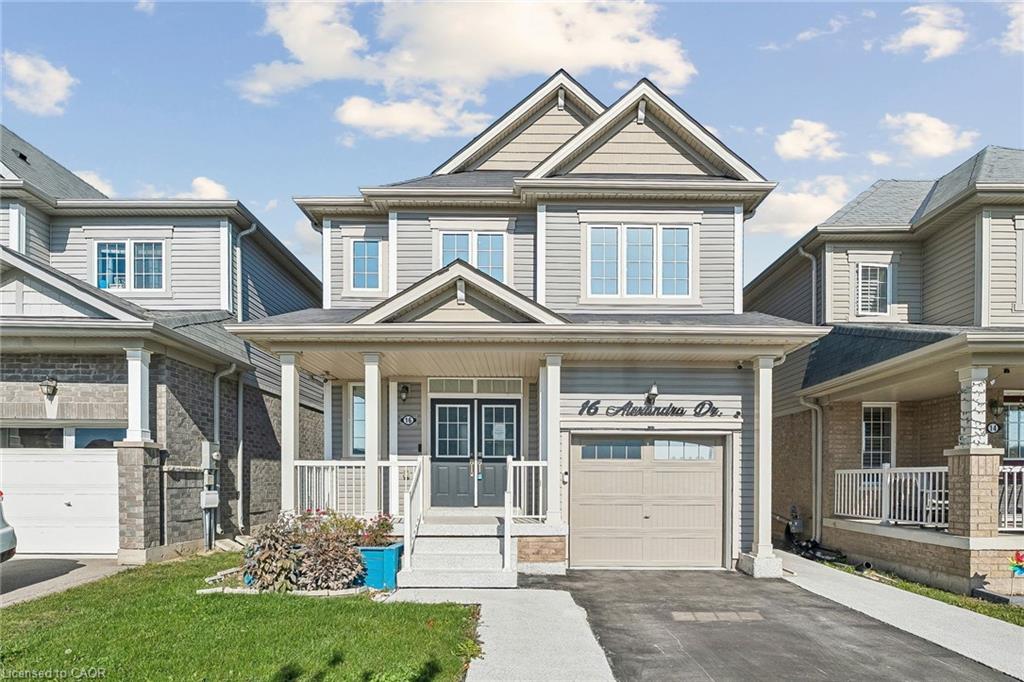
16 Alexandra Drive,Thorold, ON L3B 0G5
Thorold, ON L3B 0G5

Description
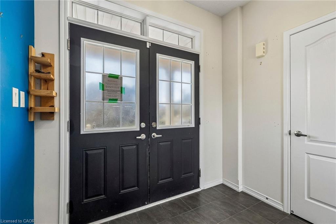
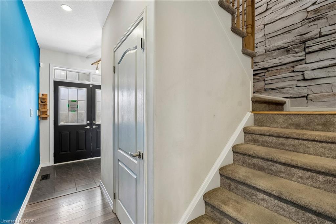
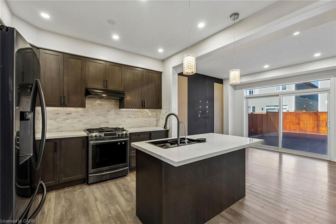
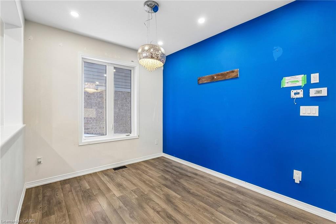
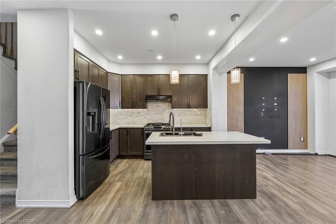
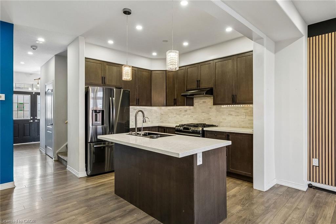
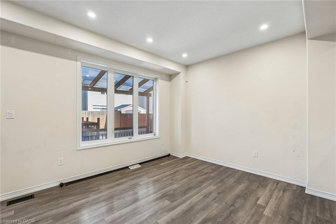
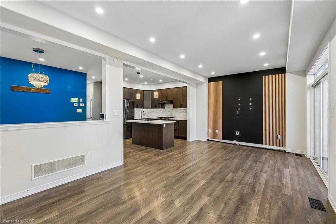
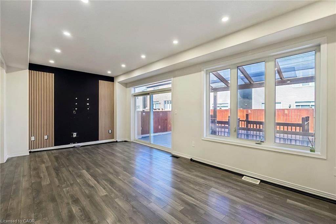
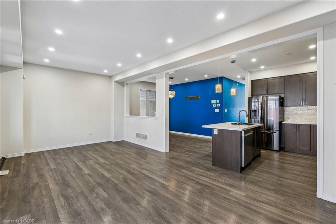
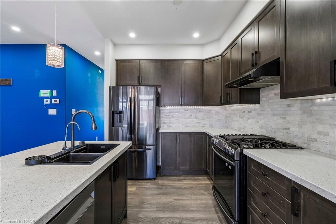
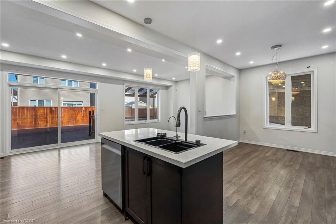
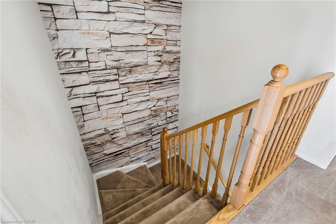
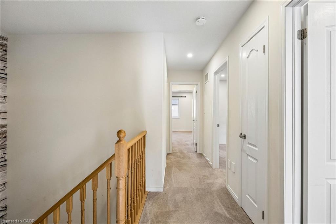
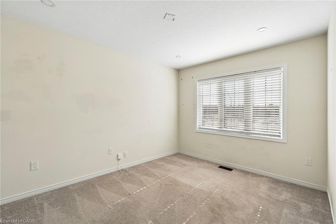
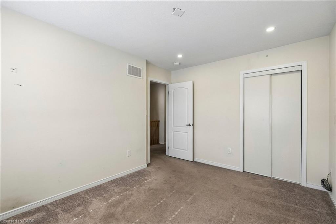
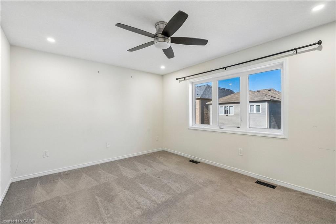
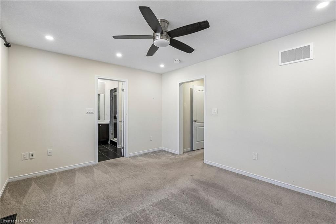
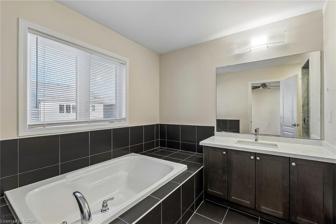
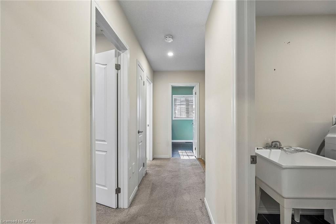
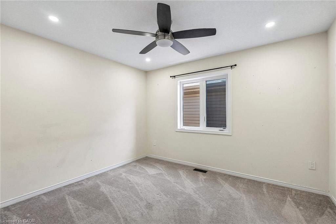
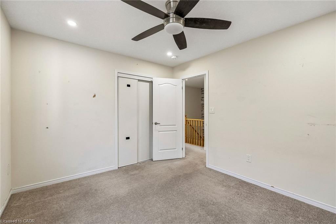
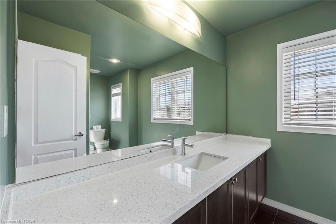
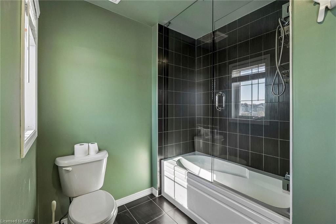
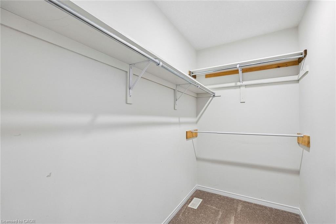
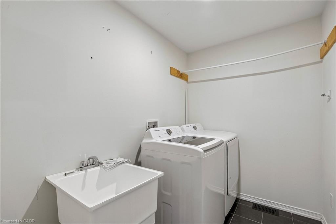
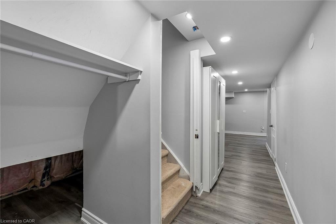
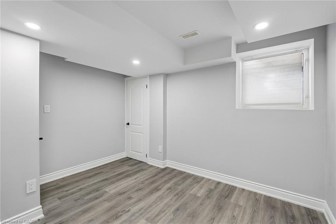
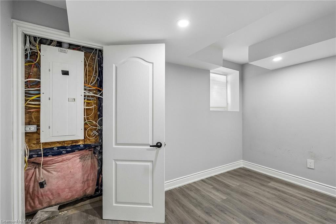
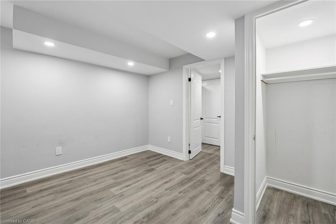
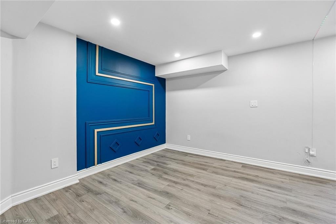
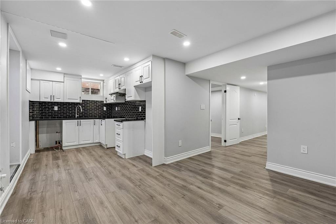
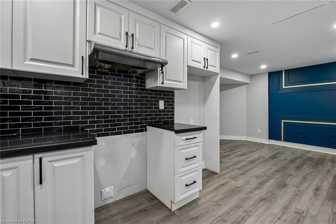
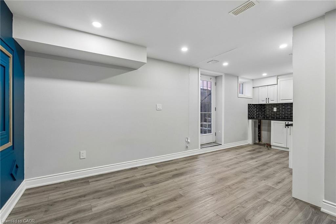
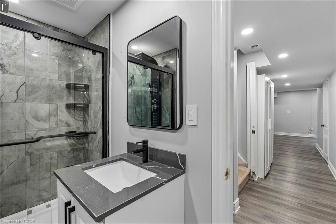
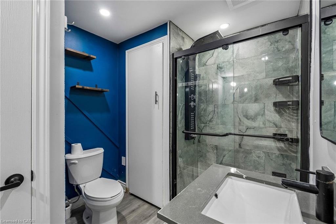
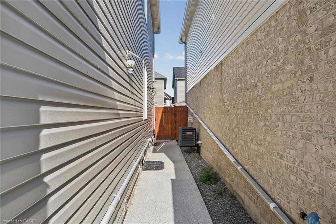
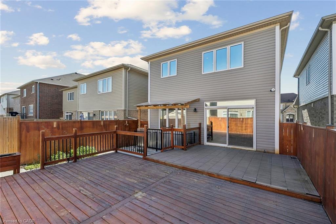
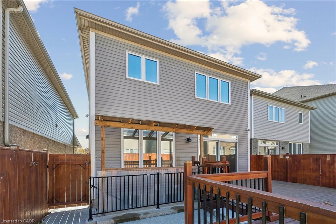
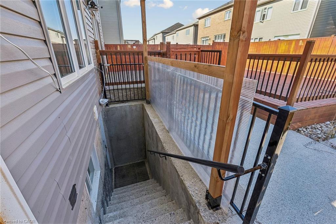
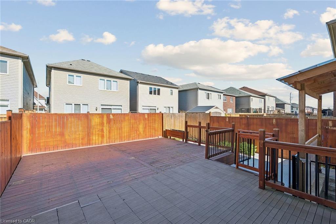
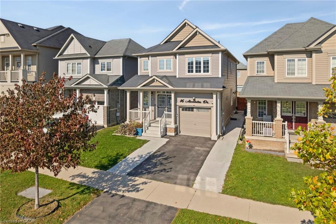
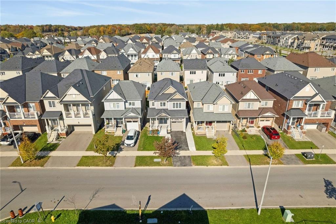
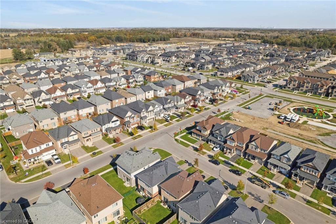
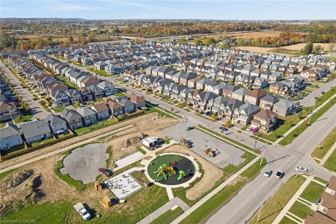
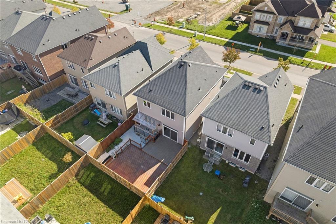
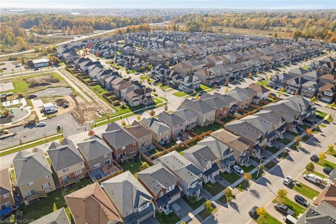
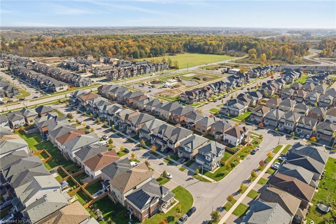
Welcome to 16 Alexandra Drive in Welland! Built by Empire Communities, this spacious and versatile family home offers approximately 1,713 square feet of above-grade living space, plus an estimated 800 square feet of finished lower-level space. Featuring 4 bedrooms in total (3 above grade and 1 below) and 3.5 bathrooms, this home offers a functional layout designed for comfortable family living. A standout feature is the finished lower level, thoughtfully arranged as a one-bedroom in-law suite with additional living space and its own laundry facilities, offering flexibility for extended family, adult children, or guests. Step outside to enjoy the fully fenced backyard, providing a wonderful setting for outdoor entertaining, family gatherings, or simply relaxing. Conveniently situated in a family-friendly Welland neighbourhood, close to schools, parks, shopping, everyday amenities, and major commuter routes. Whether you're looking for a spacious family home or additional room to accommodate loved ones, this property offers an excellent combination of space, functionality, and versatility. An opportunity worth exploring!
Details
| MLS # | 40873767 |
|---|---|
| Listing Type | For Sale |
| Style | House |
| Sub-Type | Resale |
| Status | Active |
| Year | 2019 |
| Days On Site | 11 |
| Listing Provided By | RE/MAX Escarpment Realty Inc. | Nicholas Kazan |
Features
| Bed(s) | 4 |
|---|---|
| Bath(s) | 3 Total |
| SQ Feet | 1,713 |
| Garage | 1 |
| Basement | Y |
| Story(s) | 2 |
| Zoning | R3-11 |
| Acreage | 0.06 |
| Golf Course | Yes |
Interior
| Rooms Total | 16 |
|---|---|
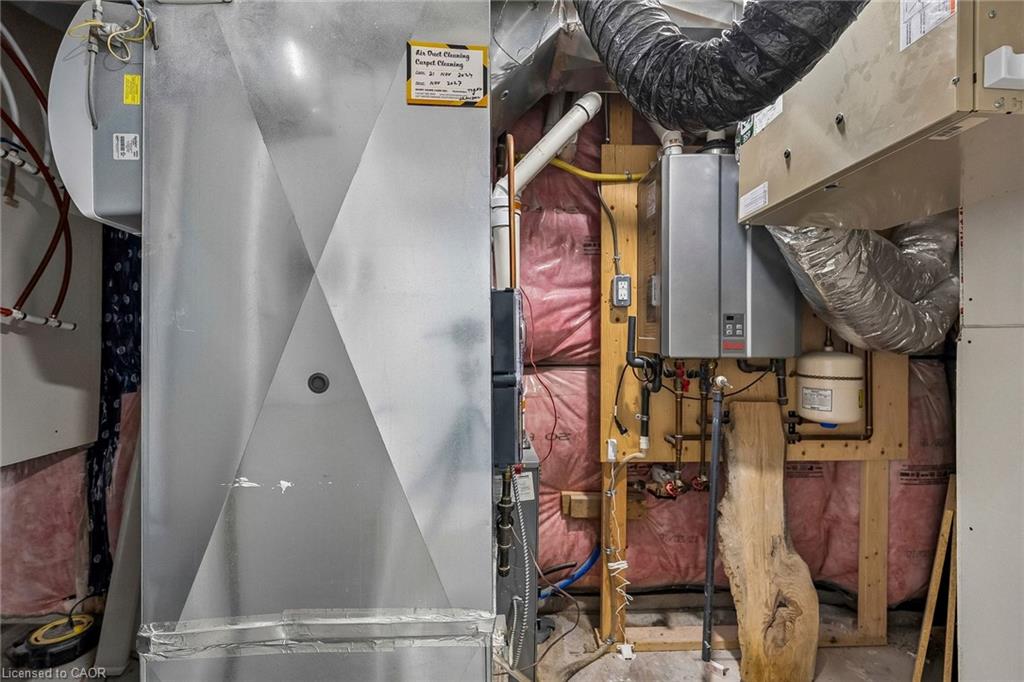
| Interior Features | High Speed Internet, Central Vacuum Roughed-in, Water Meter |
| Cooling | Central Air |
| Cooling Yes / No | No |
| Heating | Forced Air, Natural Gas |
| Heating Yes / No | Yes |
| Laundry Features | Upper Level |
Exterior
| Lot Features | Urban, Near Golf Course, Highway Access, Major Highway, Open Spaces, Park, Place of Worship, Playground Nearby, Public Transit, School Bus Route, Schools, Shopping Nearby |
|---|---|
| Construction Materials | Vinyl Siding |
| Roof | Asphalt Shing |
| Foundation Details | Poured Concrete |
| Patio And Porch Features | Deck, Patio |
| Security Features | Carbon Monoxide Detector(s), Smoke Detector(s) |
Parking
| Garage Spaces | 1 |
|---|---|
| Parking Features | Attached Garage |
| Open Parking Yes / No | Yes |
| Attached Garage Yes / No | Yes |
Utilities
| Utilities | Cable Connected, Electricity Connected, Fibre Optics, Natural Gas Connected, Recycling Pickup, Street Lights, Phone Connected |
|---|---|
| Sewer | Sewer (Municipal) |
Taxes
| Tax Annual Amount | 5832.84 |
|---|
Area Information
| Province | ON |
|---|---|
| County | Niagara |
| City | Thorold |
| Postal Code | L3B 0G5 |
| Area | Thorold |
| Subarea | 562 Hurricane | Merrittville |
| Community Name | 562 Hurricane/Merrittville |
| School District | Thorold Secondary School, Denis |
| Elementary School | Ontario Public School, Our Lady |
| High School | Thorold Secondary School, Denis |
| Listing VS Median (in 562 Hurricane/Merrittville) | |
Price: $589,900 low | high Med: $690,000 sqft: 1,713 low | high Med: 2,204 $ / sqft: $344 low | high Med: $313 On site: 11 low | high Med: 76 | |
Request a showing
Request a showing
Contact
Learn More About This Property

| Province | ON |
|---|---|
| County | Niagara |
| City | Thorold |
| Postal Code | L3B 0G5 |
| Area | Thorold |
| Subarea | 562 Hurricane | Merrittville |
| Community Name | 562 Hurricane/Merrittville |
| School District | Thorold Secondary School, Denis |
| Elementary School | Ontario Public School, Our Lady |
| High School | Thorold Secondary School, Denis |
| Listing VS Median (in 562 Hurricane/Merrittville) | |
Price: $589,900 low | high Med: $690,000 sqft: 1,713 low | high Med: 2,204 $ / sqft: $344 low | high Med: $313 On site: 11 low | high Med: 76 | |
