New Listing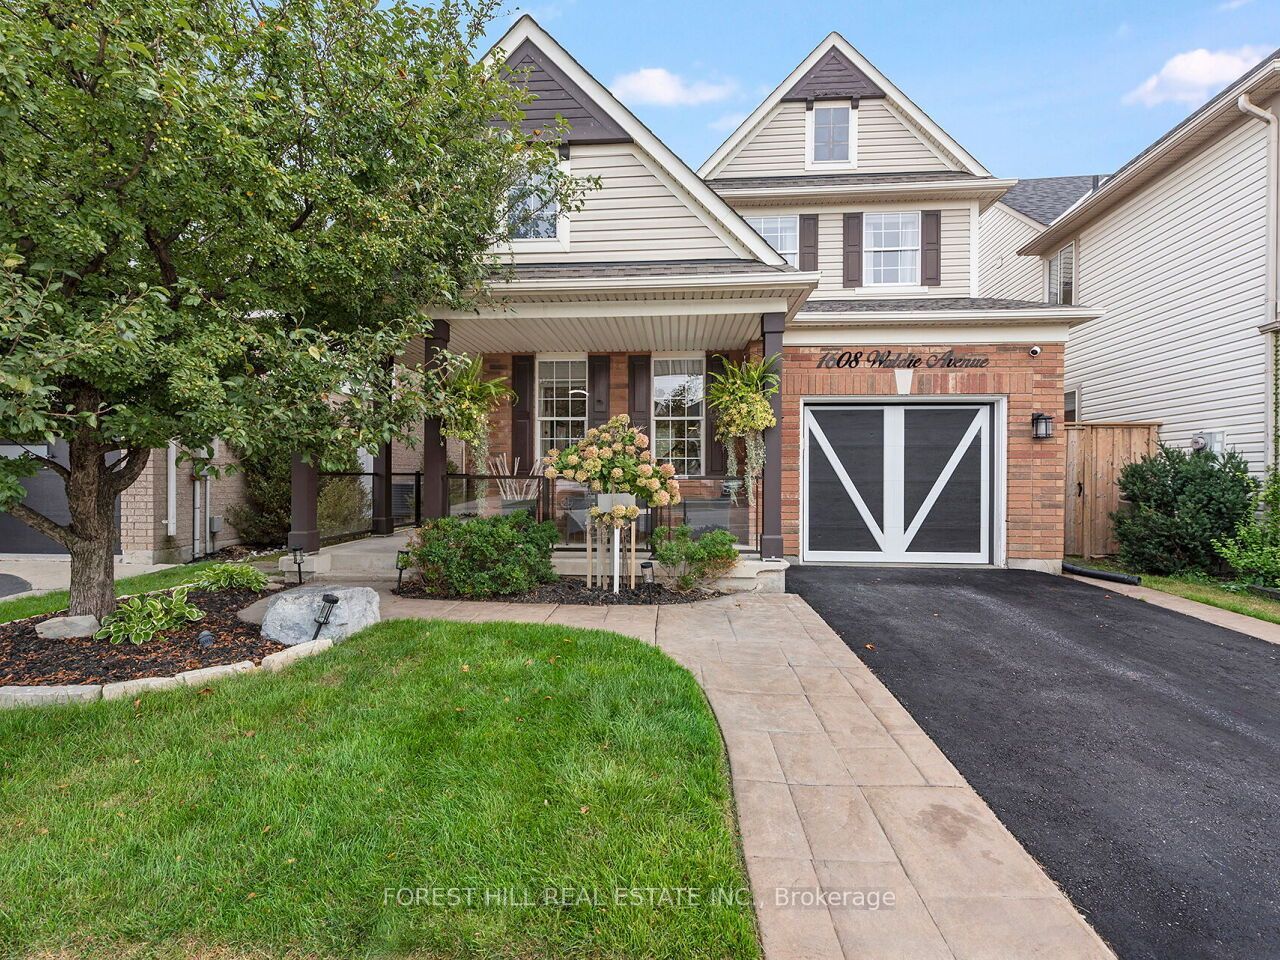
1608 Waldie Avenue,Milton, ON L9T 5K8
Milton, ON L9T 5K8

Description
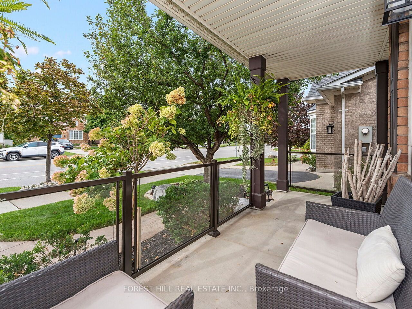
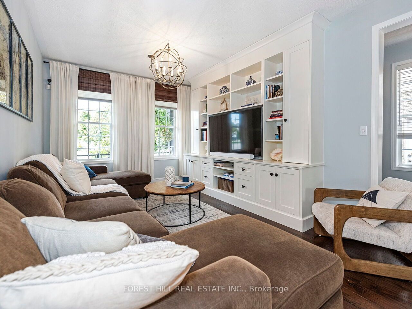
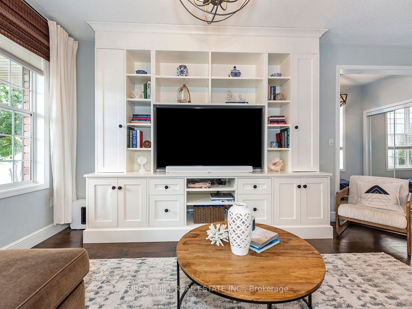
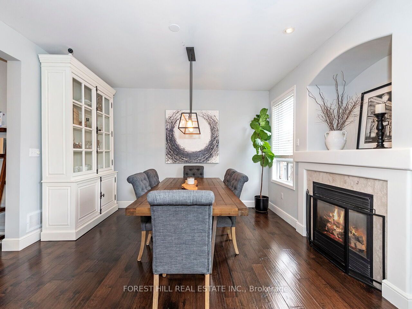
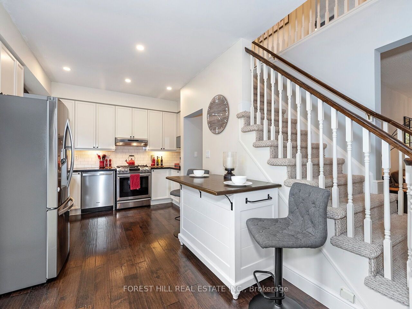
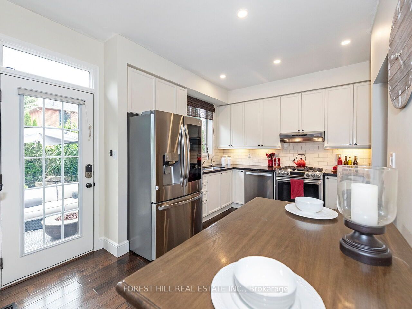
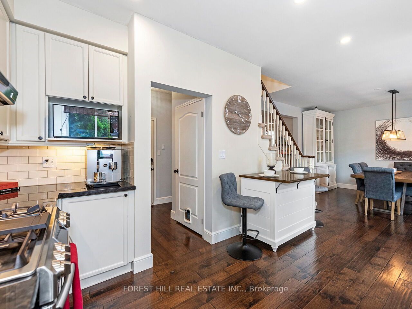
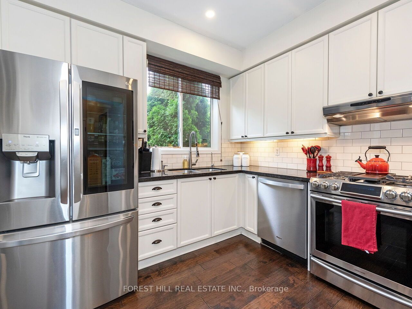
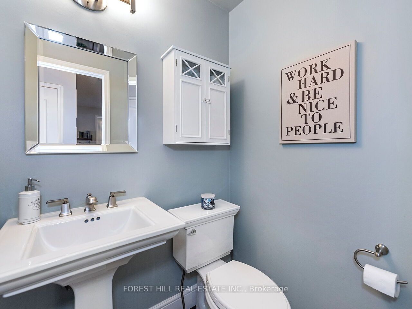
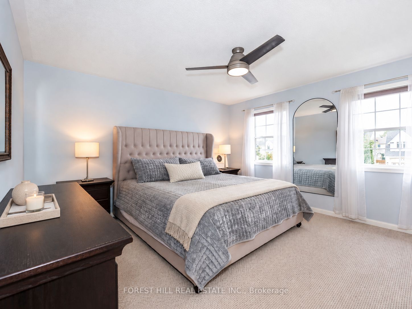
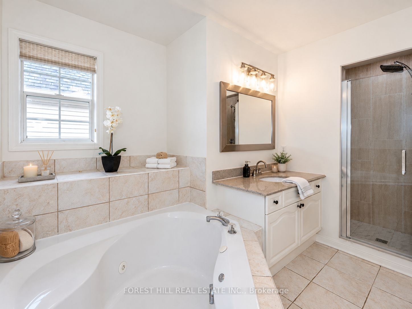
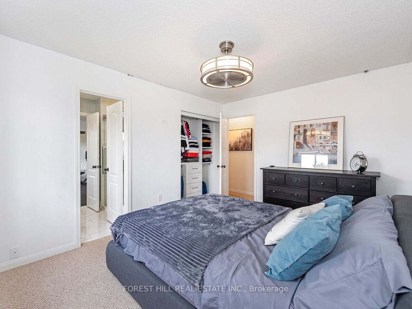
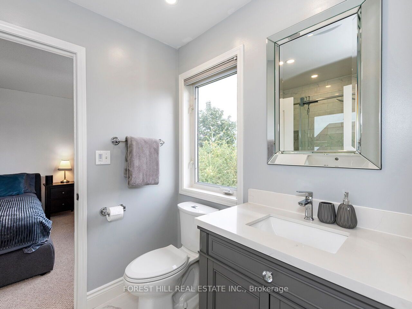
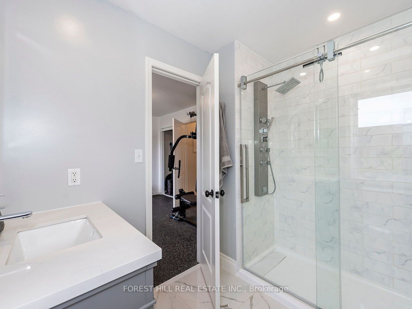
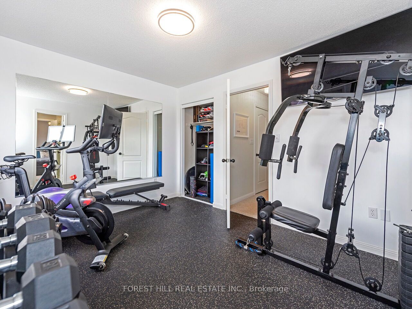
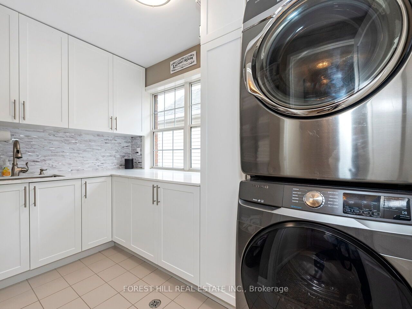
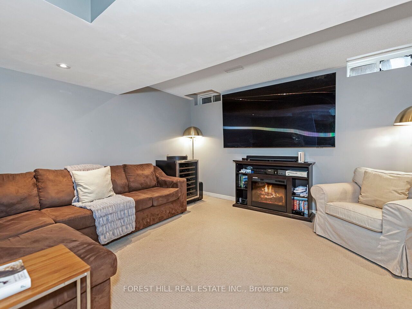
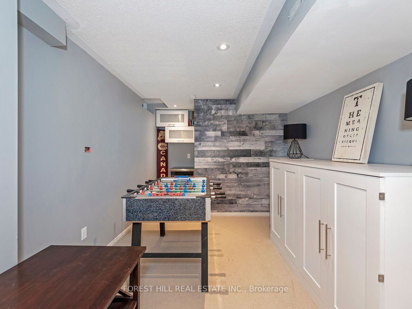
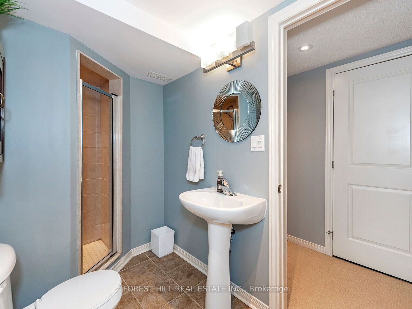
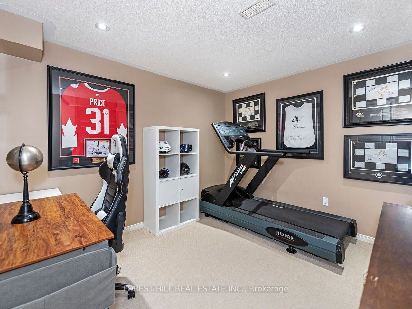
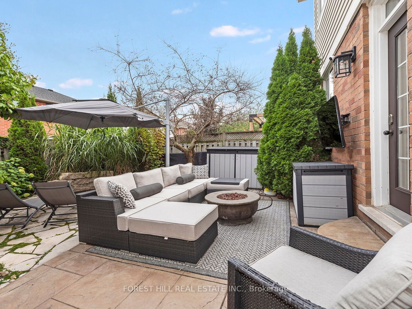
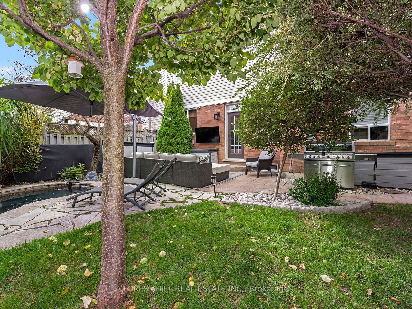
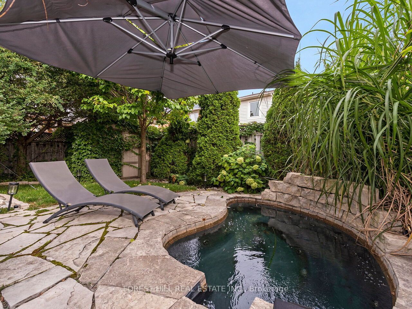
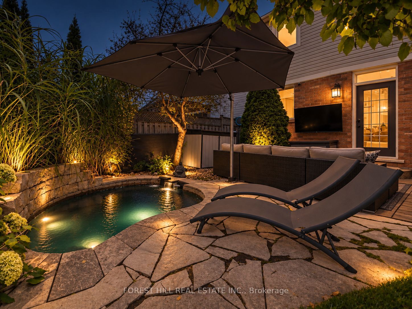
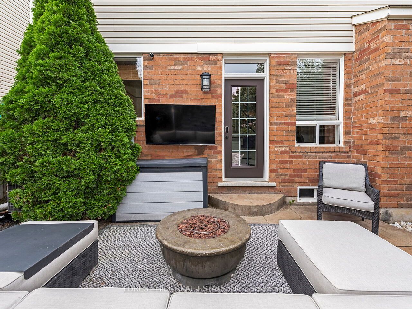
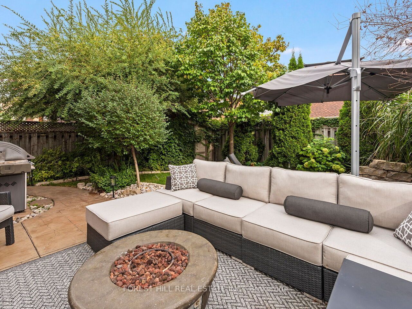
Welcome To This Gorgeous, Move-In-Ready Home In The Heart Of Milton's Sought-After Clarke Neighbourhood! Beautifully Updated & Designed For Modern Family Living, This 3-Bedroom Home Offers A Functional Layout, Hardwood Flooring Throughout The Main Level, An Elegant Formal Living Room With Custom Built-In Cabinetry & A Separate Dining Room Perfect For Entertaining. The Updated Eat-In Kitchen Features A Walk-Out To Your Private Backyard Oasis. Upstairs, Retreat To The Spacious Primary Bedroom Complete With A 4-Pc Ensuite Featuring A Relaxing Soaker Tub & Glass-Enclosed Shower. Two Generously Sized Bedrooms Share An Updated Jack & Jill Bathroom, While The Renovated Upper-Level Laundry Room Offers A Stacked Washer & Dryer, Ample Storage & Counter Space For Added Convenience. The Finished Basement Extends Your Living Space With A Spacious Rec Room, Dedicated Office & 3-Pc Bath. Step Outside To Your Own Backyard Retreat, Complete With An In-Ground Hot Tub Surrounded By Flagstone, Stamped Concrete & Beautifully Landscaped Grounds. Extensive Hardscaping & Softscaping, New Porch Railings, Fresh Exterior Paint & Updated Outdoor Lighting Enhance The Home's Curb Appeal. Ideally Located Just Minutes From Highway 401, Great Schools, Parks, Shopping & Everyday Amenities, This Beautiful Home Offers The Perfect Blend Of Style, Comfort & Convenience!
Details
| MLS # | W13816736 |
|---|---|
| Listing Type | For Sale |
| Style | House |
| Sub-Type | Resale |
| Status | New |
| Year | 0 |
| Days On Site | 1 |
| Listing Provided By | FOREST HILL REAL ESTATE INC. | W13816736 631954 |
Features
| Bed(s) | 3 |
|---|---|
| Bath(s) | 4 |
| Garage | 1 |
| Basement | Y |
| Story(s) | 2 |
| Acreage | 0.07 |
Interior
| Interior Features | Central Vacuum |
|---|---|
| Heating Yes / No | Yes |
| Cooling Yes / No | Yes |
| Cooling | Central Air |
| Heat Source | Gas |
| Fireplace Features | Electric, Rec Room, Natural Gas |
| Fireplace Yes / No | Yes |
| Rooms Total | 7 |
Exterior
| Exterior Features | Porch, Landscape Lighting, Lawn Sprinkler System, Patio |
|---|---|
| Roof | Shingles |
| Foundation Details | Unknown |
| Construction Materials | Aluminum Siding, Brick |
Parking
| Attached Garage Yes / No | Yes |
|---|---|
| Garage Yes / No | Yes |
| Parking Features | Private |
Utilities
| Sewer | Sewer |
|---|
Taxes
| Tax Annual Amount | 4801.57 |
|---|---|
| Tax Legal Description | LOT 140, PLAN 20M789, MILTON. S/T RIGHT HR90476 |
| Tax Year | 2026 |
Area Information
| Province | ON |
|---|---|
| County | Halton |
| City | Milton |
| Postal Code | L9T 5K8 |
| Area | 1027 CL Clarke |
| Listing VS Median (in L9T 5K8) | |
Price: $999,900 low | high Med: $0 On site: 1 low | high Med: | |
Request a showing
Request a showing
Contact
Learn More About This Property

| Province | ON |
|---|---|
| County | Halton |
| City | Milton |
| Postal Code | L9T 5K8 |
| Area | 1027 CL Clarke |
| Listing VS Median (in L9T 5K8) | |
Price: $999,900 low | high Med: $0 On site: 1 low | high Med: | |