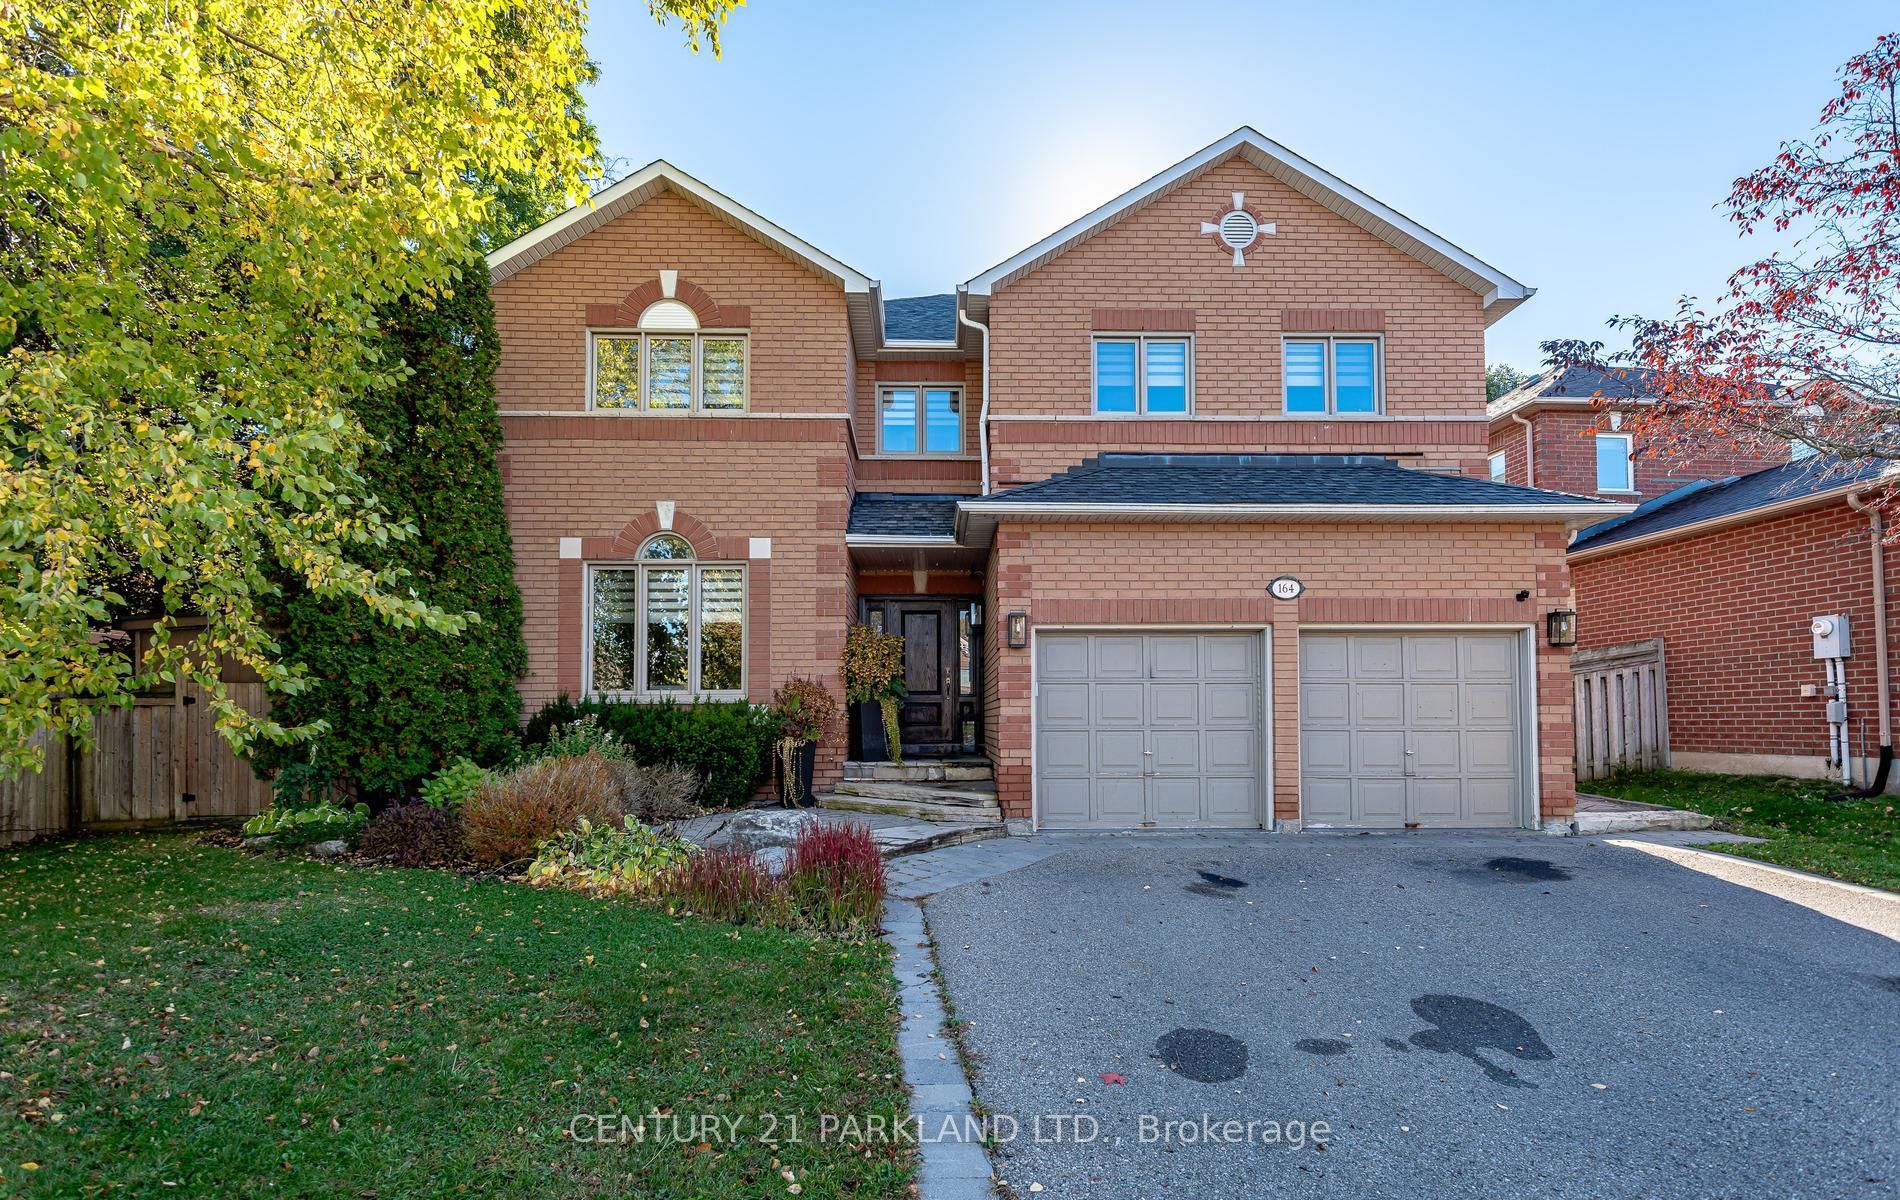
164 Carlyle Crescent,Aurora, ON L4G 6P8
Aurora, ON L4G 6P8

Description
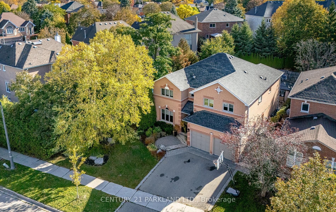
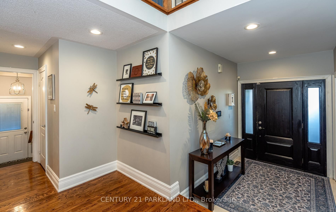
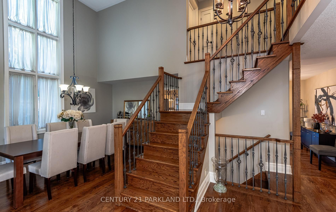
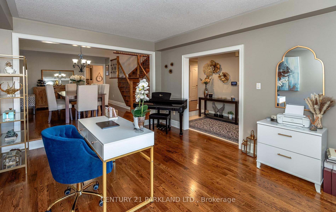
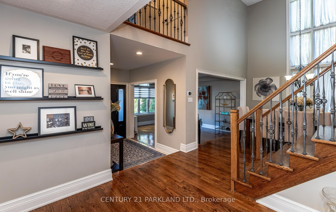
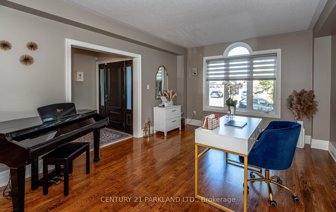
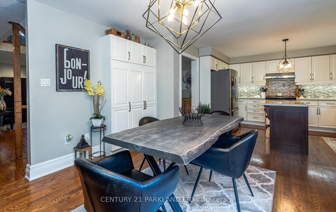
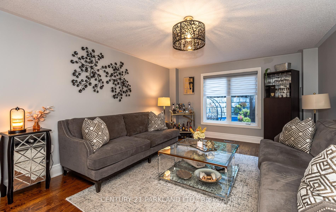
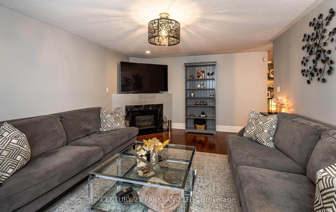
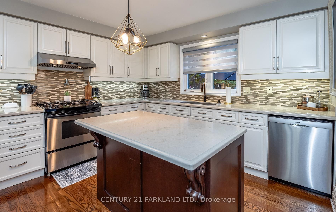
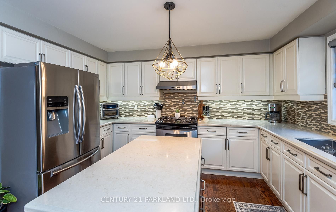
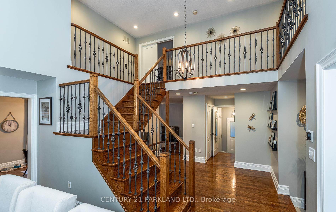
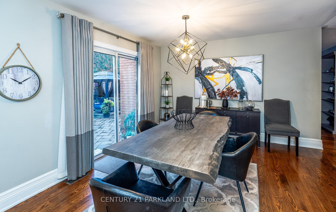
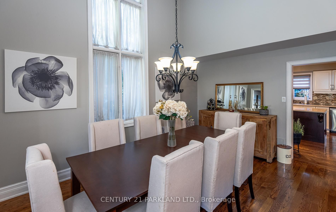
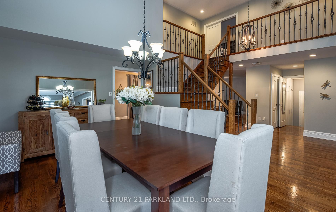
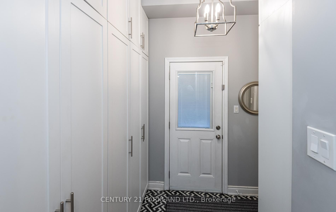
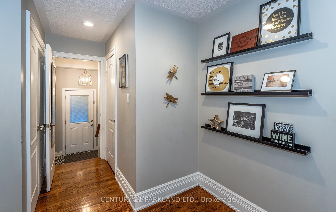
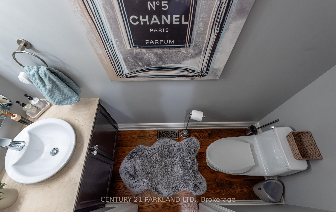
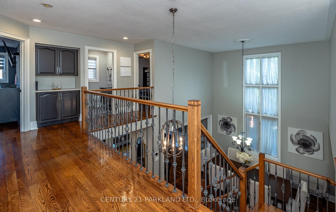
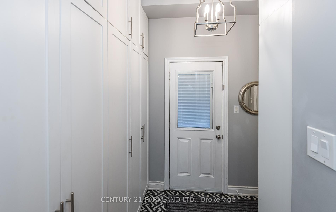
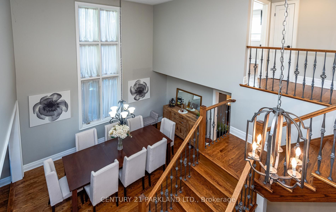
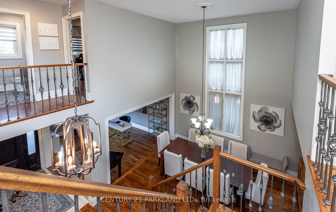
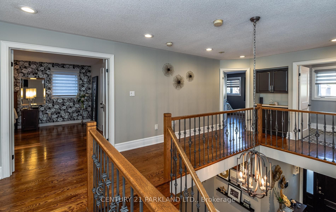
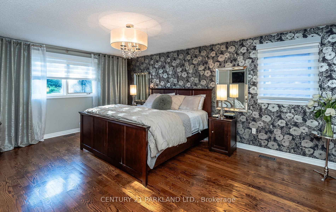
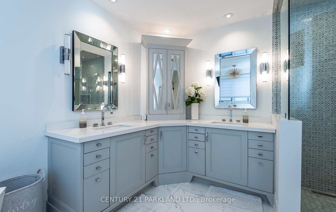
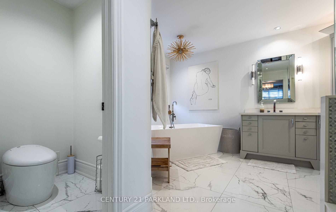
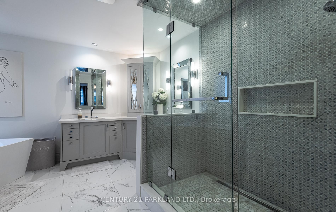
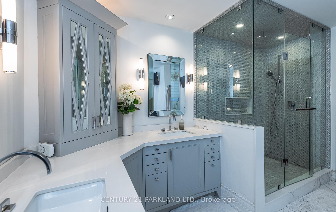
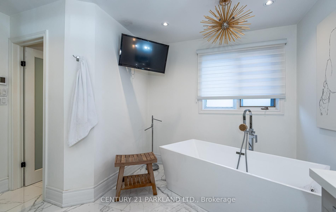
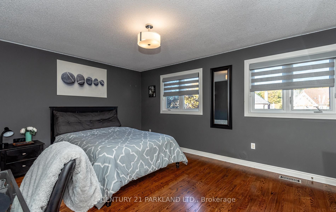
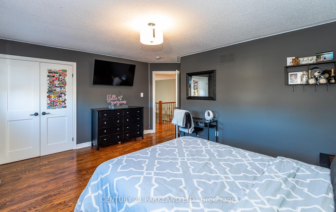
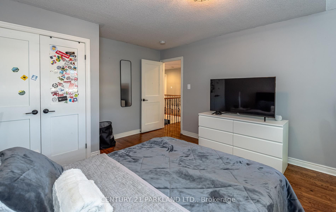
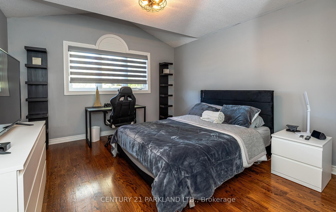
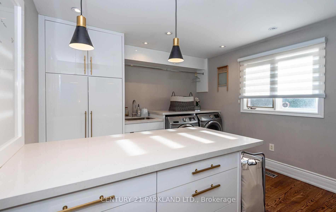
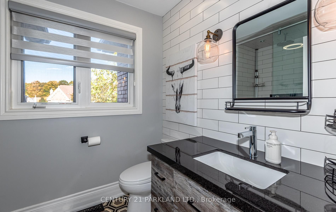
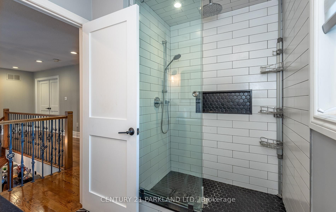
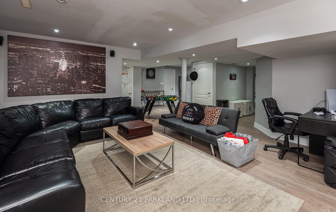
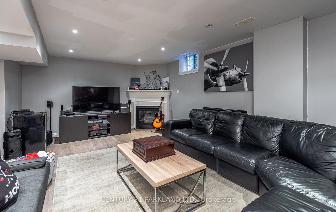
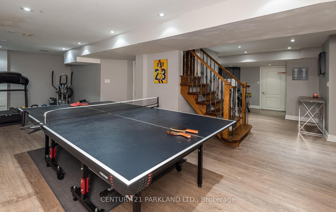
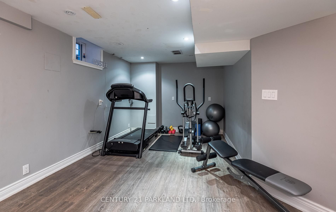
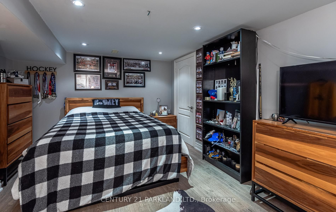
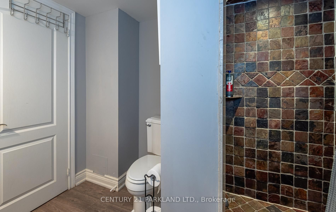
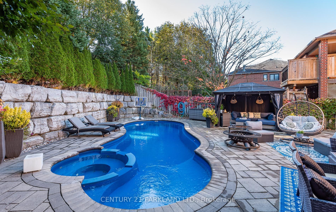
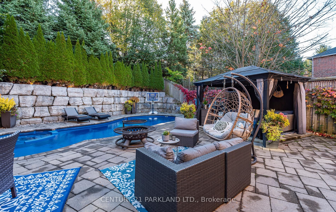
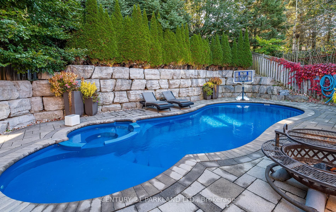
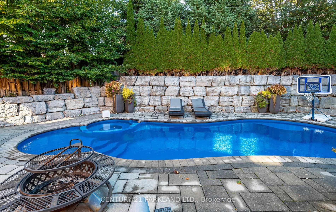
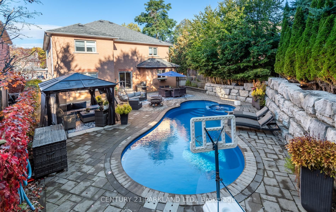
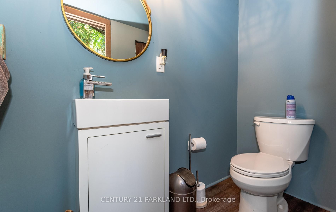
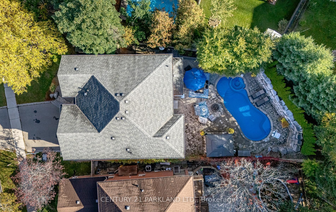
"Discover Refined Family Living in Prestigious Aurora Highlands" -- Beautifully updated throughout, this exceptional family home offers inviting entertaining spaces and a spectacular private backyard retreat. The main level is designed for hosting family and friends, complemented by a practical mudroom with custom cabinetry, a closet and ample storage. The second level features three bedrooms, a dedicated laundry room /spacious craft room with abundant storage and a large Centre island. The primary retreat boasts an updated 5-Piece Ensuite with heated floors. The finished basement offers an additional bedroom, a 3-piece bathroom and a spacious recreation room. Additional highlights include a heated two-car garage professionally customized with wall panels and an epoxy-coated floor. The remarkable backyard features a saltwater in-ground pool, outdoor shower, separate 2-piece bathroom, professionally enhanced retaining walls with impressive natural boulders, and an expansive brick patio. Surrounded by mature greenery, this private, resort-inspired setting is ideal for summer entertaining and relaxation. Ideally located near scenic trails, premier golf courses and prestigious private schools, including St. Andrew's College and St. Anne's School, this is an exceptional opportunity to enjoy comfortable family living in one of Aurora's most sought-after Neighbourhood's.
Details
| MLS # | N14099642 |
|---|---|
| Listing Type | For Sale |
| Style | House |
| Sub-Type | Resale |
| Status | New |
| Year | 0 |
| Days On Site | 16 |
| Listing Provided By | CENTURY 21 PARKLAND LTD. | N14099642 455503 |
Features
| Bed(s) | 5 |
|---|---|
| Bath(s) | 4 |
| Garage | 2 |
| Basement | Y |
| Pool | Yes |
| Story(s) | 2 |
| Acreage | 0.21 |
Interior
| Interior Features | Auto Garage Door Remote, Central Vacuum |
|---|---|
| Heating Yes / No | Yes |
| Cooling Yes / No | Yes |
| Cooling | Central Air |
| Heat Source | Gas |
| Fireplace Features | Natural Gas |
| Fireplace Yes / No | Yes |
| Rooms Total | 10 |
Exterior
| Roof | Shingles |
|---|---|
| Foundation Details | Concrete |
| Lot Features | Irregular Lot |
| Construction Materials | Brick |
Parking
| Attached Garage Yes / No | Yes |
|---|---|
| Garage Yes / No | Yes |
| Parking Features | Private Double |
Utilities
| Sewer | Sewer |
|---|
Taxes
| Tax Annual Amount | 7522 |
|---|---|
| Tax Legal Description | PCL 39-1 SEC 65M2804; LT 39 PL 65M2804; S/T RIGHTS LT1004281 & LT1004313 ; AURORA |
| Tax Year | 2025 |
Area Information
| Province | ON |
|---|---|
| County | York |
| City | Aurora |
| Postal Code | L4G 6P8 |
| Area | Aurora Highlands |
| Listing VS Median (in L4G 6P8) | |
Price: $2,389,999 low | high Med: $0 On site: 16 low | high Med: | |
Request a showing
Request a showing
Contact
Learn More About This Property

| Province | ON |
|---|---|
| County | York |
| City | Aurora |
| Postal Code | L4G 6P8 |
| Area | Aurora Highlands |
| Listing VS Median (in L4G 6P8) | |
Price: $2,389,999 low | high Med: $0 On site: 16 low | high Med: | |
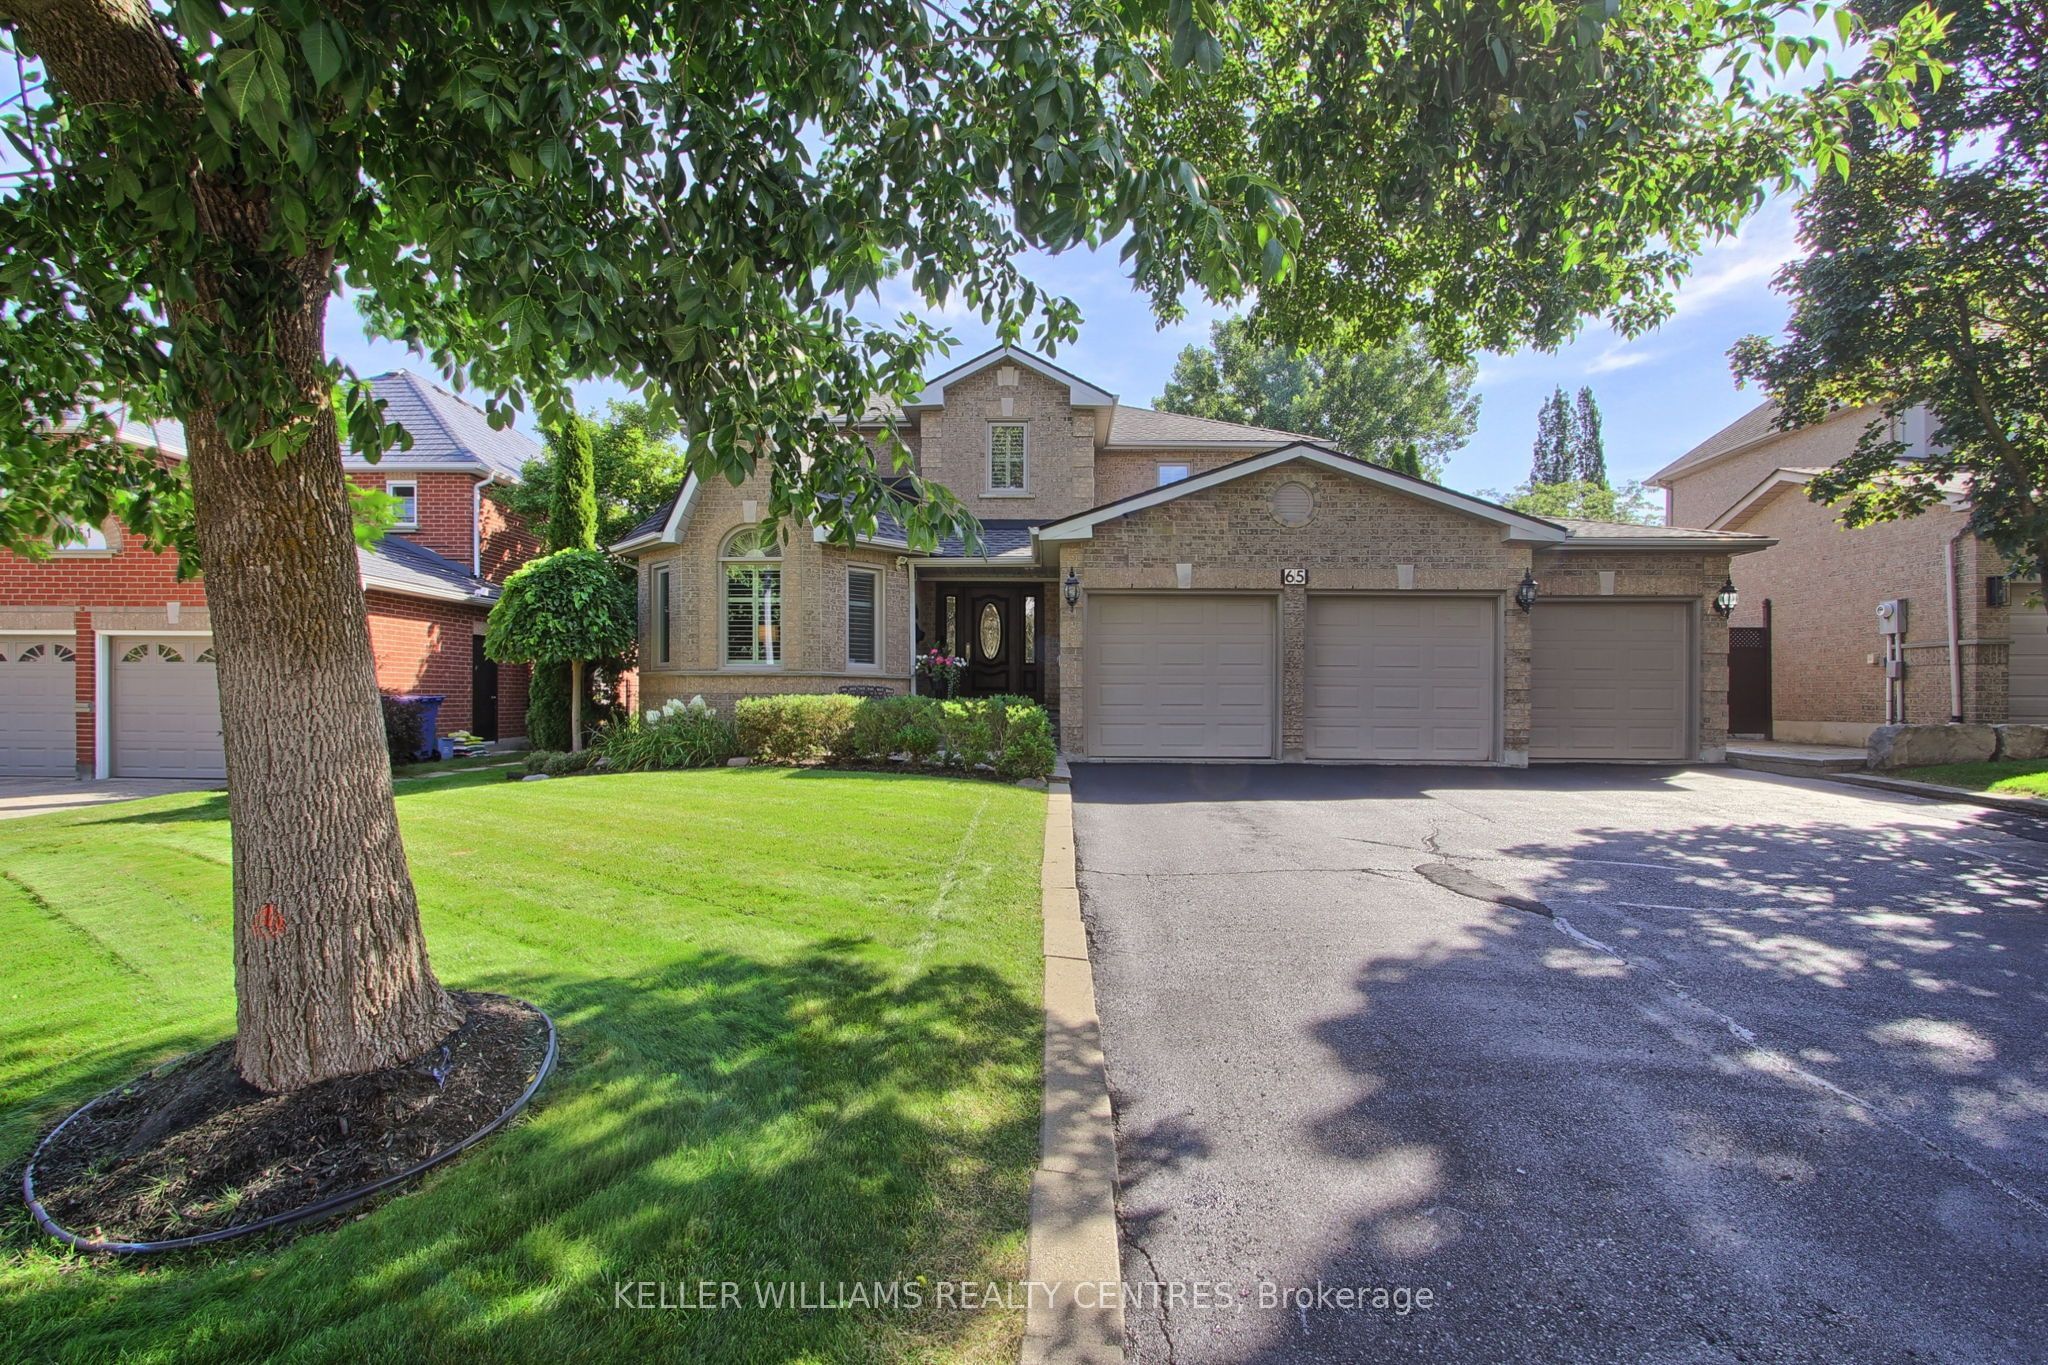 | $1,999,00065 Carlyle CrescentAurora, ON L4G 6P7 |
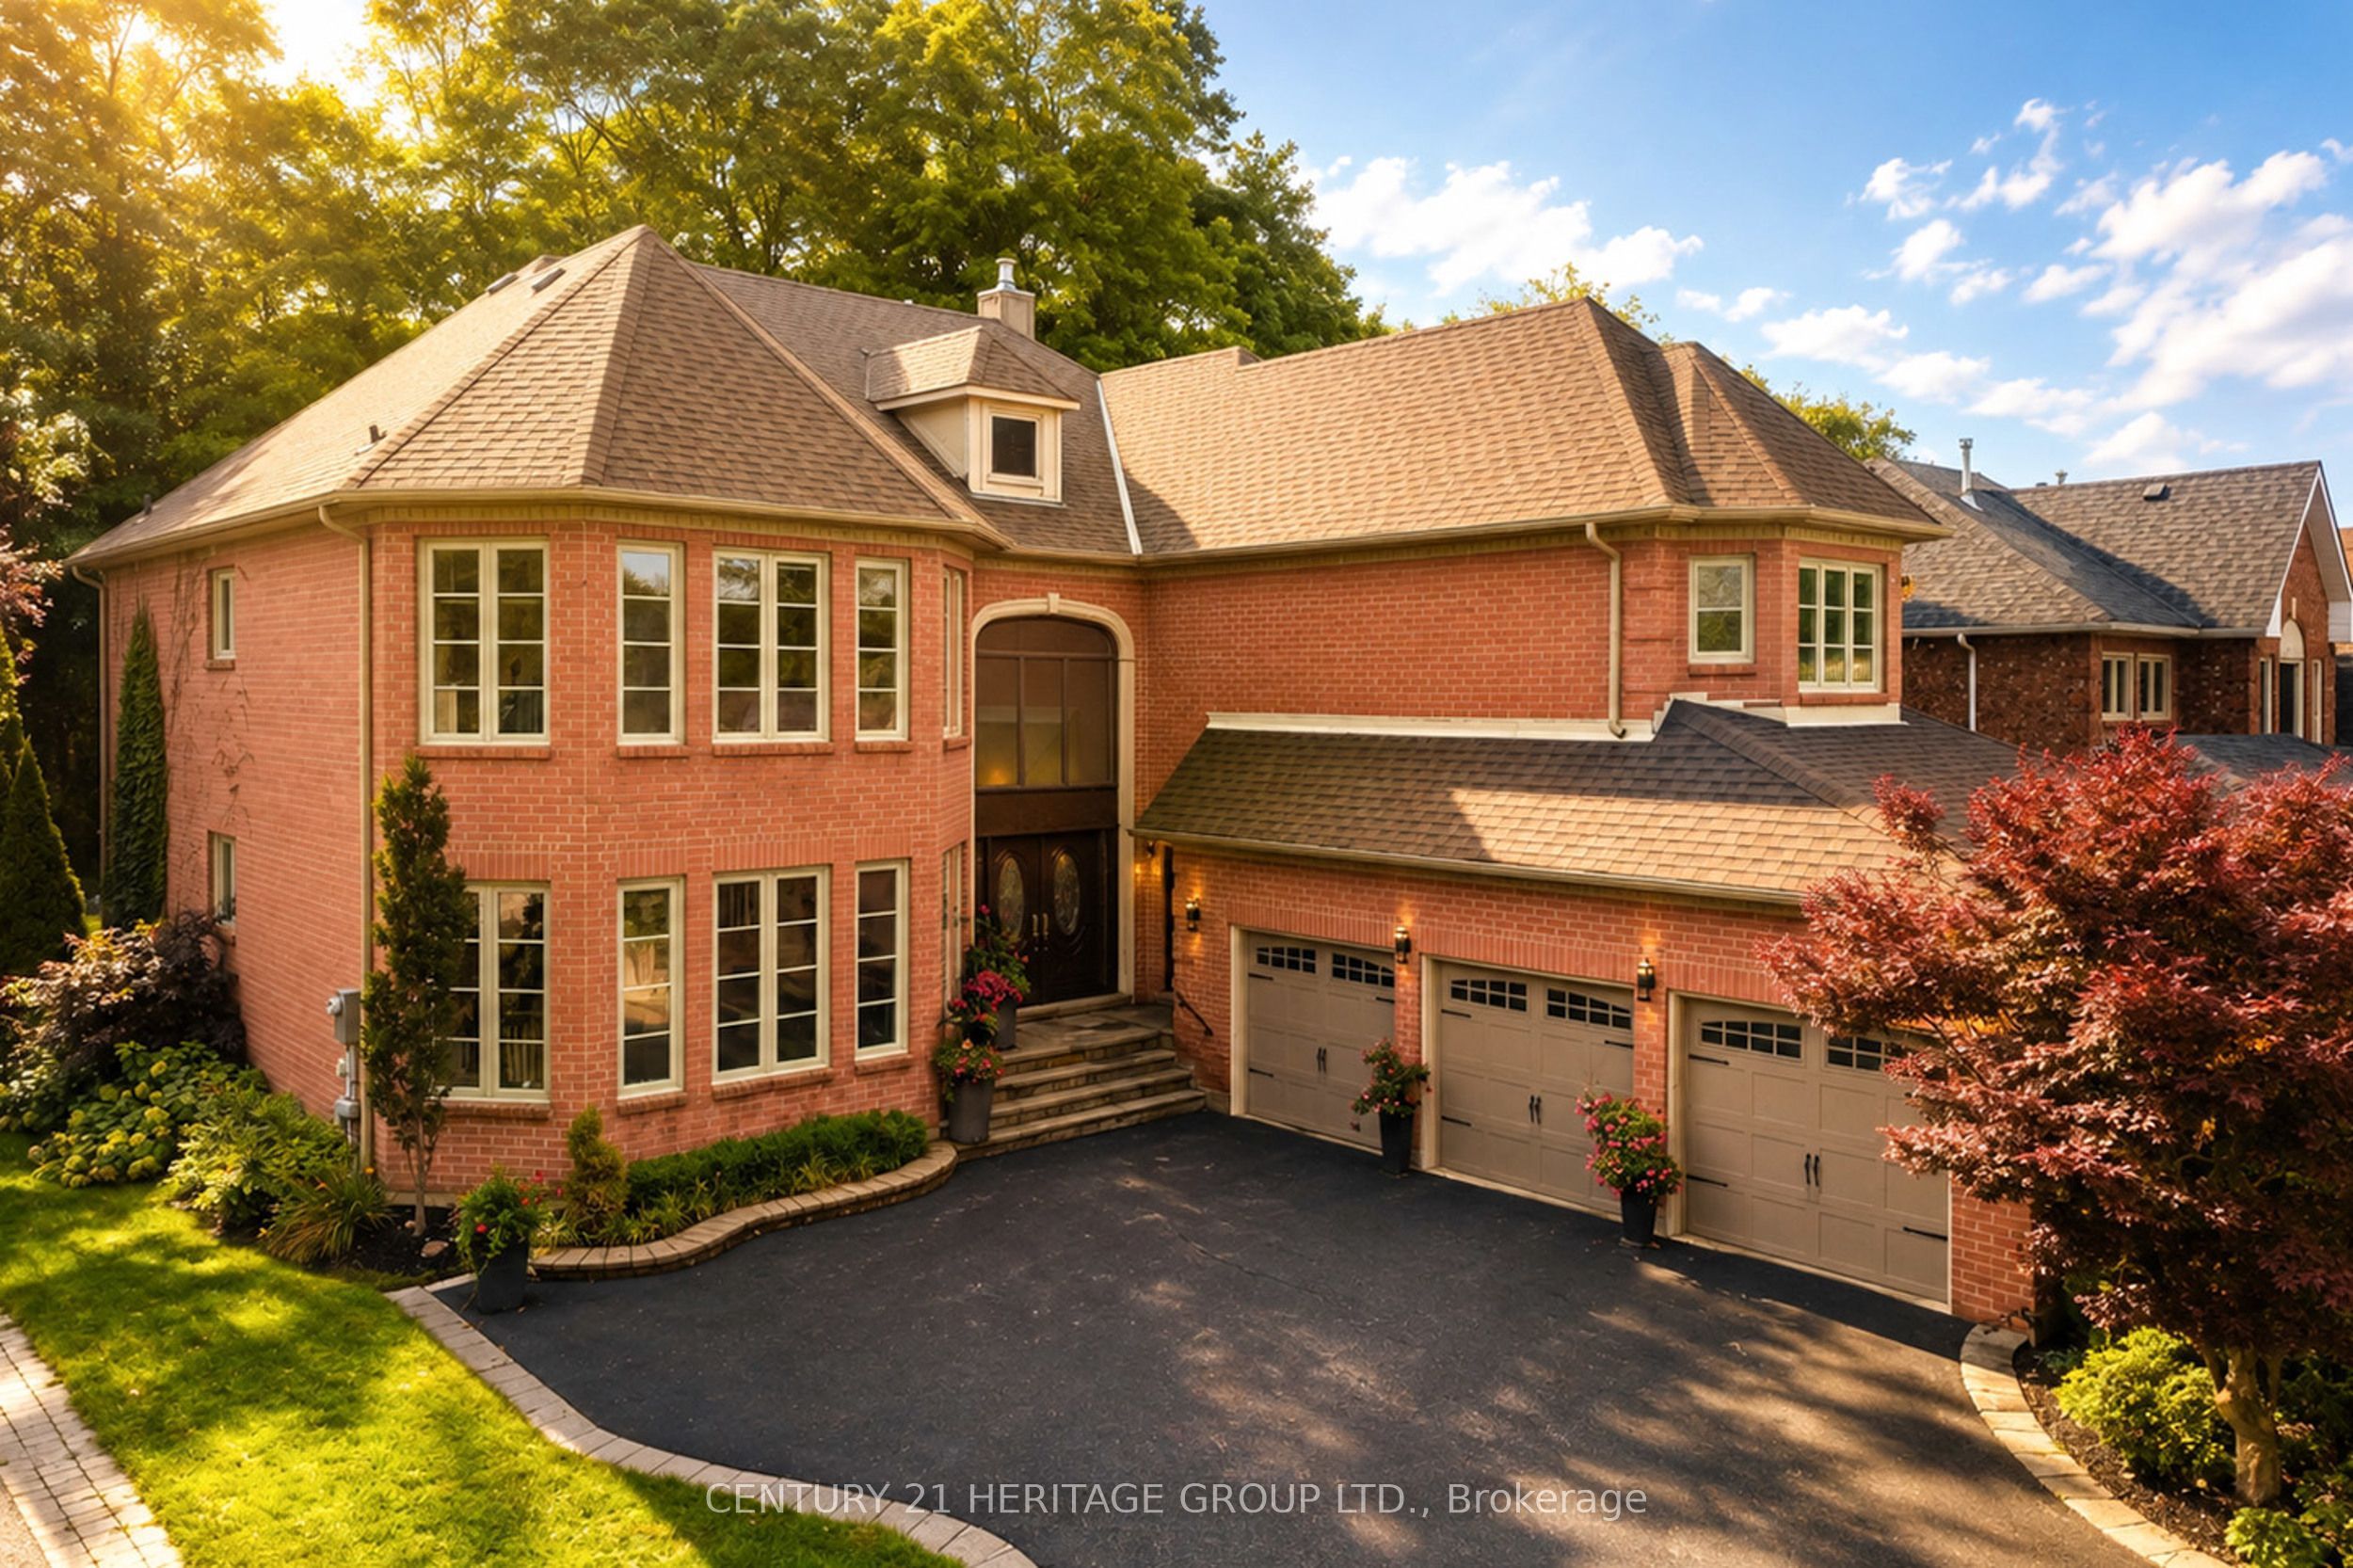 | $2,299,99948 Carlyle CrescentAurora, ON L4G 6P6 |
