166 Harmer Drive,Clarington, ON L1B 1P9
Clarington, ON L1B 1P9
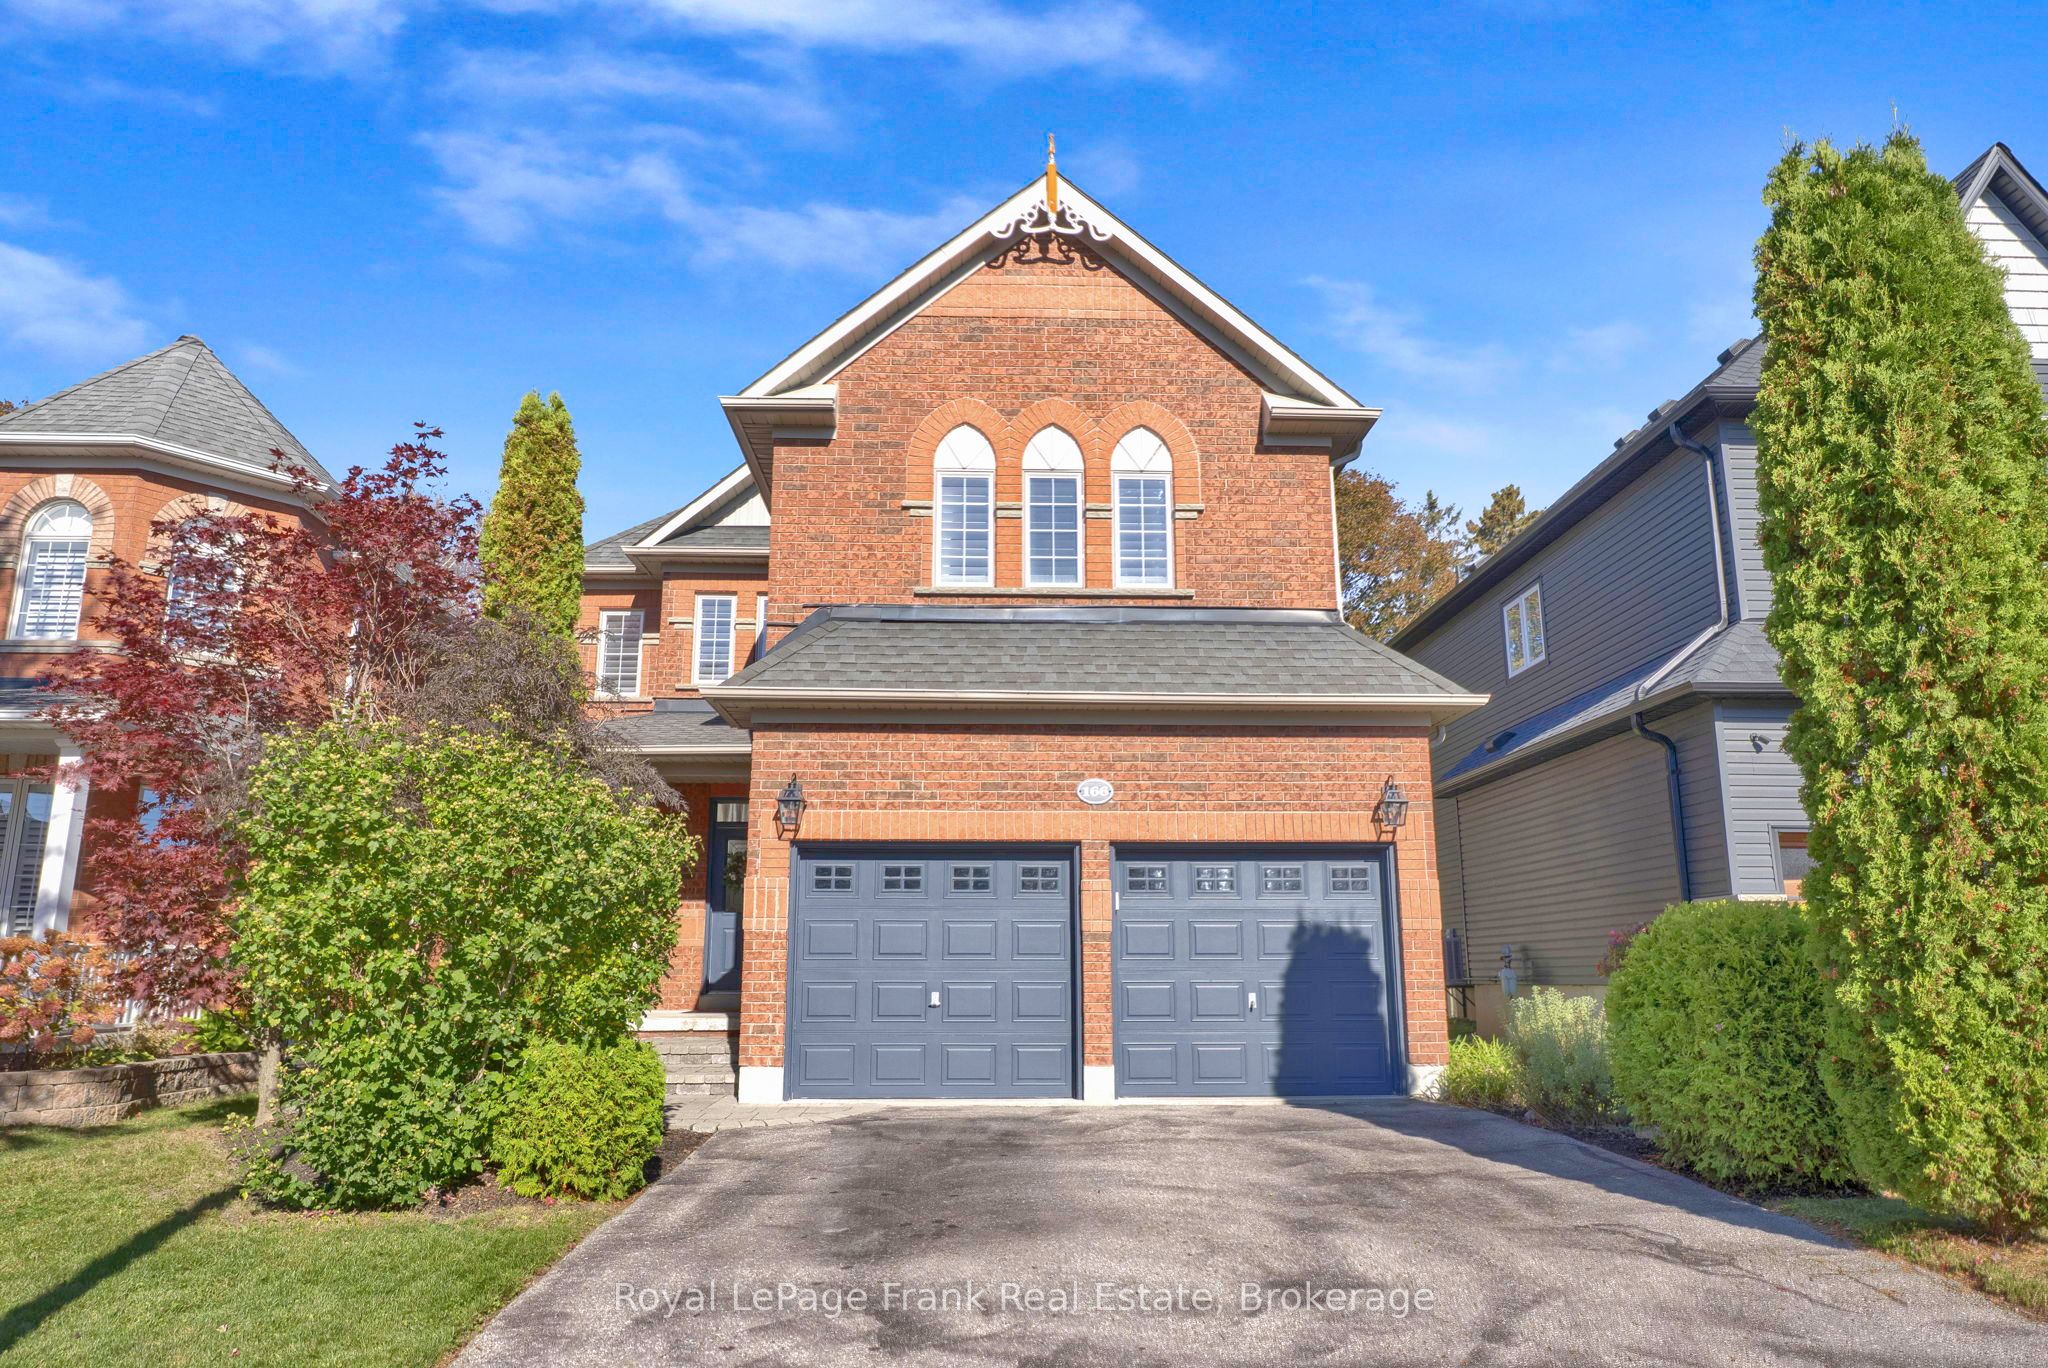

Description
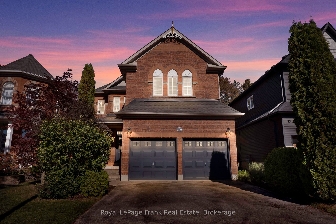
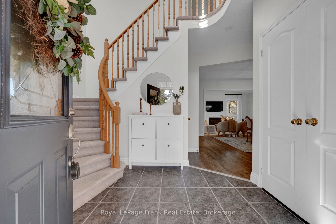
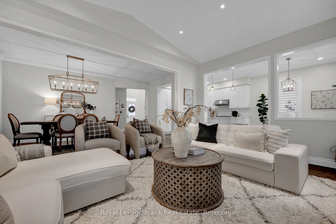
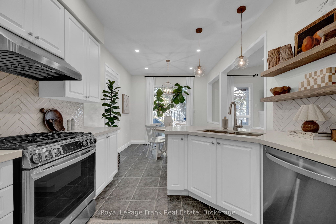
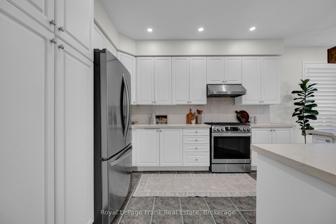
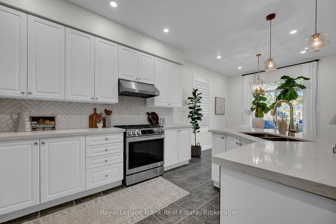
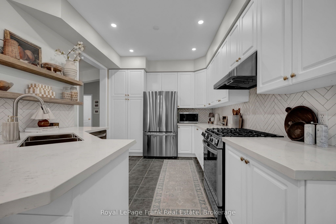
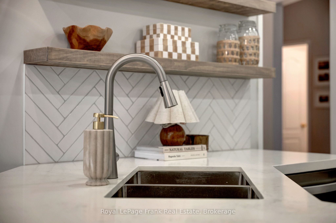
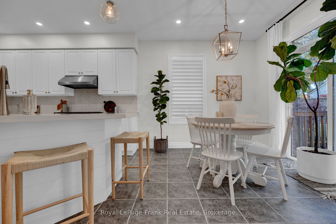
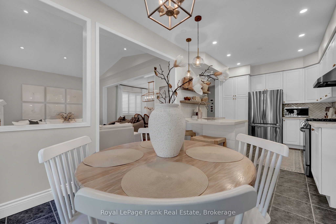
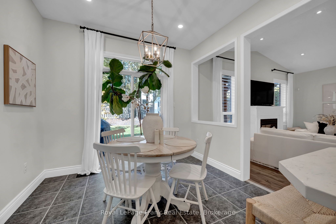
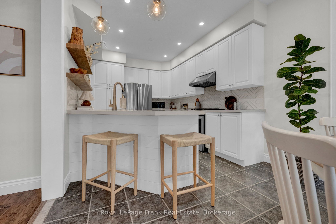
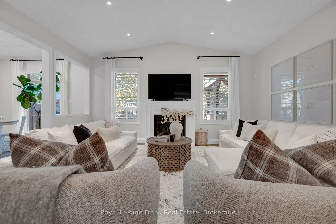
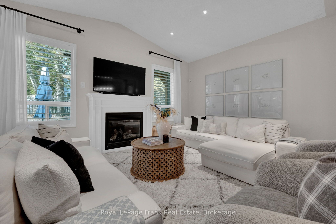
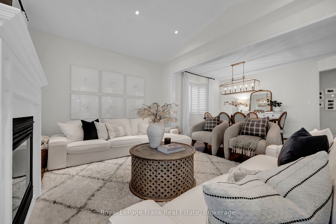
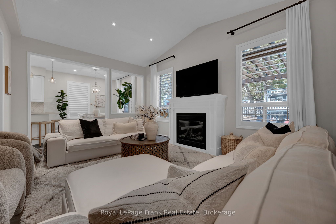
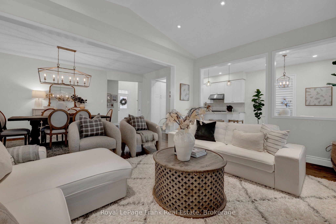
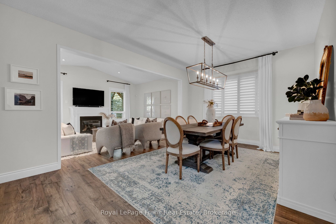
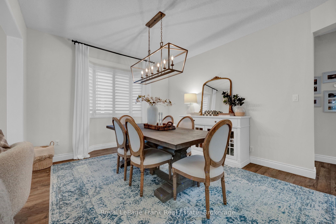
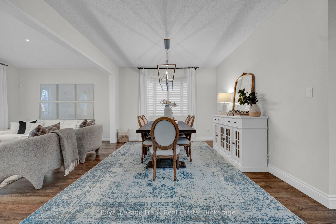
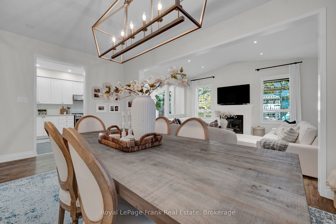
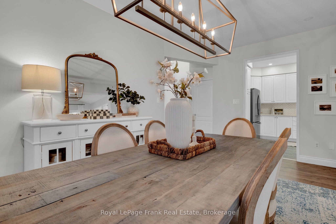
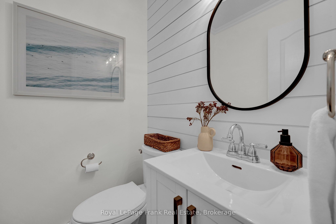
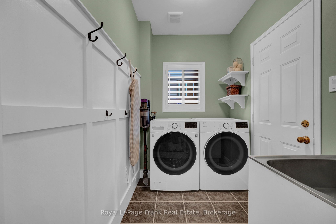
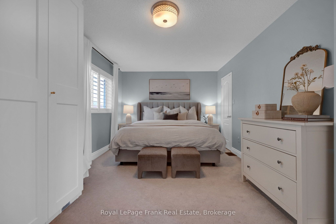
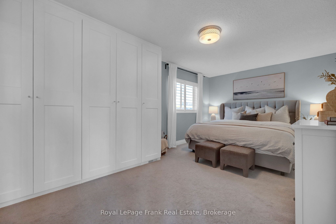
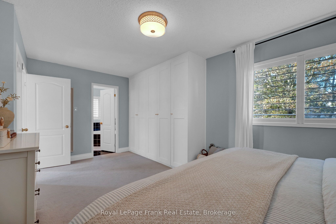
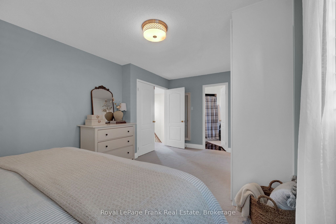
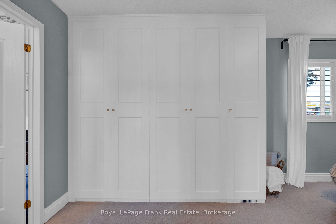
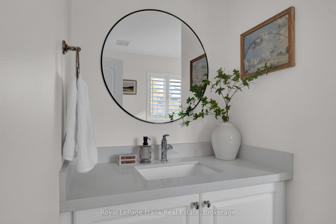
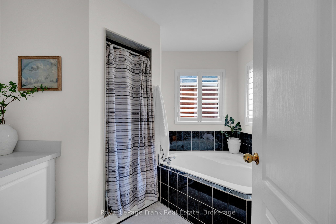
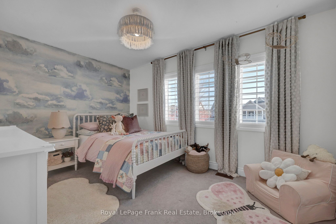
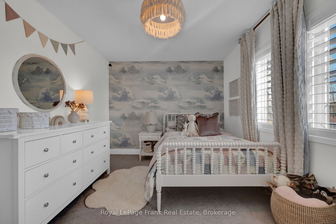
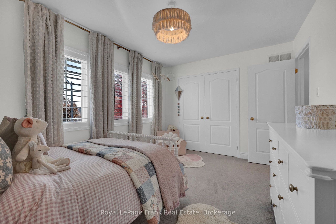
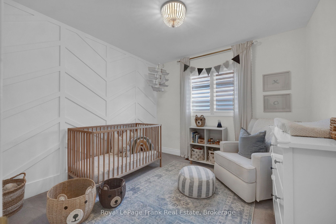
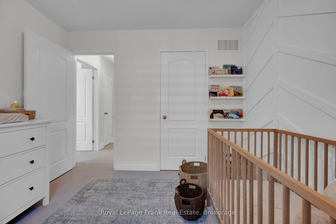
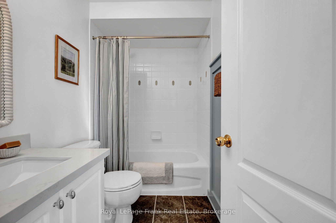
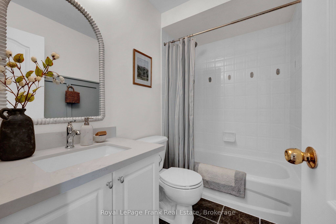
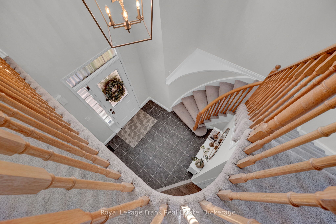
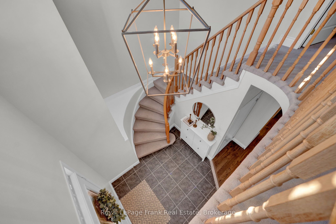
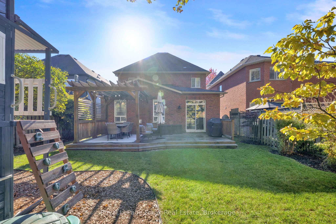
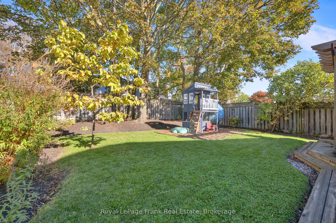
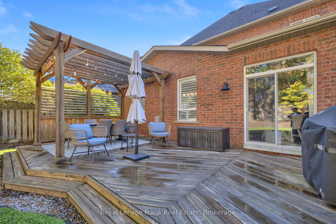
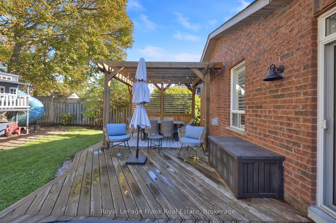
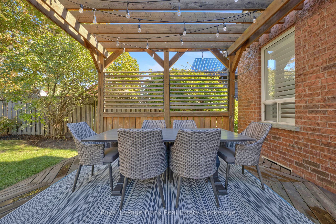
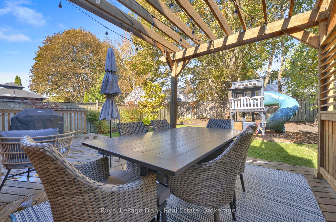
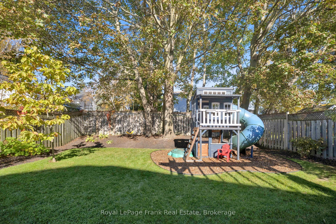
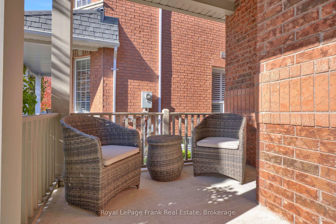
Welcome to 166 Harmer Dr, a beautifully laid out three bedroom, three bathroom home that combines elegance, comfort, and functionality on a charming tree-lined street in one of Newcastles most desired neighbourhoods. From the moment you step into the grand two-storey foyer, you'll be greeted by an abundance of natural light, and a very spacious and well thought out layout thats perfect for family living. The bright and inviting immaculate kitchen is the focal point of the home, providing the perfect space for family gatherings. It features a gas stove, ample counter space, and a seamless flow into the adjoining living & dining rooms, where a cozy fireplace and a cathedral ceiling sets the perfect ambiance. The main floor boasts 9ft ceilings, quality laminate floors, California shutters, pot lights, and a functional laundry room for ultimate convenience. Upstairs, you will find three well-positioned bedrooms. The primary suite is a true retreat, featuring a spacious walk-in closet, as well as a custom built-in closet, and a luxurious ensuite with sleek black tile. The secondary bedrooms each feature beautiful accent walls that complement modern styling. Step outside into your expansive backyard, where you'll enjoy mature trees, a designated playhouse area, and a large deck with a pergola, perfect for entertaining. Additional upgrades include; Laminate flooring, upgraded baseboards throughout(2017), Interlock walkway(2018), Deck install(2019), New furnace(2020), Pwdr room update w/ new toilet, vanity(2021), Pot lights(2022), furnance, humidifier & water softener system(2022), new kitchen(2023), all appliances(2023), California shutters (2023/2024), fresh paint throughout(2020-2026), bathrooms updated(2026), plus many more finer details. This home has been immaculately cared for. Close to top-rated schools, parks, walking trails, shopping, Hwy 401, and recreation centres.
Details
| MLS # | E14125362 |
|---|---|
| Listing Type | For Sale |
| Style | House |
| Sub-Type | Resale |
| Status | Sold Conditional |
| Year | 0 |
| Days On Site | 7 |
| Listing Provided By | Royal LePage Frank Real Estate | E14125362 522700 |
Features
| Bed(s) | 3 |
|---|---|
| Bath(s) | 3 |
| Garage | 2 |
| Basement | Y |
| Story(s) | 2 |
| Acreage | 0.11 |
| Water Front | None |
Interior
| Interior Features | Other |
|---|---|
| Cooling | Central Air |
| Heat Source | Gas |
| Fireplace Features | Natural Gas |
| Fireplace Yes / No | Yes |
Exterior
| Roof | Asphalt Shingle |
|---|---|
| Foundation Details | Concrete |
| Construction Materials | Brick |
Parking
| Garage Yes / No | Yes |
|---|---|
| Parking Features | Private Double |
Utilities
| Sewer | Sewer |
|---|
Taxes
| Tax Annual Amount | 5818.8 |
|---|---|
| Tax Legal Description | LOT 55, PLAN 40M2166, CLARINGTON, REGIONAL MUNICIPALITY OF DURHAM. S/T RIGHT FOR 7 YEARS FROM 2004 10 19 AS IN DR329522. |
| Tax Year | 2026 |
Area Information
| Province | ON |
|---|---|
| County | Durham |
| City | Clarington |
| Postal Code | L1B 1P9 |
| Area | Newcastle |
| Listing VS Median (in L1B 1P9) | |
Price: $849,900 low | high Med: $0 On site: 7 low | high Med: | |
Request a showing
Request a showing
Contact
Learn More About This Property

| Province | ON |
|---|---|
| County | Durham |
| City | Clarington |
| Postal Code | L1B 1P9 |
| Area | Newcastle |
| Listing VS Median (in L1B 1P9) | |
Price: $849,900 low | high Med: $0 On site: 7 low | high Med: | |