New Listing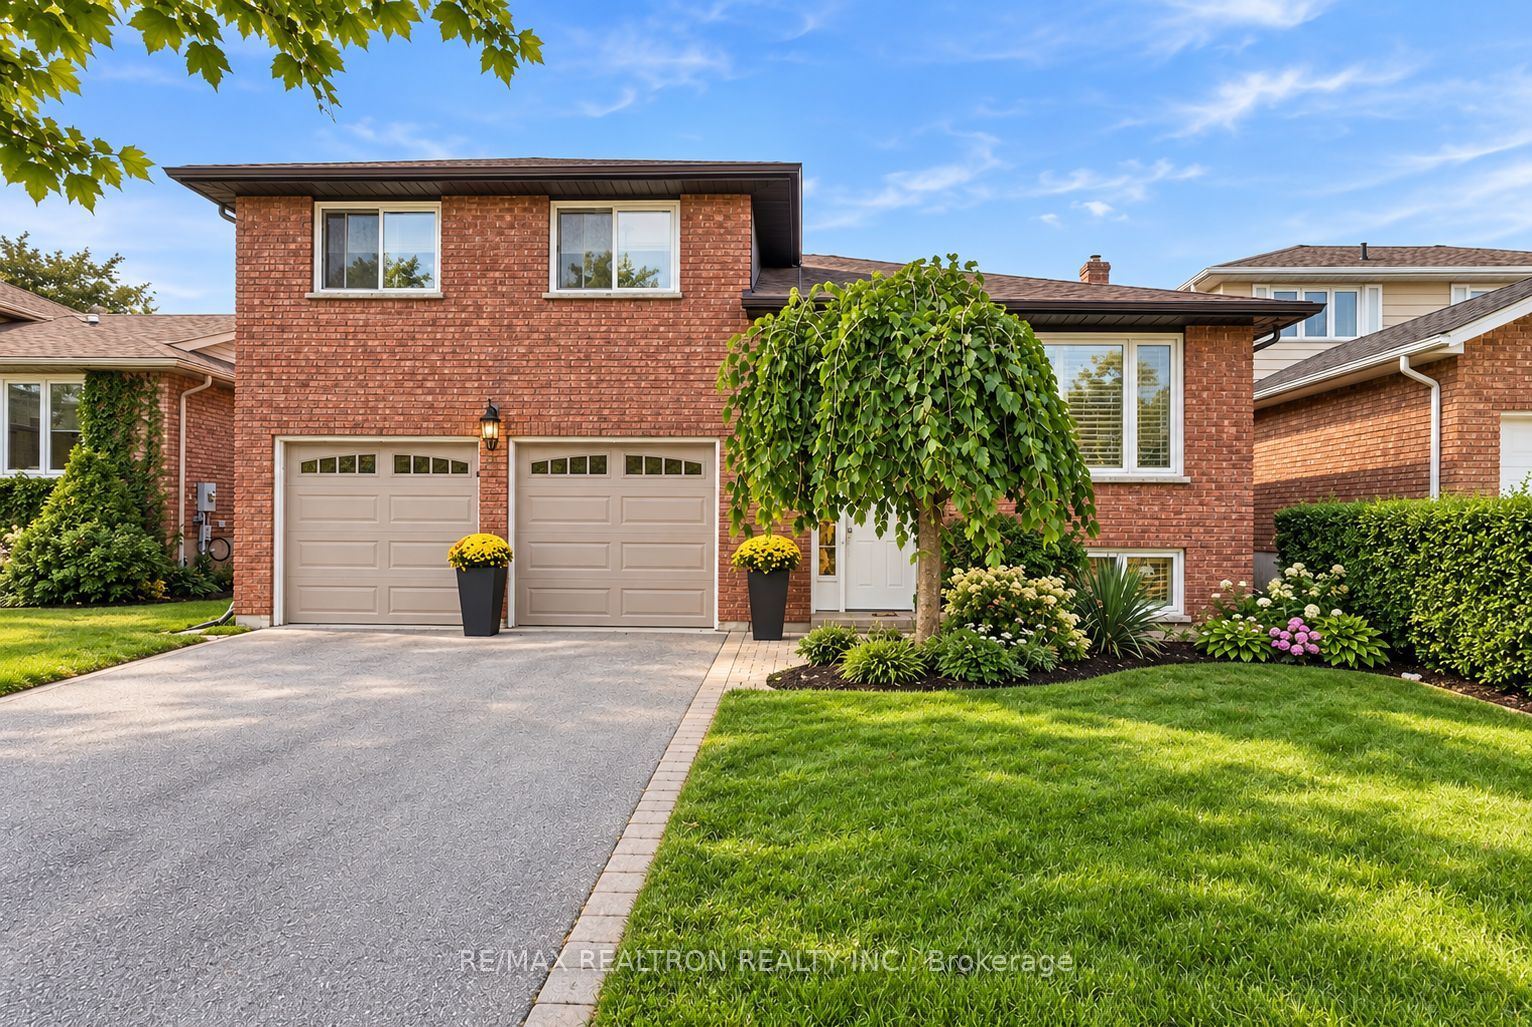
18 Castille Crescent,Georgina, ON L4P 3L4
Georgina, ON L4P 3L4

Description
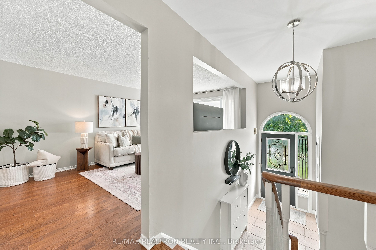
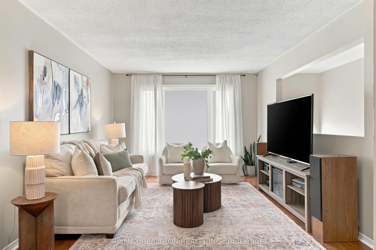
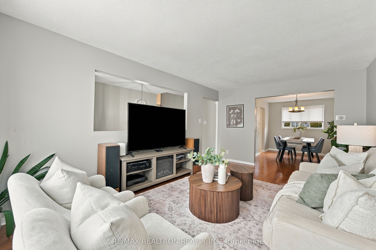
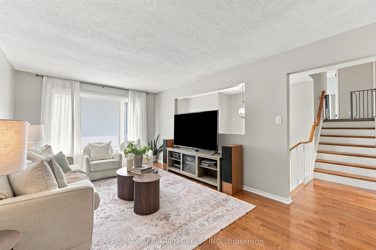
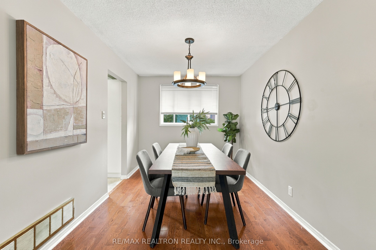
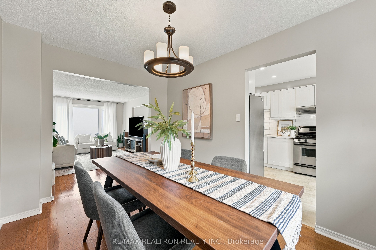
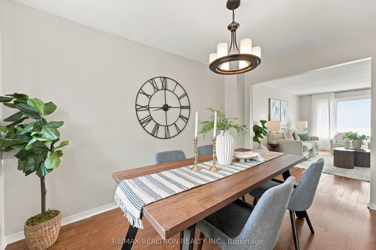
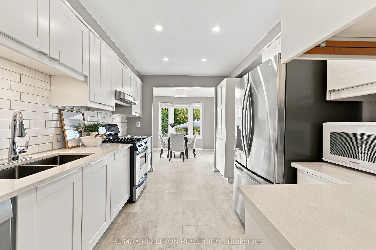
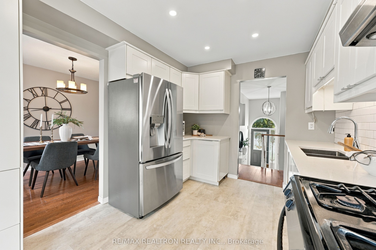
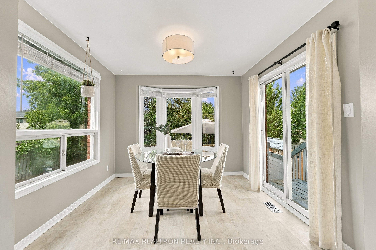
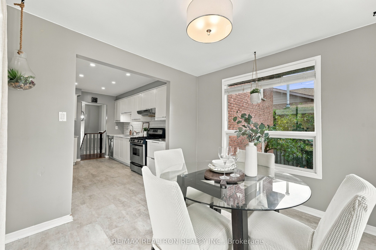
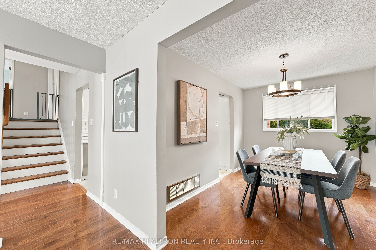
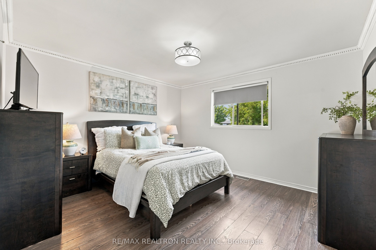
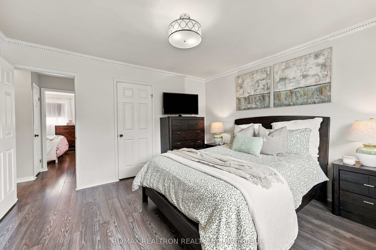
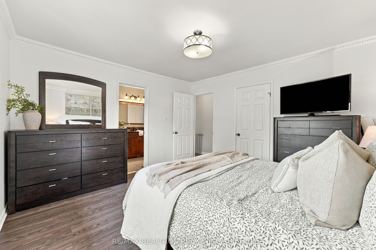
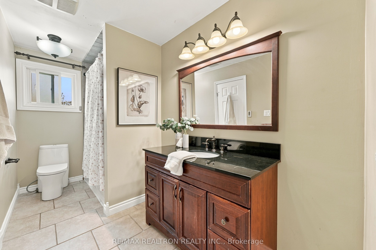
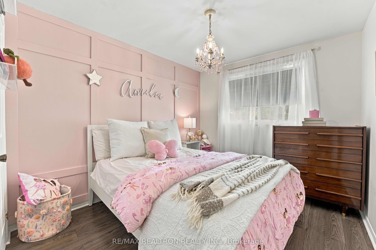
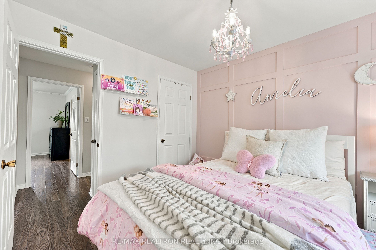
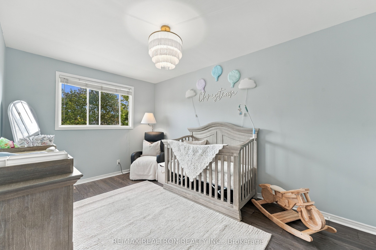
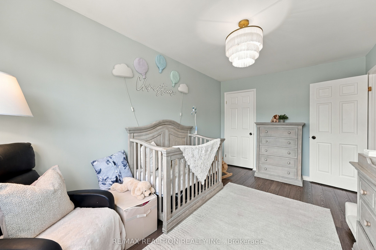
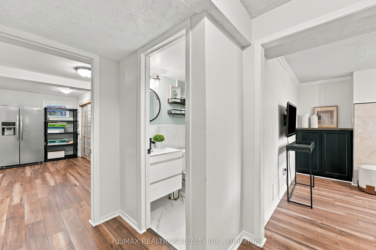
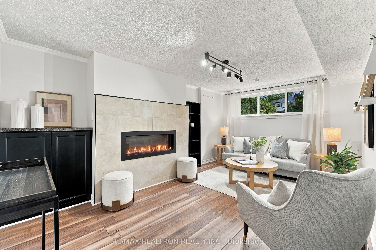
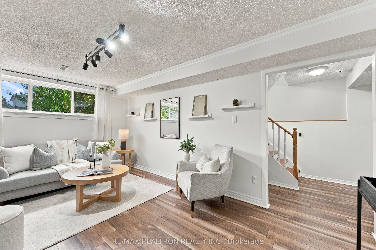
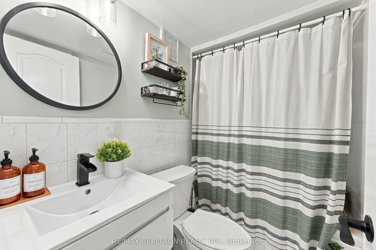
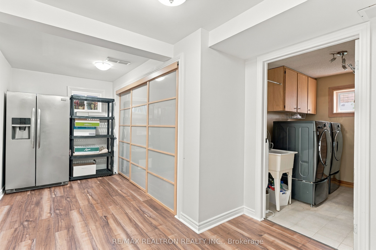
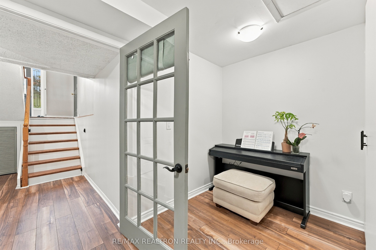
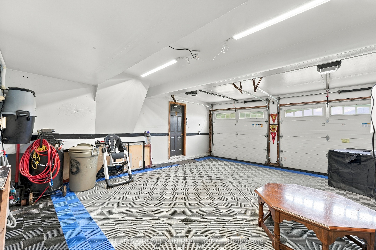
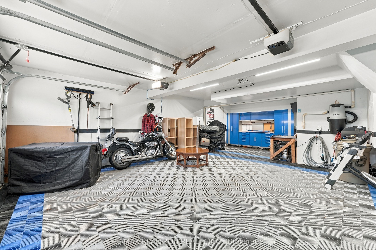
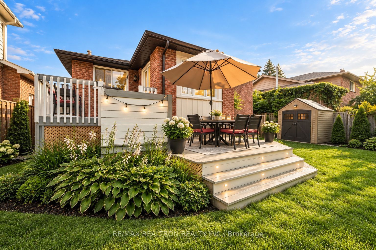
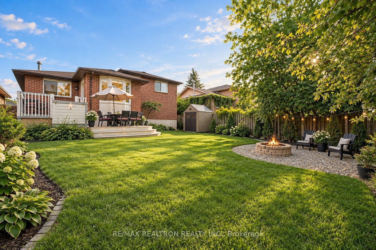
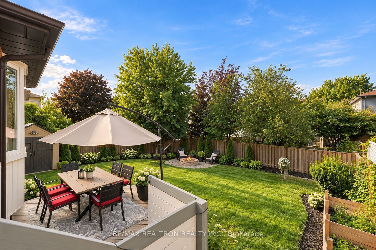
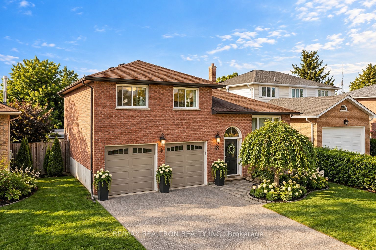
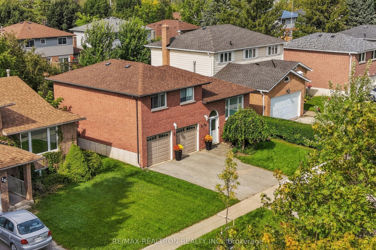
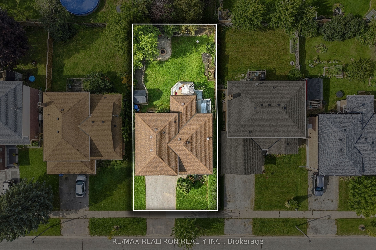
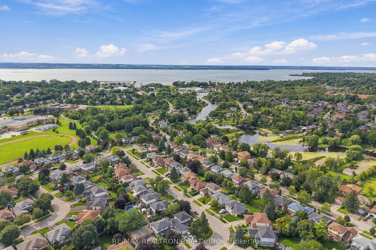
Welcome to 18 Castille Crescent, where space, flexibility and location come together in the heart of Keswick South! This beautifully maintained 3-bedroom detached home offers a versatile multi-level layout with plenty of room to live, work, entertain and grow. Step inside to a bright foyer with convenient interior access to the triple-car garage. The beautiful living room with hardwood floors and a large picture window offers natural light plus a spacious dining room overlooking the backyard. The modern kitchen features quartz countertops and flows into a sun-filled breakfast area with a walkout to the private backyard-perfect for morning coffee, summer BBQs and entertaining family and friends. Upstairs, you'll find three generous bedrooms and a 4-piece bathroom. Need even more space? The finished lower level delivers with a large living room, separate recreation room, second full bathroom and dedicated laundry-ideal for a home office, gym, playroom, guest space or cozy movie nights. Outside, enjoy a great-sized backyard, triple-car garage and private double driveway. Located in an established, family-friendly neighbourhood just minutes from Lake Simcoe, the beach, parks, schools, shopping, restaurants and Highway 404 for an easy commute. Whether you're looking for your first detached home, more room for a growing household or simply a home with flexible spaces that can evolve with you, 18 Castille Crescent is ready to welcome you home.
Details
| MLS # | N13813510 |
|---|---|
| Listing Type | For Sale |
| Style | House |
| Sub-Type | Resale |
| Status | New |
| Year | 0 |
| Days On Site | 1 |
| Listing Provided By | RE/MAX REALTRON REALTY INC. | N13813510 498508 |
Features
| Bed(s) | 3 |
|---|---|
| Bath(s) | 2 |
| Garage | 3 |
| Basement | Y |
| Story(s) | 3 |
| Acreage | 0.12 |
Interior
| Interior Features | Carpet Free, Central Vacuum |
|---|---|
| Cooling | Central Air |
| Heat Source | Gas |
| Fireplace Features | Natural Gas |
| Fireplace Yes / No | Yes |
Exterior
| Exterior Features | Deck |
|---|---|
| Roof | Asphalt Shingle |
| Foundation Details | Poured Concrete |
| Construction Materials | Brick |
Parking
| Garage Yes / No | Yes |
|---|---|
| Parking Features | Private Double, Tandem |
Utilities
| Sewer | Sewer |
|---|
Taxes
| Tax Annual Amount | 4749.43 |
|---|---|
| Tax Legal Description | PCL 57-1 SEC 65M2631; LT 57 PL 65M2631 ; S/T LT519695 GEORGINA |
| Tax Year | 2026 |
Area Information
| Province | ON |
|---|---|
| County | York |
| City | Georgina |
| Postal Code | L4P 3L4 |
| Area | Keswick South |
| Listing VS Median (in L4P 3L4) | |
Price: $699,999 low | high Med: $0 On site: 1 low | high Med: | |
Request a showing
Request a showing
Contact
Learn More About This Property

| Province | ON |
|---|---|
| County | York |
| City | Georgina |
| Postal Code | L4P 3L4 |
| Area | Keswick South |
| Listing VS Median (in L4P 3L4) | |
Price: $699,999 low | high Med: $0 On site: 1 low | high Med: | |