19 Berkshire Place,Ancaster, ON L9K 0A9
Ancaster, ON L9K 0A9

Description
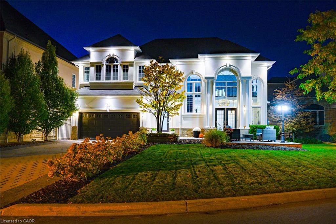
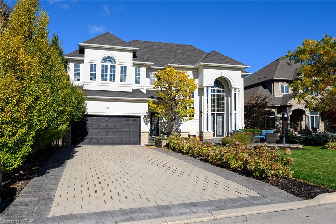
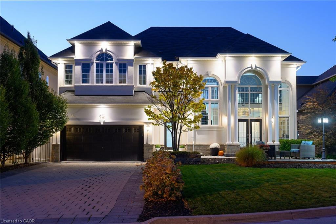
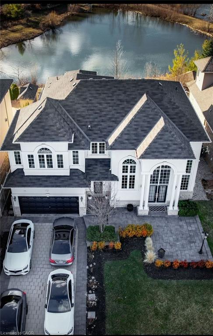
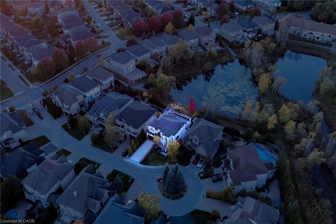
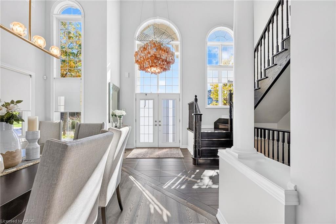
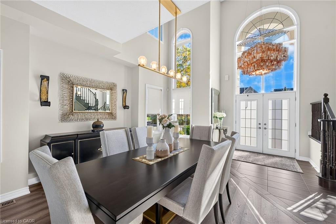
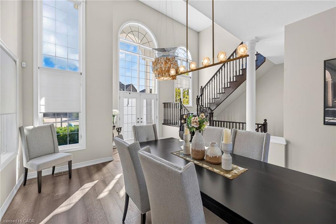
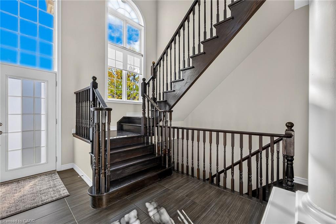
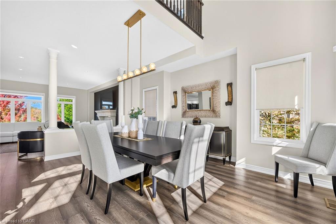
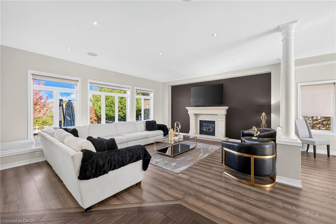
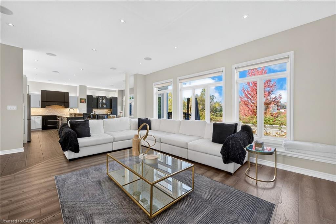
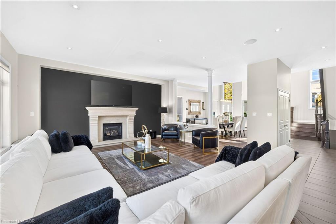
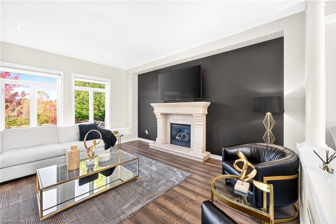
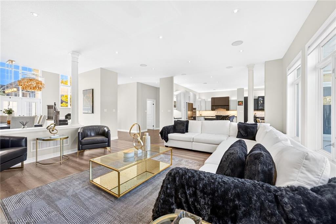
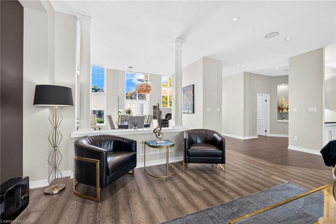
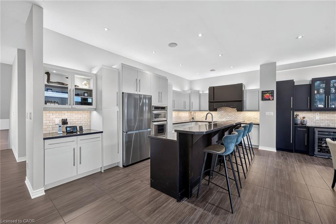
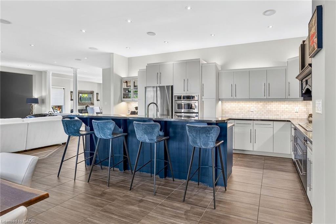
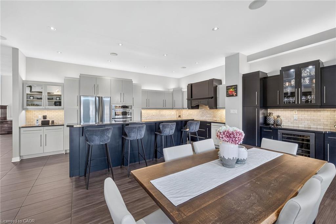
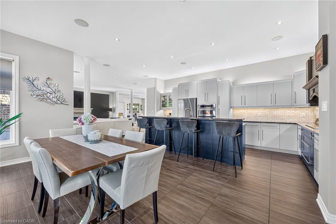
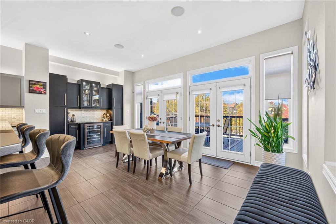
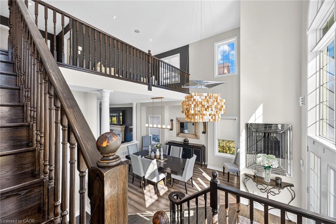
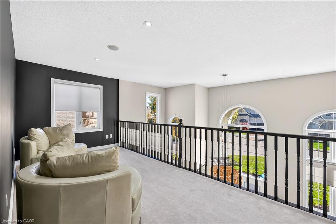
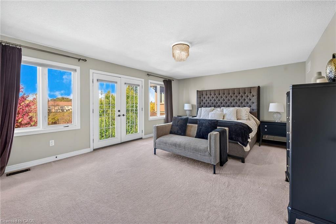
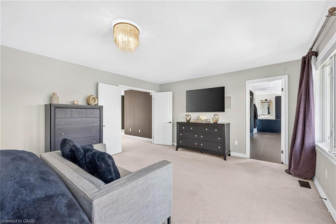
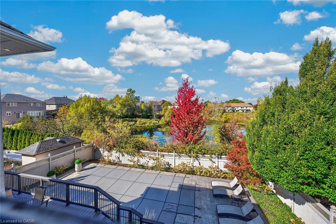
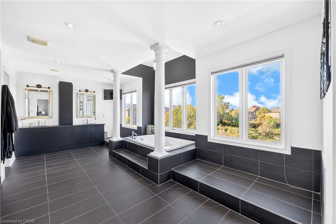
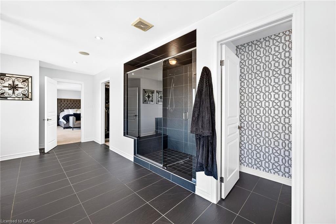
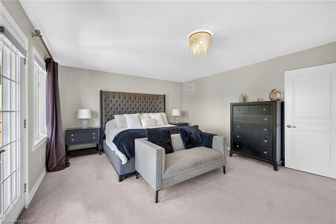
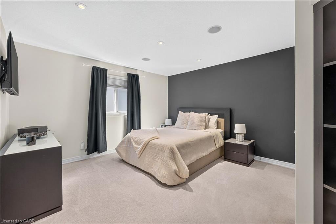
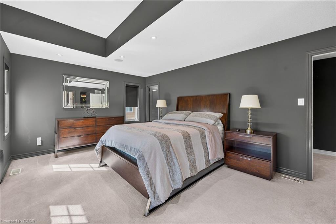
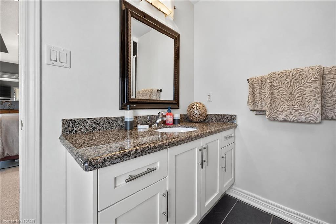
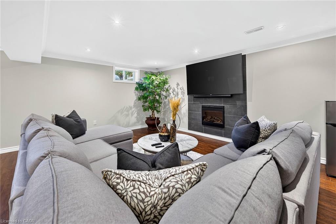
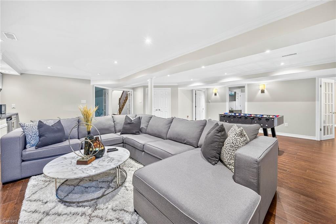
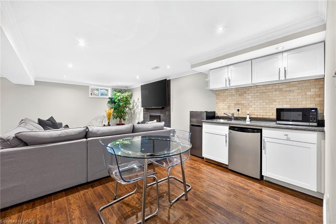
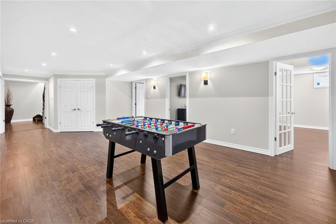
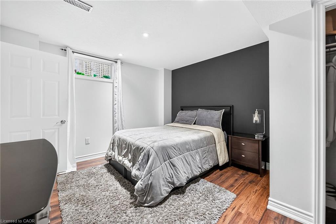
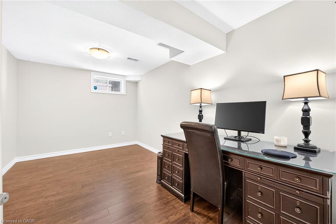
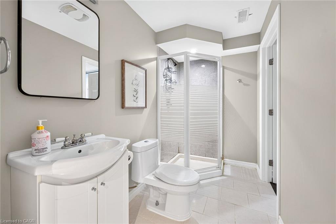
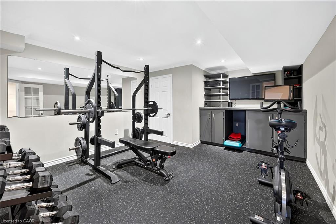
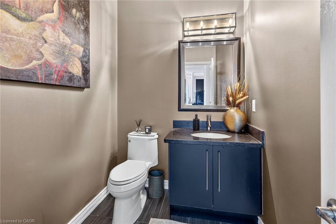
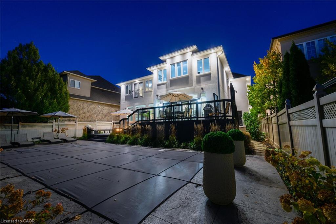
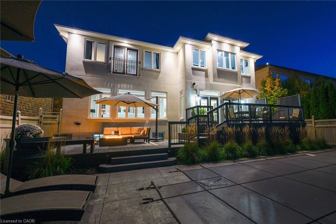
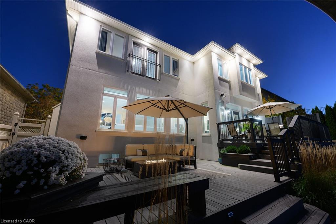
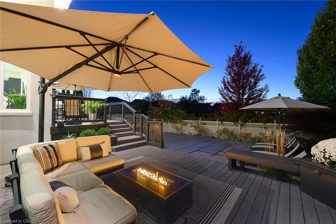
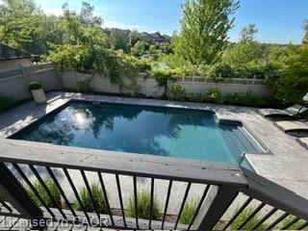
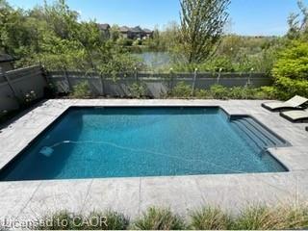
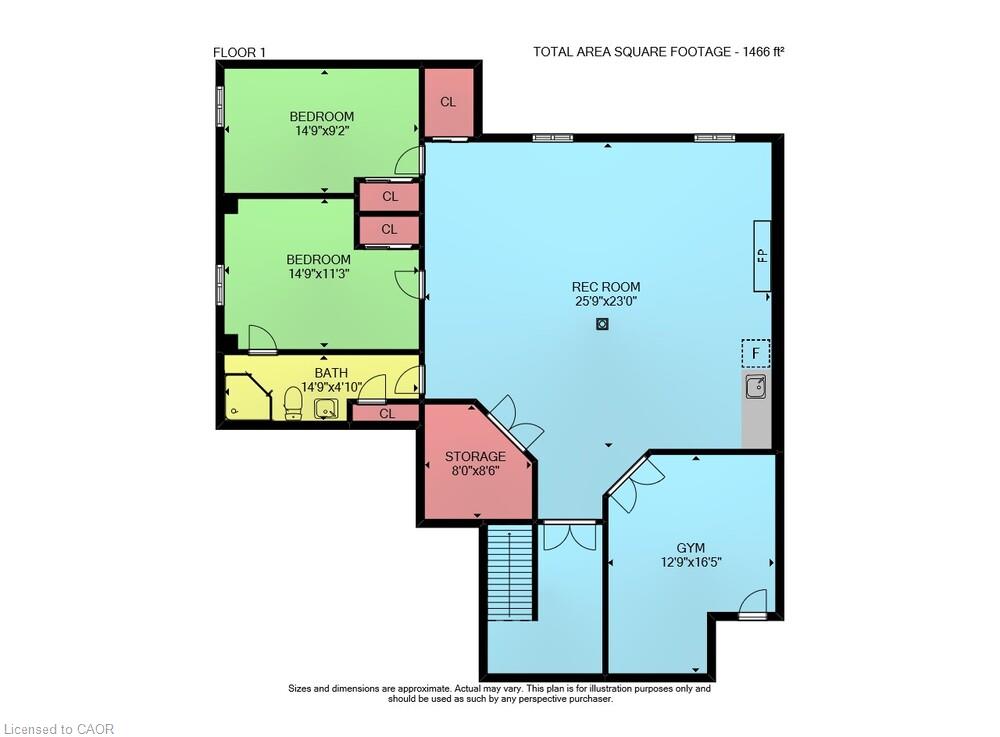
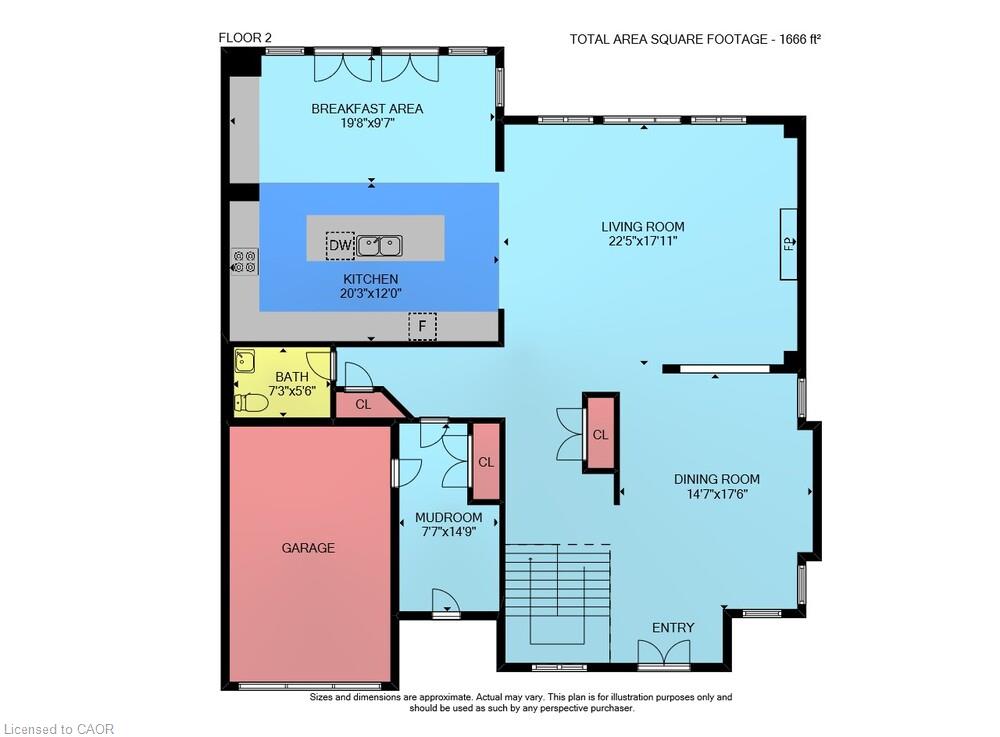
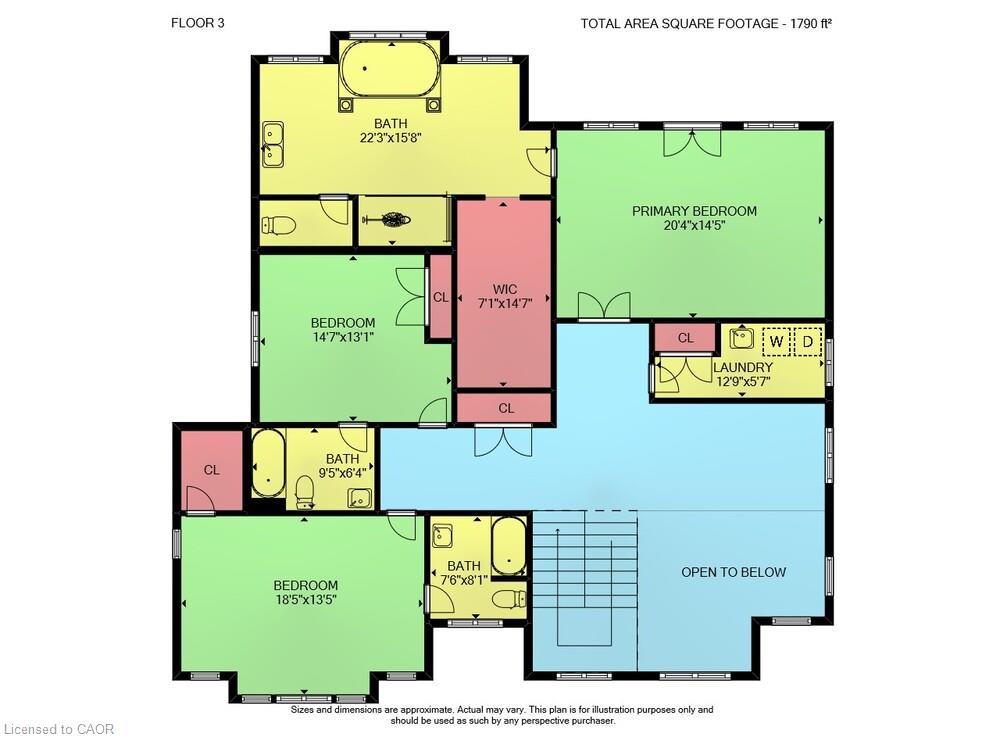
LOCATION, LOCATION, LOCATION! Welcome to 19 Berkshire Place, a spectacular custom family home in a gated community. This stately home is perfectly nestled on a gated cul-de-sac for your privacy, security, and enjoyment. Upon entering you will be amazed by the soaring high ceilings and open concept living space on the main floor that make it easy to entertain in style. The designer kitchen boasts two toned cabinetry, a large working island, stainless appliances, a beverage centre, and double patio doors that lead you outside. The rear yard is a true oasis with a two-tiered deck, stamped concrete patio area, and a beautiful saltwater pool all overlooking a pond for added serenity. Head upstairs via the solid oak staircase and enjoy the 3 oversized bedrooms all with their own bathroom access, a loft/office space overlooking the main floor and 2 storey windows, and a conveniently located laundry room. The master bedroom overlooking the beautiful backyard features a recently renovated walk-in closet with built-in cabinetry and a luxurious ensuite bathroom with a large shower and soaker tub. This home is completed by the full finished lower level that features a large rec room with wet bar, exercise room, 2 bedrooms, and a full bathroom that make this level an ideal space for an in-law or nanny suite. Some of the many upgrades for your added enjoyment include whole home audio, designer light fixtures, and custom window coverings. Don't miss out on this rare opportunity, get inside shows 10++.
Details
| MLS # | 40870779 |
|---|---|
| Listing Type | For Sale |
| Style | House |
| HOA Dues | $310 |
| Sub-Type | Resale |
| Status | Active |
| Year | 2008 |
| Days On Site | 12 |
| Listing Provided By | Homelife Professionals Realty Inc. | Joseph Rosati |
Features
| Bed(s) | 5 |
|---|---|
| Bath(s) | 5 Total |
| SQ Feet | 3,753 |
| Garage | 2 |
| Basement | Y |
| Pool | Yes |
| Story(s) | 2 |
| Zoning | R4-482 |
| Acreage | 0.21 |
| Water Front | Yes |
Interior
| Rooms Total | 18 |
|---|---|
| Interior Features | None |
| Cooling | Central Air |
| Cooling Yes / No | No |
| Heating | Forced Air, Natural Gas |
| Heating Yes / No | Yes |
| Fireplace Features | Gas |
Exterior
| Lot Features | Urban, Irregular Lot, Cul-De-Sac, Public Transit, Quiet Area |
|---|---|
| Construction Materials | Stone, Stucco |
| Roof | Asphalt Shing |
| Foundation Details | Poured Concrete |
| Waterfront Features | Lake/Pond |
Parking
| Garage Spaces | 2 |
|---|---|
| Parking Features | Detached Garage, Interlock |
| Open Parking Yes / No | Yes |
| Attached Garage Yes / No | No |
Utilities
| Sewer | Sewer (Municipal) |
|---|
Taxes
| Tax Annual Amount | 12500 |
|---|
Area Information
| Province | ON |
|---|---|
| County | Hamilton |
| City | Ancaster |
| Postal Code | L9K 0A9 |
| Area | 42 Ancaster |
| Subarea | 423 Meadowlands |
| Community Name | 423 Meadowlands |
| School District | Ancaster High, Bishop Tonnos |
| Elementary School | Ancaster Meadow, Holy Name Of Ma |
| High School | Ancaster High, Bishop Tonnos |
| Listing VS Median (in 423 Meadowlands) | |
Price: $2,199,444 low | high Med: $849,450 sqft: 3,753 low | high Med: 1,518 $ / sqft: $586 low | high Med: $572 On site: 12 low | high Med: 22 | |
Market Activity L9K 0A9
Request a showing
Request a showing
Contact
Learn More About This Property

| Province | ON |
|---|---|
| County | Hamilton |
| City | Ancaster |
| Postal Code | L9K 0A9 |
| Area | 42 Ancaster |
| Subarea | 423 Meadowlands |
| Community Name | 423 Meadowlands |
| School District | Ancaster High, Bishop Tonnos |
| Elementary School | Ancaster Meadow, Holy Name Of Ma |
| High School | Ancaster High, Bishop Tonnos |
| Listing VS Median (in 423 Meadowlands) | |
Price: $2,199,444 low | high Med: $849,450 sqft: 3,753 low | high Med: 1,518 $ / sqft: $586 low | high Med: $572 On site: 12 low | high Med: 22 | |
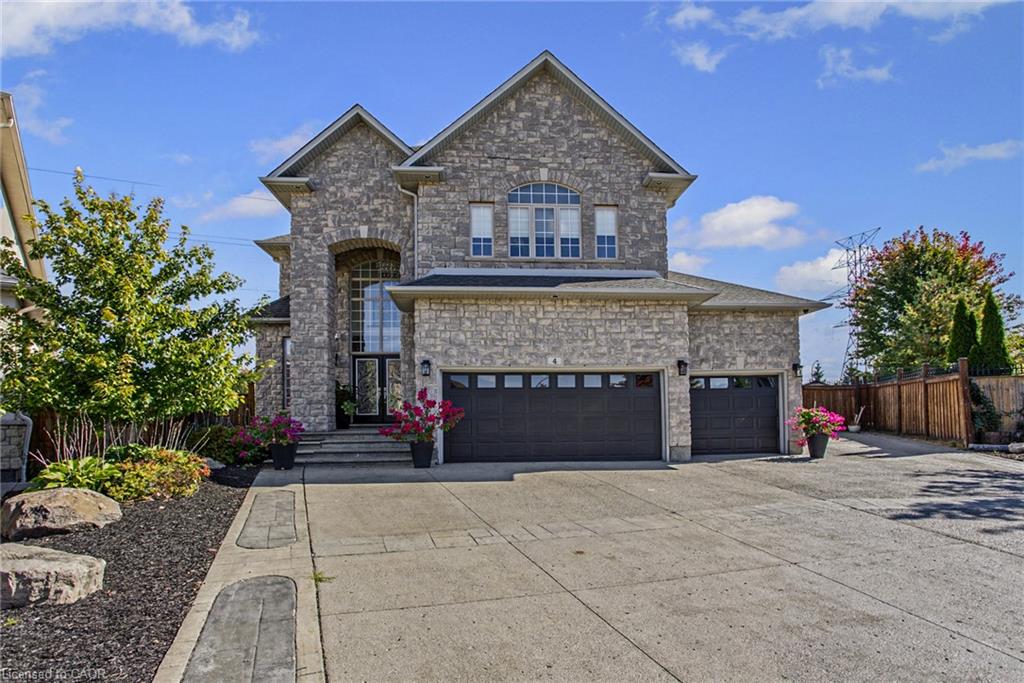 | $1,974,9994 Playfair CourtAncaster, ON L9K 1R6 |
