 New Listing
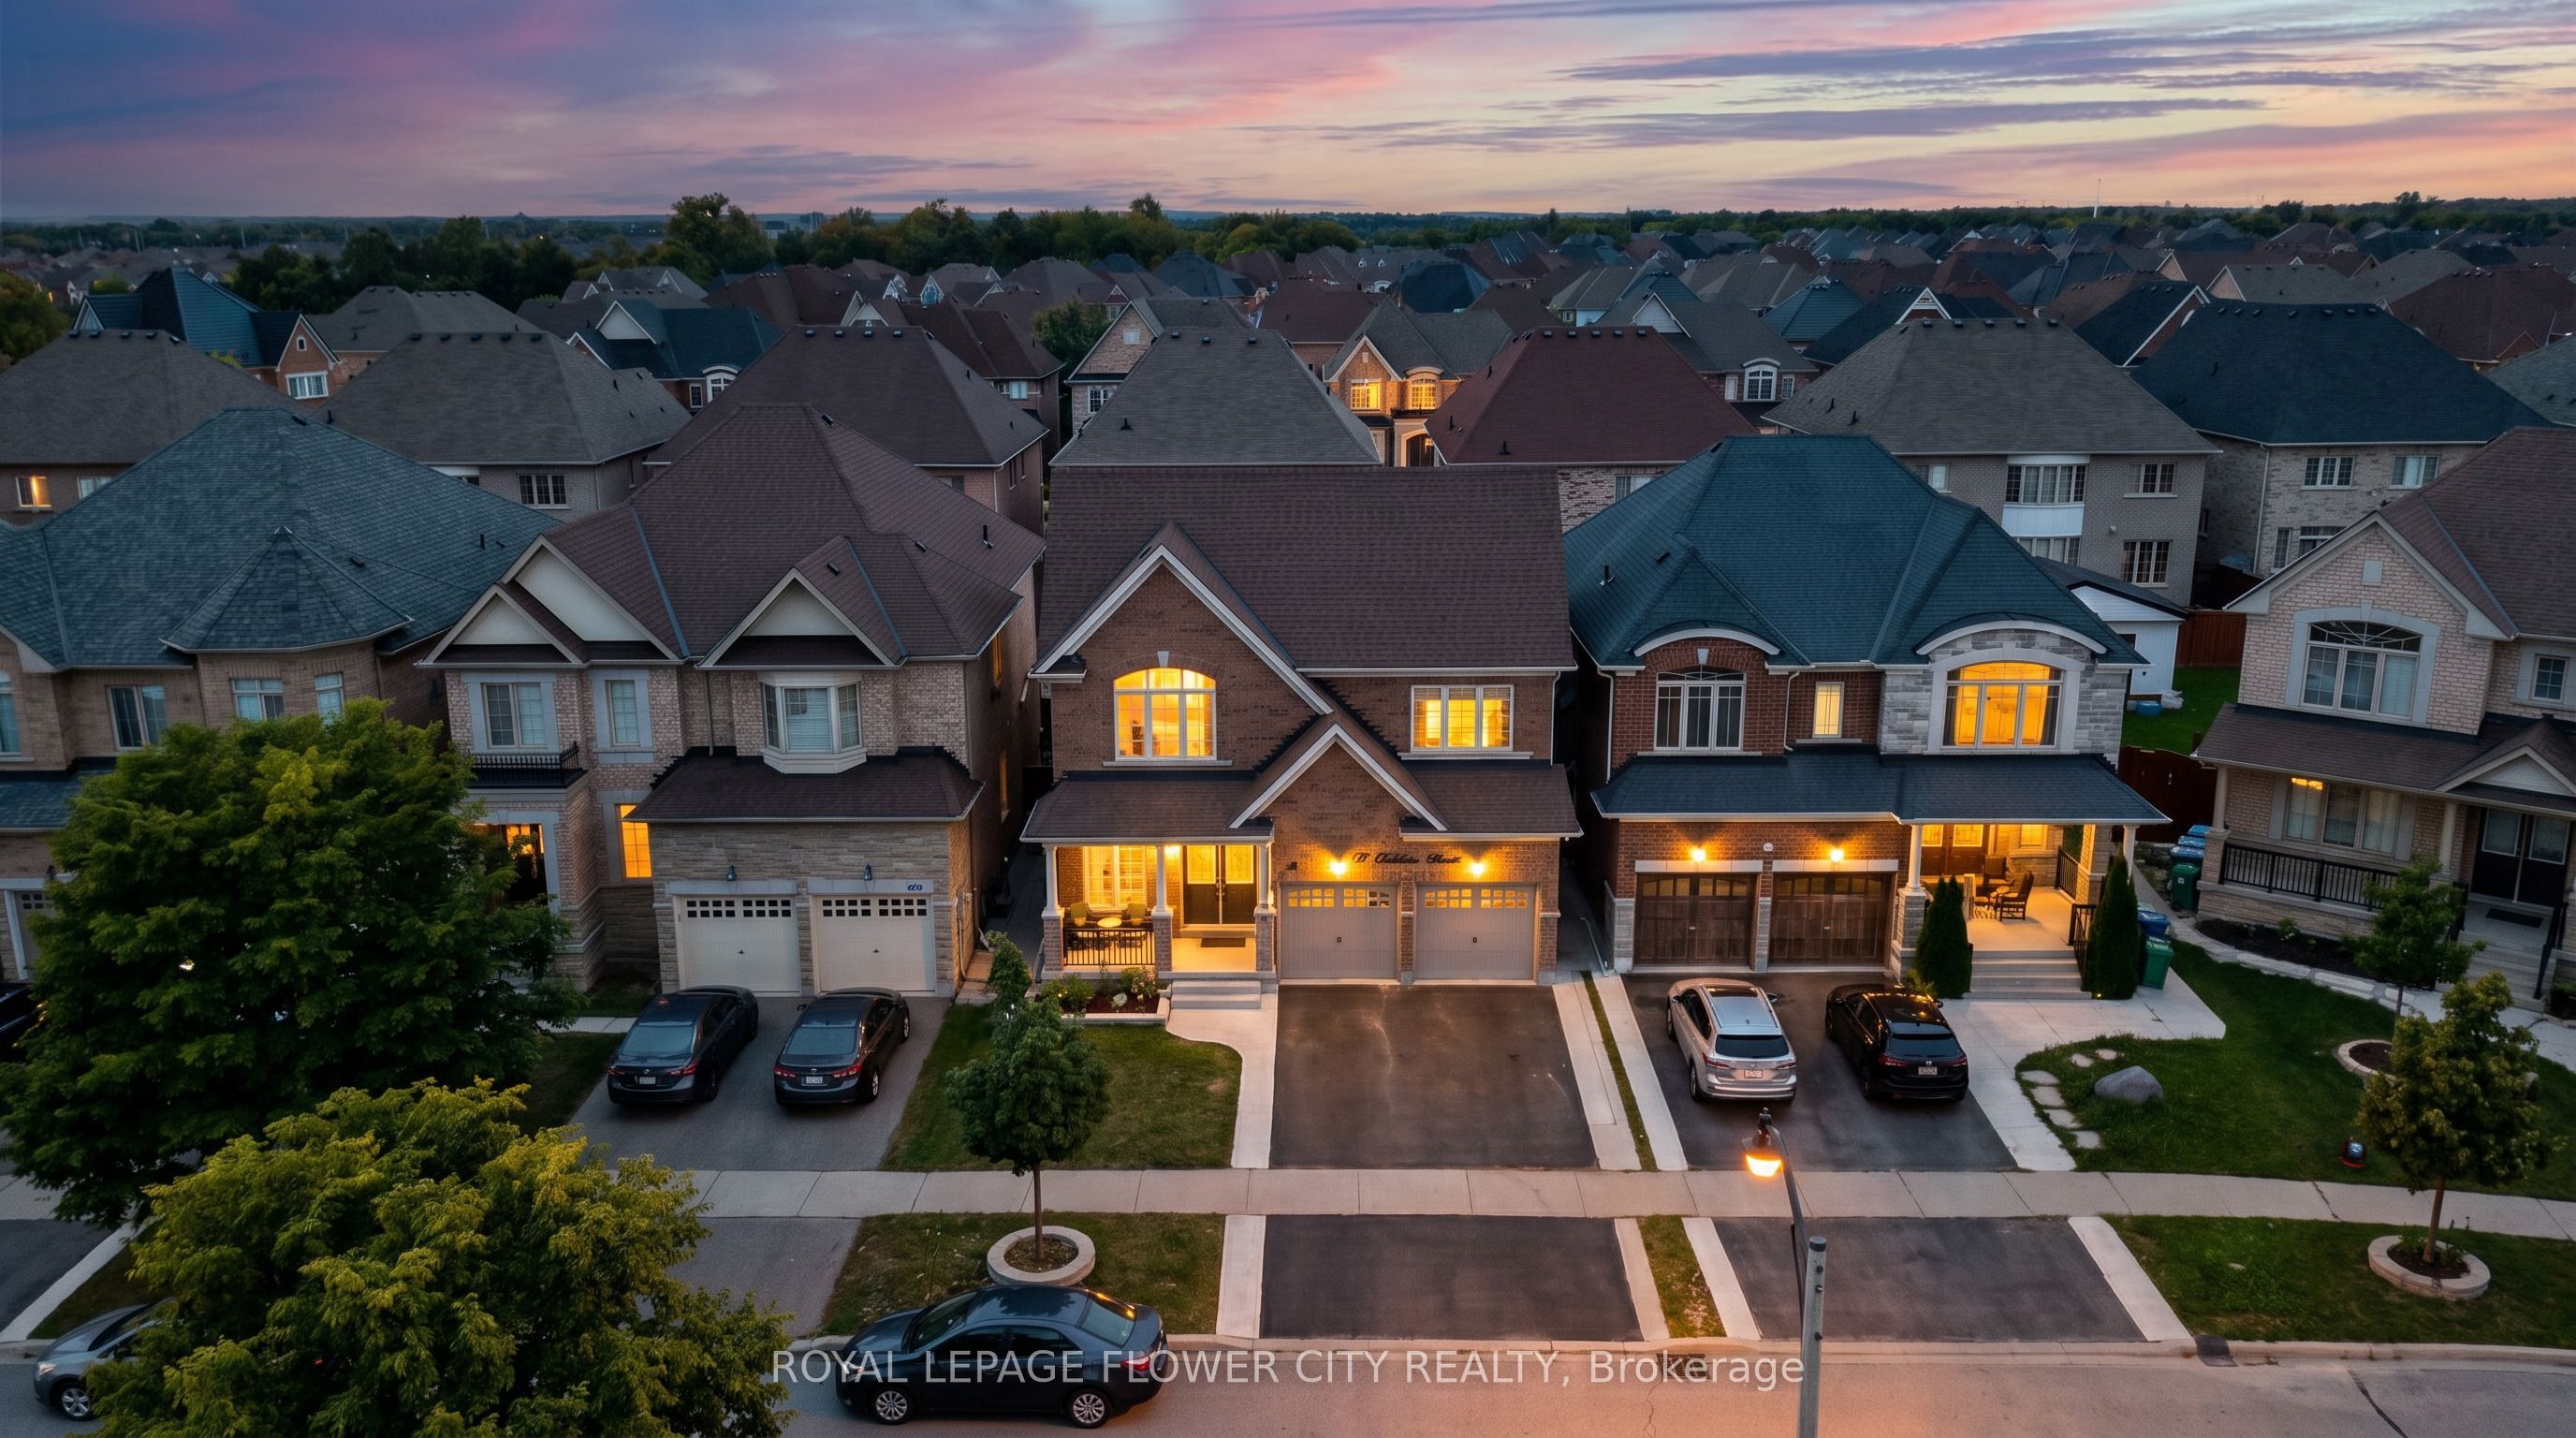
19 Solstice Street,Brampton, ON L6P 3T5
Brampton, ON L6P 3T5
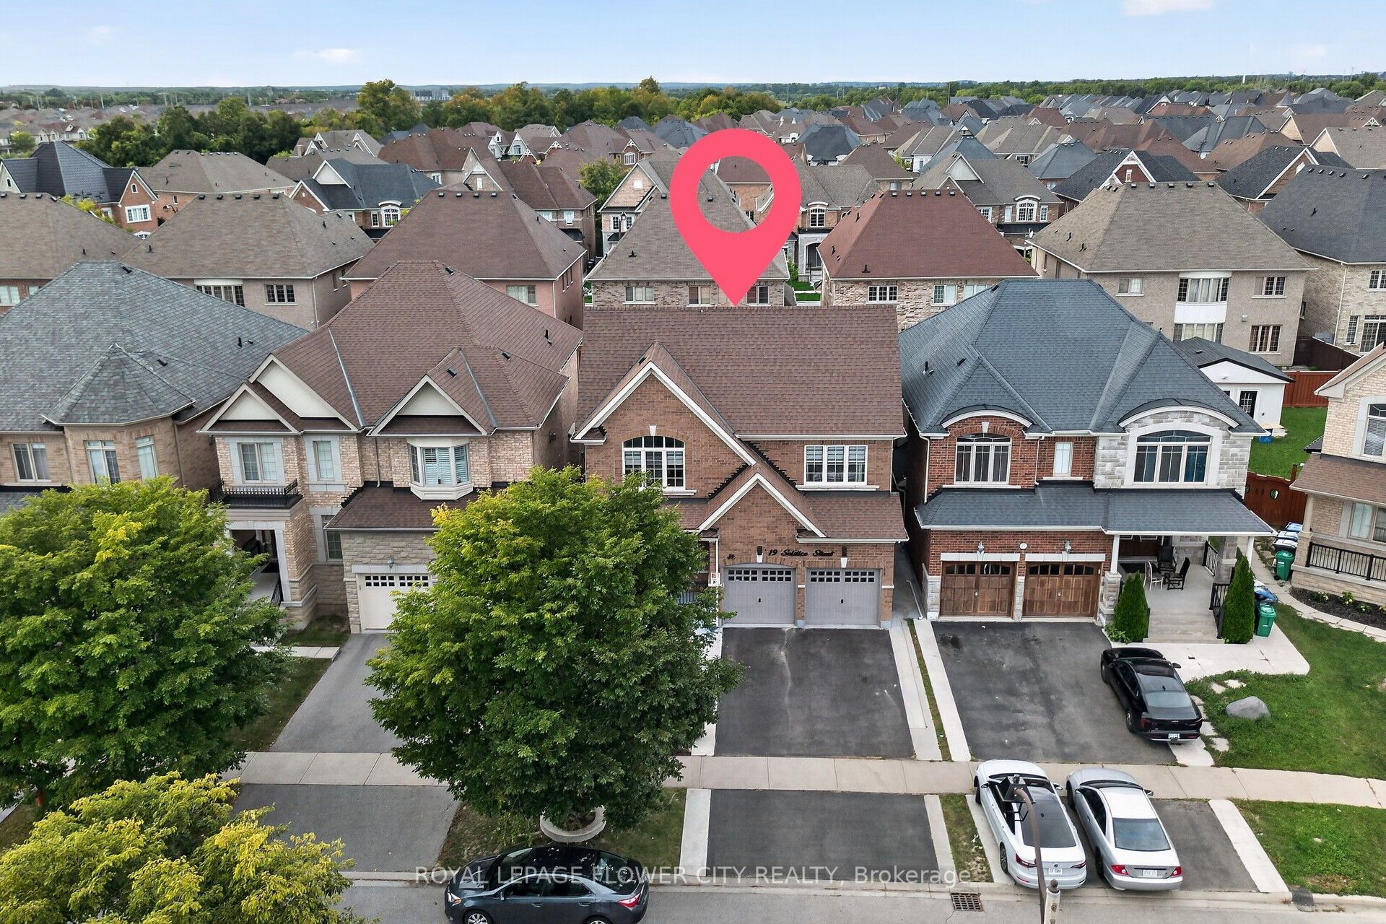
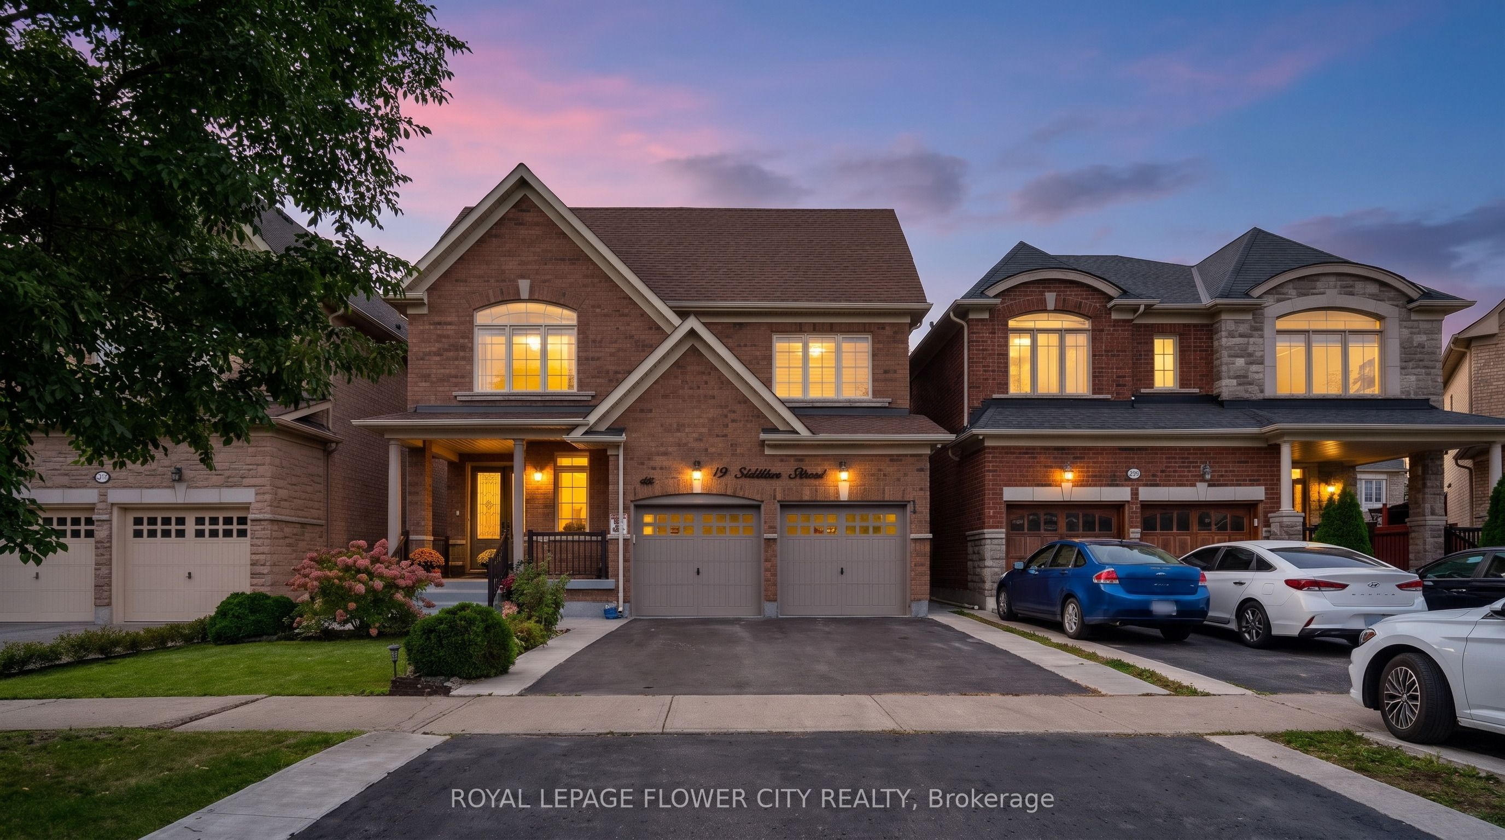
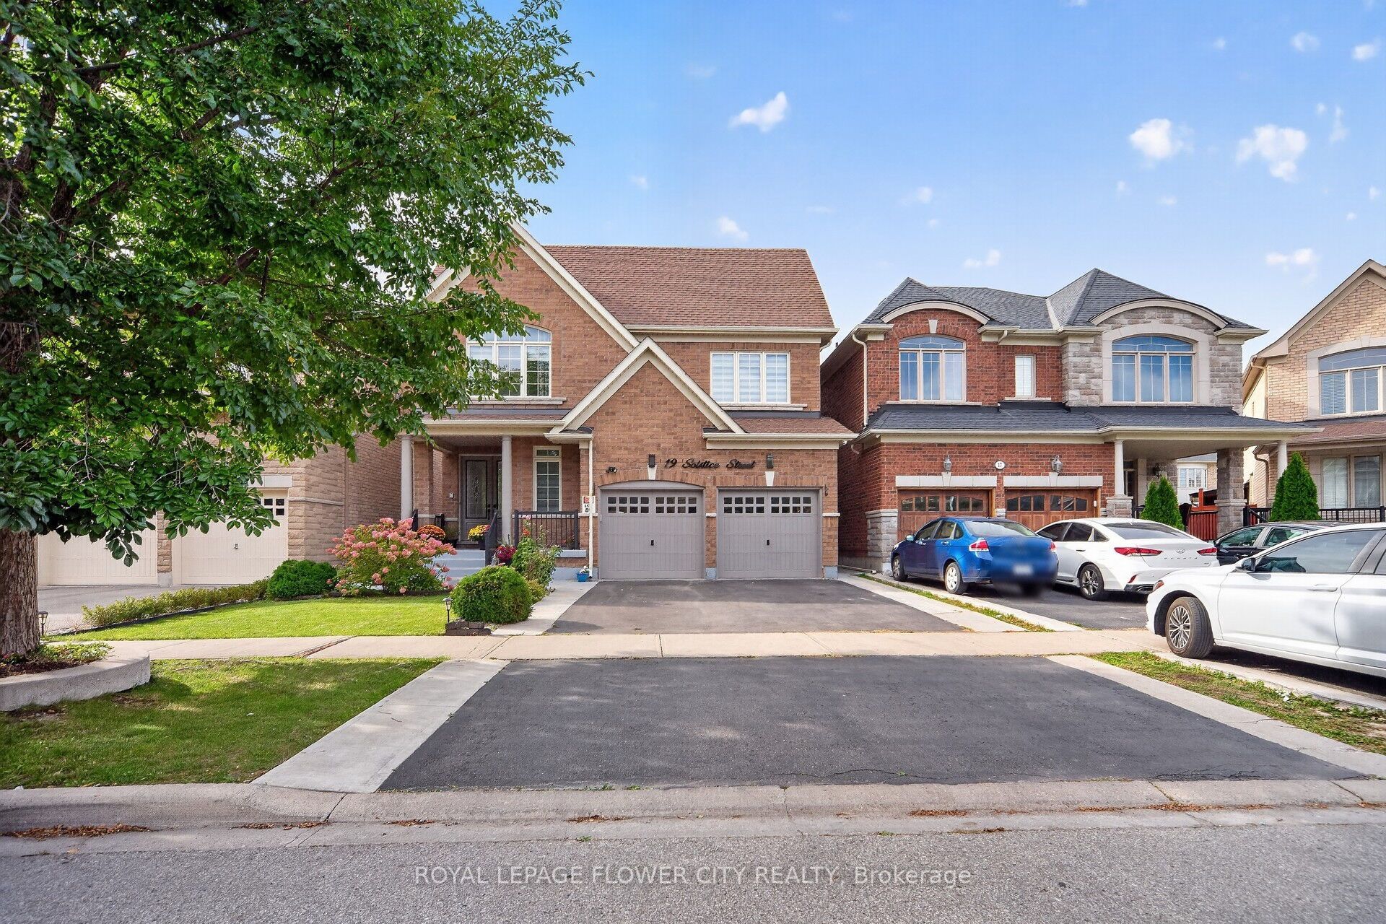

Description
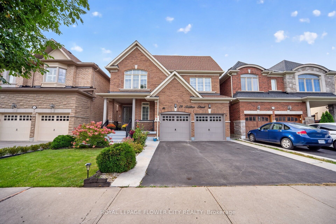
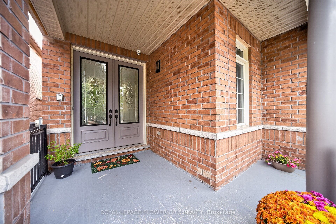
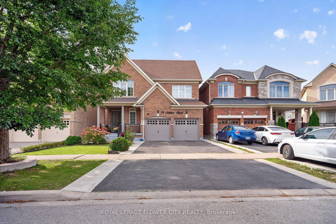
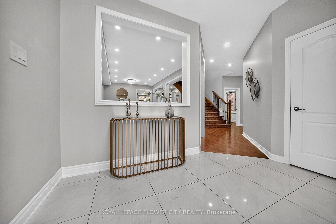
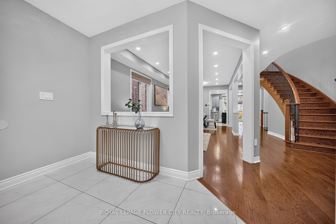
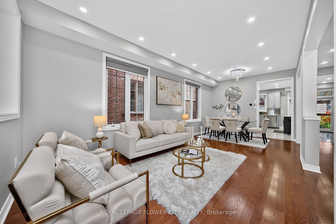
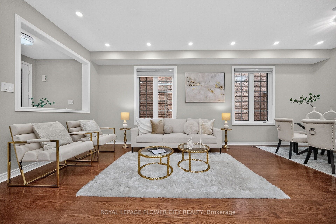
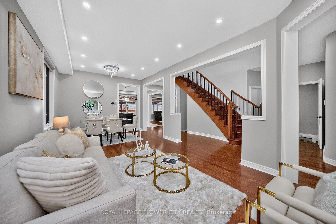
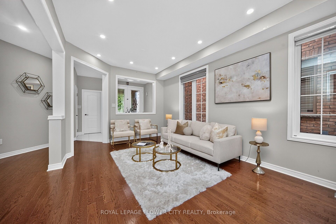
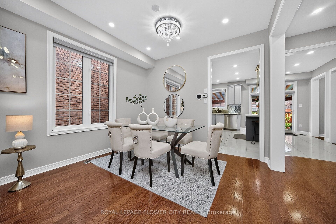
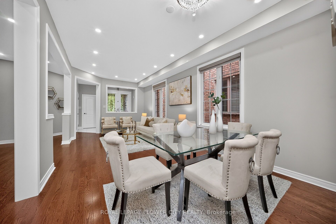
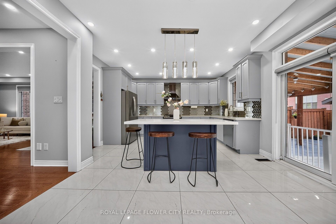
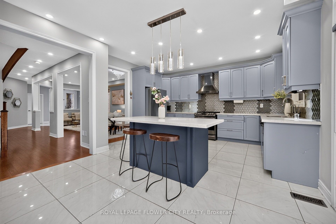
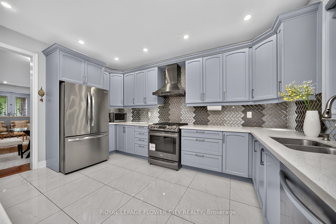
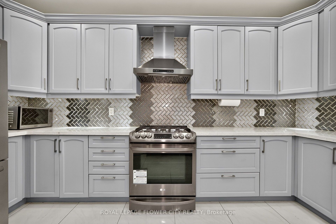
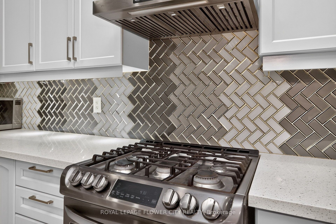
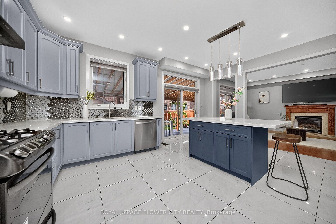
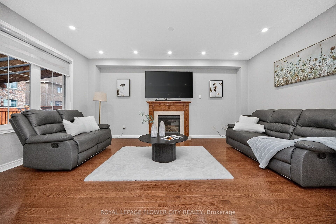
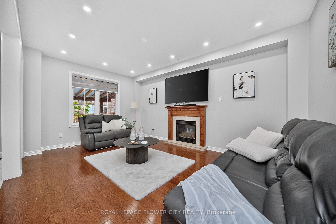
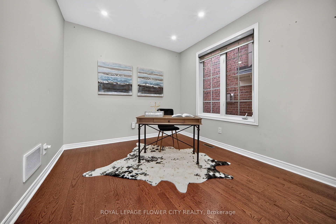
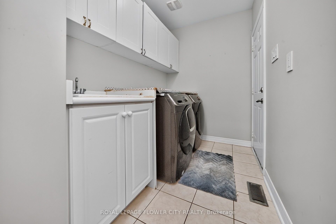
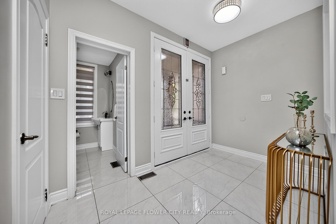
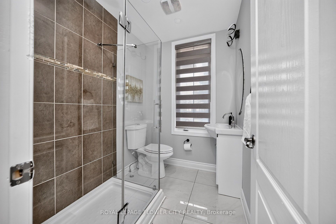
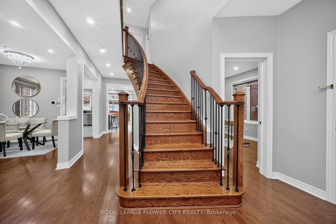
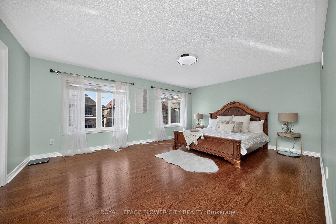
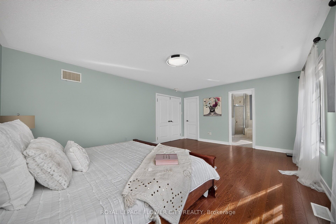
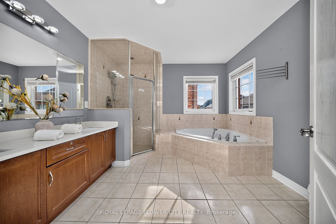
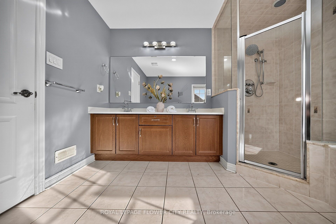
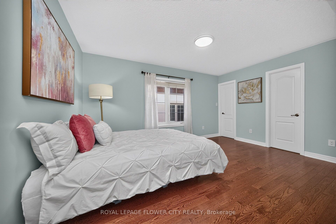
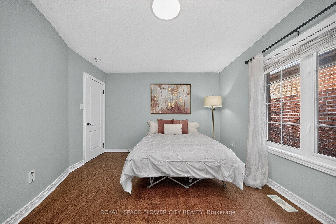
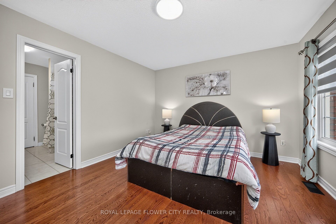
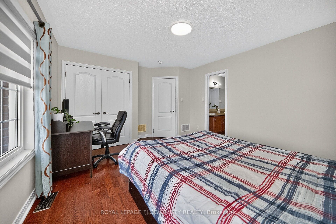
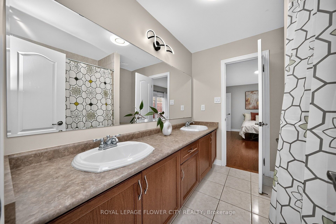
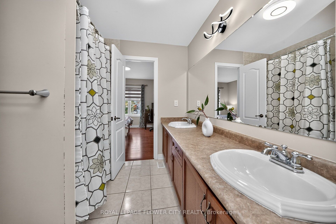
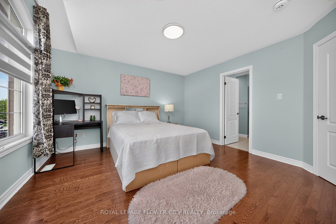
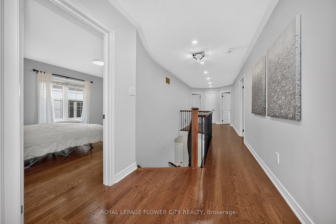
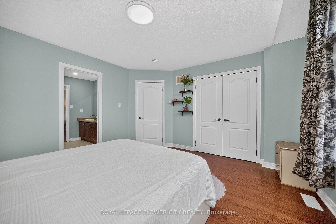
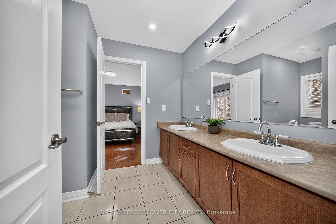
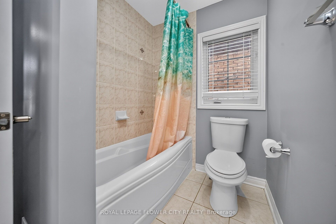
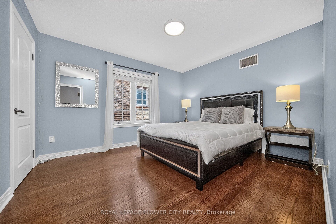
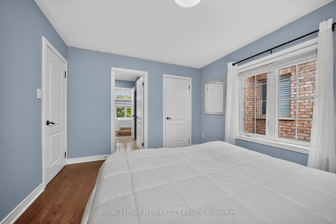
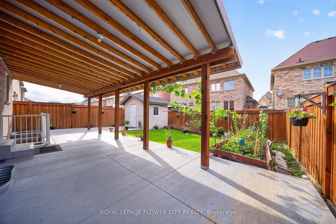
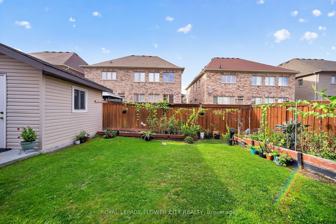
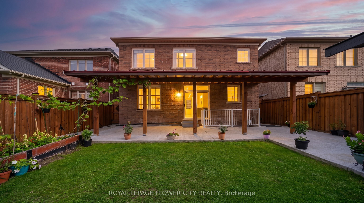
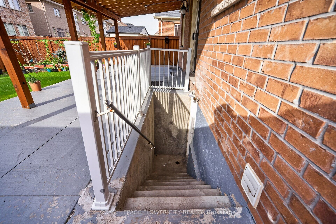
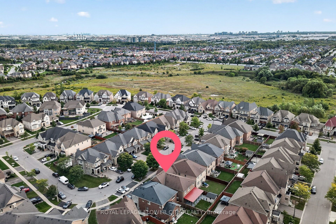
**Stunning Detached Home in Prestigious Bram East!** Situated in a prestigious neighborhoodsurrounded by multi-million-dollar estate homes, this impressive property offers **over 3,000sq. ft. of above-grade living space** with exceptional flexibility for large or extendedfamilies.Featuring a **double-door entry, 6 bedrooms and 6 bathrooms**, including a **main-floor denthat can be used as a bedroom** and a **full bathroom on the main floor**, making it ideal forfamilies with seniors or multi-generational living.The home also features a convenient **laundry room with closet and direct access to thegarage**. The property includes **two basement units**, offering excellent income potential.The **legal 2-bedroom basement** and additional **1-bedroom basement** each feature their **ownkitchen and separate laundry facilities**. A **legal separate entrance from the backyard**provides added privacy and convenience.The basement unit generate great rental income, providing a strong opportunity for homeownersseeking additional income while enjoying a spacious family home. A rare combination of**luxury, space, functionality and income potential** in one of Bram East's sought-after communities.
Details
| MLS # | W14134446 |
|---|---|
| Listing Type | For Sale |
| Style | House |
| Sub-Type | Resale |
| Status | New |
| Year | 0 |
| Days On Site | 5 |
| Listing Provided By | ROYAL LEPAGE FLOWER CITY REALTY | W14134446 206600 |
Features
| Bed(s) | 9 |
|---|---|
| Bath(s) | 6 |
| Garage | 2 |
| Basement | Y |
| Story(s) | 2 |
| Acreage | 0.11 |
Interior
| Interior Features | Auto Garage Door Remote, Carpet Free |
|---|---|
| Cooling | Central Air |
| Heat Source | Gas |
| Fireplace Features | Natural Gas |
| Fireplace Yes / No | Yes |
Exterior
| Roof | Asphalt Shingle |
|---|---|
| Foundation Details | Concrete |
| Construction Materials | Brick |
Parking
| Garage Yes / No | Yes |
|---|---|
| Parking Features | Private Double |
Utilities
| Sewer | Sewer |
|---|
Taxes
| Tax Annual Amount | 11405.77 |
|---|---|
| Tax Legal Description | LOT 89, PLAN 43M1863 SUBJECT TO AN EASEMENT FOR ENTRY AS IN PR2135856 TOGETHER WITH AN EASEMENT OVER PT 4 43R34400 AS IN PR2198653 SUBJECT TO AN EASEMENT OVER PT 5 43R34400 IN FAVOUR OF LT 88 PL 43M1863 AS IN PR2198653 SUBJECT TO AN EASEMENT OVER PART 6 ON PLAN 43R-34400 IN FAVOUR OF LOT 90 ON PLAN 43M-1863 AS IN PR2219333 CITY OF BRAMPTON |
| Tax Year | 2026 |
Area Information
| Province | ON |
|---|---|
| County | Peel |
| City | Brampton |
| Postal Code | L6P 3T5 |
| Area | Brampton East |
| Listing VS Median (in L6P 3T5) | |
Price: $1,379,000 low | high Med: $0 On site: 5 low | high Med: | |
Request a showing
Request a showing
Contact
Learn More About This Property

| Province | ON |
|---|---|
| County | Peel |
| City | Brampton |
| Postal Code | L6P 3T5 |
| Area | Brampton East |
| Listing VS Median (in L6P 3T5) | |
Price: $1,379,000 low | high Med: $0 On site: 5 low | high Med: | |
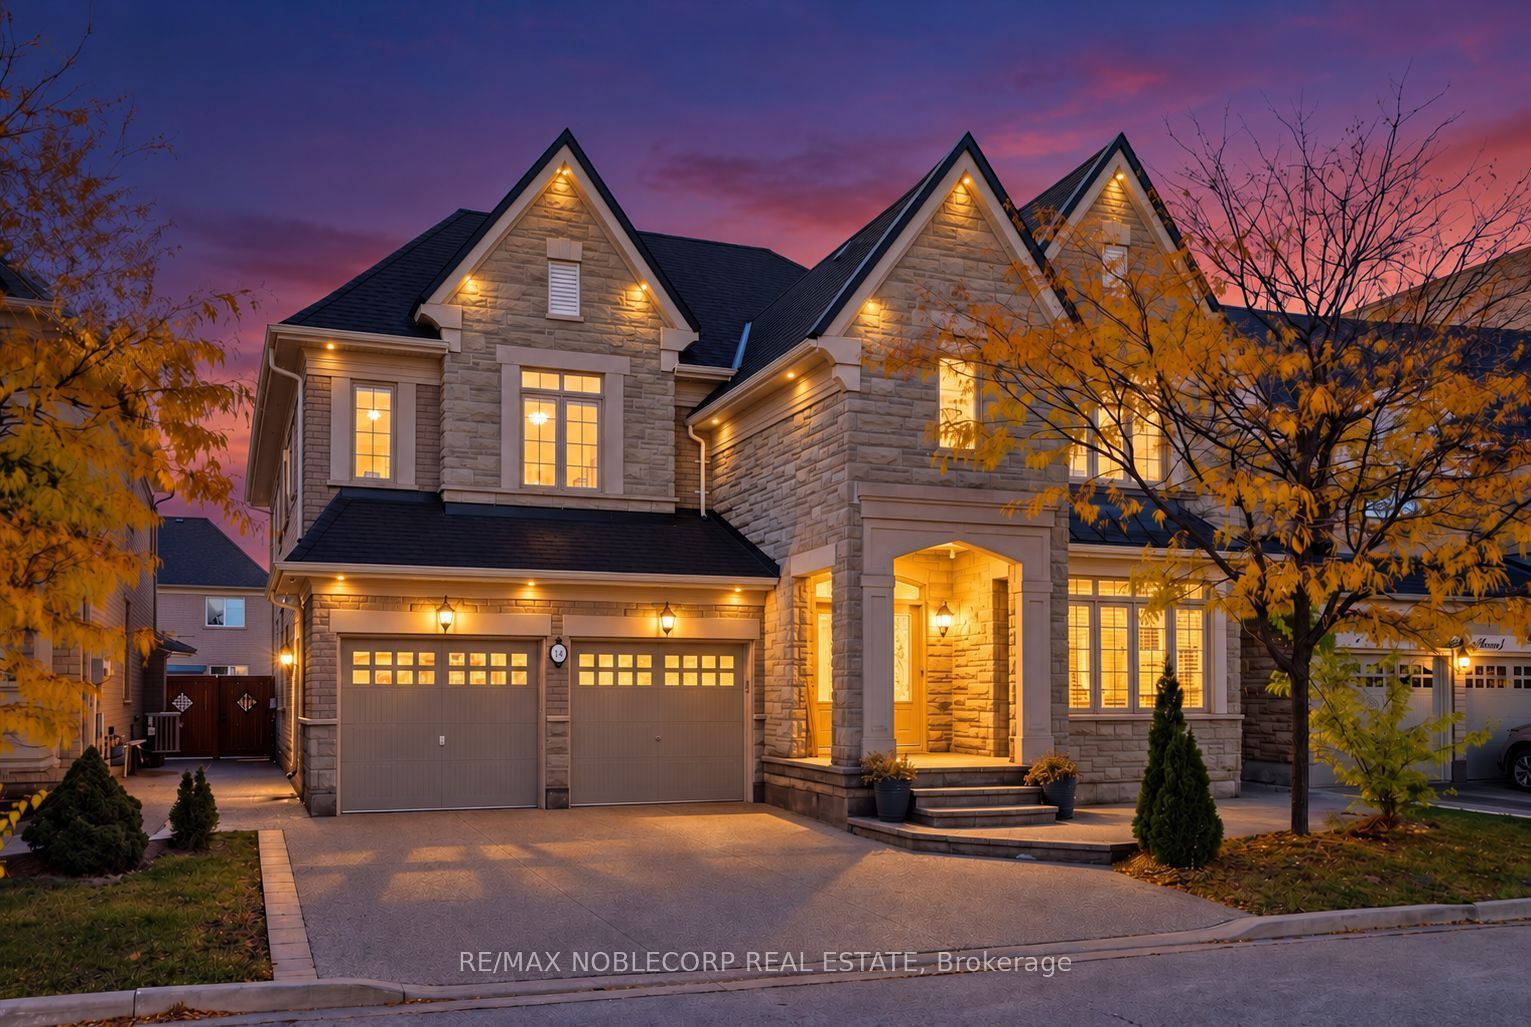 | $1,588,00014 Solstice StreetBrampton, ON L6P 3T9 |
