1920 Belvedere Crescent,Cornwall, ON K6H 6M9
Cornwall, ON K6H 6M9

Description
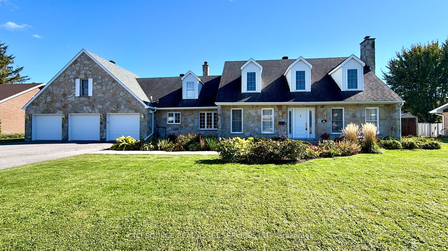
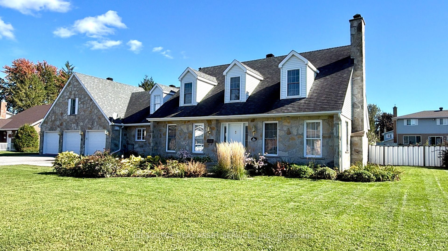
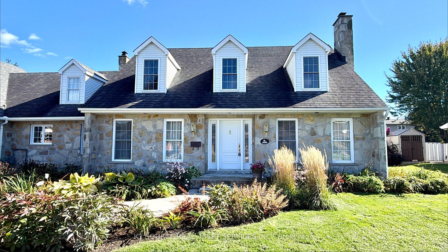
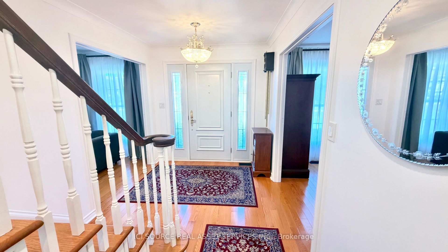
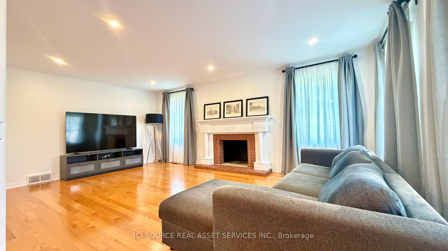
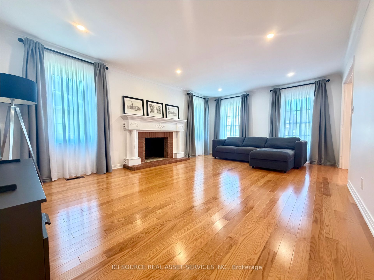
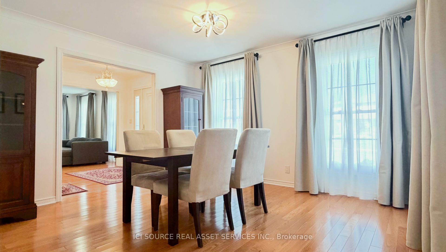
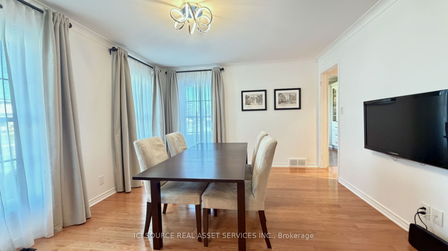
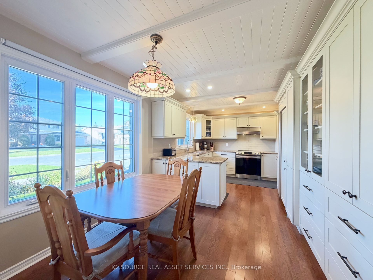
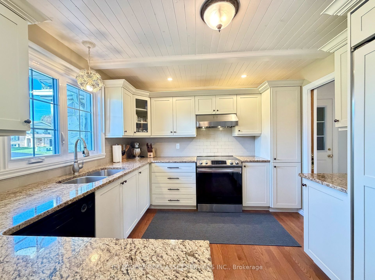
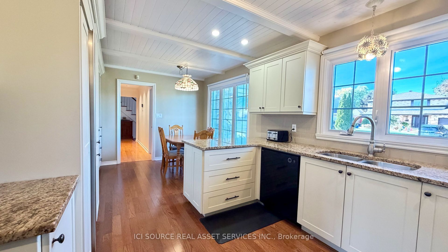
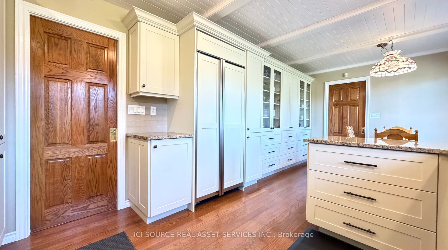
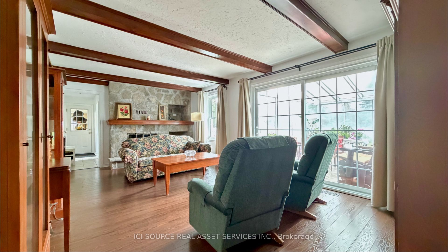
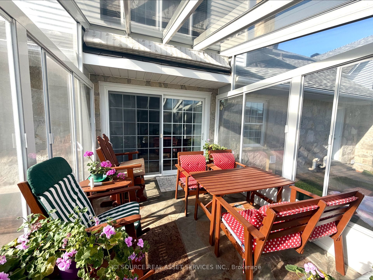
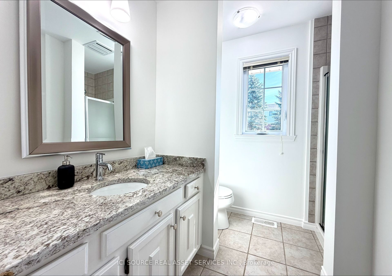
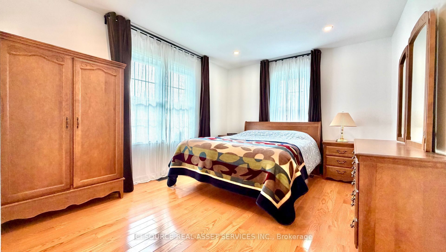
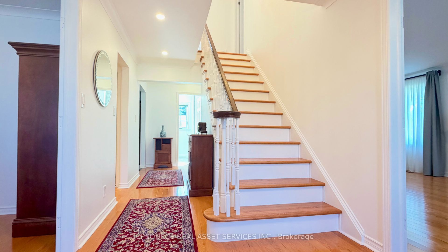
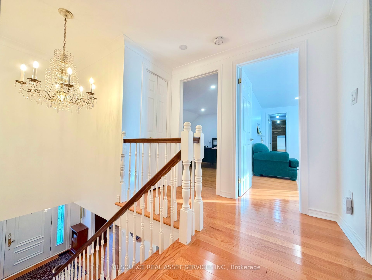
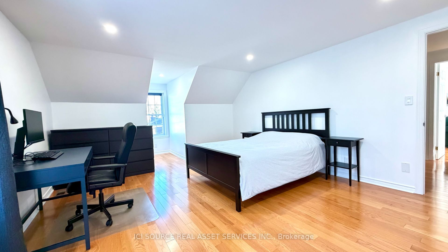
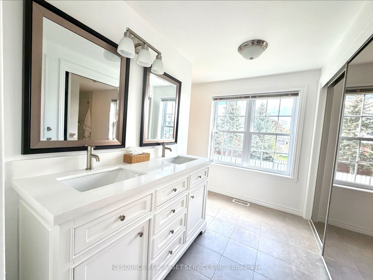
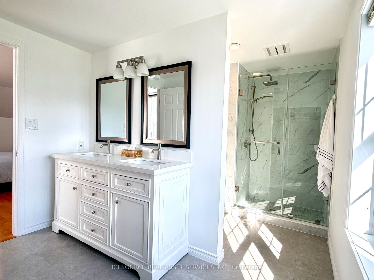
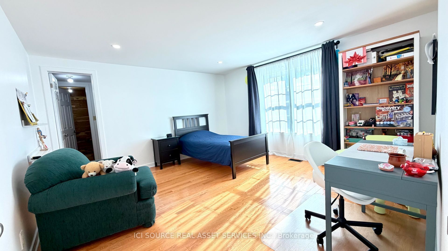
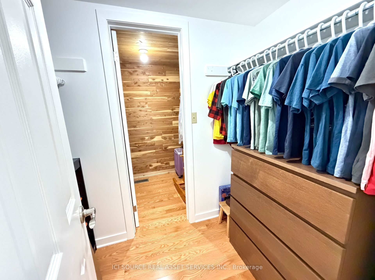
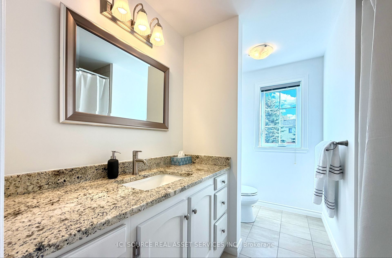
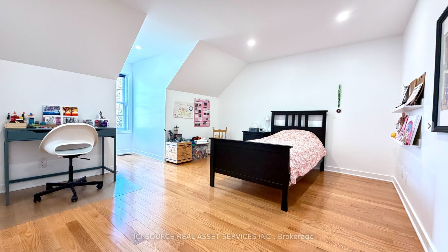
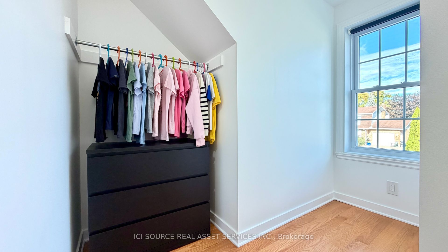
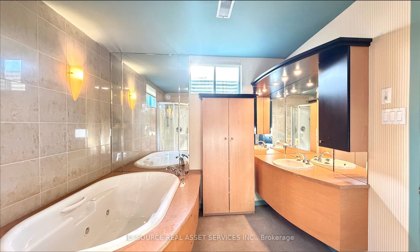
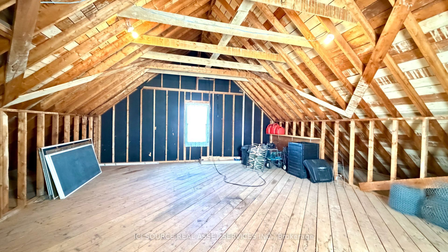
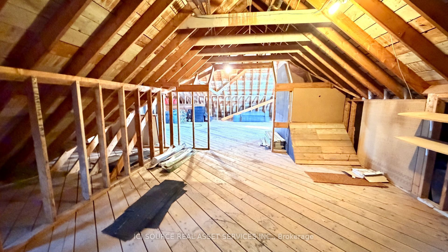
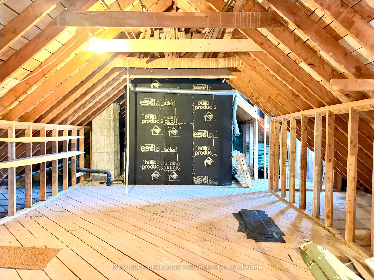
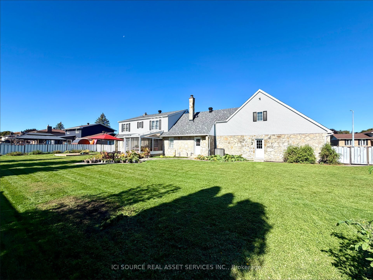
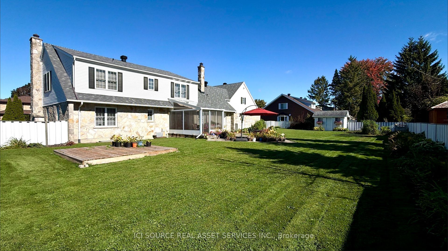
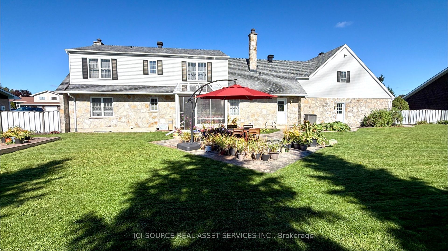
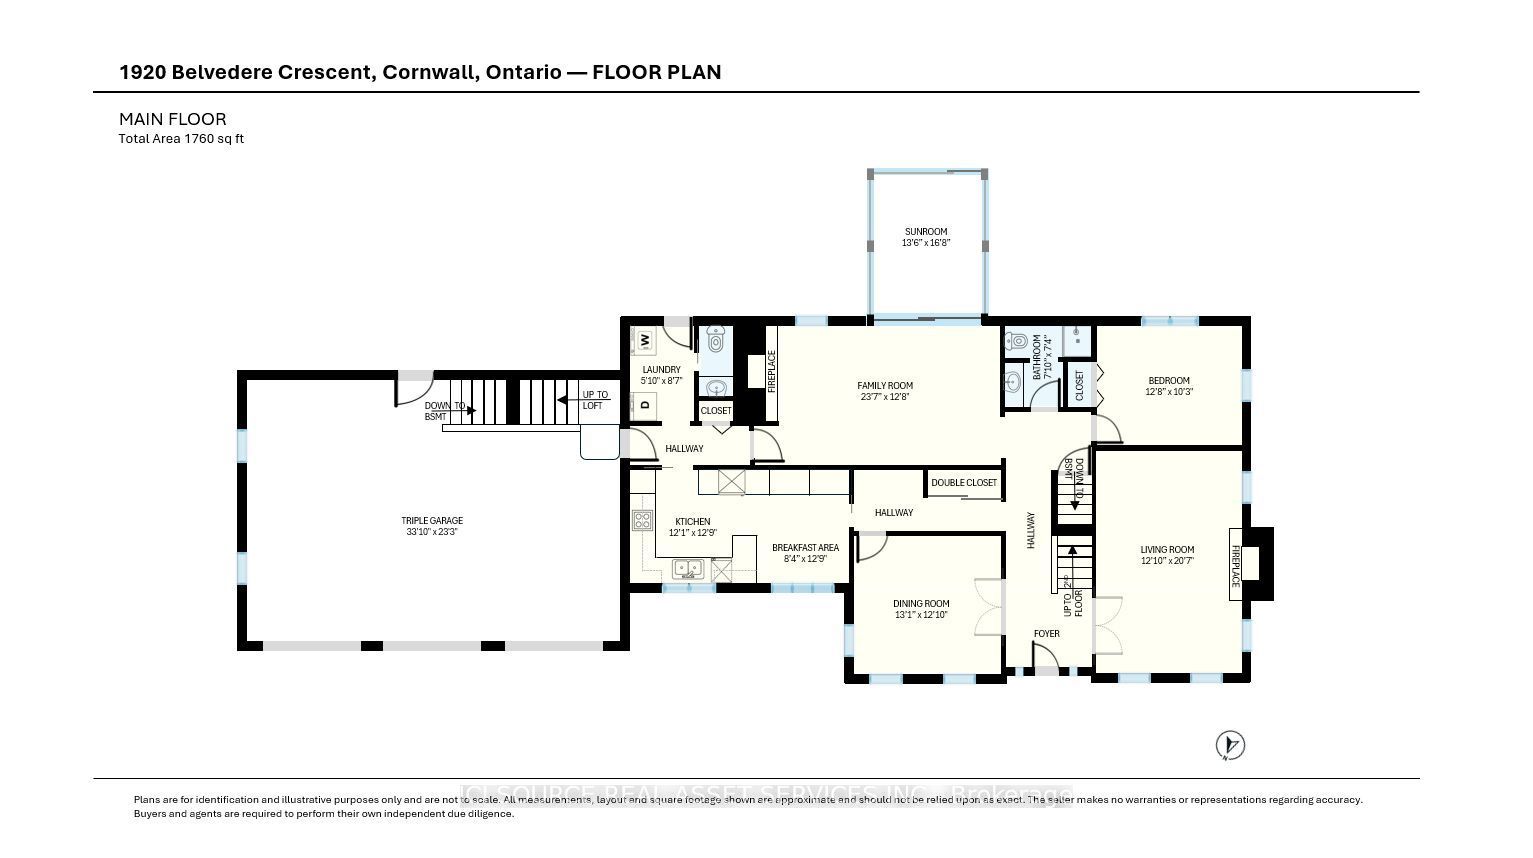
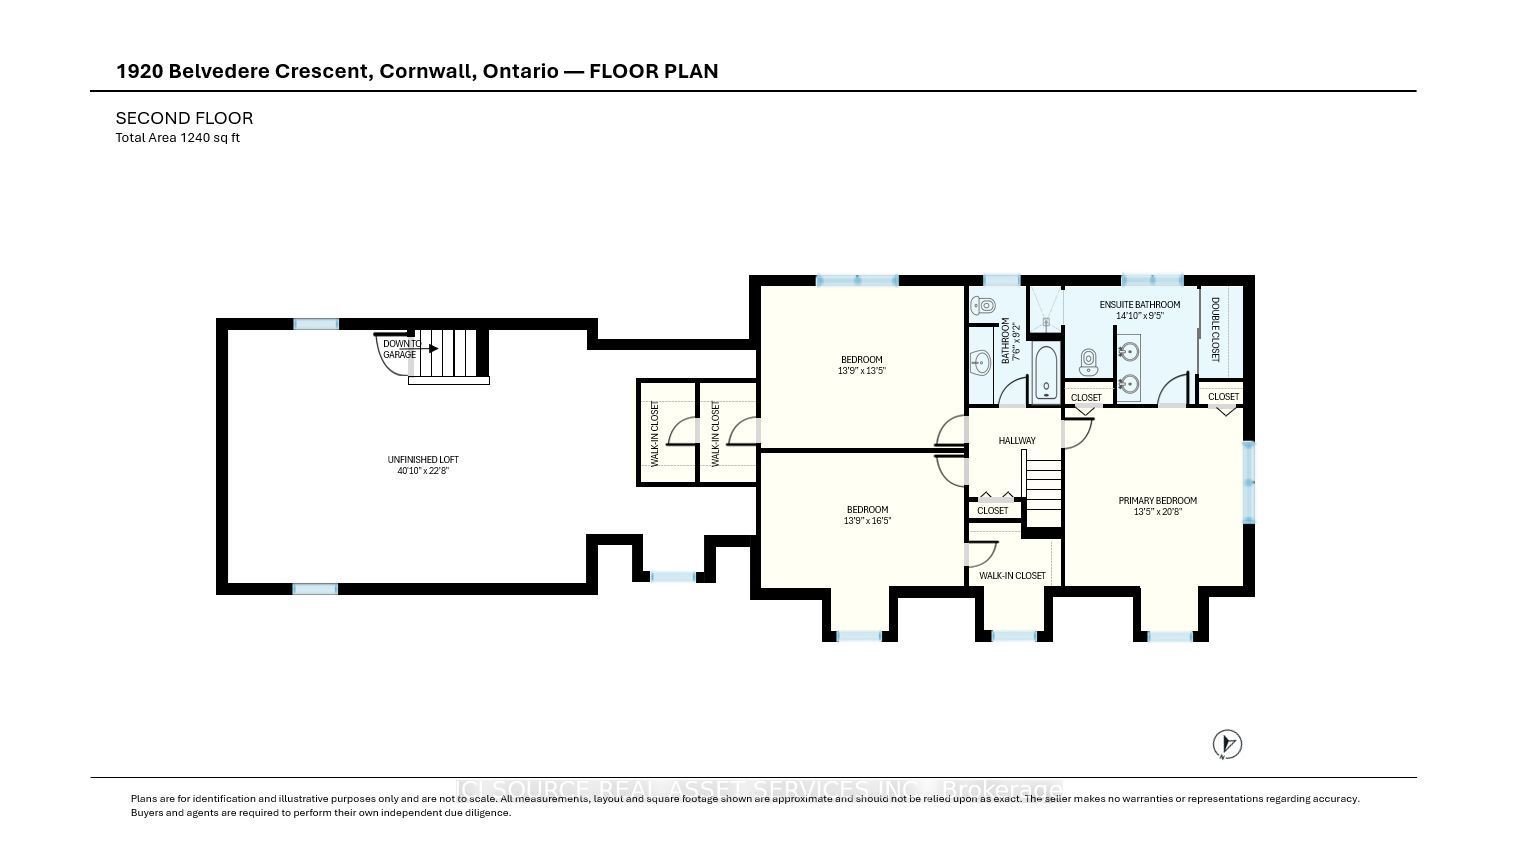
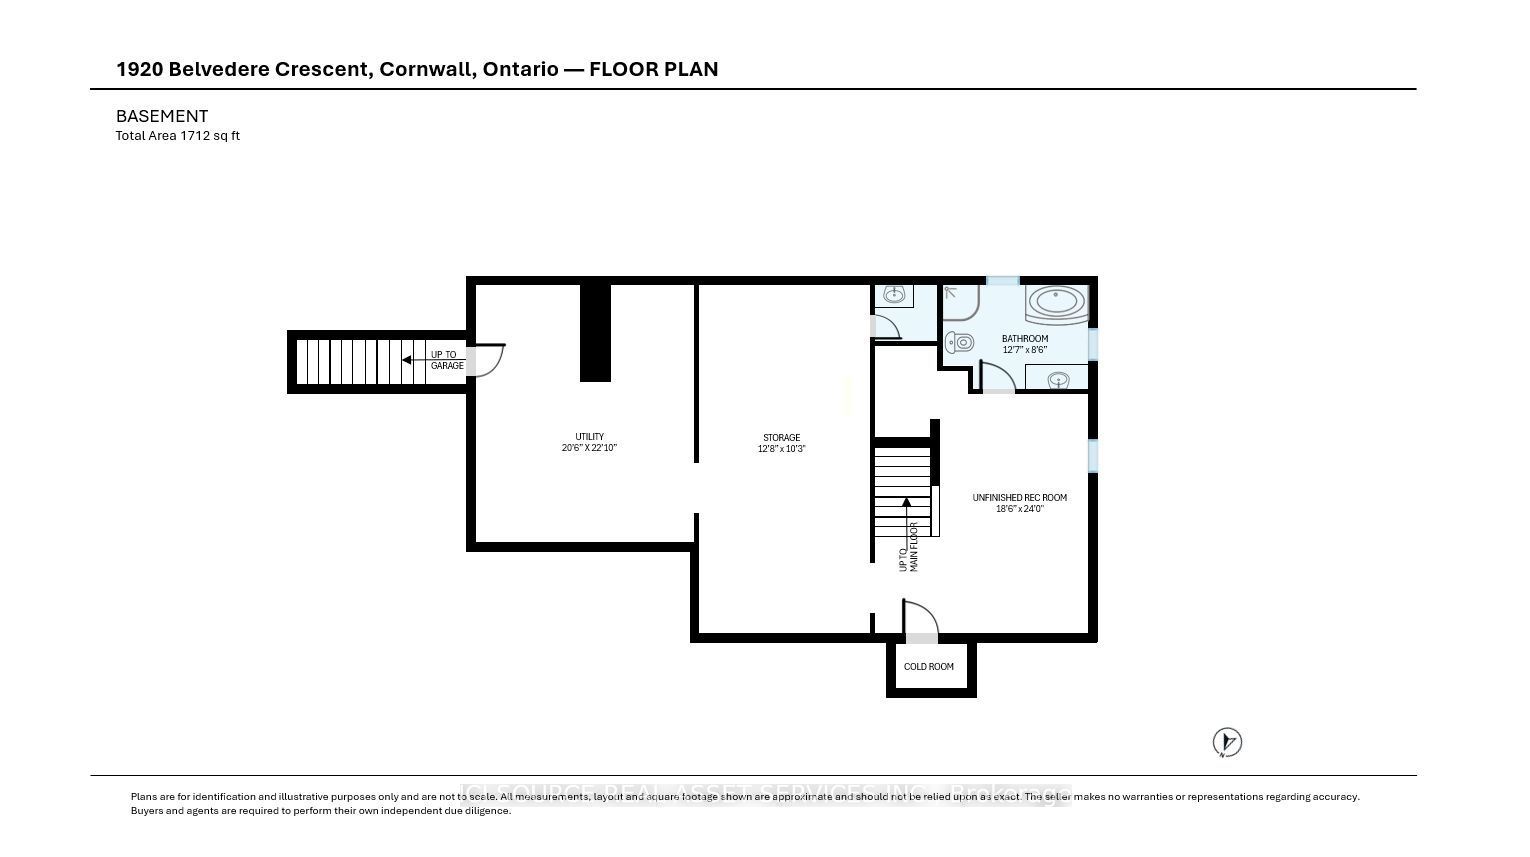
Located on an impressive double lot in established Sunrise Acres, this extraordinary 3,000 sq ft move-in-ready executive residence blends seamlessly traditional character with major updates. Custom-built by Chester Leclerc, the home is celebrated for its solid, high-quality construction and classic architecture. The living spaces feature gleaming hardwood flooring across both levels and extensive pot lighting, complementing the home's bright layout while preserving its structural heritage. Enjoy absolute peace of mind with energy-efficient windows, a fully owned top-tier HVAC system and a tankless water heater. On the main floor, a modern kitchen flows beautifully into the formal dining and living areas, a cozy family room, a full bathroom, and a versatile bedroom/office ideal for multi-generational living. Upstairs, discover a spacious primary retreat with a completely renovated ensuite, plus two additional bedrooms with walk-in closets and a full bathroom. For a growing family, bonus spaces include an unfinished basement waiting for your creative touch with a full bath already in place, and an incredible attached 3-car garage with a massive unfinished loft above-perfect for a private studio or fitness area. Step outside to your expansive, fully fenced double lot featuring a charming three-season room overlooking a serene backyard. Don't miss this rare opportunity to own a classic executive home delivering character, comfort, and efficiency. *For Additional Property Details Click The Brochure Icon Below*
Details
| MLS # | X14085062 |
|---|---|
| Listing Type | For Sale |
| Style | House |
| Sub-Type | Resale |
| Status | New |
| Year | 0 |
| Days On Site | 20 |
| Listing Provided By | ICI SOURCE REAL ASSET SERVICES INC. | X14085062 209900 |
Features
| Bed(s) | 4 |
|---|---|
| Bath(s) | 6 |
| Garage | 3 |
| Basement | Y |
| Story(s) | 2 |
| Acreage | 0.34 |
| Water Front | None |
Interior
| Interior Features | Air Exchanger, Auto Garage Door Remote, Carpet Free, ERV/HRV, On Demand Water Heater, Ventilation System |
|---|---|
| Cooling | Central Air |
| Heat Source | Gas |
| Fireplace Yes / No | Yes |
Exterior
| Roof | Asphalt Shingle |
|---|---|
| Foundation Details | Concrete |
| Construction Materials | Stone |
Parking
| Garage Yes / No | Yes |
|---|---|
| Parking Features | Private |
Utilities
| Sewer | Sewer |
|---|
Taxes
| Tax Annual Amount | 8866.94 |
|---|---|
| Tax Legal Description | LT 71-72 PL 344; S/T S129259; CORNWALL |
| Tax Year | 2026 |
Area Information
| Province | ON |
|---|---|
| County | Stormont, Dundas and Glengarry |
| City | Cornwall |
| Postal Code | K6H 6M9 |
| Area | 717 Cornwall |
| Listing VS Median (in K6H 6M9) | |
Price: $867,000 low | high Med: $0 On site: 20 low | high Med: | |
Request a showing
Request a showing
Contact
Learn More About This Property

| Province | ON |
|---|---|
| County | Stormont, Dundas and Glengarry |
| City | Cornwall |
| Postal Code | K6H 6M9 |
| Area | 717 Cornwall |
| Listing VS Median (in K6H 6M9) | |
Price: $867,000 low | high Med: $0 On site: 20 low | high Med: | |
