New Listing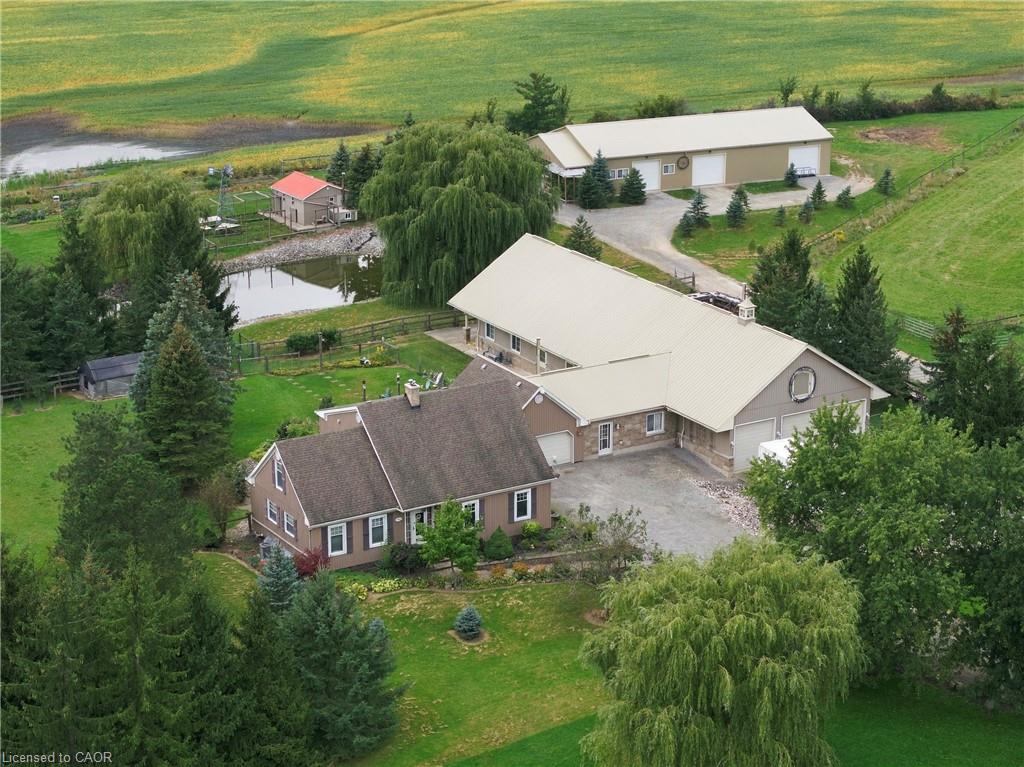
1968 Abingdon Road,Caistor Centre, ON L0R 1E0
Caistor Centre, ON L0R 1E0

Description
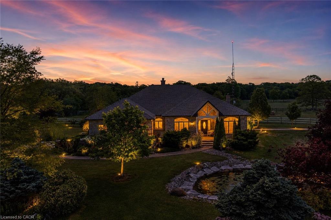
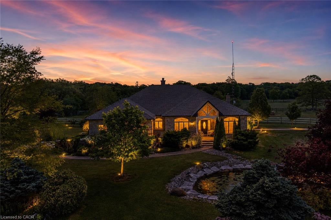
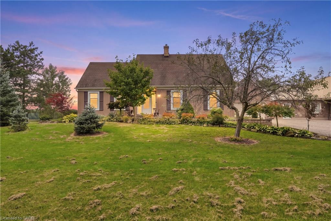
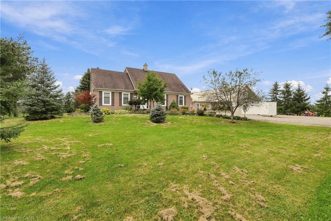
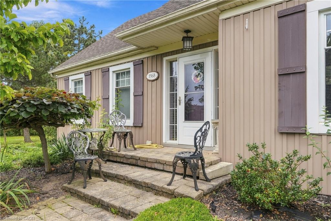
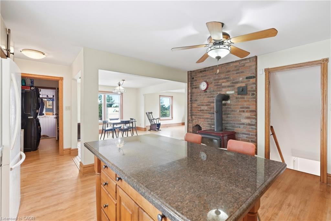
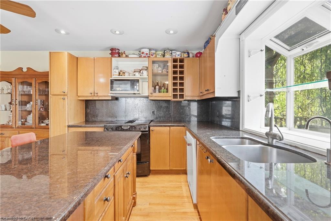
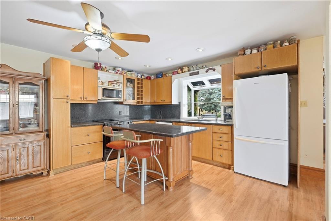
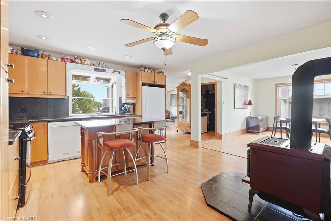
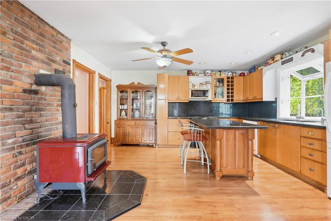
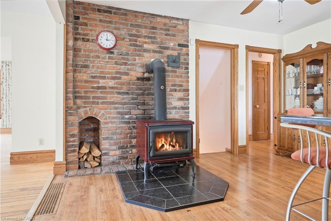
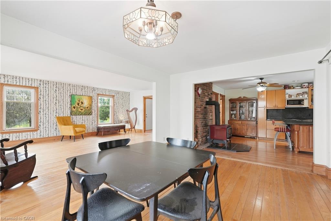
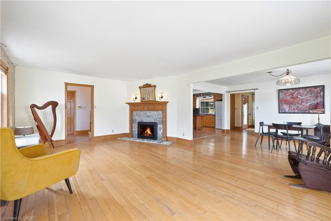
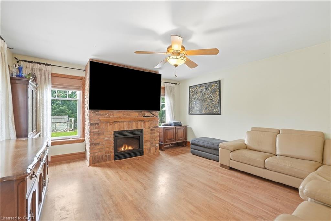
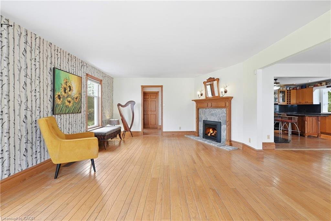
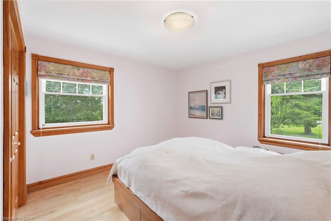
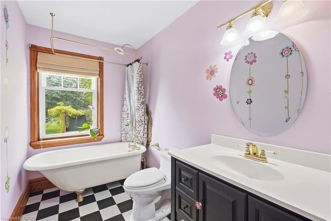
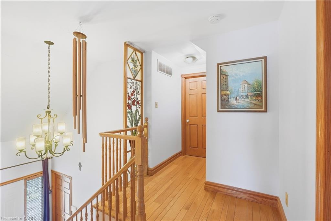
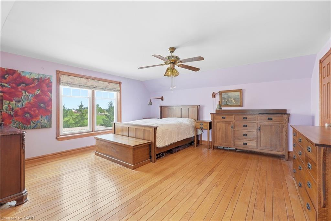
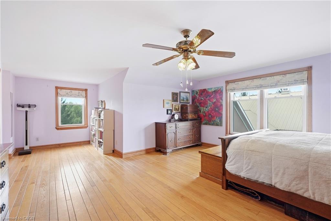
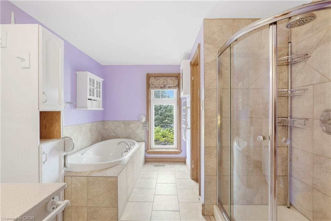
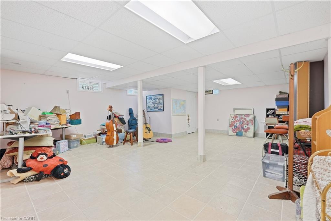
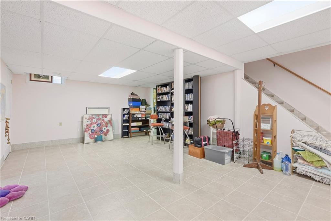
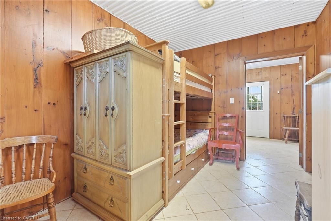
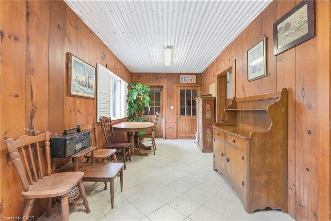
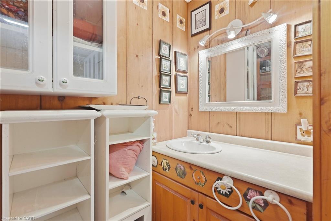
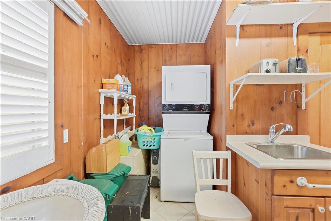
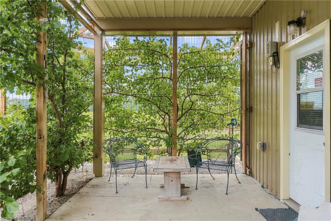
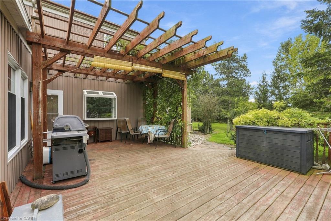
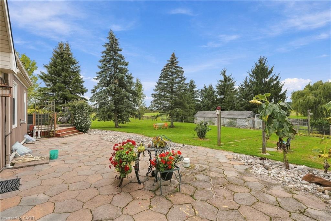
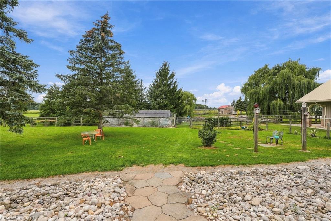
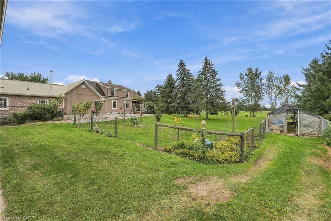
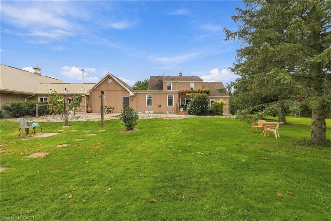
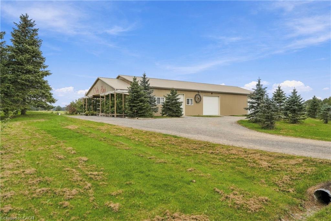
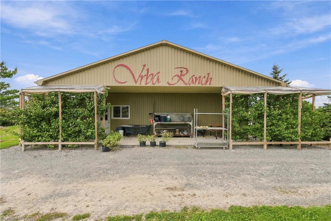
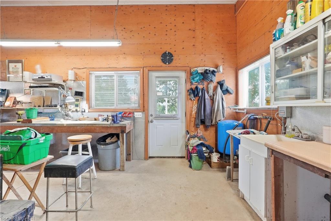
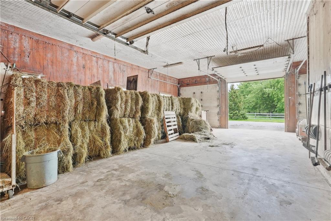
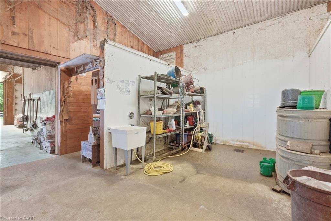
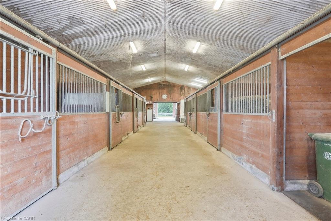
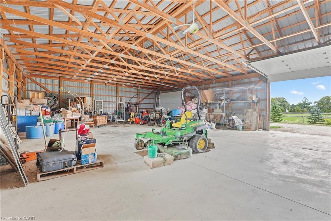
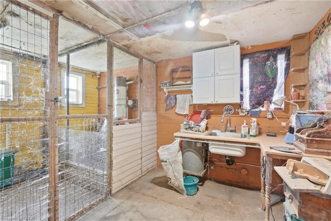
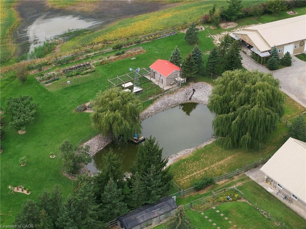
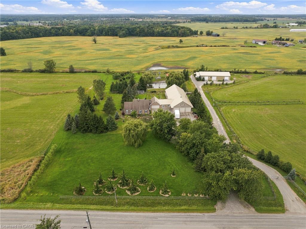
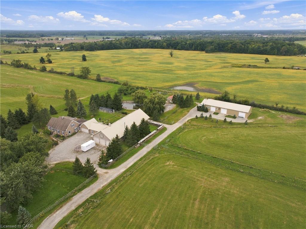
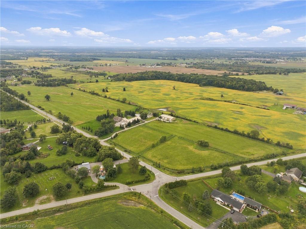
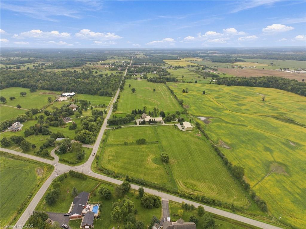
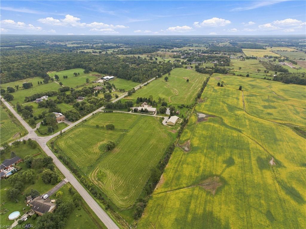
TURNKEY EQUESTRIAN PROPERTY with exceptional infrastructure for horse owners, breeders, hobby farmers, contractors & recreational vehicle enthusiasts! Approx. 6 acres fenced pasture + approx. 20 acres natural mixed hay, capable of helping feed approx. 12 horses annually. Heated stable features 8 stalls with individual hot & cold water, high ceilings suitable for stallion breeding, heated floors, lighting, 10'x12' wash area, R30 walls/R60 ceiling & 4ft thick concrete foundation. Stable-hand quarters include heated floors, kitchenette, washer/dryer & wood stove. Massive approx. 90'x40' insulated shop/storage barn with R30 walls/R60 ceiling, 3 garage doors + man door provides incredible space for boats, RVs, cars, equipment, feed & farm operations. Cedar perimeter fencing, vinyl interior fencing & approx. 10' riding paths. Features include 6' deep pond, chicken coop/barn, fruit & nut trees. Three rainwater cisterns: 2 x 5,000 gal servicing house/stable + 2,000 gal shop cistern. Two driveways, backup generator & owned propane tank. Comfortable 2+2 bed home with finished basement, hardwood floors & granite counters completes the package.
Details
| MLS # | 40865129 |
|---|---|
| Listing Type | For Sale |
| Style | House |
| Sub-Type | Resale |
| Status | Active |
| Year | 1988 |
| Days On Site | 2 |
| Listing Provided By | RE/MAX Escarpment Golfi Realty Inc. | Rob Golfi |
Features
| Bed(s) | 5 |
|---|---|
| Bath(s) | 2 Total |
| SQ Feet | 2,500 |
| Garage | 6 |
| Basement | Y |
| Building(s) | 1 |
| Zoning | A2 |
| Acreage | 32.14 |
Interior
| Rooms Total | 17 |
|---|---|
| Interior Features | Auto Garage Door Remote(s), In-Law Floorplan |
| Cooling | None |
| Cooling Yes / No | No |
| Heating | Propane, Wood |
| Heating Yes / No | Yes |
| Fireplaces Total | 3 |
| Window Features | Window Coverings |
| Laundry Features | In-Suite |
Exterior
| Lot Features | Rectangular, Pasture, Hobby Farm |
|---|---|
| Construction Materials | Metal/Steel Siding, Vinyl Siding |
| Roof | Asphalt Shing |
| Fencing | Fenced, Full |
| Foundation Details | Unknown |
Parking
| Garage Spaces | 6 |
|---|---|
| Parking Features | Detached Garage |
| Attached Garage Yes / No | No |
Utilities
| Sewer | Septic Tank |
|---|
Taxes
| Tax Annual Amount | 4125.33 |
|---|
Area Information
| Province | ON |
|---|---|
| County | Niagara |
| City | Caistor Centre |
| Postal Code | L0R 1E0 |
| Area | West Lincoln |
| Subarea | 056 West Lincoln |
| Community Name | 056 West Lincoln |
| Listing VS Median (in 056 West Lincoln) | |
Price: $2,449,900 low | high Med: $1,049,777 sqft: 2,500 low | high Med: 1,573 $ / sqft: $980 low | high Med: $667 On site: 2 low | high Med: 20 | |
Market Activity L0R 1E0
Request a showing
Request a showing
Contact
Learn More About This Property

| Province | ON |
|---|---|
| County | Niagara |
| City | Caistor Centre |
| Postal Code | L0R 1E0 |
| Area | West Lincoln |
| Subarea | 056 West Lincoln |
| Community Name | 056 West Lincoln |
| Listing VS Median (in 056 West Lincoln) | |
Price: $2,449,900 low | high Med: $1,049,777 sqft: 2,500 low | high Med: 1,573 $ / sqft: $980 low | high Med: $667 On site: 2 low | high Med: 20 | |