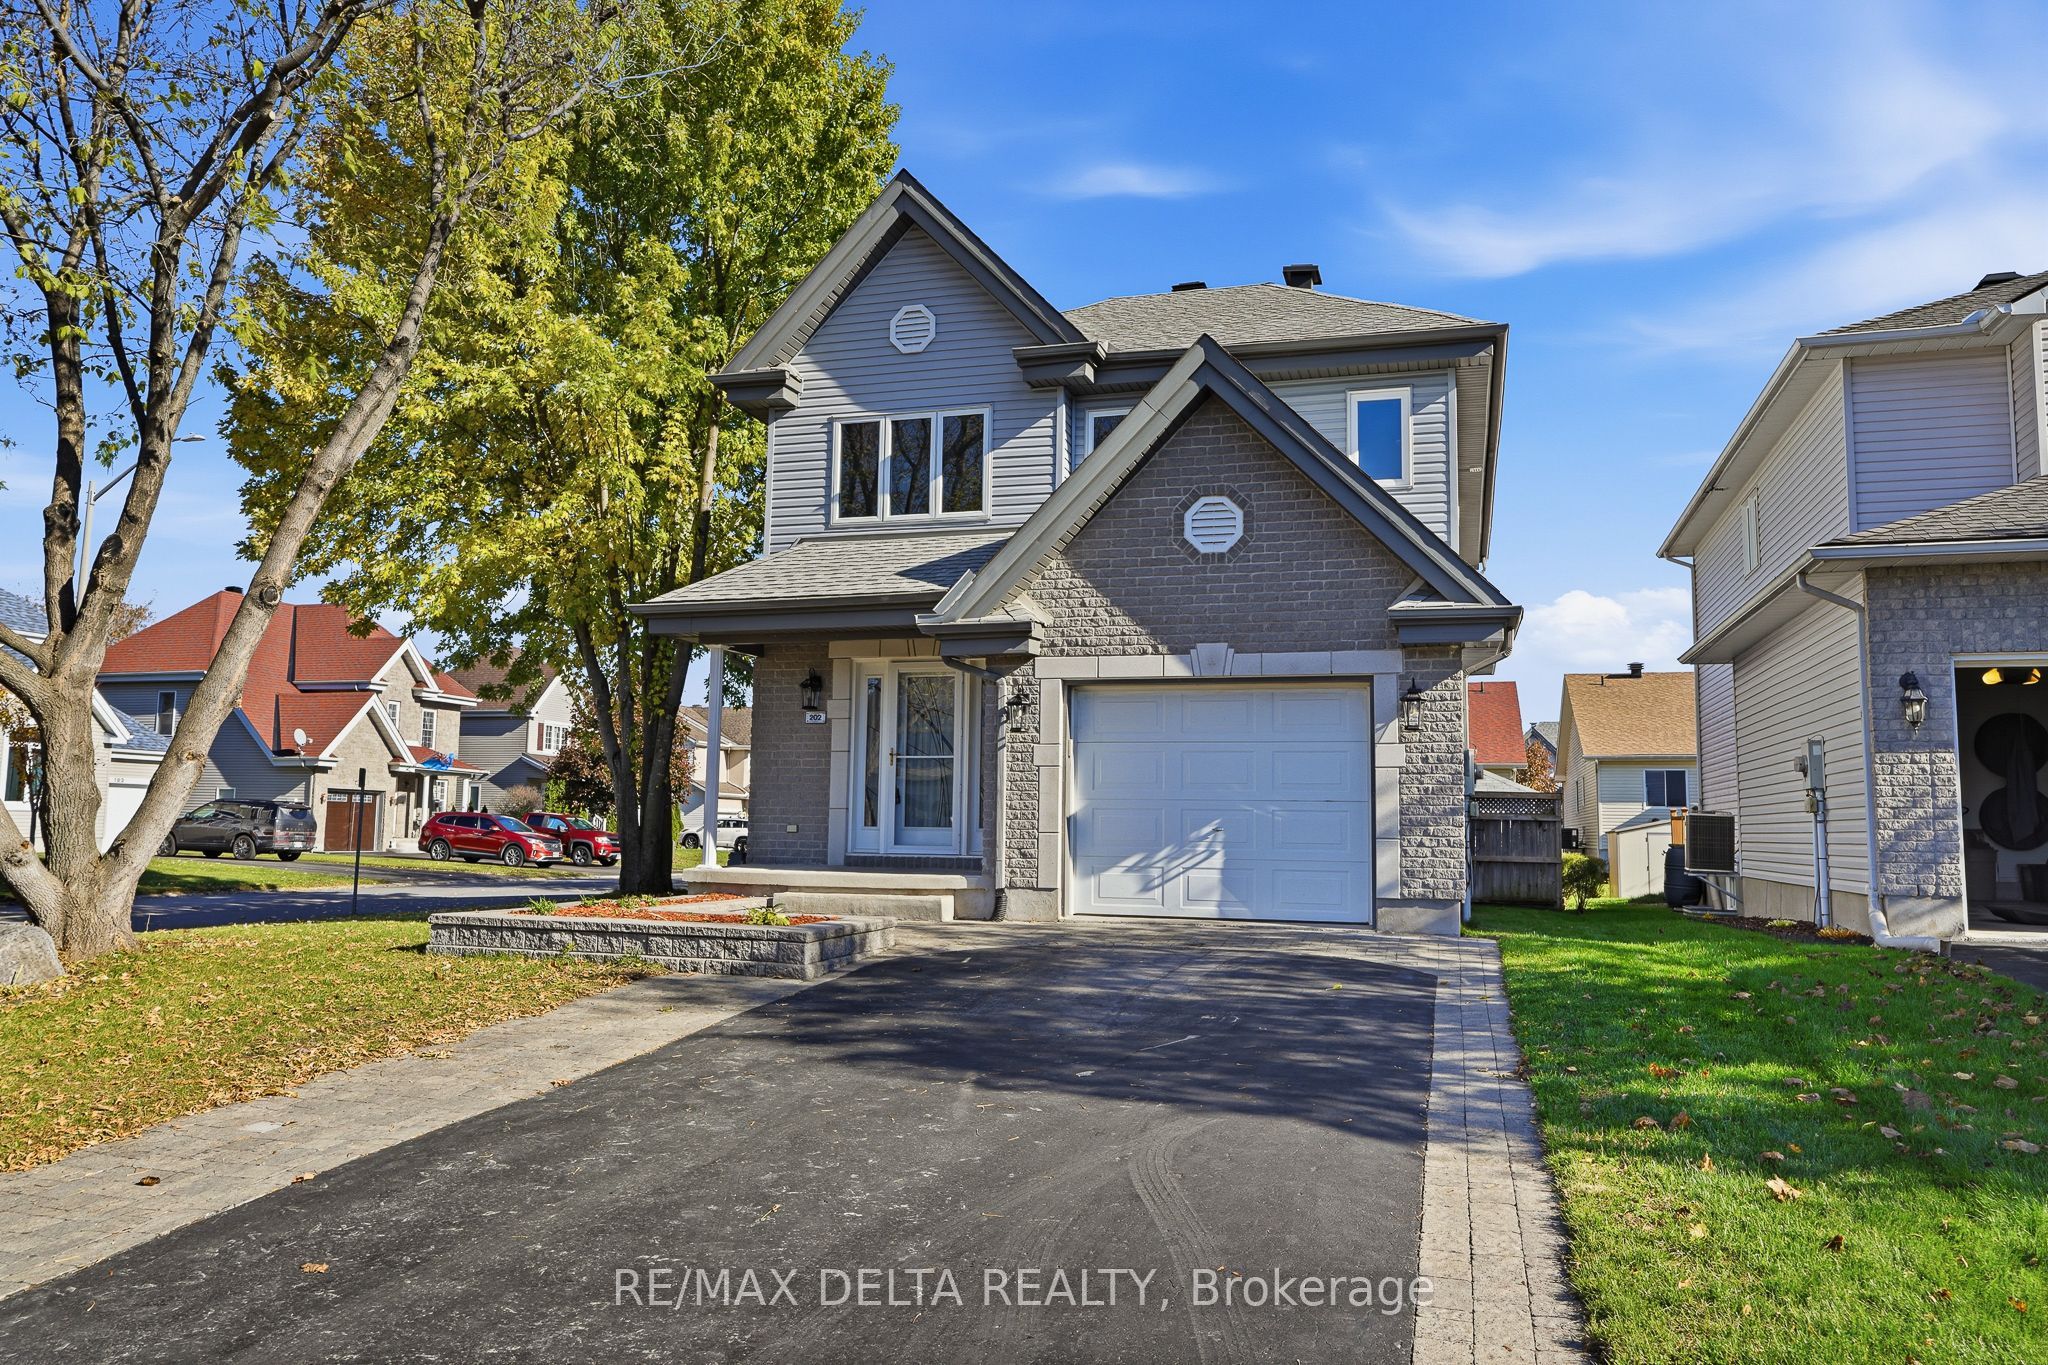
202 Sandra Crescent,Clarence-Rockland, ON K4K 1R9
Clarence-Rockland, ON K4K 1R9

Description
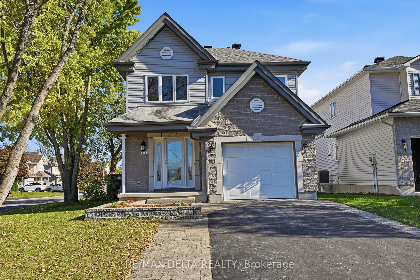
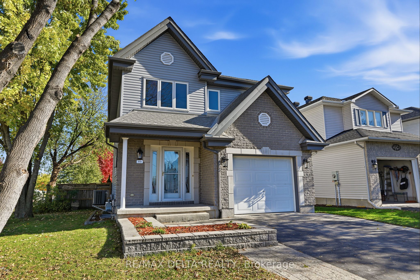
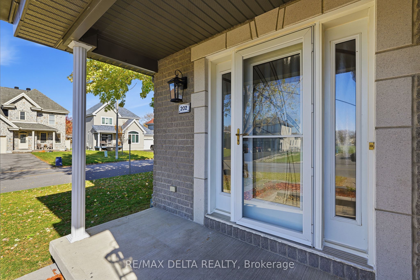
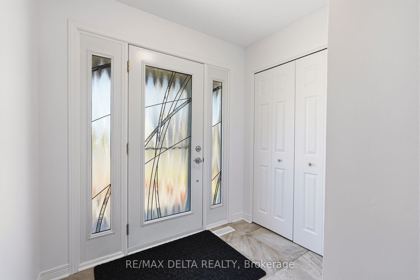
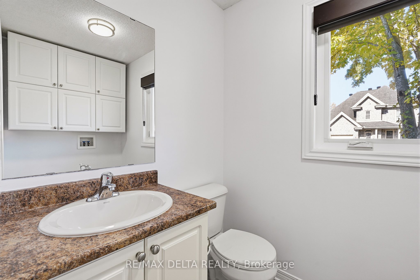
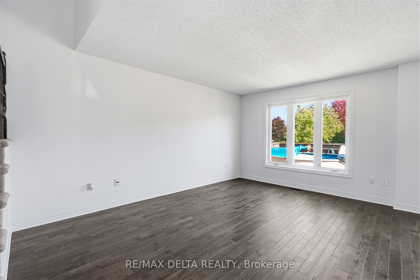
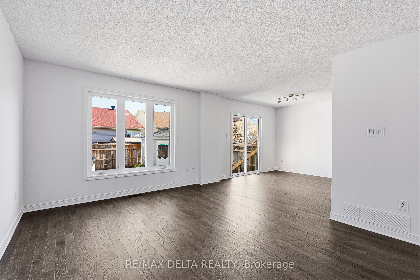
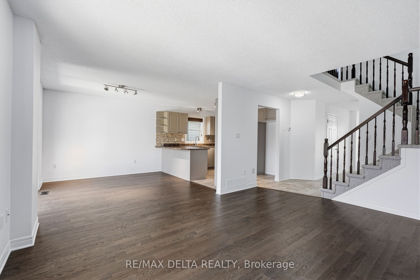
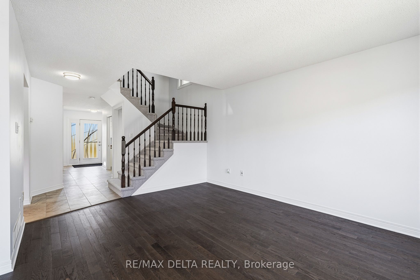
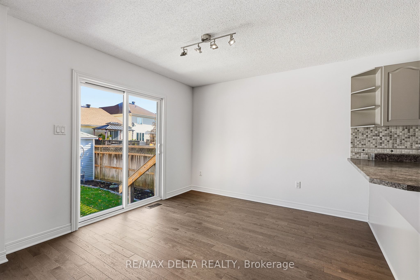
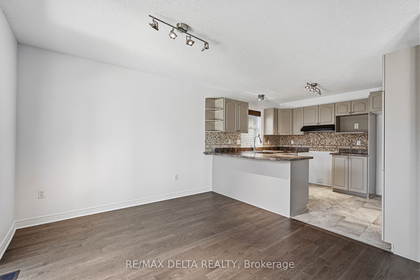
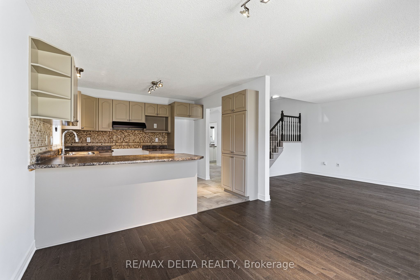
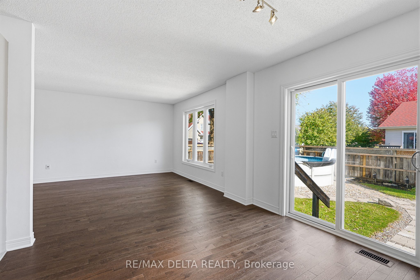
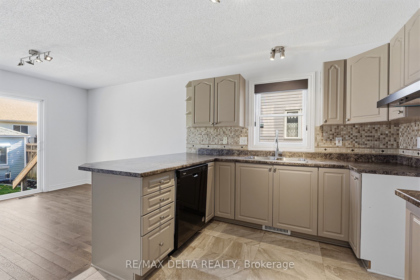
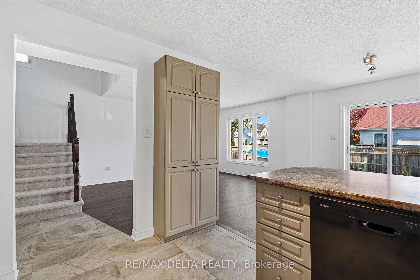
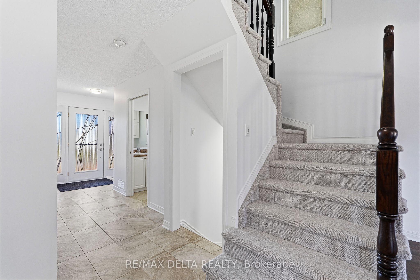
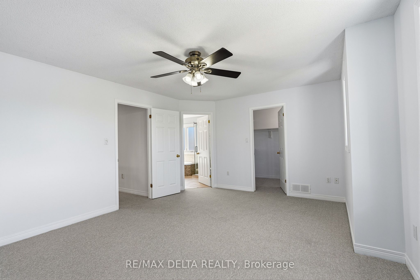
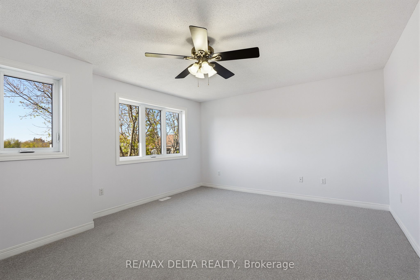
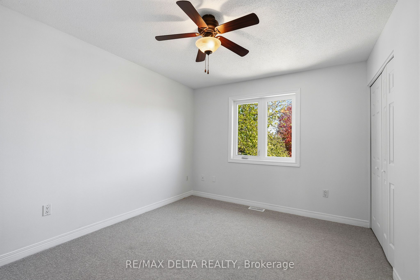
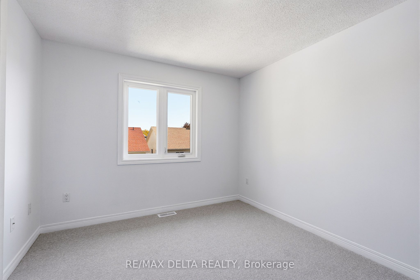
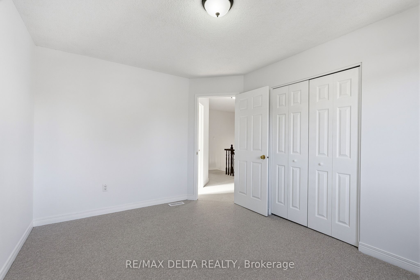
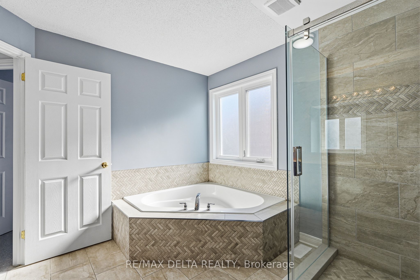
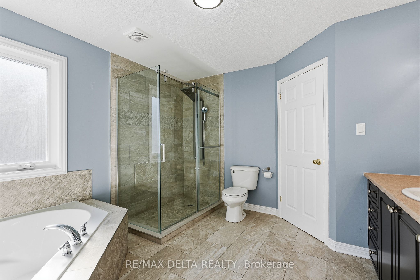
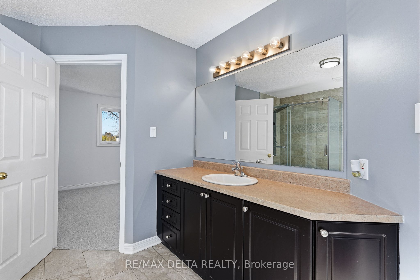
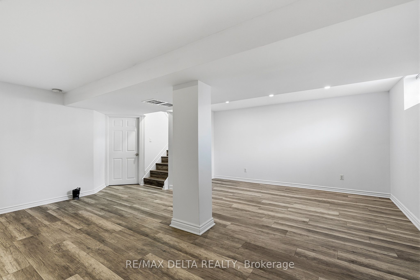
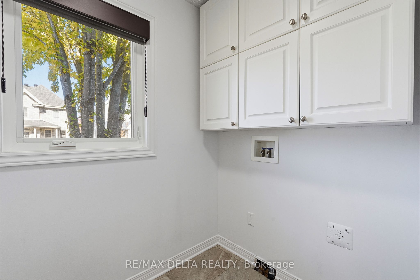
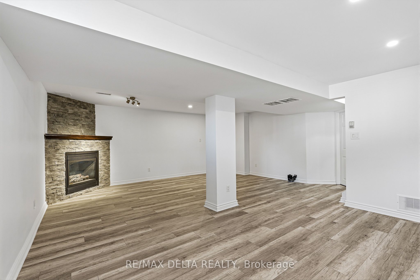
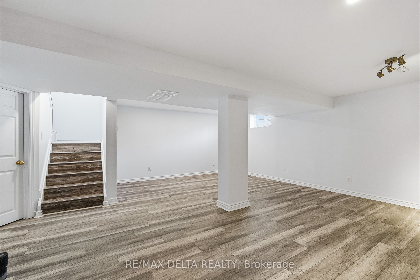
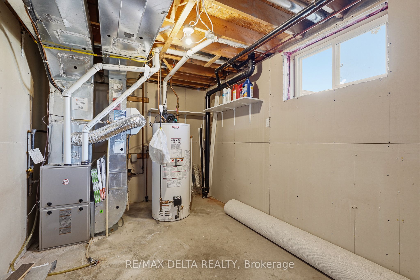
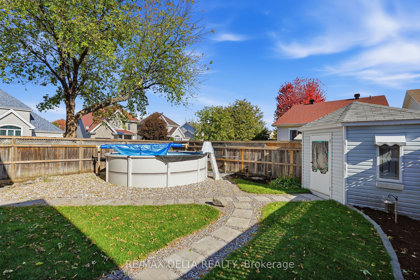
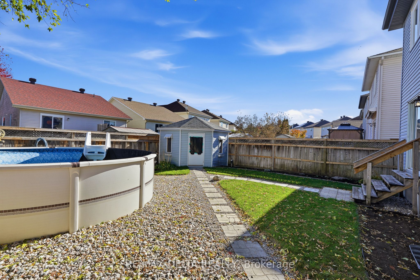
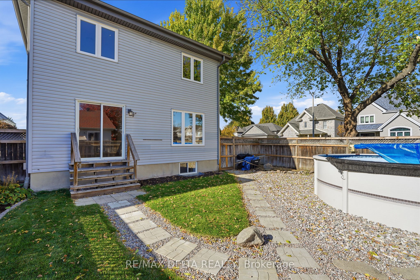
Welcome to Your Perfect Family Home in Rockland! Located on a quiet, family-oriented street in a desirable Rockland neighbourhood, this inviting 3 bedroom-home sits on a generous corner lot and offers the perfect combination of comfort, space, and functionality. The bright, open-concept main floor provides an ideal setting for everyday family living and entertaining. Upstairs, the spacious primary bedroom features a large walk-in closet, complemented by two additional generously sized bedrooms perfect for children, guests, or a home office.The fully finished basement boasts an oversized recreation room with plenty of space for family gatherings, movie nights, hobbies, or a home theatre. Recent improvements include fresh paint throughout, new carpeting, a new kitchen faucet, and renovated bathrooms. Additional features include natural gas forced-air heating, central air conditioning, a natural gas fireplace, and an attached garage.Step outside to enjoy the fully fenced backyard, perfect for children and outdoor entertaining, complete with an above-ground pool for those warm summer days and a large storage shed for all your outdoor equipment. The windows and roof shingles were replaced approximately nine years ago, and the air ducts were professionally cleaned in October 2026. A wonderful opportunity to own a spacious, move-in-ready family home in a great neighbourhood, close to the amenities Rockland has to offer. Don't miss out on this fantastic opportunity! Easy to show - home is vacant. As per OREA Form 244, all offers require a 24-hour irrevocable; however, the Seller reserves the right to respond sooner.
Details
| MLS # | X14098370 |
|---|---|
| Listing Type | For Sale |
| Style | House |
| Sub-Type | Resale |
| Status | New |
| Year | 0 |
| Days On Site | 17 |
| Listing Provided By | RE/MAX DELTA REALTY | X14098370 502700 |
Features
| Bed(s) | 3 |
|---|---|
| Bath(s) | 2 |
| Garage | 1 |
| Basement | Y |
| Pool | Yes |
| Story(s) | 2 |
| Acreage | 0.09 |
Interior
| Interior Features | None |
|---|---|
| Cooling | Central Air |
| Heat Source | Gas |
| Fireplace Features | Natural Gas |
| Fireplace Yes / No | Yes |
Exterior
| Roof | Asphalt Shingle |
|---|---|
| Foundation Details | Concrete |
| Construction Materials | Brick, Vinyl Siding |
Parking
| Garage Yes / No | Yes |
|---|---|
| Parking Features | Private |
Utilities
| Sewer | Sewer |
|---|
Taxes
| Tax Annual Amount | 4907.1 |
|---|---|
| Tax Legal Description | PART OF LOT 60 ON PLAN 50M245 BEING PARTS 5 & 6 ON PLAN 50R9019 CLARENCE-ROCKLAND; SUBJECT TO AN EASEMENT IN FAVOUR OF THE CORPORATION OF THE CITY OF CLARENCE-ROCKLAND OVER PART 6 ON PLAN 50R9019 AS IN RC6379 |
| Tax Year | 2026 |
Area Information
| Province | ON |
|---|---|
| County | Prescott and Russell |
| City | Clarence-Rockland |
| Postal Code | K4K 1R9 |
| Area | 606 Town of Rockland |
| Listing VS Median (in K4K 1R9) | |
Price: $584,900 low | high Med: $0 On site: 17 low | high Med: | |
Request a showing
Request a showing
Contact
Learn More About This Property

| Province | ON |
|---|---|
| County | Prescott and Russell |
| City | Clarence-Rockland |
| Postal Code | K4K 1R9 |
| Area | 606 Town of Rockland |
| Listing VS Median (in K4K 1R9) | |
Price: $584,900 low | high Med: $0 On site: 17 low | high Med: | |