 New Listing
214 Spruce Drive,West Grey, ON N4N 3B8
West Grey, ON N4N 3B8

Description
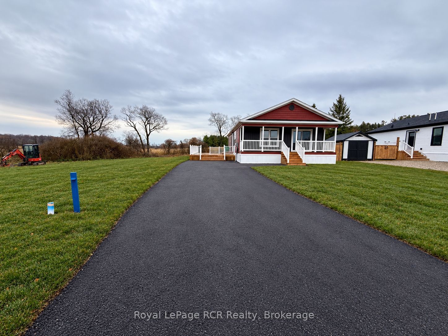
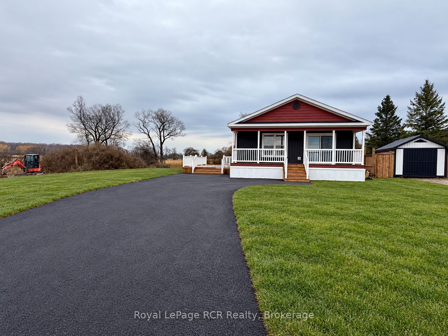
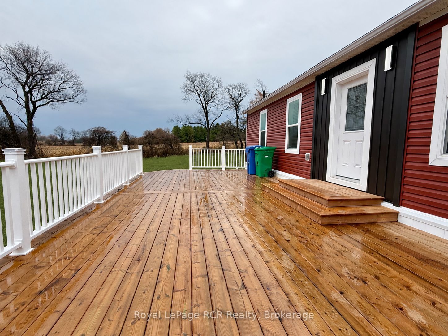
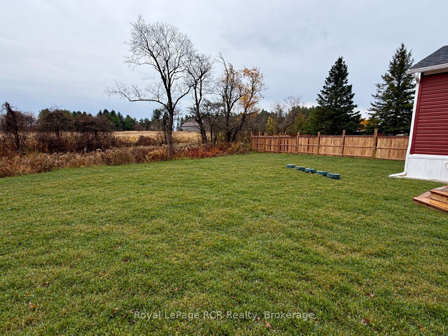
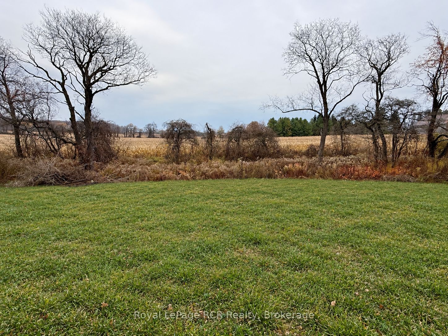
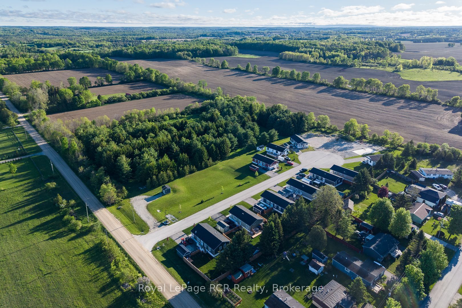
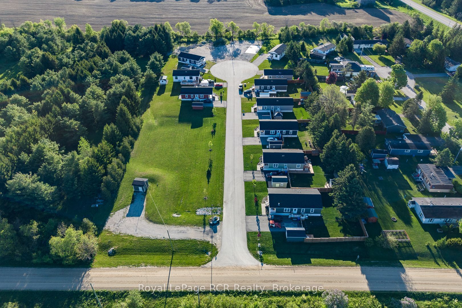
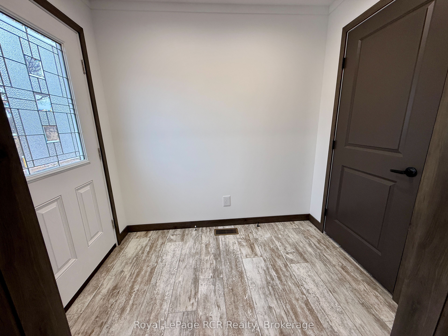
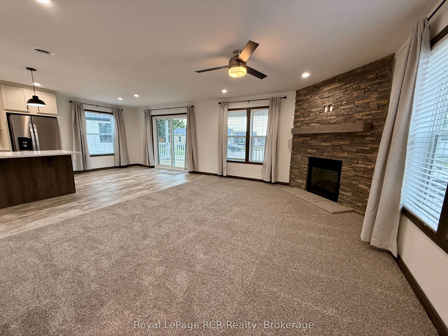
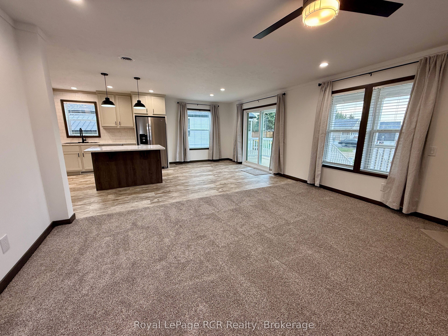
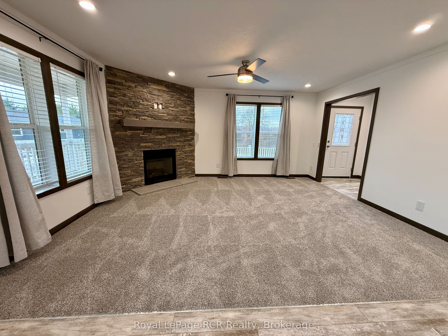
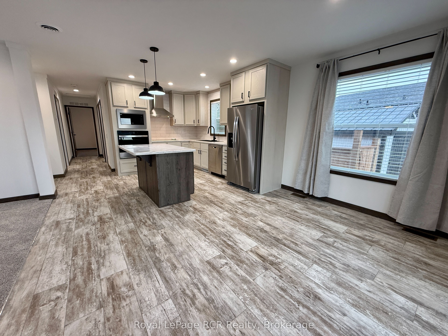
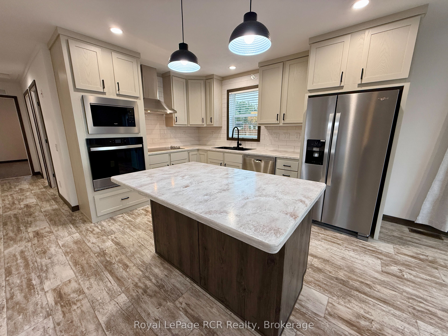
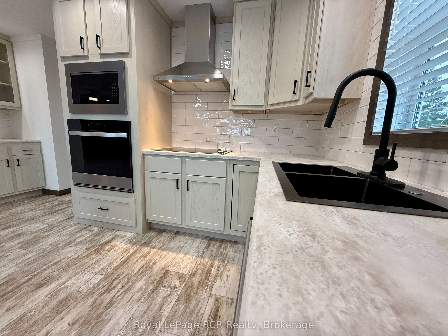
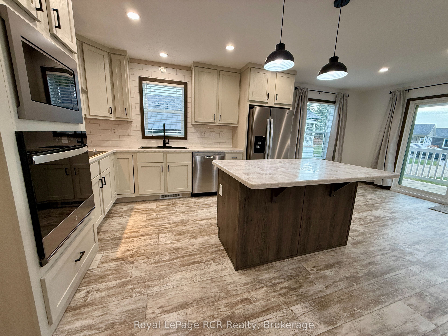
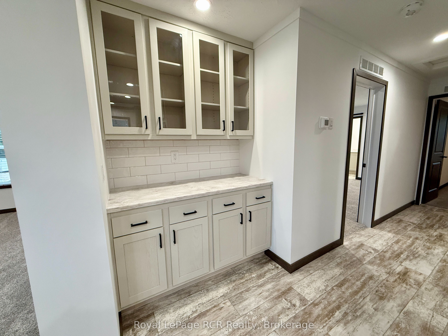
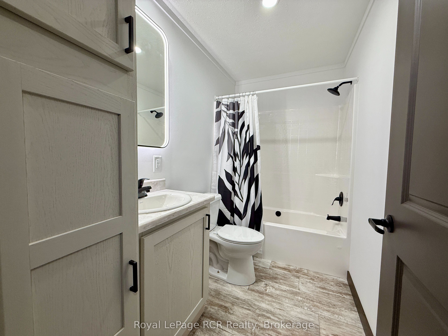
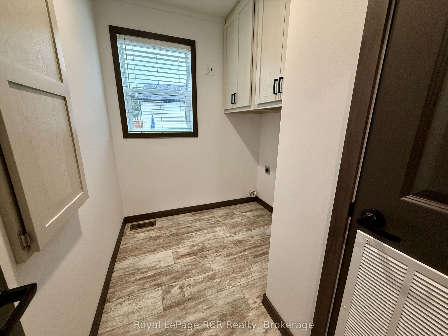
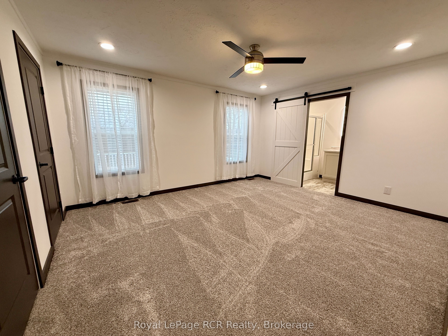
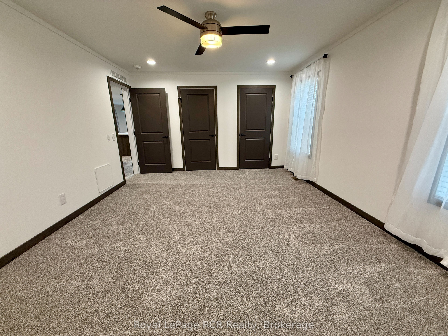
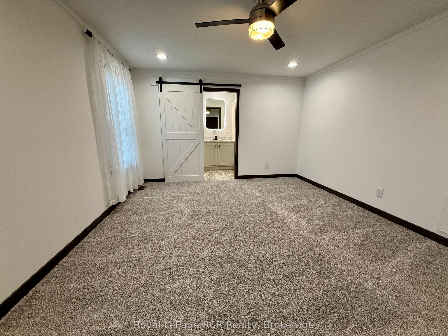
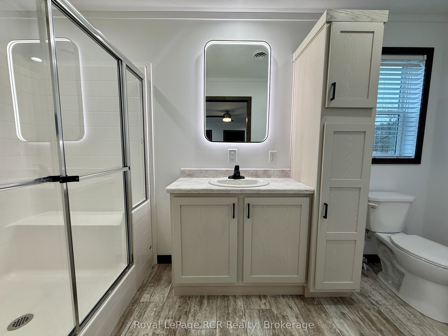
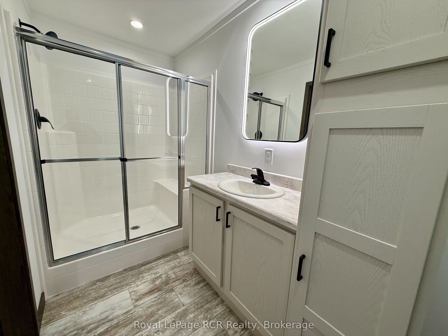
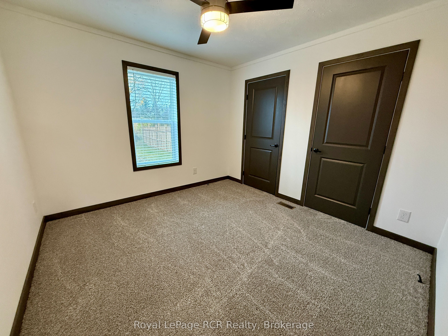
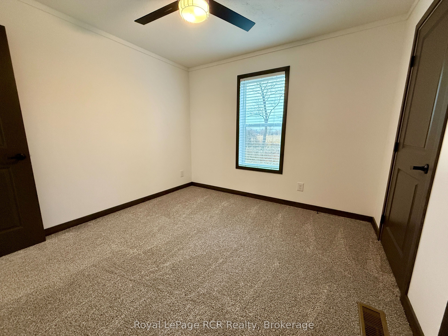
Enjoy a fresh start in the country with this brand-new 2-bedroom, 2-bath home between Hanover and Durham. Backing onto a farm field, this property offers peaceful views and opportunities to watch local wildlife. HST has been removed from the list price, offering added savings in 2026. Designed for easy, low-maintenance living, the open-concept layout welcomes you with a spacious foyer leading into a generous living room with a gas fireplace. The kitchen combines style and function with shaker-style oak cabinetry, soapstone countertops, soft-close drawers, a centre island and tiled backsplash. An included appliance package features a fridge, cooktop, built-in oven, microwave and dishwasher.The primary bedroom offers a private 3pc. ensuite, while a second bedroom, full 4pc. bath and dedicated laundry room with a new washer and dryer (to be added) complete the home. Natural gas heating and central air provide year-round comfort, with Eh-Tel fibre internet available at the lot line. Outside, enjoy a huge deck, a fully landscaped lot, double paved driveway and plenty of room for a future garage or shed. With no property taxes, the monthly land lease fee of $595 includes water, road maintenance and garbage/recycling collection. A 1-year home warranty and 2-year foundation warranty provide added peace of mind.
Details
| MLS # | X14131110 |
|---|---|
| Listing Type | For Sale |
| Style | House |
| Sub-Type | Resale |
| Status | New |
| Year | 0 |
| Days On Site | 6 |
| Listing Provided By | Royal LePage RCR Realty | X14131110 571603 |
Features
| Bed(s) | 2 |
|---|---|
| Bath(s) | 2 |
| Basement | Y |
| Acreage | 0.13 |
Interior
| Interior Features | ERV/HRV, Guest Accommodations, Primary Bedroom - Main Floor, Storage, Water Heater Owned |
|---|---|
| Cooling | Central Air |
| Heat Source | Gas |
| Fireplace Features | Natural Gas, Fireplace Insert |
| Fireplace Yes / No | Yes |
Exterior
| Roof | Asphalt Shingle |
|---|---|
| Foundation Details | Slab |
| Construction Materials | Vinyl Siding |
Parking
| Garage Yes / No | No |
|---|---|
| Parking Features | Private Double |
Utilities
| Sewer | Septic |
|---|
Taxes
| Tax Annual Amount | 0 |
|---|---|
| Tax Legal Description | PT LT 61 CON 1 NDR BENTINCK PT 1, 2 17R1416, PT 1 17R1496 S/T GS42446; S/T R373315; WEST GREY SUBJECT TO AN EASEMENT OVER PART 1 17R1496 AS IN GY239093 SUBJECT TO AN EASEMENT OVER PT 1, 2 17R1416, PT 1 17R1496 AS IN GY241711 |
| Tax Year | 2026 |
Area Information
| Province | ON |
|---|---|
| County | Grey County |
| City | West Grey |
| Postal Code | N4N 3B8 |
| Area | West Grey |
| Listing VS Median (in N4N 3B8) | |
Price: $439,900 low | high Med: $1,250,400 On site: 6 low | high Med: 57.5 | |
Request a showing
Request a showing
Contact
Learn More About This Property

| Province | ON |
|---|---|
| County | Grey County |
| City | West Grey |
| Postal Code | N4N 3B8 |
| Area | West Grey |
| Listing VS Median (in N4N 3B8) | |
Price: $439,900 low | high Med: $1,250,400 On site: 6 low | high Med: 57.5 | |
