22 Todd Crescent,Dundalk, ON N0C 1B0
Dundalk, ON N0C 1B0

Description
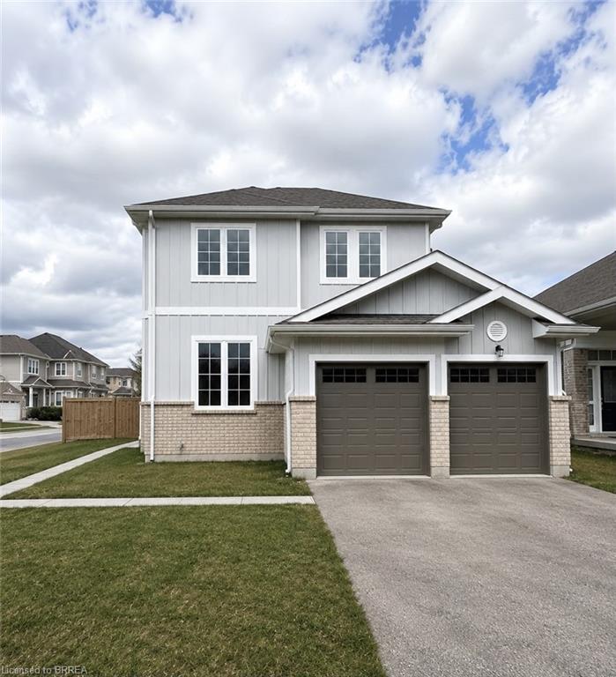
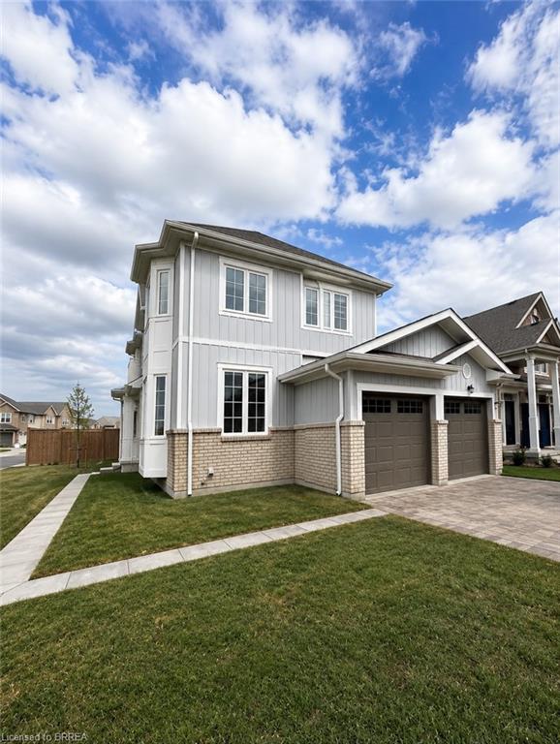
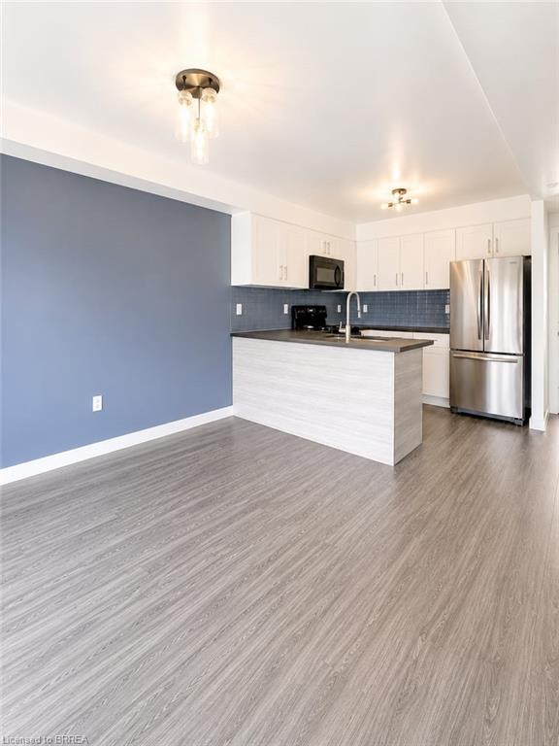
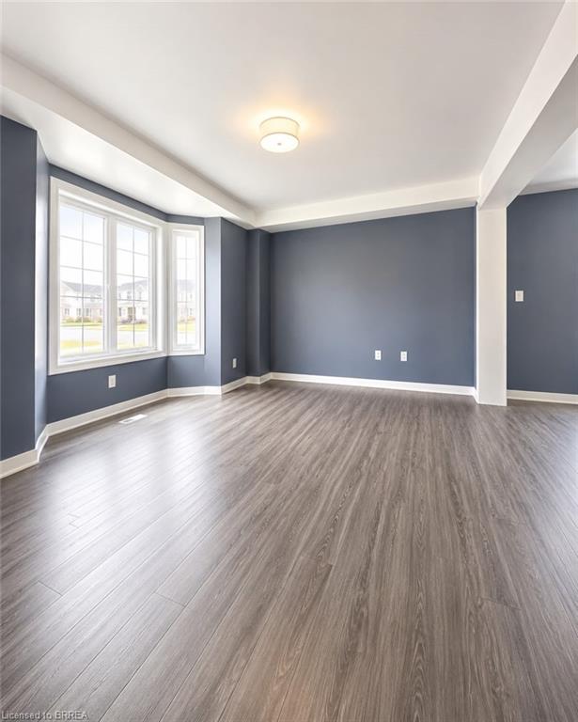
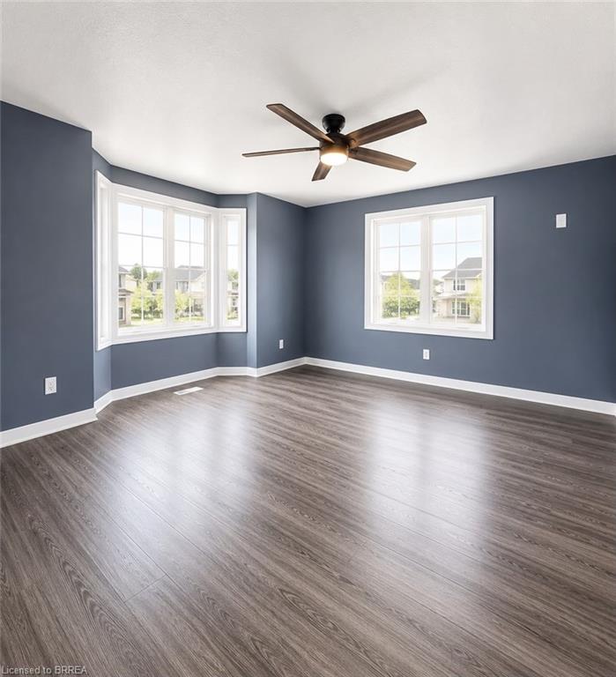
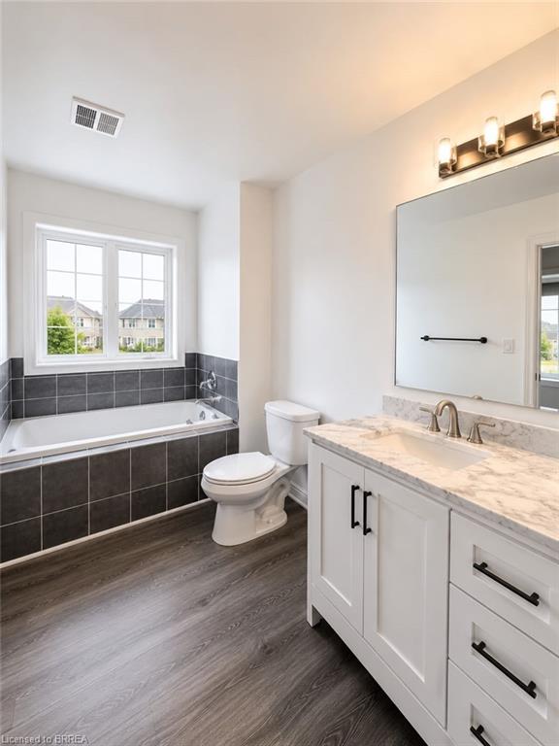
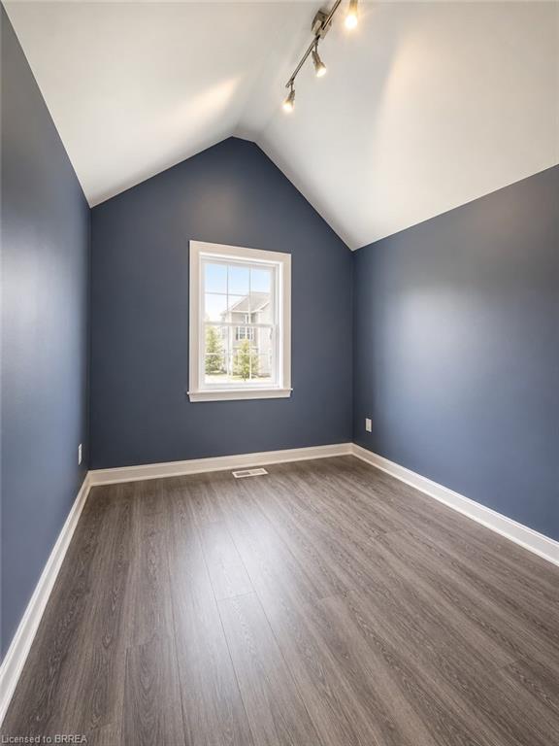
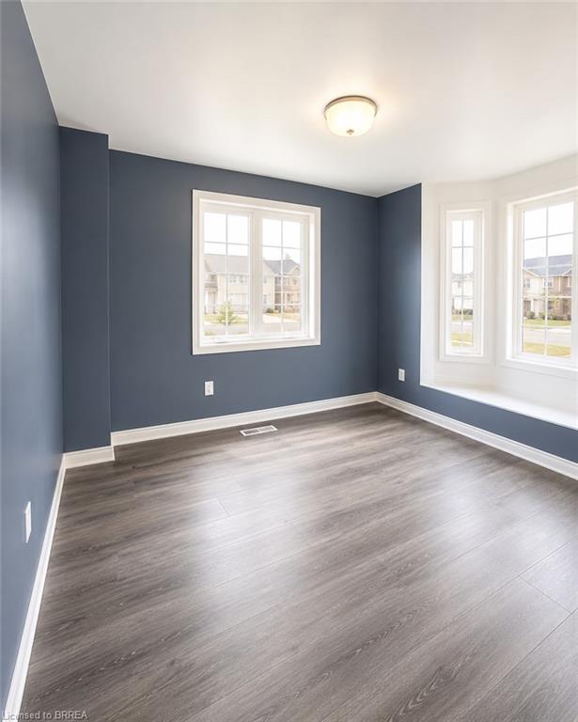
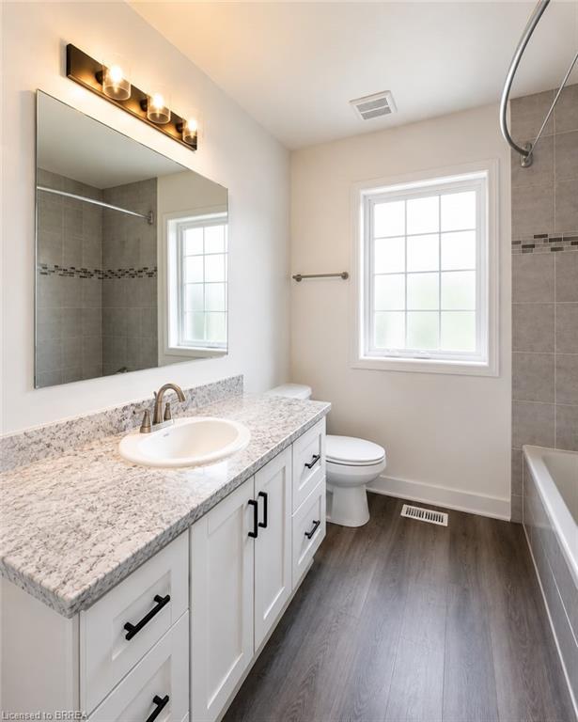
Welcome to 22 Todd Crescent a 4-bedroom, 3-bathroom detached home nestled on a premium corner lot in the heart of Dundalk. Boasting approximately 1,700 sq ft of thoughtfully designed living space, this residence offers a harmonious blend of comfort and functionality. Step inside to discover an open-concept main floor that seamlessly connects the family room, dining area, and kitchen perfect for both daily living and entertaining. The fully fenced backyard features a spacious deck, with a generous 76.87 ft frontage and a lot depth of 111.58 ft, the property offers ample outdoor space for gardening, play, or simply enjoying the fresh country air. The home includes a double car attached garage and a driveway accommodating up to four additional vehicles, ensuring plenty of parking for family and guests. The unfinished basement presents a blank canvas, ready for your personal touch whether you envision a home gym, office, or additional living quarters. Situated in Dundalk, a growing community known for its friendly atmosphere and scenic surroundings, residents enjoy access to local amenities such as shops, cafes, and parks. Outdoor enthusiasts will appreciate the proximity to trails and recreational facilities, including the nearby Bruce Trail and Dundalk Lions Park. With its combination of small-town charm and convenient access to larger urban centers, Dundalk offers a balanced lifestyle for families, retirees, and professionals alike. Don't miss the opportunity to make this exceptional property your new home.
Details
| MLS # | 40800416 |
|---|---|
| Listing Type | For Sale |
| Style | House |
| Sub-Type | Resale |
| Status | Active |
| Year | 2019 |
| Days On Site | 244 |
| Listing Provided By | The Agency | Jitpal Singh |
Features
| Bed(s) | 4 |
|---|---|
| Bath(s) | 3 Total |
| SQ Feet | 1,700 |
| Garage | 2 |
| Basement | Y |
| Story(s) | 2 |
| Zoning | R1-260 |
Interior
| Rooms Total | 11 |
|---|---|
| Interior Features | None |
| Cooling | Central Air |
| Cooling Yes / No | No |
| Heating | Forced Air, Natural Gas |
| Heating Yes / No | Yes |
| Laundry Features | Lower Level |
Exterior
| Lot Features | Urban, Irregular Lot, Corner Lot, Quiet Area, Rec./Community Centre, Schools, Shopping Nearby |
|---|---|
| Construction Materials | Brick, Vinyl Siding |
| Roof | Asphalt Shing |
| Foundation Details | Poured Concrete |
Parking
| Garage Spaces | 2 |
|---|---|
| Parking Features | Attached Garage, Asphalt |
| Open Parking Yes / No | Yes |
| Attached Garage Yes / No | Yes |
Utilities
| Sewer | Sewer (Municipal) |
|---|
Taxes
| Tax Annual Amount | 4316 |
|---|
Area Information
| Province | ON |
|---|---|
| County | Grey |
| City | Dundalk |
| Postal Code | N0C 1B0 |
| Area | Southgate |
| Subarea | Southgate |
| Community Name | Southgate |
| School District | Grey Highland Secondary School |
| Elementary School | Dundalk & Proton Community Schoo |
| High School | Grey Highland Secondary School |
| Listing VS Median (in Southgate) | |
Price: $583,000 low | high Med: $624,900 sqft: 1,700 low | high Med: 1,058 $ / sqft: $343 low | high Med: $591 On site: 244 low | high Med: 96 | |
Market Activity N0C 1B0
Request a showing
Request a showing
Contact
Learn More About This Property

| Province | ON |
|---|---|
| County | Grey |
| City | Dundalk |
| Postal Code | N0C 1B0 |
| Area | Southgate |
| Subarea | Southgate |
| Community Name | Southgate |
| School District | Grey Highland Secondary School |
| Elementary School | Dundalk & Proton Community Schoo |
| High School | Grey Highland Secondary School |
| Listing VS Median (in Southgate) | |
Price: $583,000 low | high Med: $624,900 sqft: 1,700 low | high Med: 1,058 $ / sqft: $343 low | high Med: $591 On site: 244 low | high Med: 96 | |