 In-Person: 11/08 2:00 PM - 4:00 PM
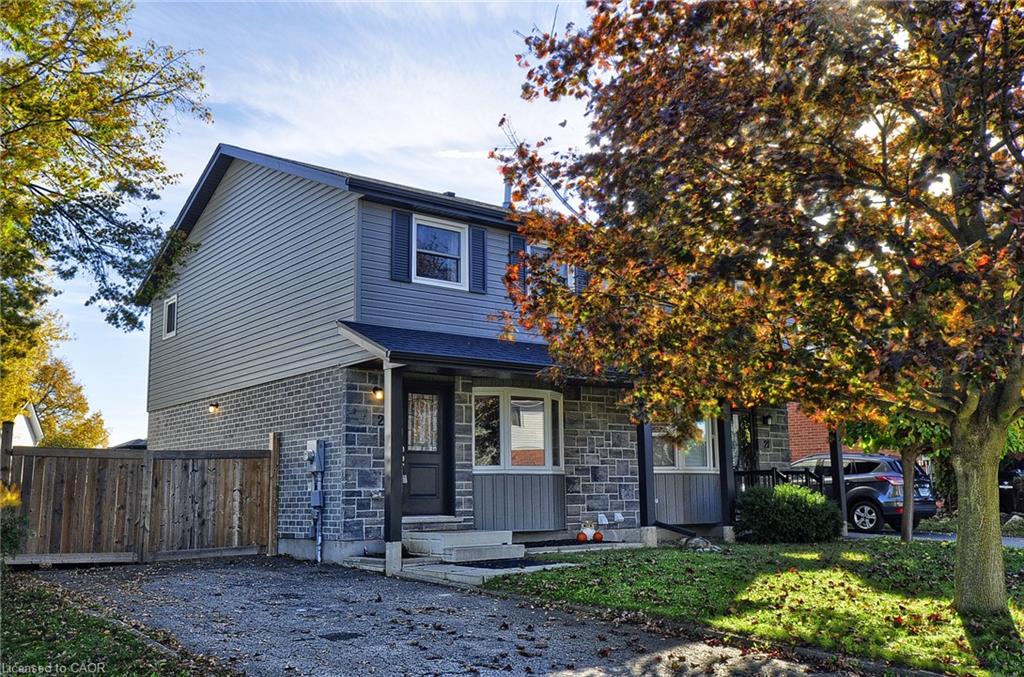
23 Sacha Road,Cambridge, ON N3C 4A1
Cambridge, ON N3C 4A1
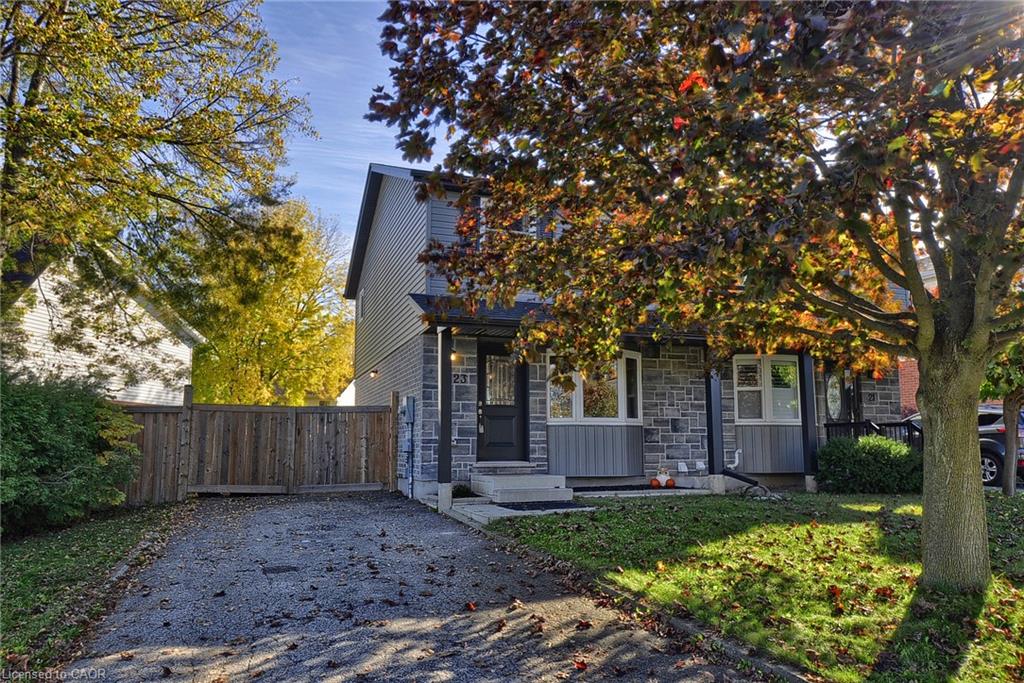
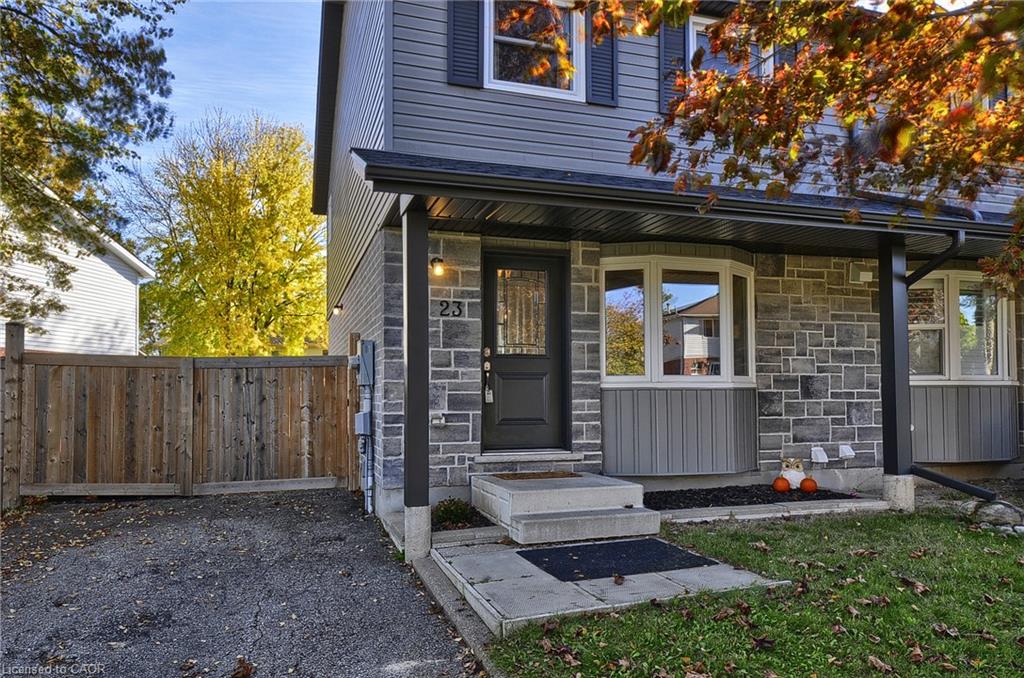
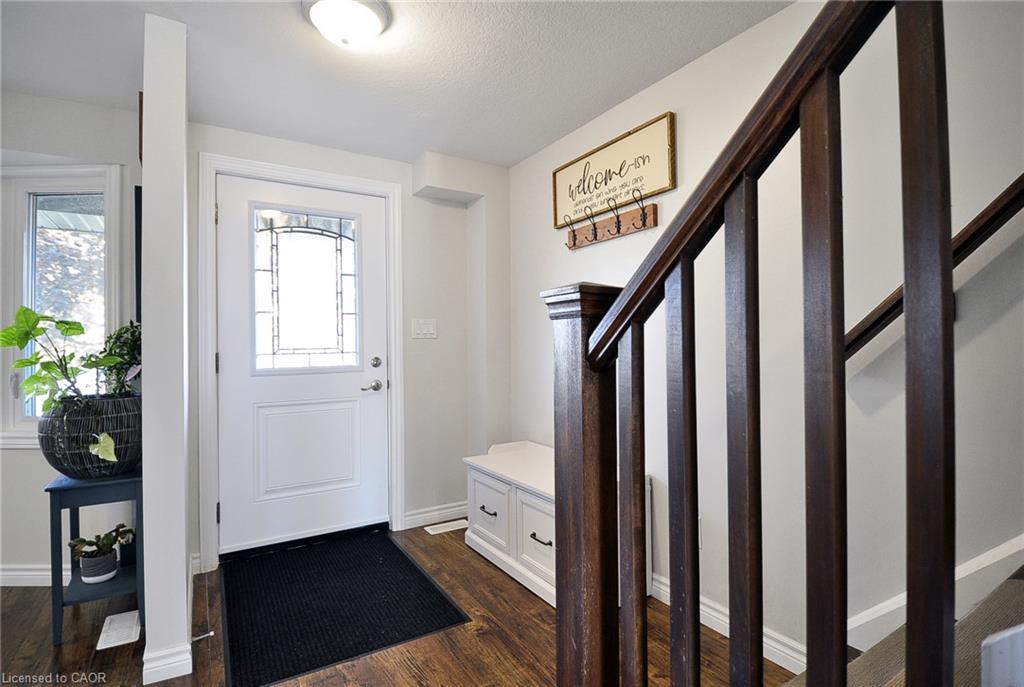

Description
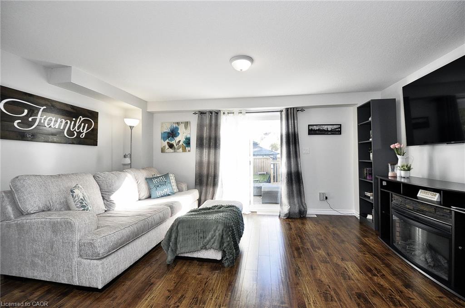
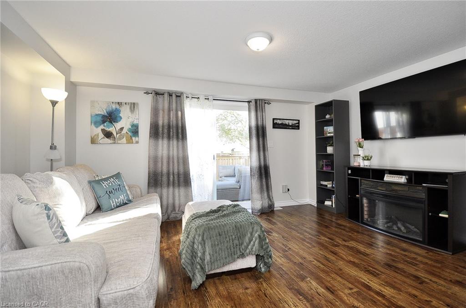
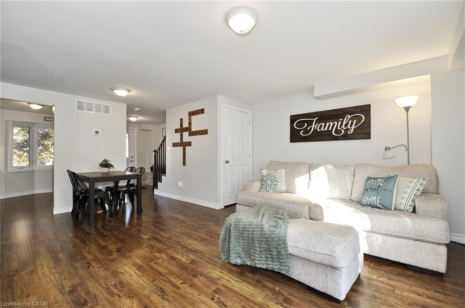
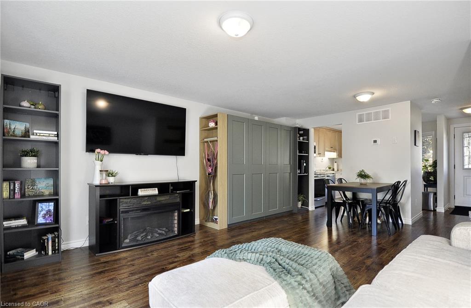
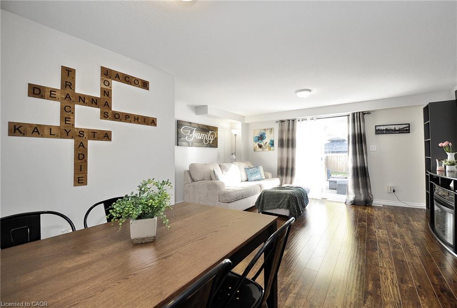
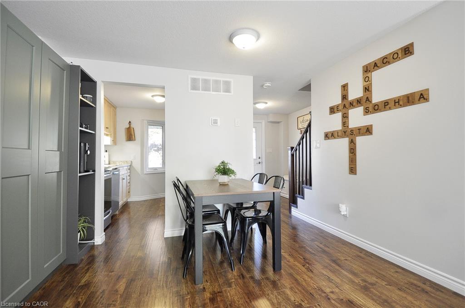
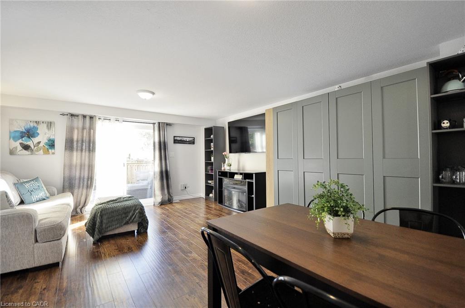
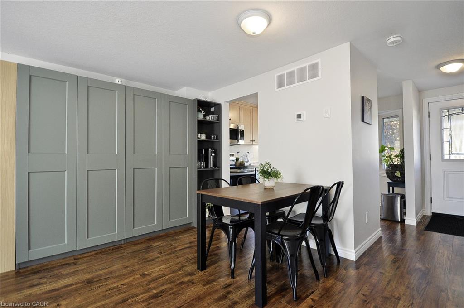
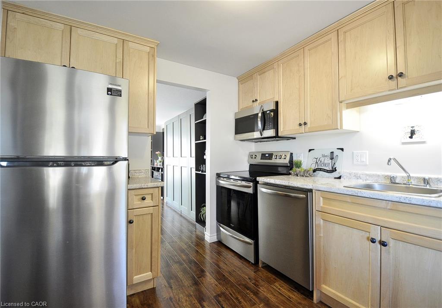
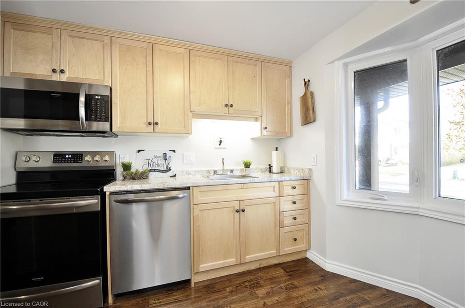
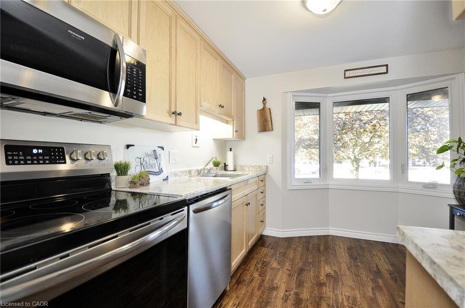
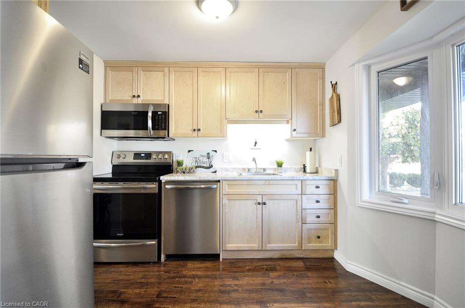
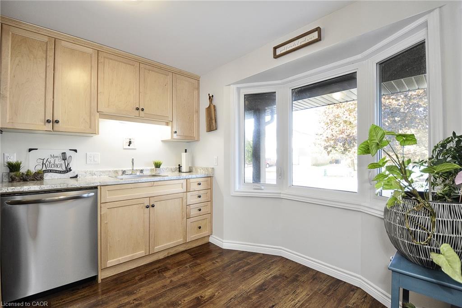
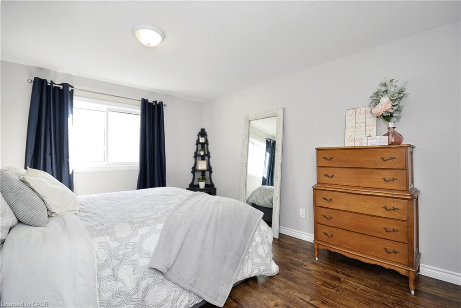
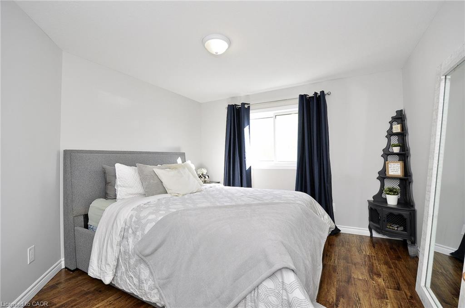
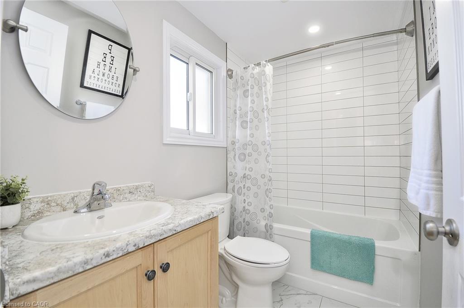
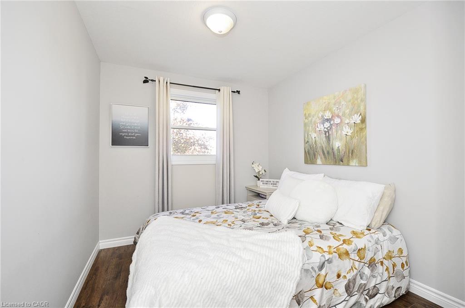
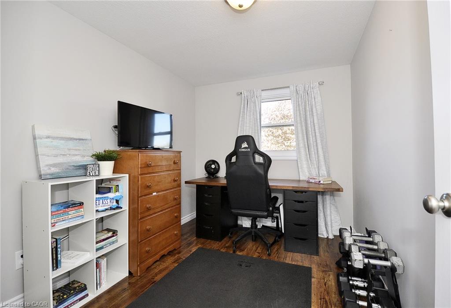
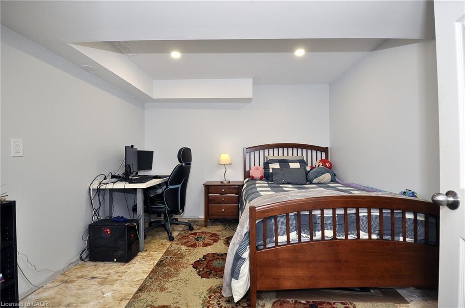
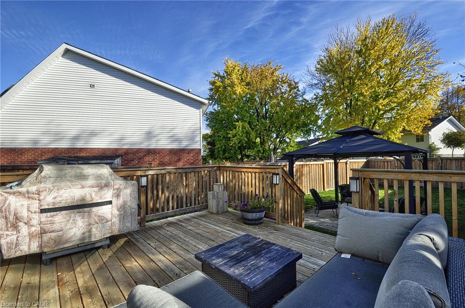
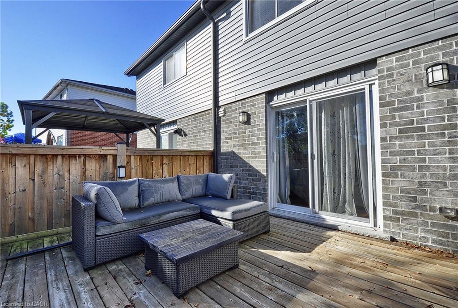
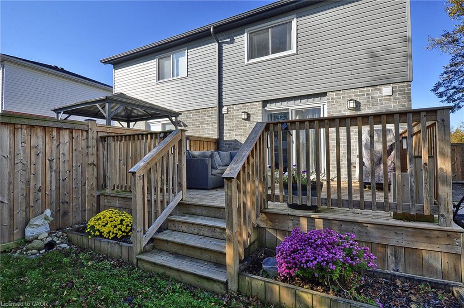
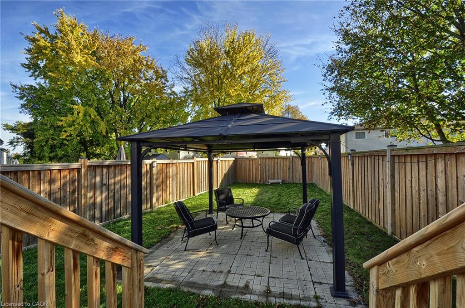
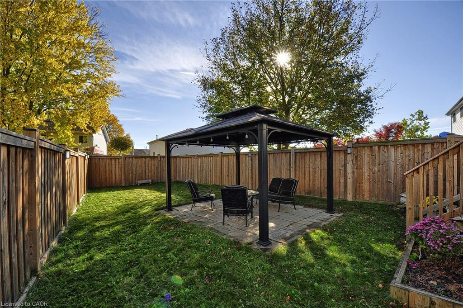
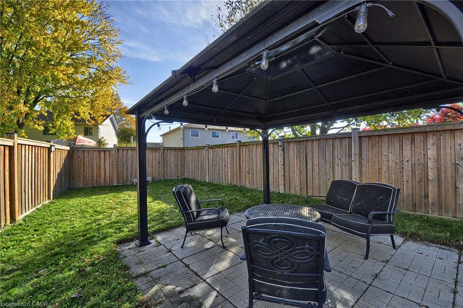
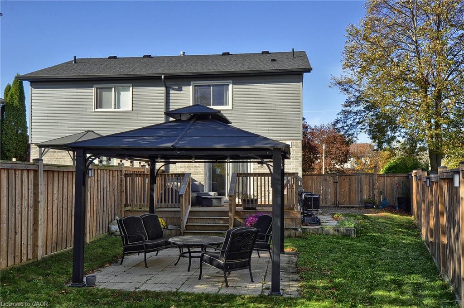
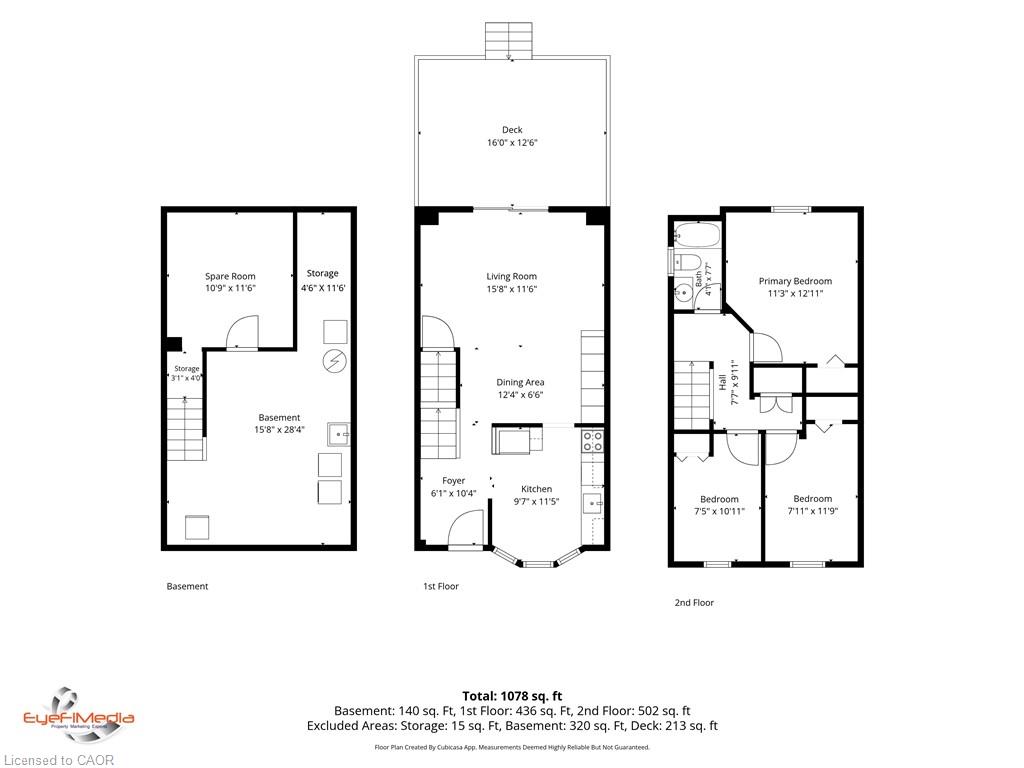
Attention First-Time Home Buyers and Investors! Move-in ready and beautifully updated in 2022, this semi-detached home was completely rebuilt from the studs and is nestled in a highly sought-after, quiet, family-friendly neighbourhood. Featuring a modern exterior, this 3-bedroom home offers style, comfort and value!Step inside to a bright kitchen featuring a charming bay window, real wood cabinetry and trim, and stainless steel appliances. The open-concept living and dining area creates a welcoming space for everyday living and entertaining, with sliding doors leading to a spacious deck and patio complete with a gazebo. The fully fenced backyard offers the perfect setting to relax, entertain family and friends, and enjoy indoor-outdoor living. The partially finished basement, updated in 2026, offers additional versatile living space ideal for a recreation room, home office or hobby area, along with a 3-piece bathroom rough-in and plenty of storage. Enjoy an unbeatable location close to schools, the library, shopping, parks and public transit, with easy access to Highway 401 just five minutes away. Whether you're a first-time buyer, growing family or investor, this home is worth a closer look! Book your private viewing today!
Details
| MLS # | 40872958 |
|---|---|
| Listing Type | For Sale |
| Style | House |
| Sub-Type | Resale |
| Status | Active |
| Year | 1993 |
| Days On Site | 9 |
| Listing Provided By | Re/Max Real Estate Centre Inc. | Jeanette Dove |
Features
| Bed(s) | 3 |
|---|---|
| Bath(s) | 1 Total |
| SQ Feet | 1,037 |
| Basement | Y |
| Story(s) | 2 |
| Zoning | RS1 |
Interior
| Appliances | Water Heater Owned, Dishwasher, Dryer, Hot Water Tank Owned, Microwave, Refrigerator, Stove, Washer |
|---|---|
| Rooms Total | 8 |
| Interior Features | Air Exchanger |
| Cooling | Central Air |
| Cooling Yes / No | No |
| Heating | Forced Air, Natural Gas |
| Heating Yes / No | Yes |
| Laundry Features | In Basement |
Exterior
| Lot Features | Urban, Irregular Lot, Highway Access, Major Highway, Park, Place of Worship, Playground Nearby, Public Transit, Quiet Area, School Bus Route, Schools, Shopping Nearby |
|---|---|
| Construction Materials | Brick, Vinyl Siding |
| Roof | Asphalt Shing |
| Foundation Details | Poured Concrete |
| Patio And Porch Features | Deck, Patio |
| Security Features | Smoke Detector, Carbon Monoxide Detector(s), Smoke Detector(s) |
Parking
| Parking Features | Asphalt |
|---|---|
| Open Parking Yes / No | Yes |
| Attached Garage Yes / No | No |
Utilities
| Sewer | Sewer (Municipal) |
|---|
Taxes
| Tax Annual Amount | 4808.73 |
|---|
Area Information
| Province | ON |
|---|---|
| County | Waterloo |
| City | Cambridge |
| Postal Code | N3C 4A1 |
| Area | 14 Hespeler |
| Subarea | 44 Blackbridge | Fisher Mills | Glenchristie | Hagey | Silver He |
| Community Name | 44 Blackbridge/Fisher Mills/Glenchristie/Hagey/Silver Heights |
| School District | St. Benedict Catholic Secondary |
| Elementary School | St. Gabriel C.E.S. ; Our Lady Of |
| High School | St. Benedict Catholic Secondary |
| Listing VS Median (in 44 Blackbridge/Fisher Mills/Glenchristie/Hagey/Silver Heights) | |
Price: $599,900 low | high Med: $662,500 sqft: 1,037 low | high Med: 1,202 $ / sqft: $578 low | high Med: $551 On site: 9 low | high Med: 28 | |
Request a showing
Request a showing
Contact
Learn More About This Property

| Open House |
|---|
| In-Person 11/08 2:00 PM - 4:00 PM |
| Province | ON |
|---|---|
| County | Waterloo |
| City | Cambridge |
| Postal Code | N3C 4A1 |
| Area | 14 Hespeler |
| Subarea | 44 Blackbridge | Fisher Mills | Glenchristie | Hagey | Silver He |
| Community Name | 44 Blackbridge/Fisher Mills/Glenchristie/Hagey/Silver Heights |
| School District | St. Benedict Catholic Secondary |
| Elementary School | St. Gabriel C.E.S. ; Our Lady Of |
| High School | St. Benedict Catholic Secondary |
| Listing VS Median (in 44 Blackbridge/Fisher Mills/Glenchristie/Hagey/Silver Heights) | |
Price: $599,900 low | high Med: $662,500 sqft: 1,037 low | high Med: 1,202 $ / sqft: $578 low | high Med: $551 On site: 9 low | high Med: 28 | |

