New Listing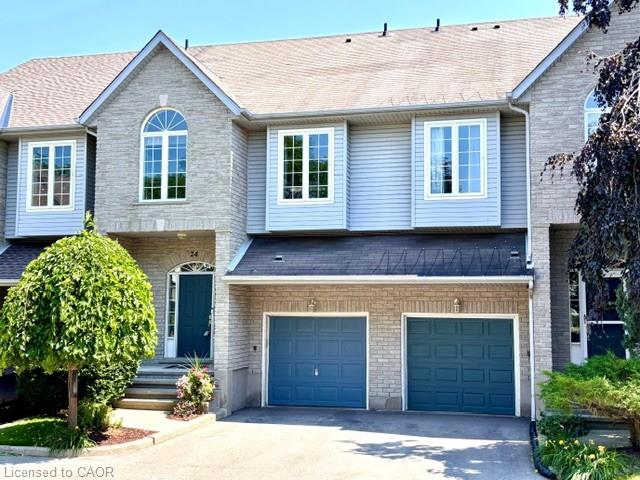
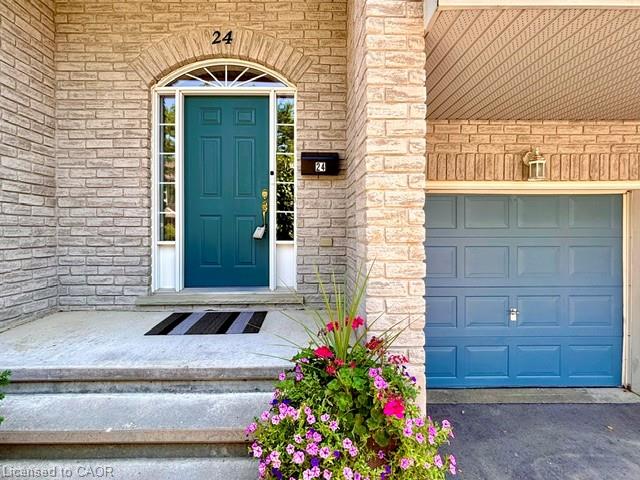
24-460 Woolwich Street,Waterloo, ON N2K 4G8
Waterloo, ON N2K 4G8

Description
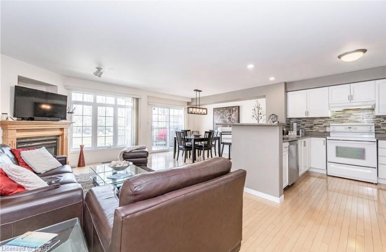
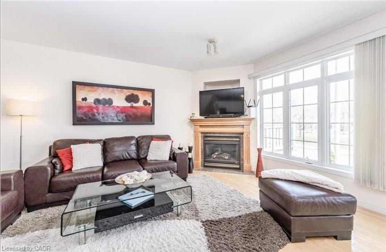
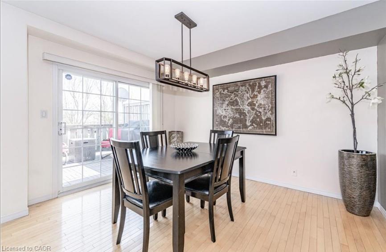
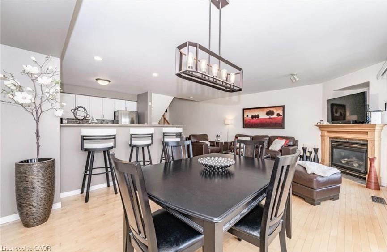
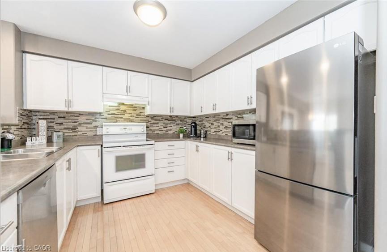
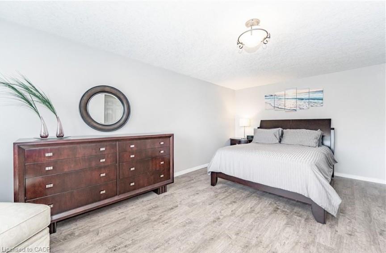
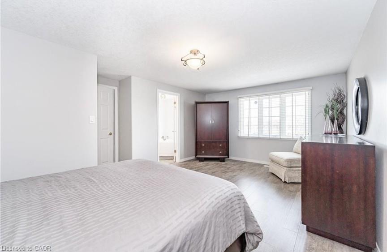
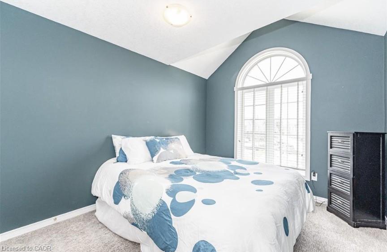
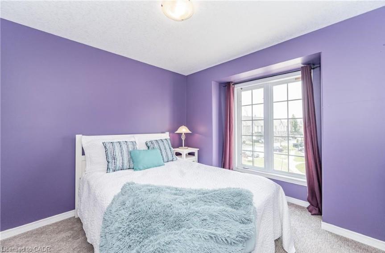
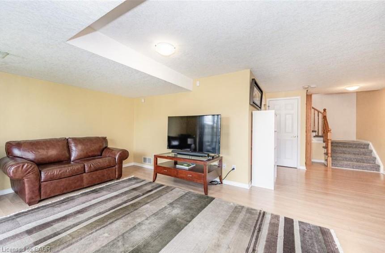
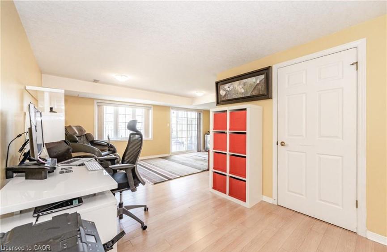
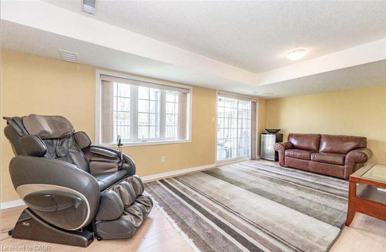
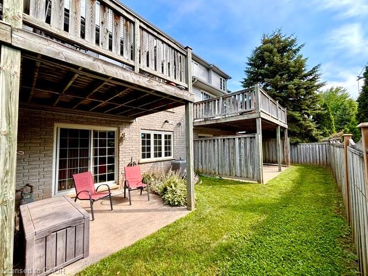
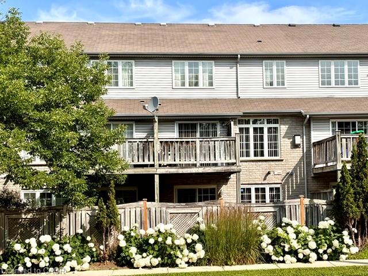
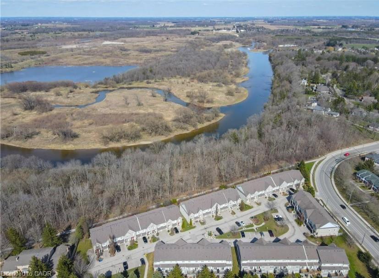
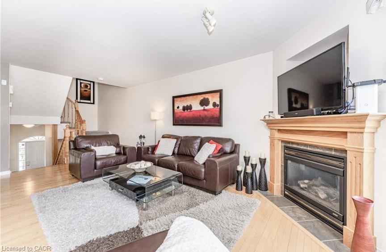
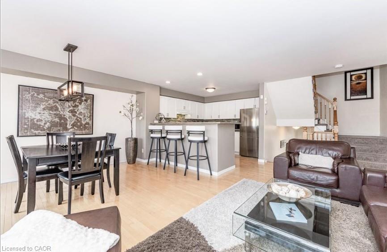
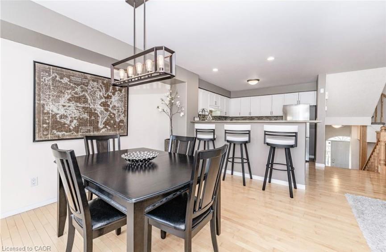
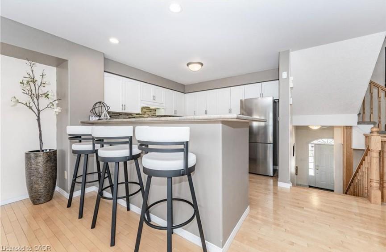
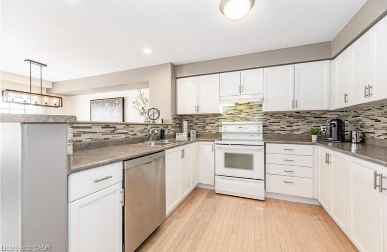
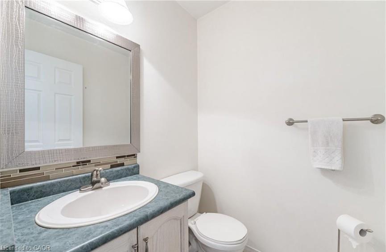
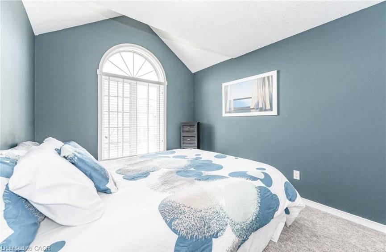
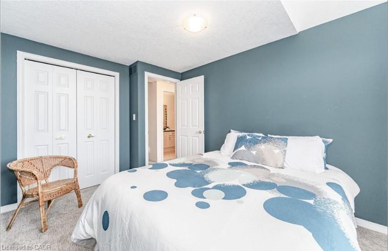
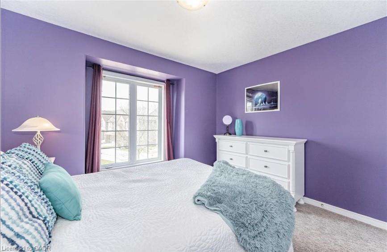
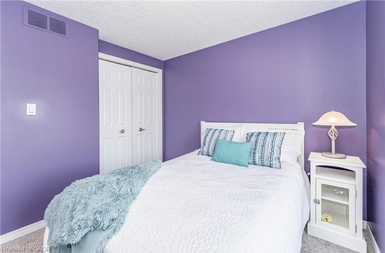
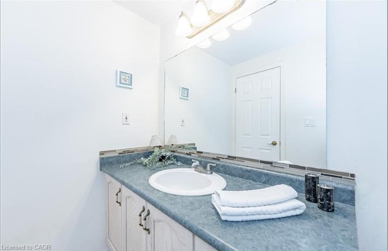
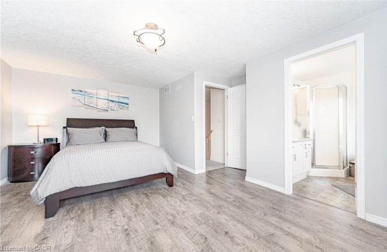
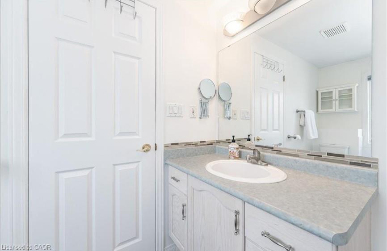
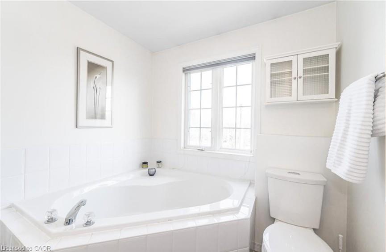
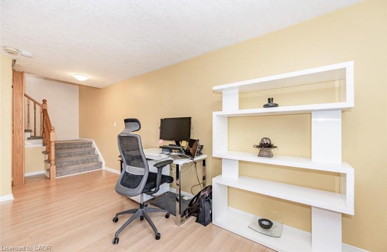
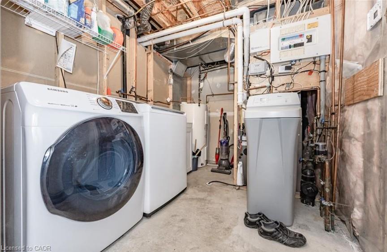
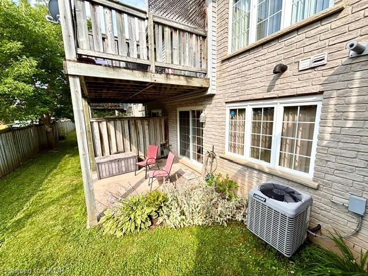
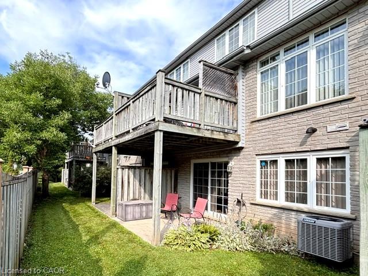
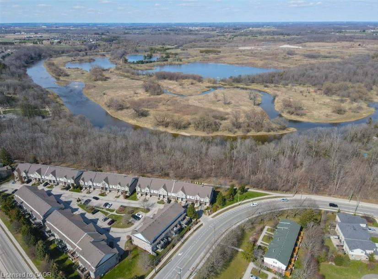
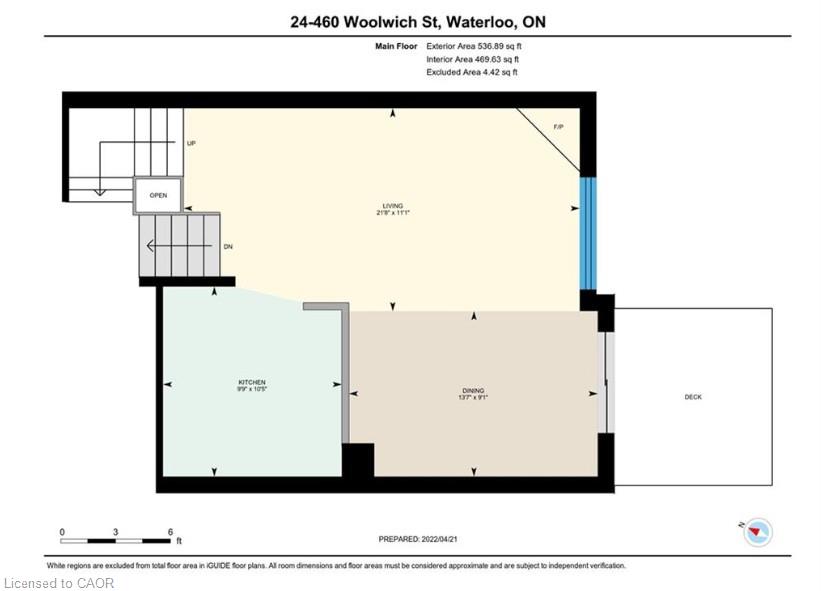
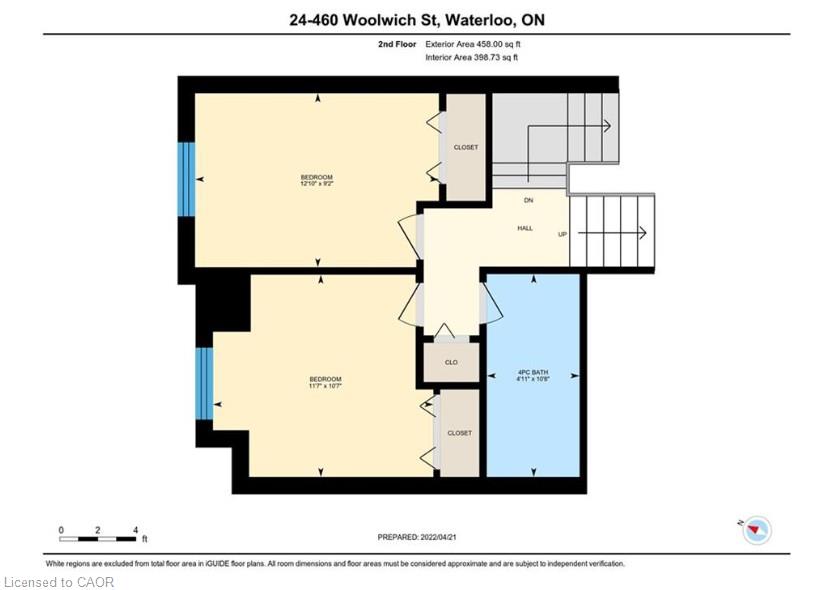
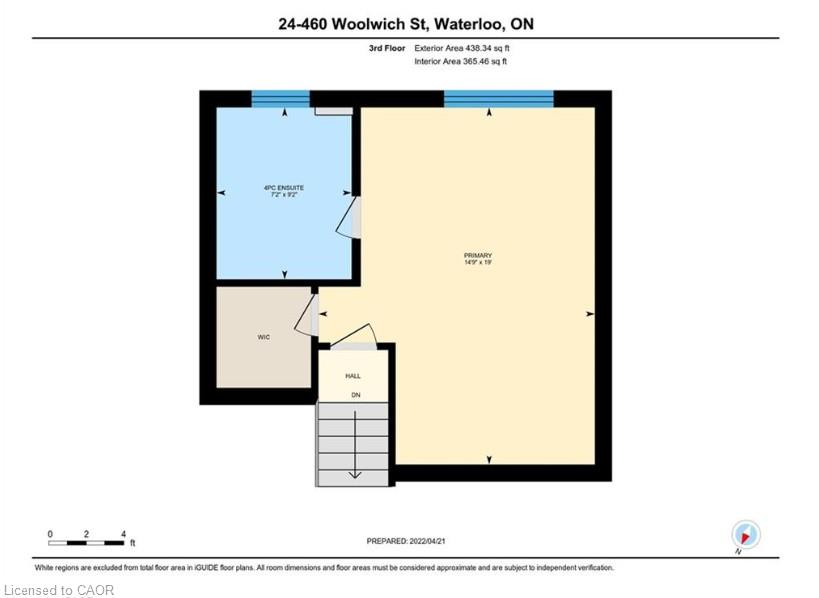
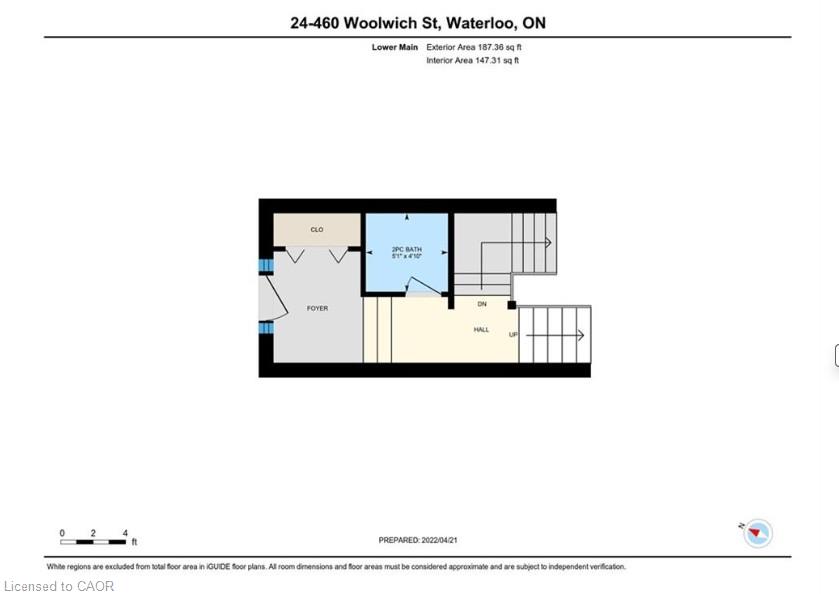
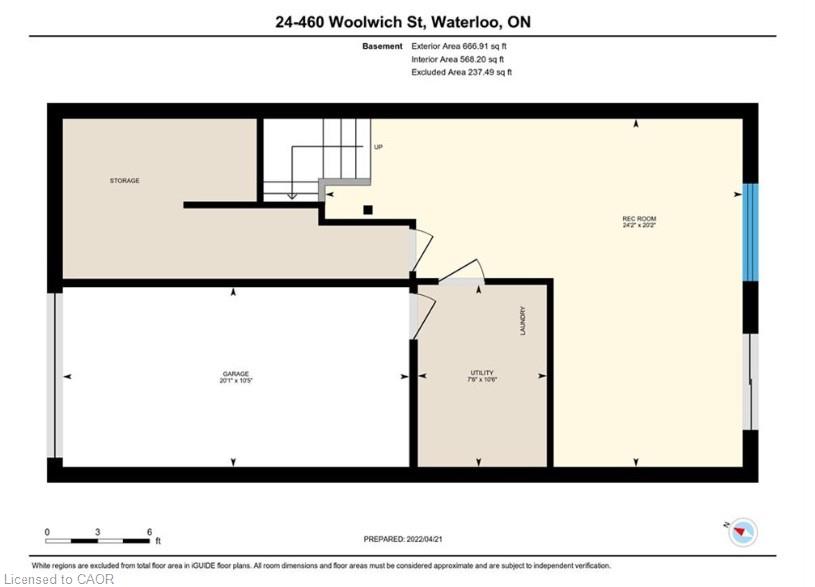
Spacious executive townhome in desirable Riverstone Estates with 2,287 sq. ft. of finished living space including a 438 sq. ft . private primary suite ,a low $235/month condo fee, garage +driveway parking, and a highly desirable East Waterloo location near the Grand River and Walter Bean Trail. Offering the space and function of adetached home with the convenience of condo living, this bright 3-bedroom, 3-bathroom multi-level home delivers exceptional value in a mature,well-located community. The open-concept main floor features generous living, dining, and kitchen areas, a gas fireplace, and walkout to aprivate deck. The second level includes two bedrooms and a 4-piece bath.The third level features a private upper-level primary suite with a full ensuite andwalk-in closet. Third level completely separate from other bedrooms for privacy. The finished walkout lower level provides valuable extra living space for a family room, office, gym, guest area, or media room,with inside garage access, laundry/mechanical space, and storage. Private driveway parking plus ample visitor parking directly in front of the unitadds everyday convenience. Close to Kiwanis Park, Grey Silo Golf Course, RIM Park, schools, shopping, expressway access, the Grand River, andconnected trail systems. Flexible closing available.
Details
| MLS # | 40863054 |
|---|---|
| Listing Type | For Sale |
| Style | Town House |
| HOA Dues | $235 |
| Sub-Type | Resale |
| Status | Active |
| Year | 2001 |
| Listing Provided By | RE/MAX SOLID GOLD REALTY (II) LTD. | Lori Teskey |
Features
| Bed(s) | 3 |
|---|---|
| Bath(s) | 3 Total |
| SQ Feet | 1,620 |
| Garage | 1 |
| Basement | Y |
| Story(s) | 3 |
| Zoning | R8 |
Interior
| Appliances | Water Softener, Dishwasher, Dryer, Refrigerator, Stove, Washer |
|---|---|
| Rooms Total | 11 |
| Interior Features | Auto Garage Door Remote(s) |
| Cooling | Central Air |
| Cooling Yes / No | No |
| Heating | Forced Air, Natural Gas |
| Heating Yes / No | Yes |
| Fireplaces Total | 1 |
| Window Features | Window Coverings |
| Laundry Features | In Basement |
Exterior
| Lot Features | Urban, Near Golf Course, Park, Playground Nearby, Public Transit, Quiet Area, Schools, Shopping Nearby |
|---|---|
| Construction Materials | Brick, Stone, Vinyl Siding |
| Roof | Asphalt Shing |
| Foundation Details | Poured Concrete |
| Patio And Porch Features | Deck, Patio |
Parking
| Garage Spaces | 1 |
|---|---|
| Parking Features | Attached Garage, Garage Door Opener |
| Open Parking Yes / No | Yes |
| Attached Garage Yes / No | Yes |
Utilities
| Sewer | Sewer (Municipal) |
|---|
Taxes
| Tax Annual Amount | 4712.14 |
|---|
Area Information
| Province | ON |
|---|---|
| County | Waterloo |
| City | Waterloo |
| Postal Code | N2K 4G8 |
| Area | 1 Waterloo East |
| Subarea | 120 Lexington | Lincoln Village |
| Community Name | 120 Lexington/Lincoln Village |
| School District | Bluevale Ci, St. David |
| Elementary School | Lexington Ps, Margaret Ave Ps, S |
| High School | Bluevale Ci, St. David |
| Listing VS Median (in 120 Lexington/Lincoln Village) | |
Price: $674,900 low | high Med: $674,900 sqft: 1,620 low | high Med: 1,620 $ / sqft: $417 low | high Med: $417 | |
Request a showing
Request a showing
Contact
Learn More About This Property

| Province | ON |
|---|---|
| County | Waterloo |
| City | Waterloo |
| Postal Code | N2K 4G8 |
| Area | 1 Waterloo East |
| Subarea | 120 Lexington | Lincoln Village |
| Community Name | 120 Lexington/Lincoln Village |
| School District | Bluevale Ci, St. David |
| Elementary School | Lexington Ps, Margaret Ave Ps, S |
| High School | Bluevale Ci, St. David |
| Listing VS Median (in 120 Lexington/Lincoln Village) | |
Price: $674,900 low | high Med: $674,900 sqft: 1,620 low | high Med: 1,620 $ / sqft: $417 low | high Med: $417 | |