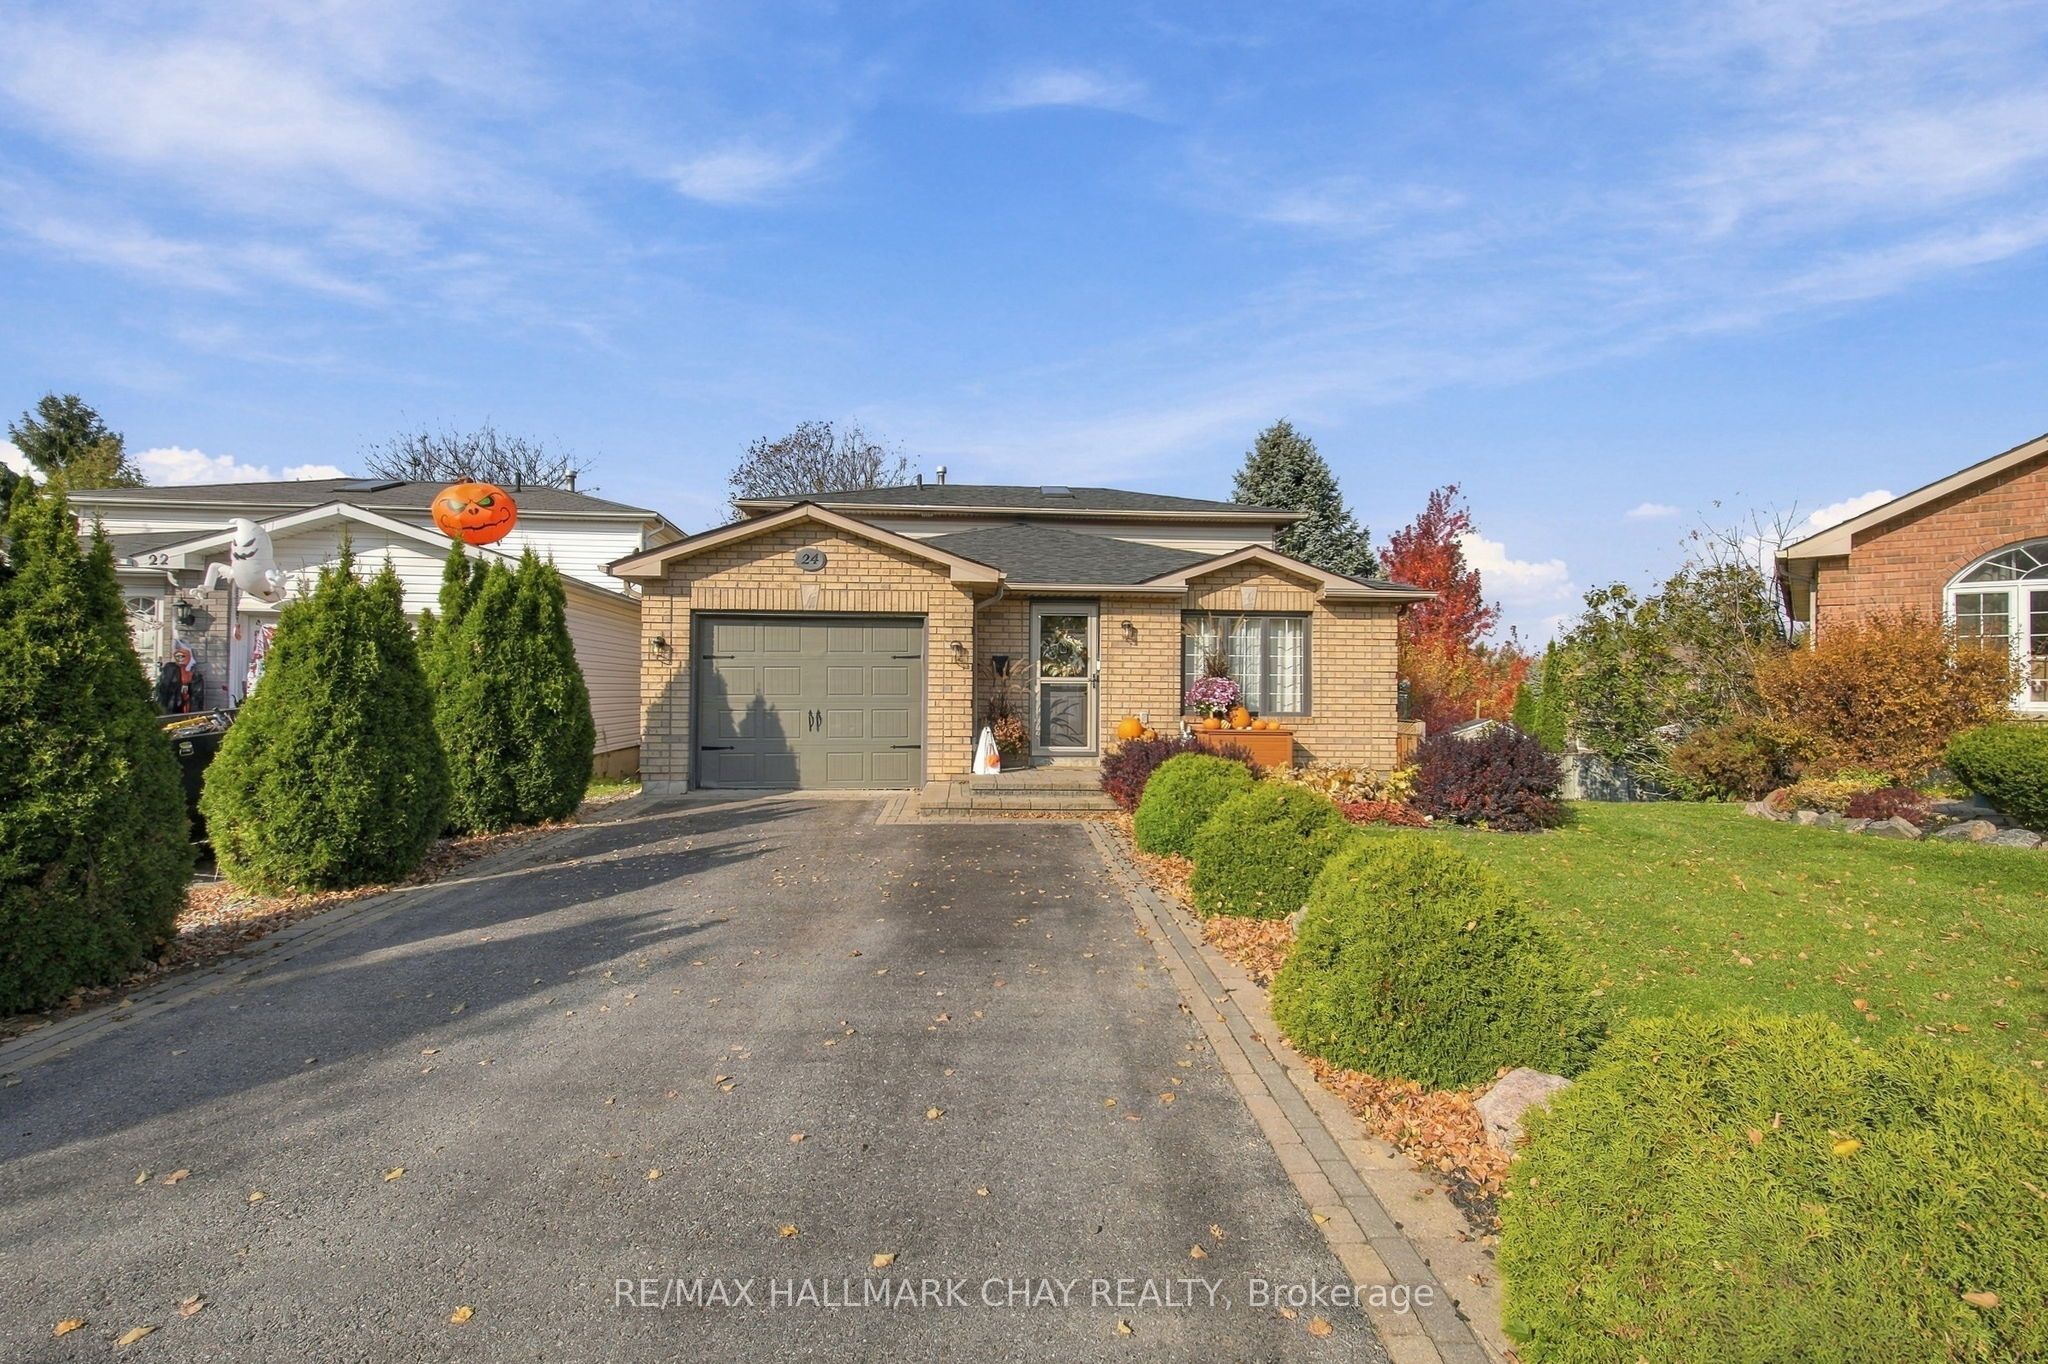
24 Rundle Crescent,Barrie, ON L4N 8E7
Barrie, ON L4N 8E7

Description
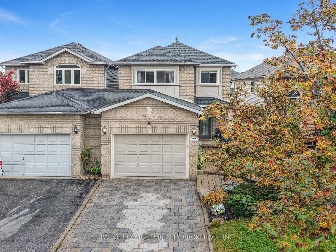
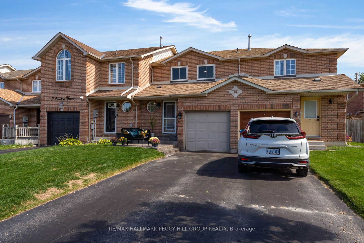
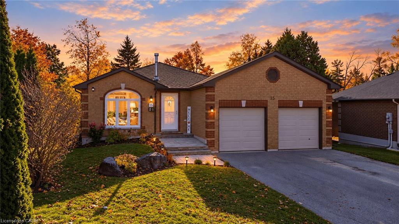
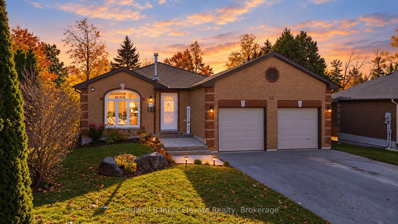
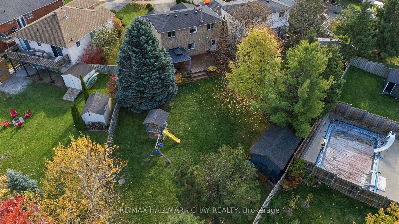
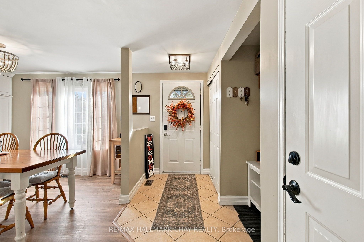
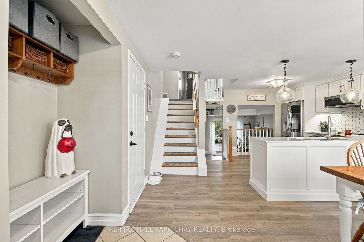
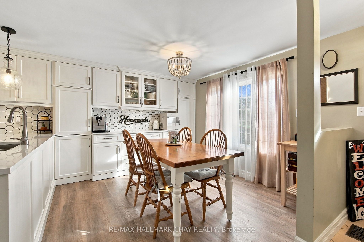
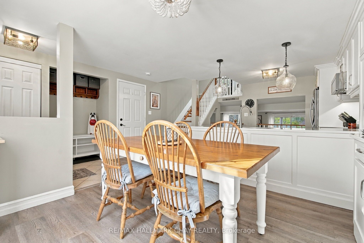
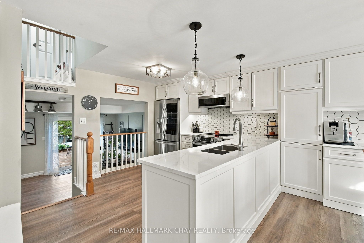
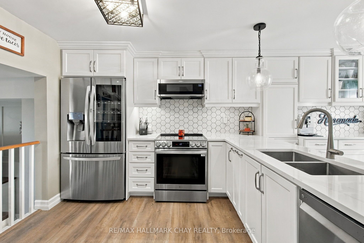
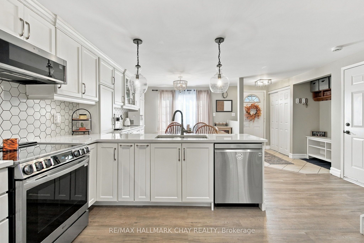
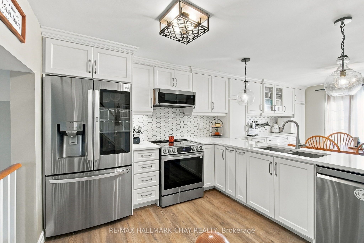
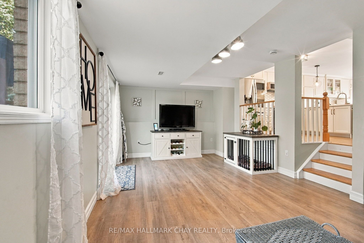
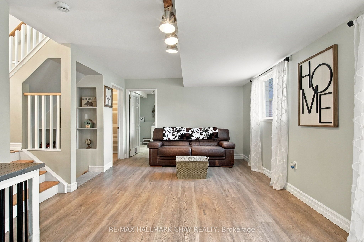
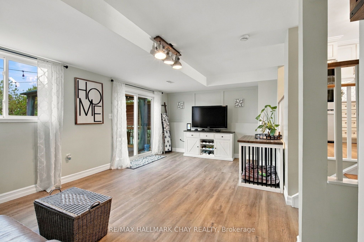
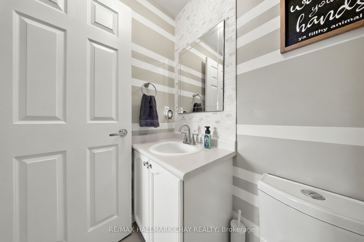
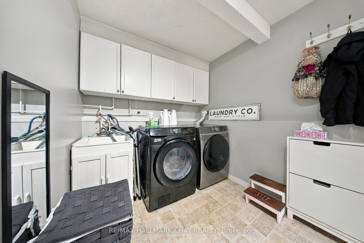
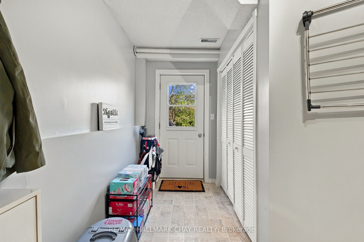
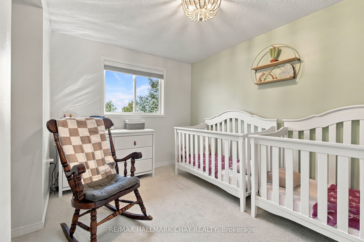
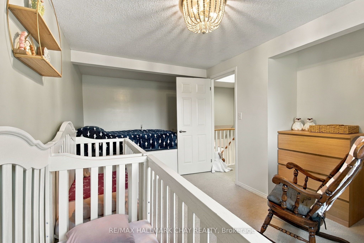
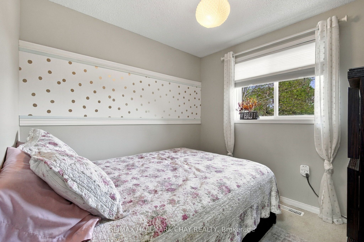
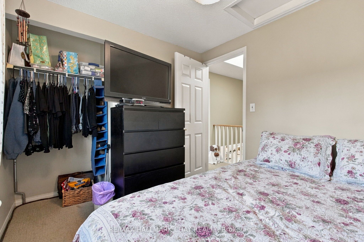
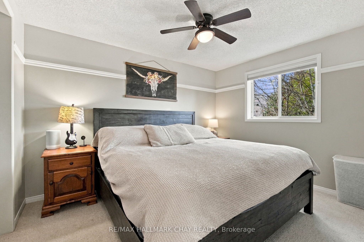
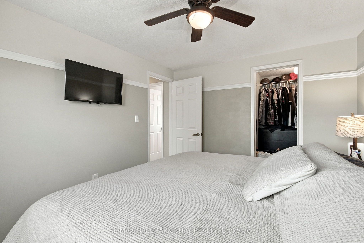
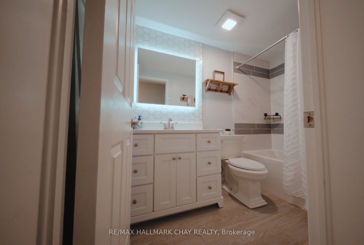
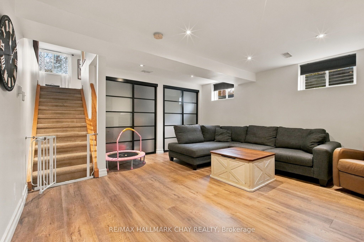
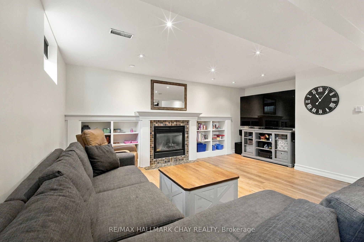
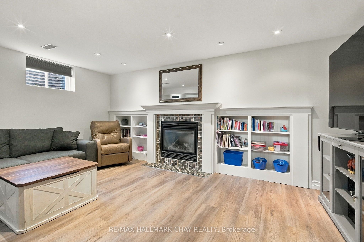
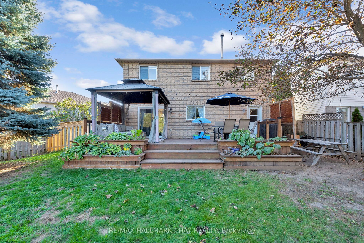
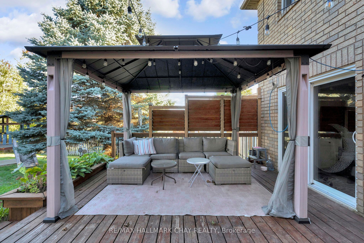
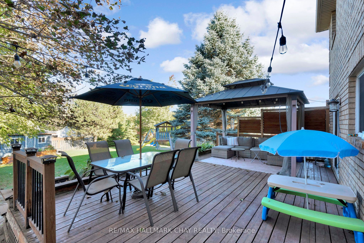
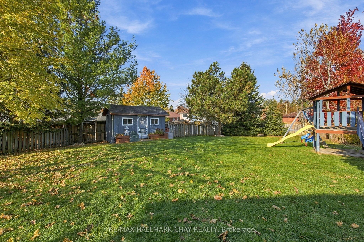
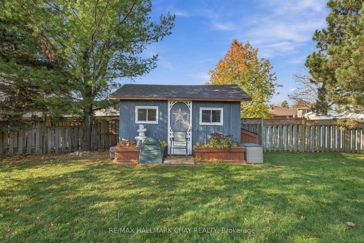
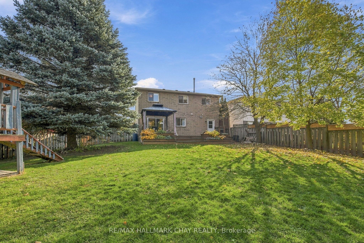
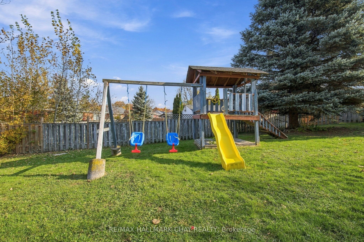
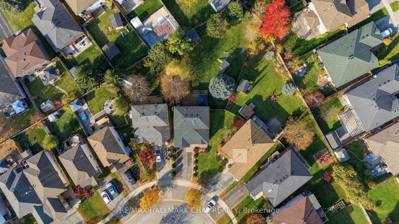
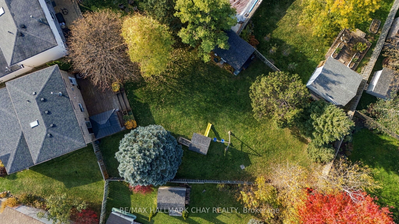
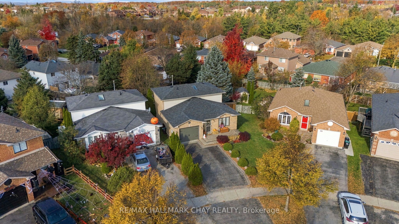
A quiet crescent, a renovated kitchen and a backyard that opens up the possibilities. Welcome to 24 Rundle Crescent in Barrie's popular Holly neighbourhood, where four finished levels offer space for a growing family and a beautifully landscaped, pie-shaped lot gives you just as much to enjoy outside.The kitchen is a highlight, pairing quartz countertops and stainless steel appliances with modern lighting, generous prep space and additional storage. A spacious dining area keeps family dinners and entertaining comfortable with updated vinyl flooring, while the open view to the family room connects the living spaces without putting everything in one room. With vinyl flooring and a walkout to the expansive deck, the family room brings indoor and outdoor living together. Step outside to a fully fenced backyard stretching approximately 175 feet along its deepest side-an impressive setting for summer gatherings, a play area and the garden you've always wanted. A garden shed with electricity provides useful storage and space for projects. Back inside, a two-piece bathroom and laundry room with separate backyard access add everyday convenience.The finished lower level gives everyone another place to spread out. A gas fireplace, built-ins and pot lights create a welcoming recreation room with space for a large sectional, movie nights and play. A double closet helps keep it all organized.Upstairs, three generously sized bedrooms share an updated four-piece bathroom with heated floors. The primary bedroom features a walk in closet while the 2nd bedroom has a loft area -perfect for kids play or reading nook, or a hideaway bedroom area. Inside entry from the garage, an updated furnace and nearby schools and parks round out a home that balances comfort, space and convenience.An established neighbourhood, a flexible layout and a standout backyard-there's a lot to look forward to at 24 Rundle Crescent.
Details
| MLS # | S14122760 |
|---|---|
| Listing Type | For Sale |
| Style | House |
| Sub-Type | Resale |
| Status | New |
| Year | 0 |
| Days On Site | 7 |
| Listing Provided By | RE/MAX HALLMARK CHAY REALTY | S14122760 001009 |
Features
| Bed(s) | 3 |
|---|---|
| Bath(s) | 2 |
| Basement | Y |
| Story(s) | 4 |
| Water Front | None |
Interior
| Interior Features | Auto Garage Door Remote |
|---|---|
| Lease To Own Equipment | None |
| Cooling Yes / No | No |
| Cooling | Central Air |
| Heat Source | Gas |
| Fireplace Features | Natural Gas |
| Fireplace Yes / No | No |
Exterior
| Exterior Features | Deck, Controlled Entry, Year Round Living, Landscaped, Lawn Sprinkler System |
|---|---|
| Roof | Asphalt Shingle |
| Foundation Details | Concrete |
| Construction Materials | Brick |
Parking
| Garage Yes / No | No |
|---|---|
| Parking Features | Private Double, Inside Entry |
Utilities
| Sewer | Sewer |
|---|
Taxes
| Tax Annual Amount | 4659 |
|---|---|
| Tax Assessed Value | 330000 |
| Tax Legal Description | PCL 301-1 SEC 51M540; LT 301 PL 51M540; BARRIE |
| Tax Year | 2026 |
Area Information
| Province | ON |
|---|---|
| County | Simcoe |
| City | Barrie |
| Postal Code | L4N 8E7 |
| Area | Holly |
| Listing VS Median (in L4N 8E7) | |
Price: $700,000 low | high Med: $0 On site: 7 low | high Med: | |
Request a showing
Request a showing
Contact
Learn More About This Property

| Province | ON |
|---|---|
| County | Simcoe |
| City | Barrie |
| Postal Code | L4N 8E7 |
| Area | Holly |
| Listing VS Median (in L4N 8E7) | |
Price: $700,000 low | high Med: $0 On site: 7 low | high Med: | |