25 Eagle Road,Toronto W07, ON M8Z 4H4
Toronto W07, ON M8Z 4H4

Description
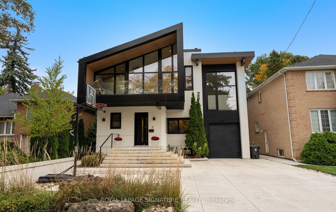
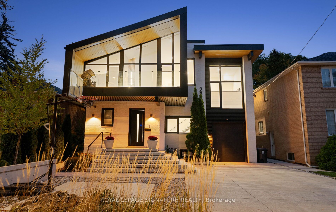
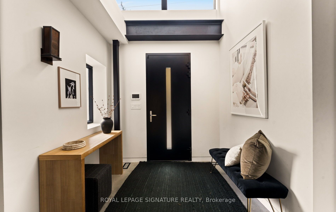
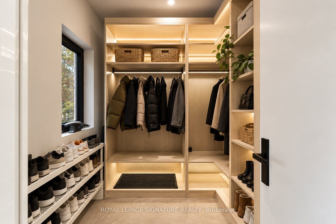
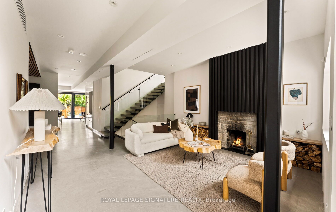
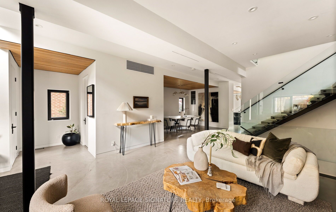
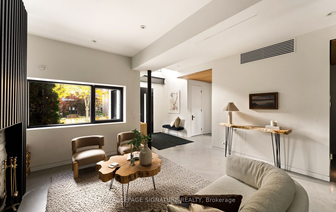
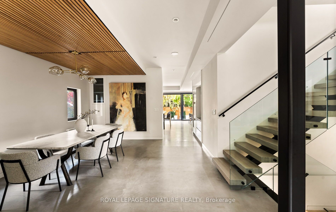
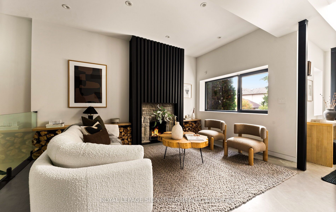
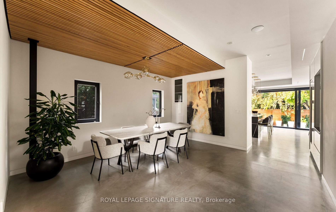
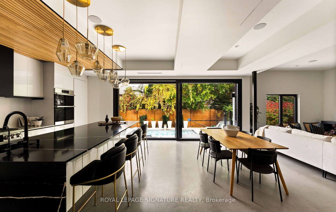
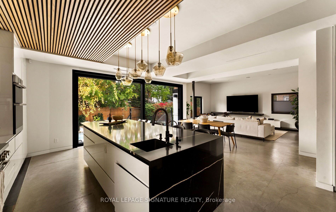
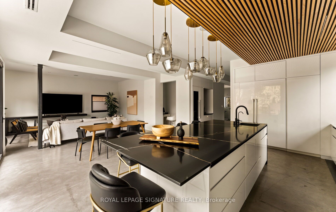
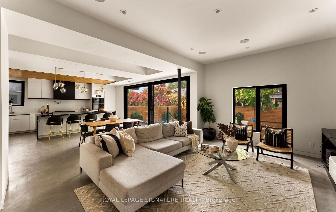
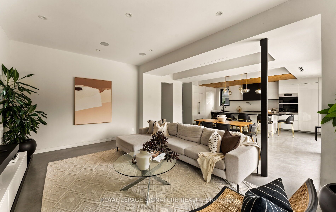
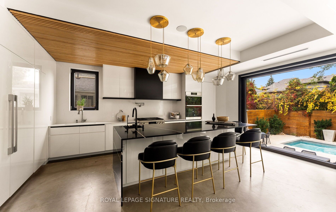
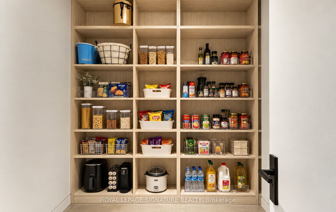
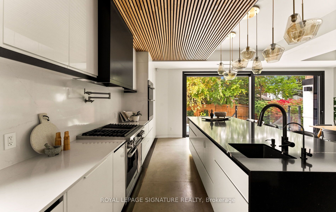
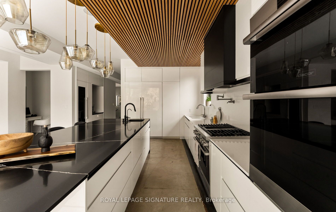
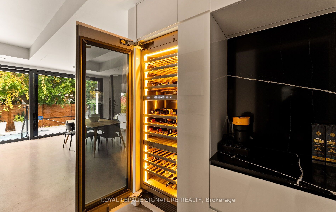
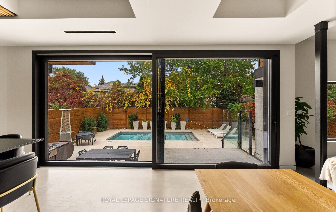
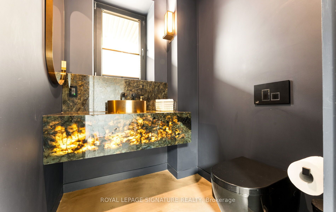
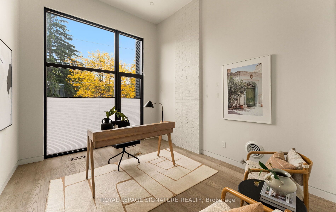
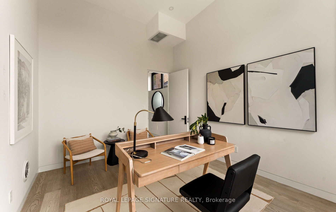
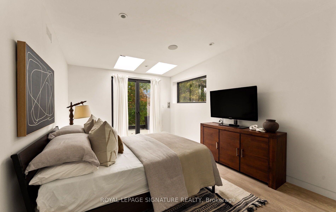
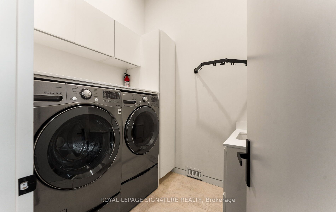
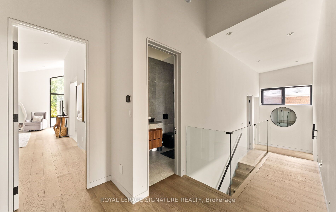
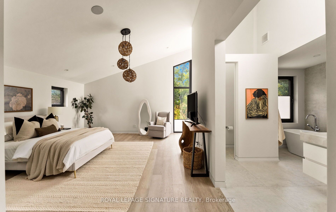
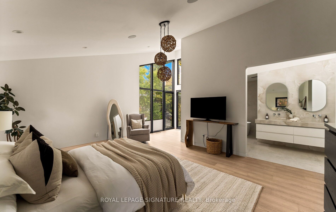
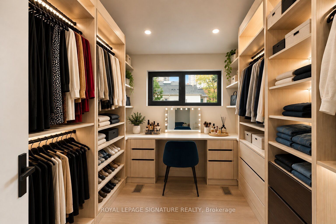
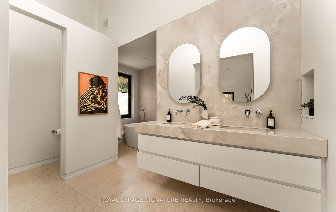
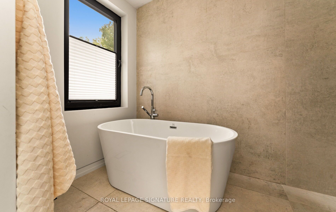
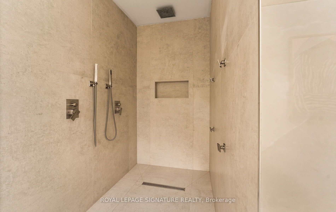
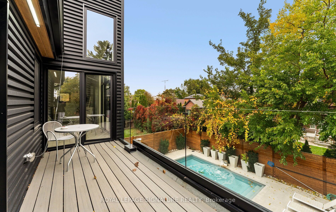
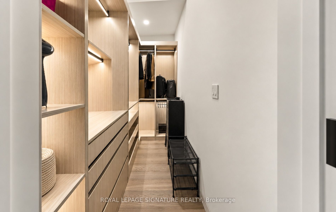
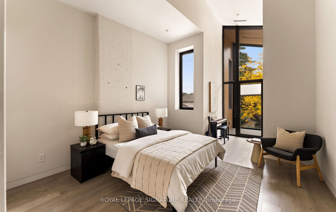
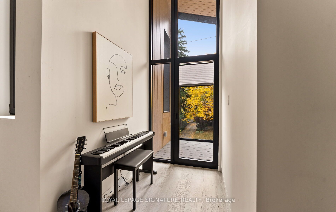
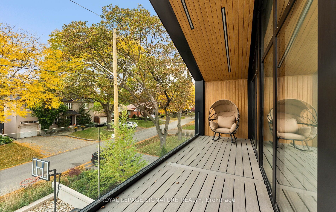
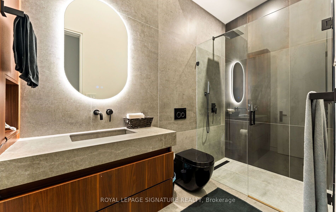
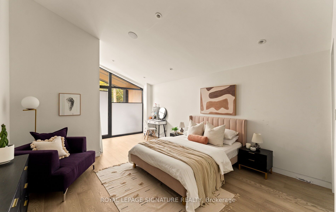
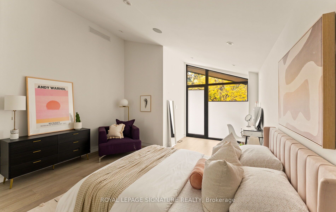
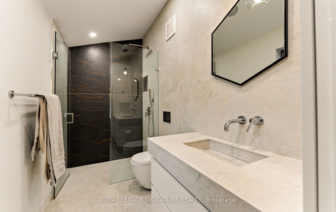
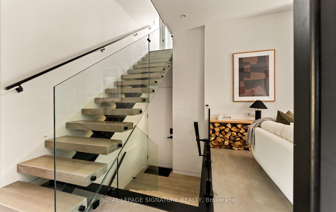
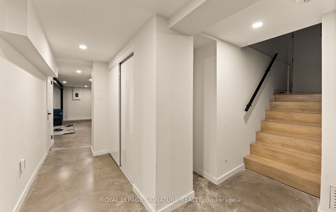
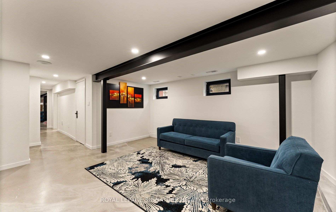
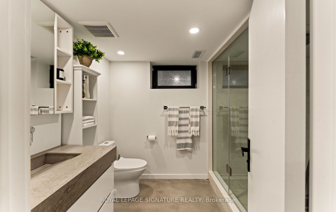
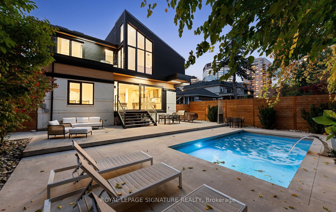
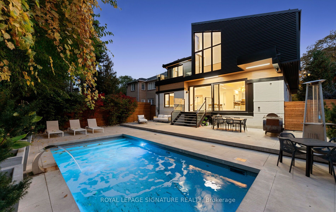
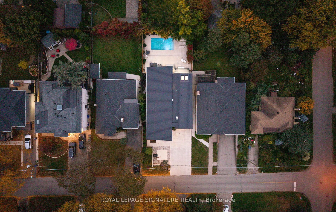
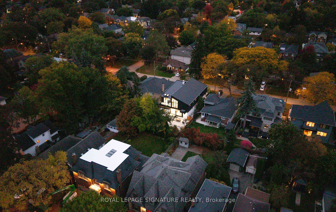
A rare opportunity to live in an architect's home designed for functional everyday living, low maintenance and ample room to entertain! Welcome to 25 Eagle Road, an extraordinary custom-built contemporary residence in Etobicoke. Bold rooflines, expansive European windows and exceptional craftsmanship define this thoughtfully designed home. Radiant-heated polished concrete floors and a wood-burning fireplace complement the open, light-filled living spaces.The chef-inspired kitchen features premium appliances, sous-vide cooking, custom cabinetry and a striking waterfall island. A private bar with a built-in wine fridge provides the perfect setting for entertaining, complemented by an elegant Italian marble dining table for memorable gatherings with family and friends. A spectacular 17-foot sliding glass door connects the interior to a private, low-maintenance backyard retreat. High privacy fencing encloses an in-ground saltwater pool with ambient waterfall and lighting, complemented by durable concrete surfaces and an outdoor kitchen rough-in. The heated driveway with automatic snow-melting technology adds year-round convenience.Upstairs, four generously proportioned bedrooms feature elevated ceilings, with convenient upper-level laundry. A dedicated cigar room with separate ventilation offers year-round enjoyment and flexibility as an additional bedroom, home office or studio.The finished lower level offers additional space for entertaining, complete with a wet bar, luxurious steam shower and a second washer and dryer. Additional features include Control4smart home automation, fingerprint-secured entry, a heated garage with stacked parking capability, an irrigation system and Wi-Fi-monitored snow-melt technology. A distinctive architectural residence where thoughtful design, exceptional amenities and effortless indoor-outdoor living come together.
Details
| MLS # | W14093200 |
|---|---|
| Listing Type | For Sale |
| Style | House |
| Sub-Type | Resale |
| Status | New |
| Year | 0 |
| Days On Site | 17 |
| Listing Provided By | ROYAL LEPAGE SIGNATURE REALTY | W14093200 572001 |
Features
| Bed(s) | 5 |
|---|---|
| Bath(s) | 5 |
| Garage | 1 |
| Basement | Y |
| Pool | Yes |
| Story(s) | 2 |
| Acreage | 0.14 |
| Water Front | None |
| Property View | City |
Interior
| Interior Features | Air Exchanger, Auto Garage Door Remote, Central Vacuum, ERV/HRV, In-Law Capability, On Demand Water Heater, Separate Heating Controls, Upgraded Insulation, Water Heater Owned, Water Softener |
|---|---|
| Cooling | Central Air |
| Heat Source | Gas |
| Fireplace Features | Wood |
| Fireplace Yes / No | Yes |
Exterior
| Exterior Features | Canopy, Landscape Lighting, Lawn Sprinkler System, Paved Yard, Privacy |
|---|---|
| Roof | Asphalt Shingle, Metal |
| Foundation Details | Block, Brick, Slab, Concrete, Wood Frame, Steel Frame |
| Topography | Dry, Flat |
| View | City |
| Construction Materials | Aluminum Siding, Brick |
| Security Features | Alarm System, Carbon Monoxide Detectors, Security System, Smoke Detector |
Parking
| Garage Yes / No | Yes |
|---|---|
| Parking Features | Private |
Utilities
| Sewer | Sewer |
|---|
Taxes
| Tax Annual Amount | 14732.37 |
|---|---|
| Tax Legal Description | LT 25, PL 2467 ; ETOBICOKE ; CITY OF TORONTO |
| Tax Year | 2026 |
Area Information
| Province | ON |
|---|---|
| County | Toronto |
| City | Toronto W07 |
| Postal Code | M8Z 4H4 |
| Area | Stonegate Queensway |
| Listing VS Median (in M8Z 4H4) | |
Price: $3,749,880 low | high Med: $0 On site: 17 low | high Med: | |
Request a showing
Request a showing
Contact
Learn More About This Property

| Province | ON |
|---|---|
| County | Toronto |
| City | Toronto W07 |
| Postal Code | M8Z 4H4 |
| Area | Stonegate Queensway |
| Listing VS Median (in M8Z 4H4) | |
Price: $3,749,880 low | high Med: $0 On site: 17 low | high Med: | |
