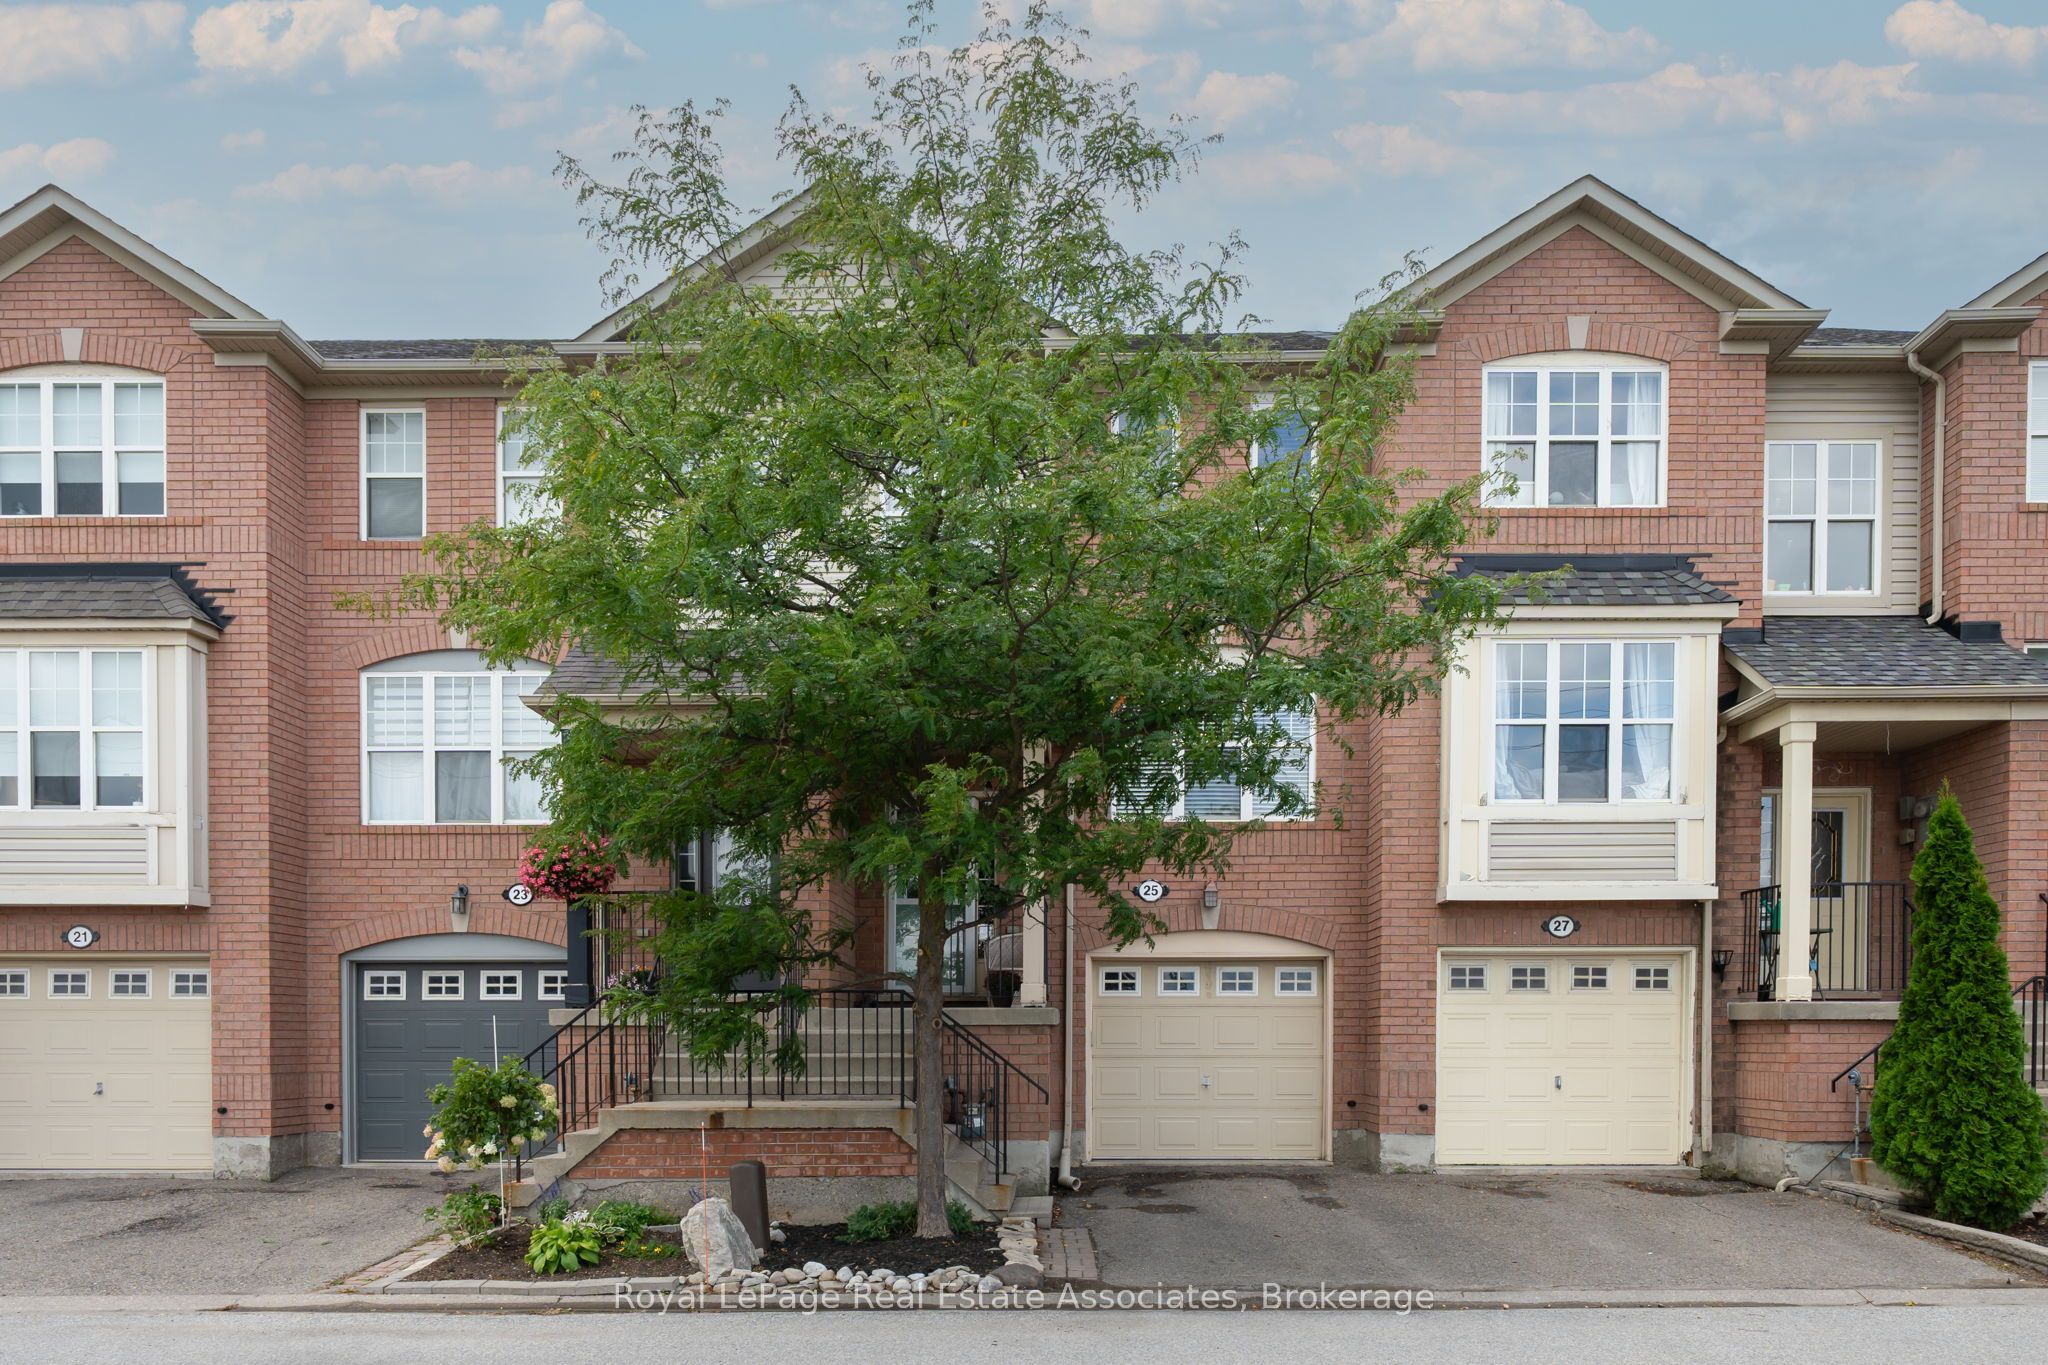
25 Seed House Lane,Halton Hills, ON L7G 6K2
Halton Hills, ON L7G 6K2

Description
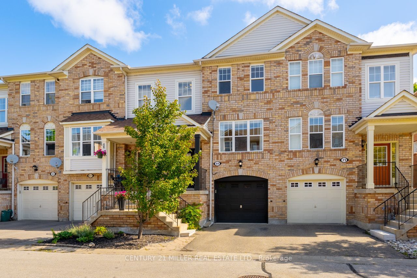
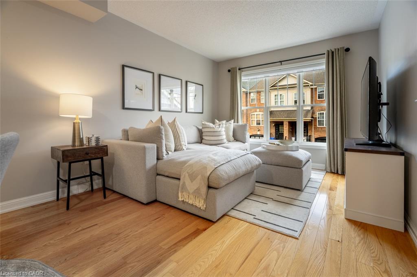
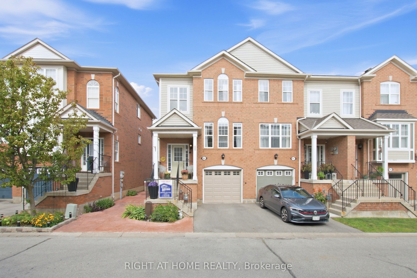
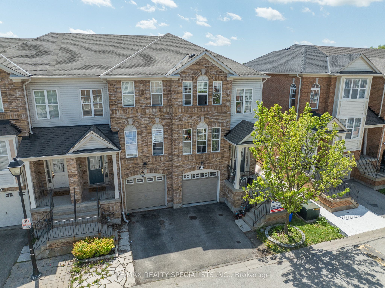
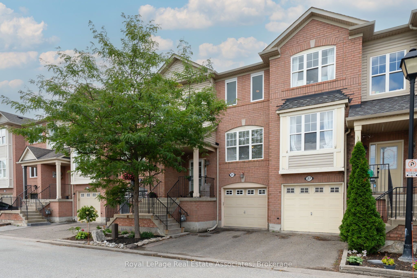
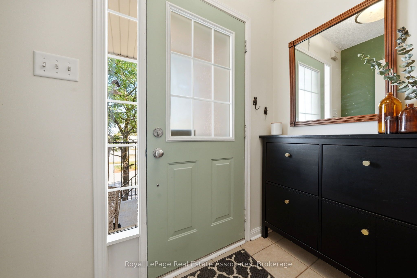
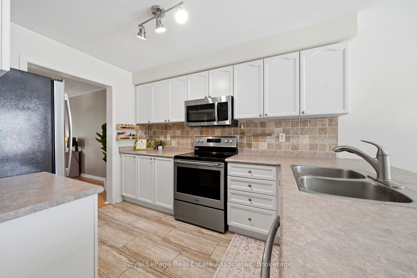
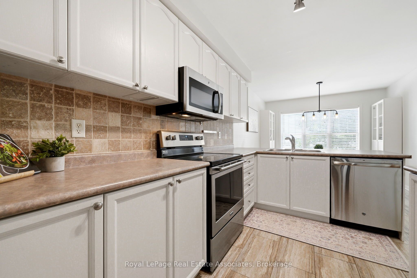
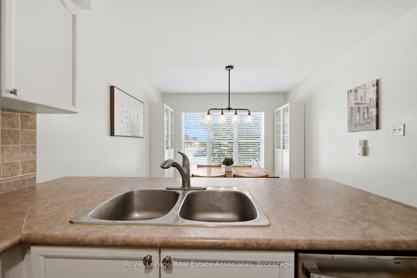
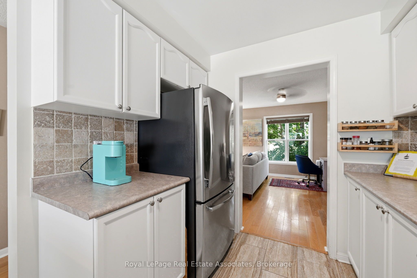
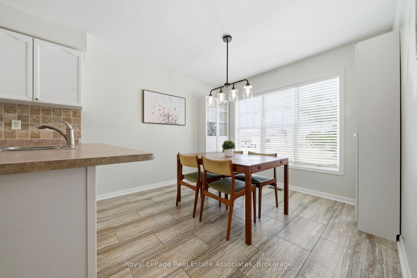
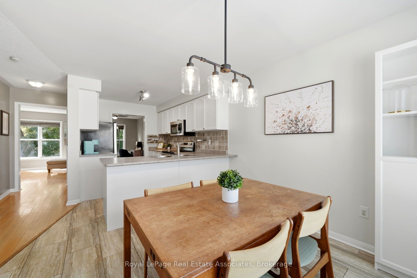
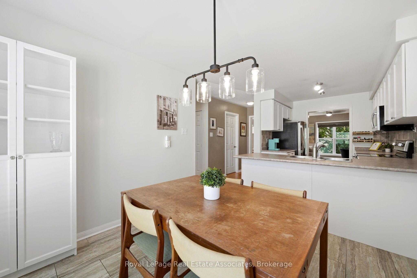
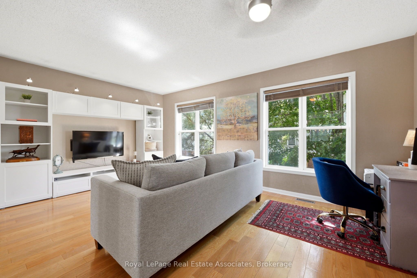
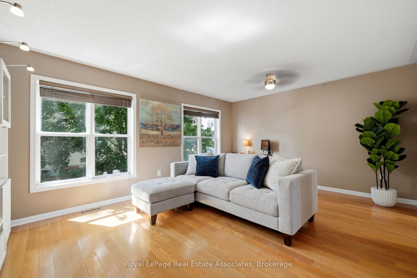
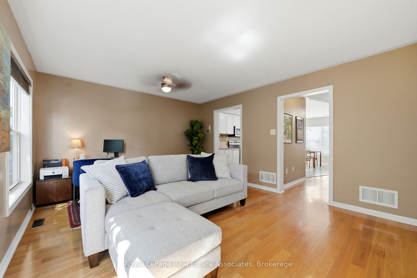
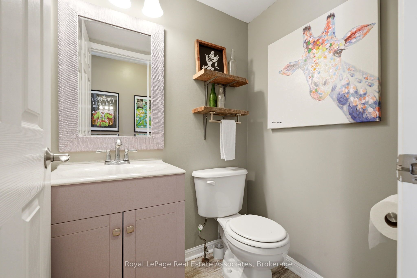
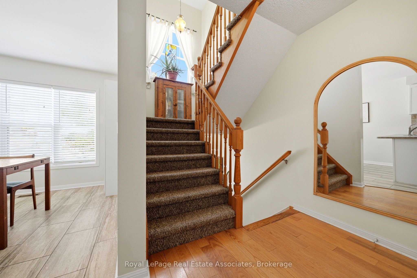
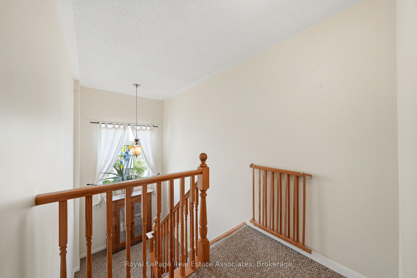
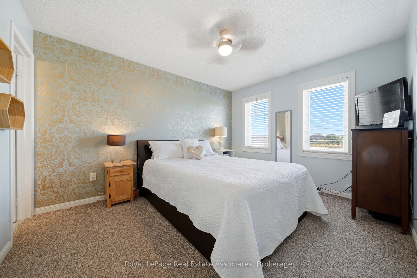
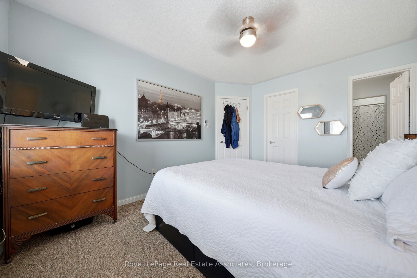
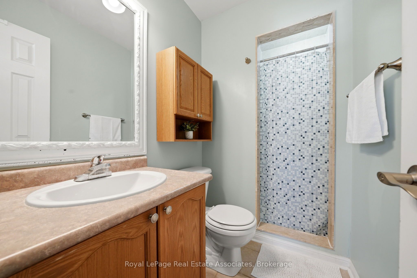
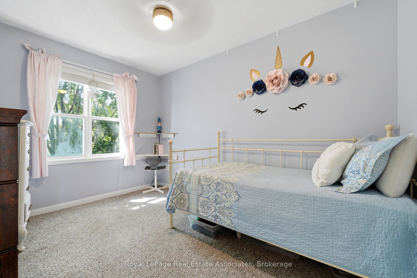
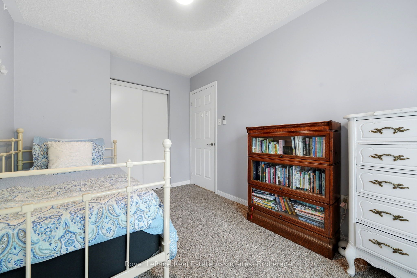
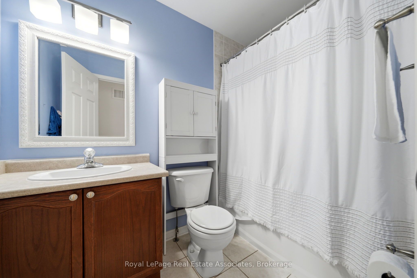
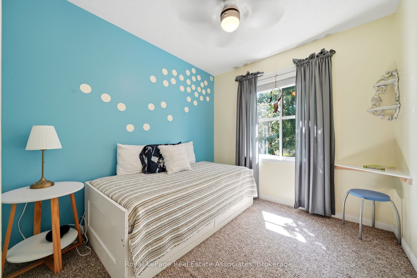
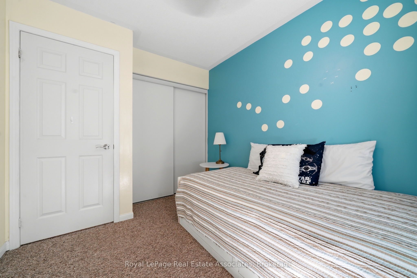
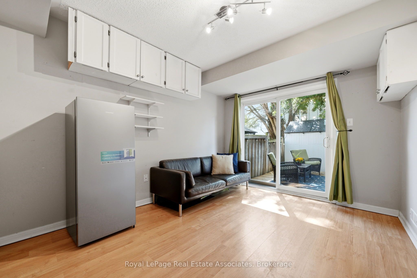
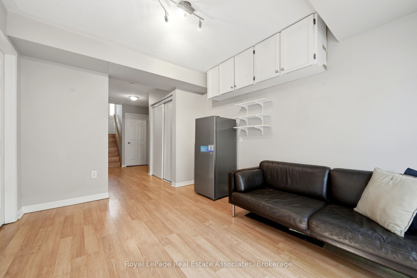
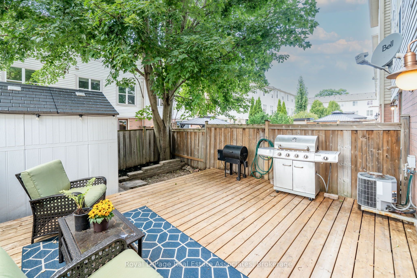
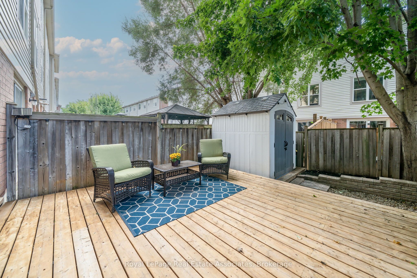
Bright and well maintained 3-bedroom, 2.5 bathroom townhome offering the perfect blend of comfort, function, and location. The open-concept main level features a spacious eat in kitchen with stainless steel appliances, breakfast bar and breakfast area. The living room is a great size and could potentially be a combined living & dining area depending on your family needs. Upstairs, you'll find three generous bedrooms, including a primary with its own 3-piece ensuite, plus a full 4-piece family bathroom. Large windows fill the home with natural light, while the walkout basement leads to a private backyard complete with a deck and garden shed. The lower level also offers laundry with a second walk out, and direct access to the 1 car garage for added everyday convenience. Centrally located in a family-friendly neighbourhood, you're just steps from parks, schools, shopping, and everyday amenities. Whether you're a first-time buyer, downsizer, or savvy investor, this is a fantastic opportunity to own a move-in-ready home in an unbeatable location. Furnace 2013, Shingles 2017, Front upstairs windows 2025. Low monthly fees include garbage pickup, snow removal and common element maintenance.
Details
| MLS # | W13721848 |
|---|---|
| Listing Type | For Sale |
| Style | House |
| Sub-Type | Resale |
| Status | New |
| Year | 0 |
| Days On Site | 25 |
| Listing Provided By | Royal LePage Real Estate Associates | W13721848 20027302 |
Features
| Bed(s) | 3 |
|---|---|
| Bath(s) | 3 |
| Garage | 1 |
| Basement | Y |
| Story(s) | 2 |
| Acreage | 0.03 |
Interior
| Interior Features | Water Heater, Water Softener |
|---|---|
| Cooling | Central Air |
| Heat Source | Gas |
| Fireplace Yes / No | No |
Exterior
| Roof | Asphalt Shingle |
|---|---|
| Foundation Details | Concrete |
| Construction Materials | Aluminum Siding, Brick |
Parking
| Garage Yes / No | Yes |
|---|---|
| Parking Features | Private |
Utilities
| Sewer | Sewer |
|---|
Taxes
| Tax Annual Amount | 3707 |
|---|---|
| Tax Legal Description | PT BLK 2, PL 20M746, PT 46, 20R15544; HALTON HILLS. S/T EASES AS IN HR272783, HR272821 & HR273828 T/W AN UNDIVIDED COMMON INTEREST IN HALTON COMMON ELEMENTS CONDOMINIUM CORPORATION NO. 450. S/T EASE IN FAV OF HCEC450 AS IN HR274712;S/T RIGHTS IN HR305024 FOR FIVE YEARS FROM JULY 22/04OR THE ASSUMPTION OF THE SUBDIVISION BY THE TOWN OF HALTON HILLS;S/TRIGHT IN HR305024 FOR 5 YEARS FROM JULY 22/04 OR ASSUMPTION OF SUB. BY TO |
| Tax Year | 2026 |
Area Information
| Province | ON |
|---|---|
| County | Halton |
| City | Halton Hills |
| Postal Code | L7G 6K2 |
| Area | Georgetown |
| Listing VS Median (in L7G 6K2) | |
Price: $749,900 low | high Med: $0 On site: 25 low | high Med: | |
Request a showing
Request a showing
Contact
Learn More About This Property

| Province | ON |
|---|---|
| County | Halton |
| City | Halton Hills |
| Postal Code | L7G 6K2 |
| Area | Georgetown |
| Listing VS Median (in L7G 6K2) | |
Price: $749,900 low | high Med: $0 On site: 25 low | high Med: | |