New Listing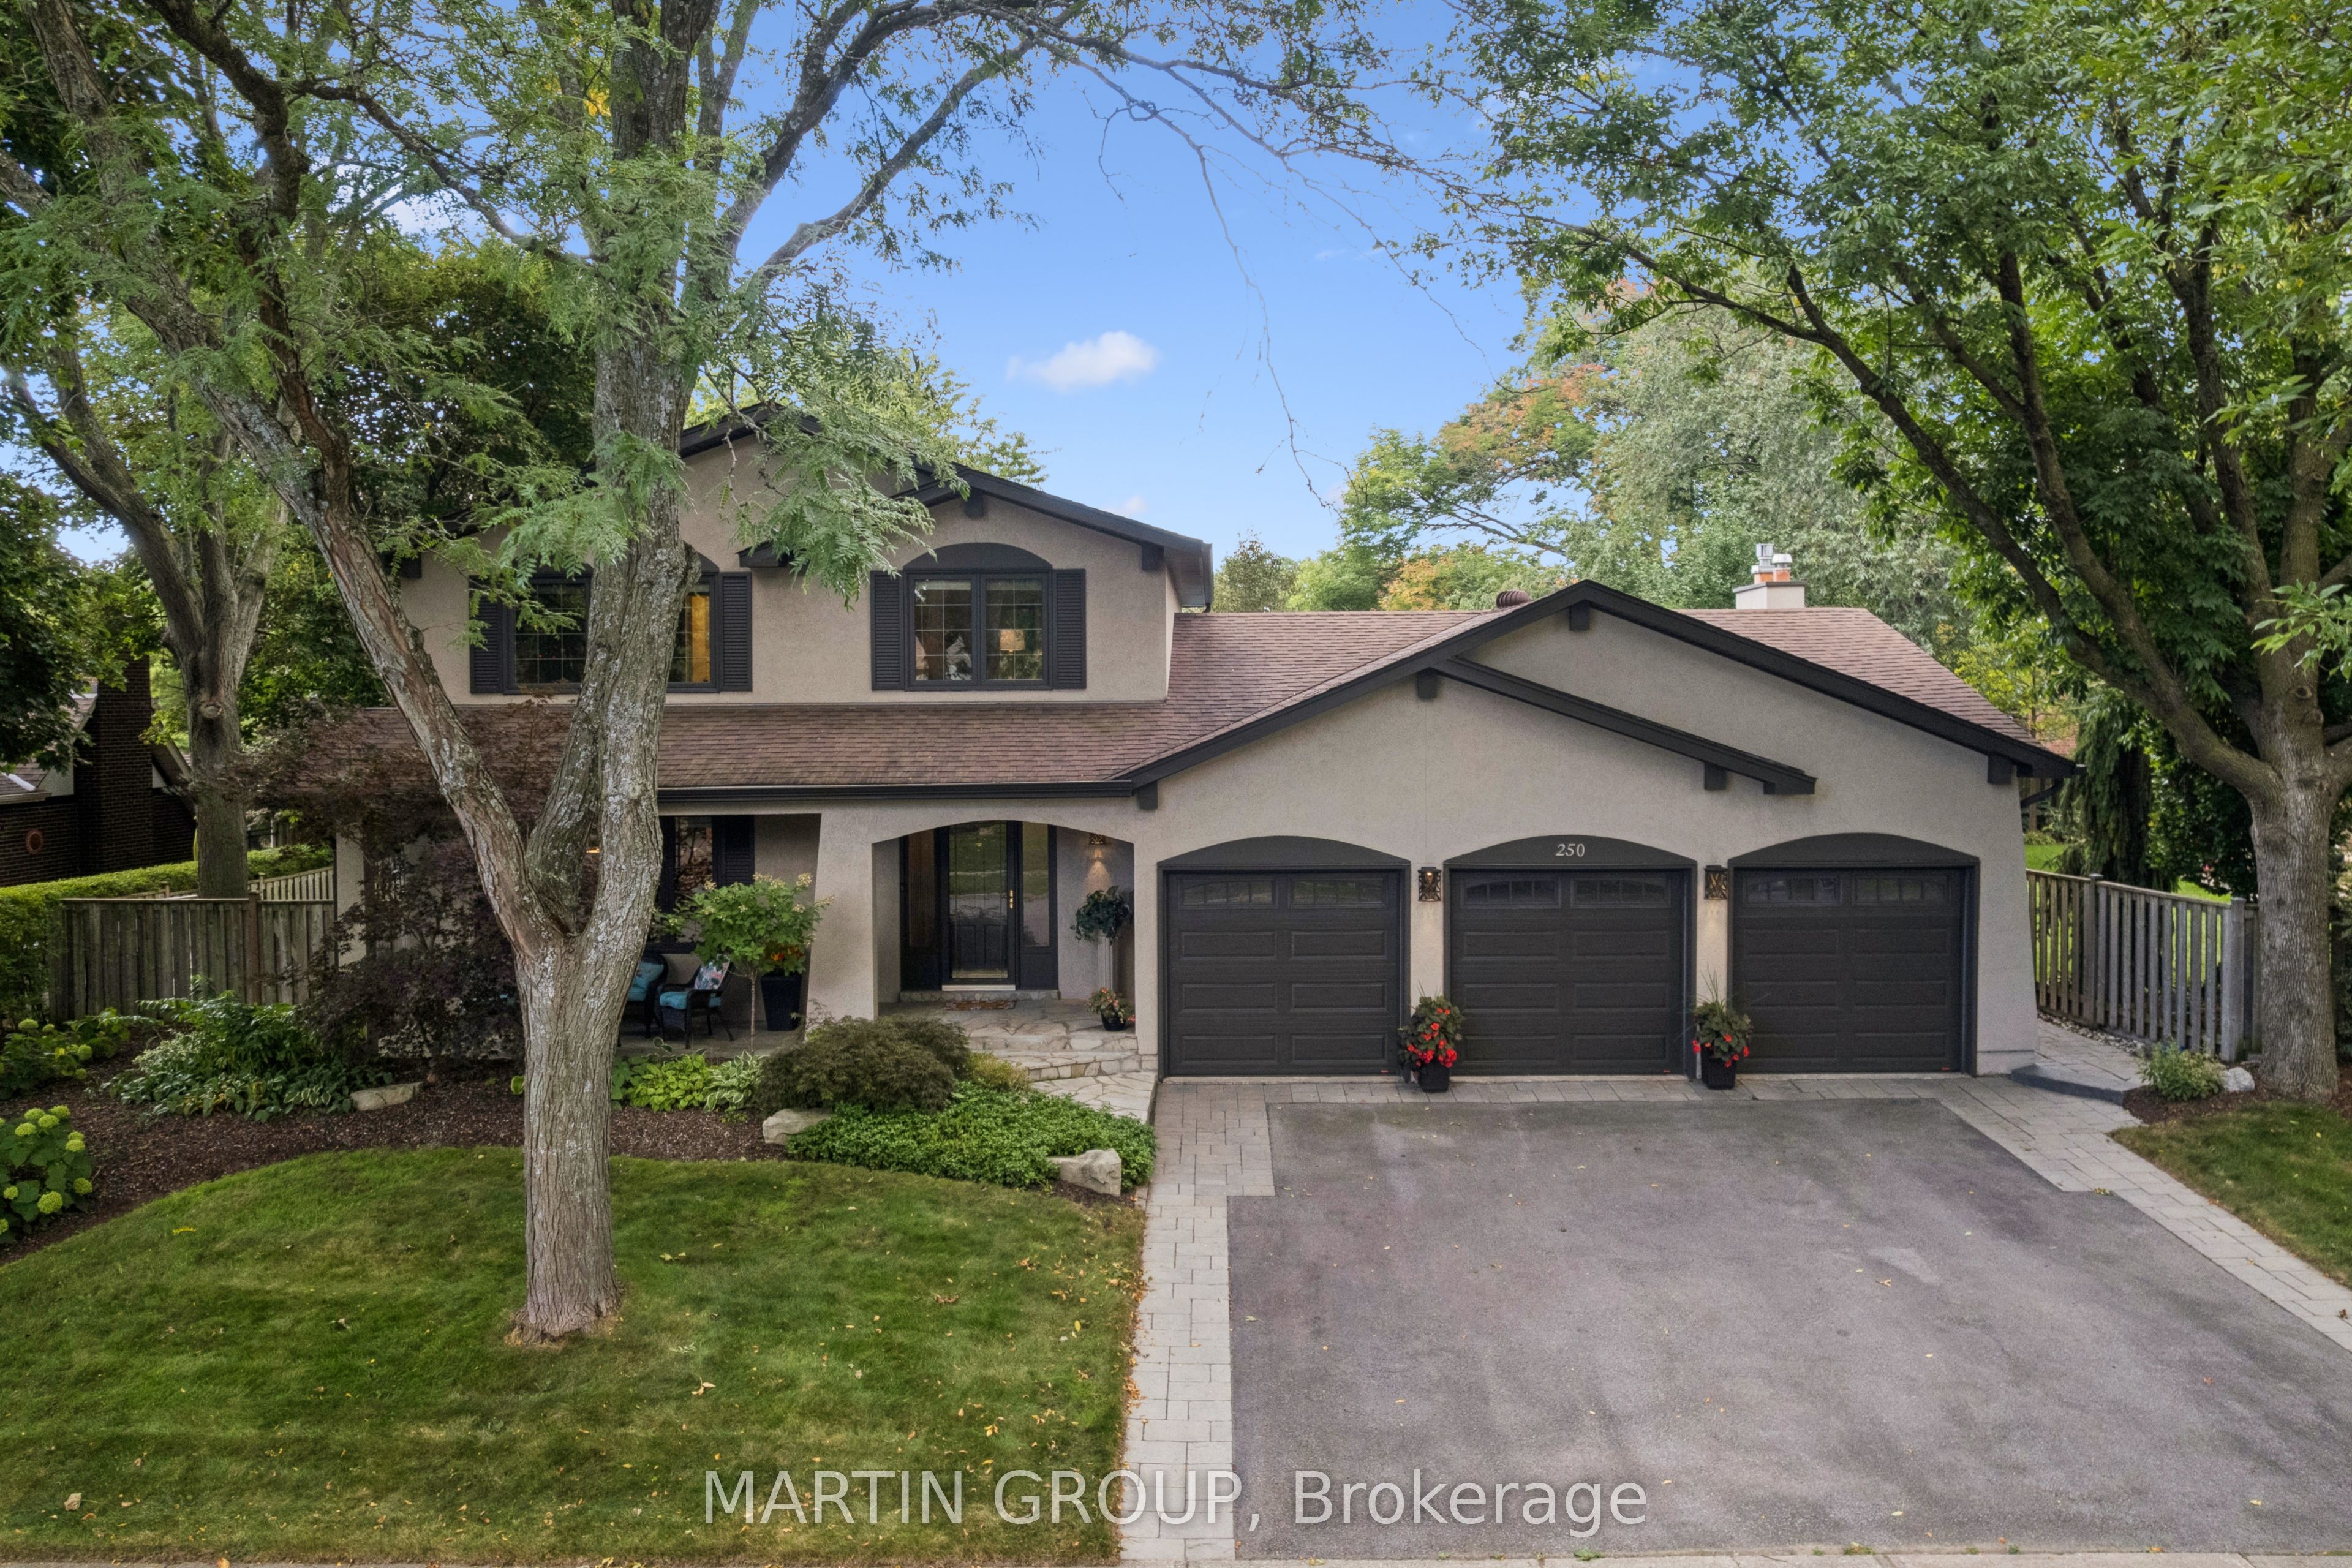
250 Mccraney Street W,Oakville, ON L6H 3B2
Oakville, ON L6H 3B2

Description
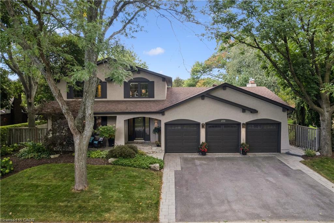
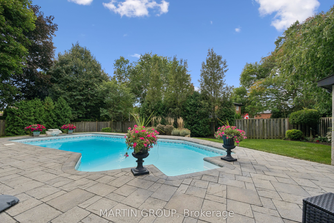
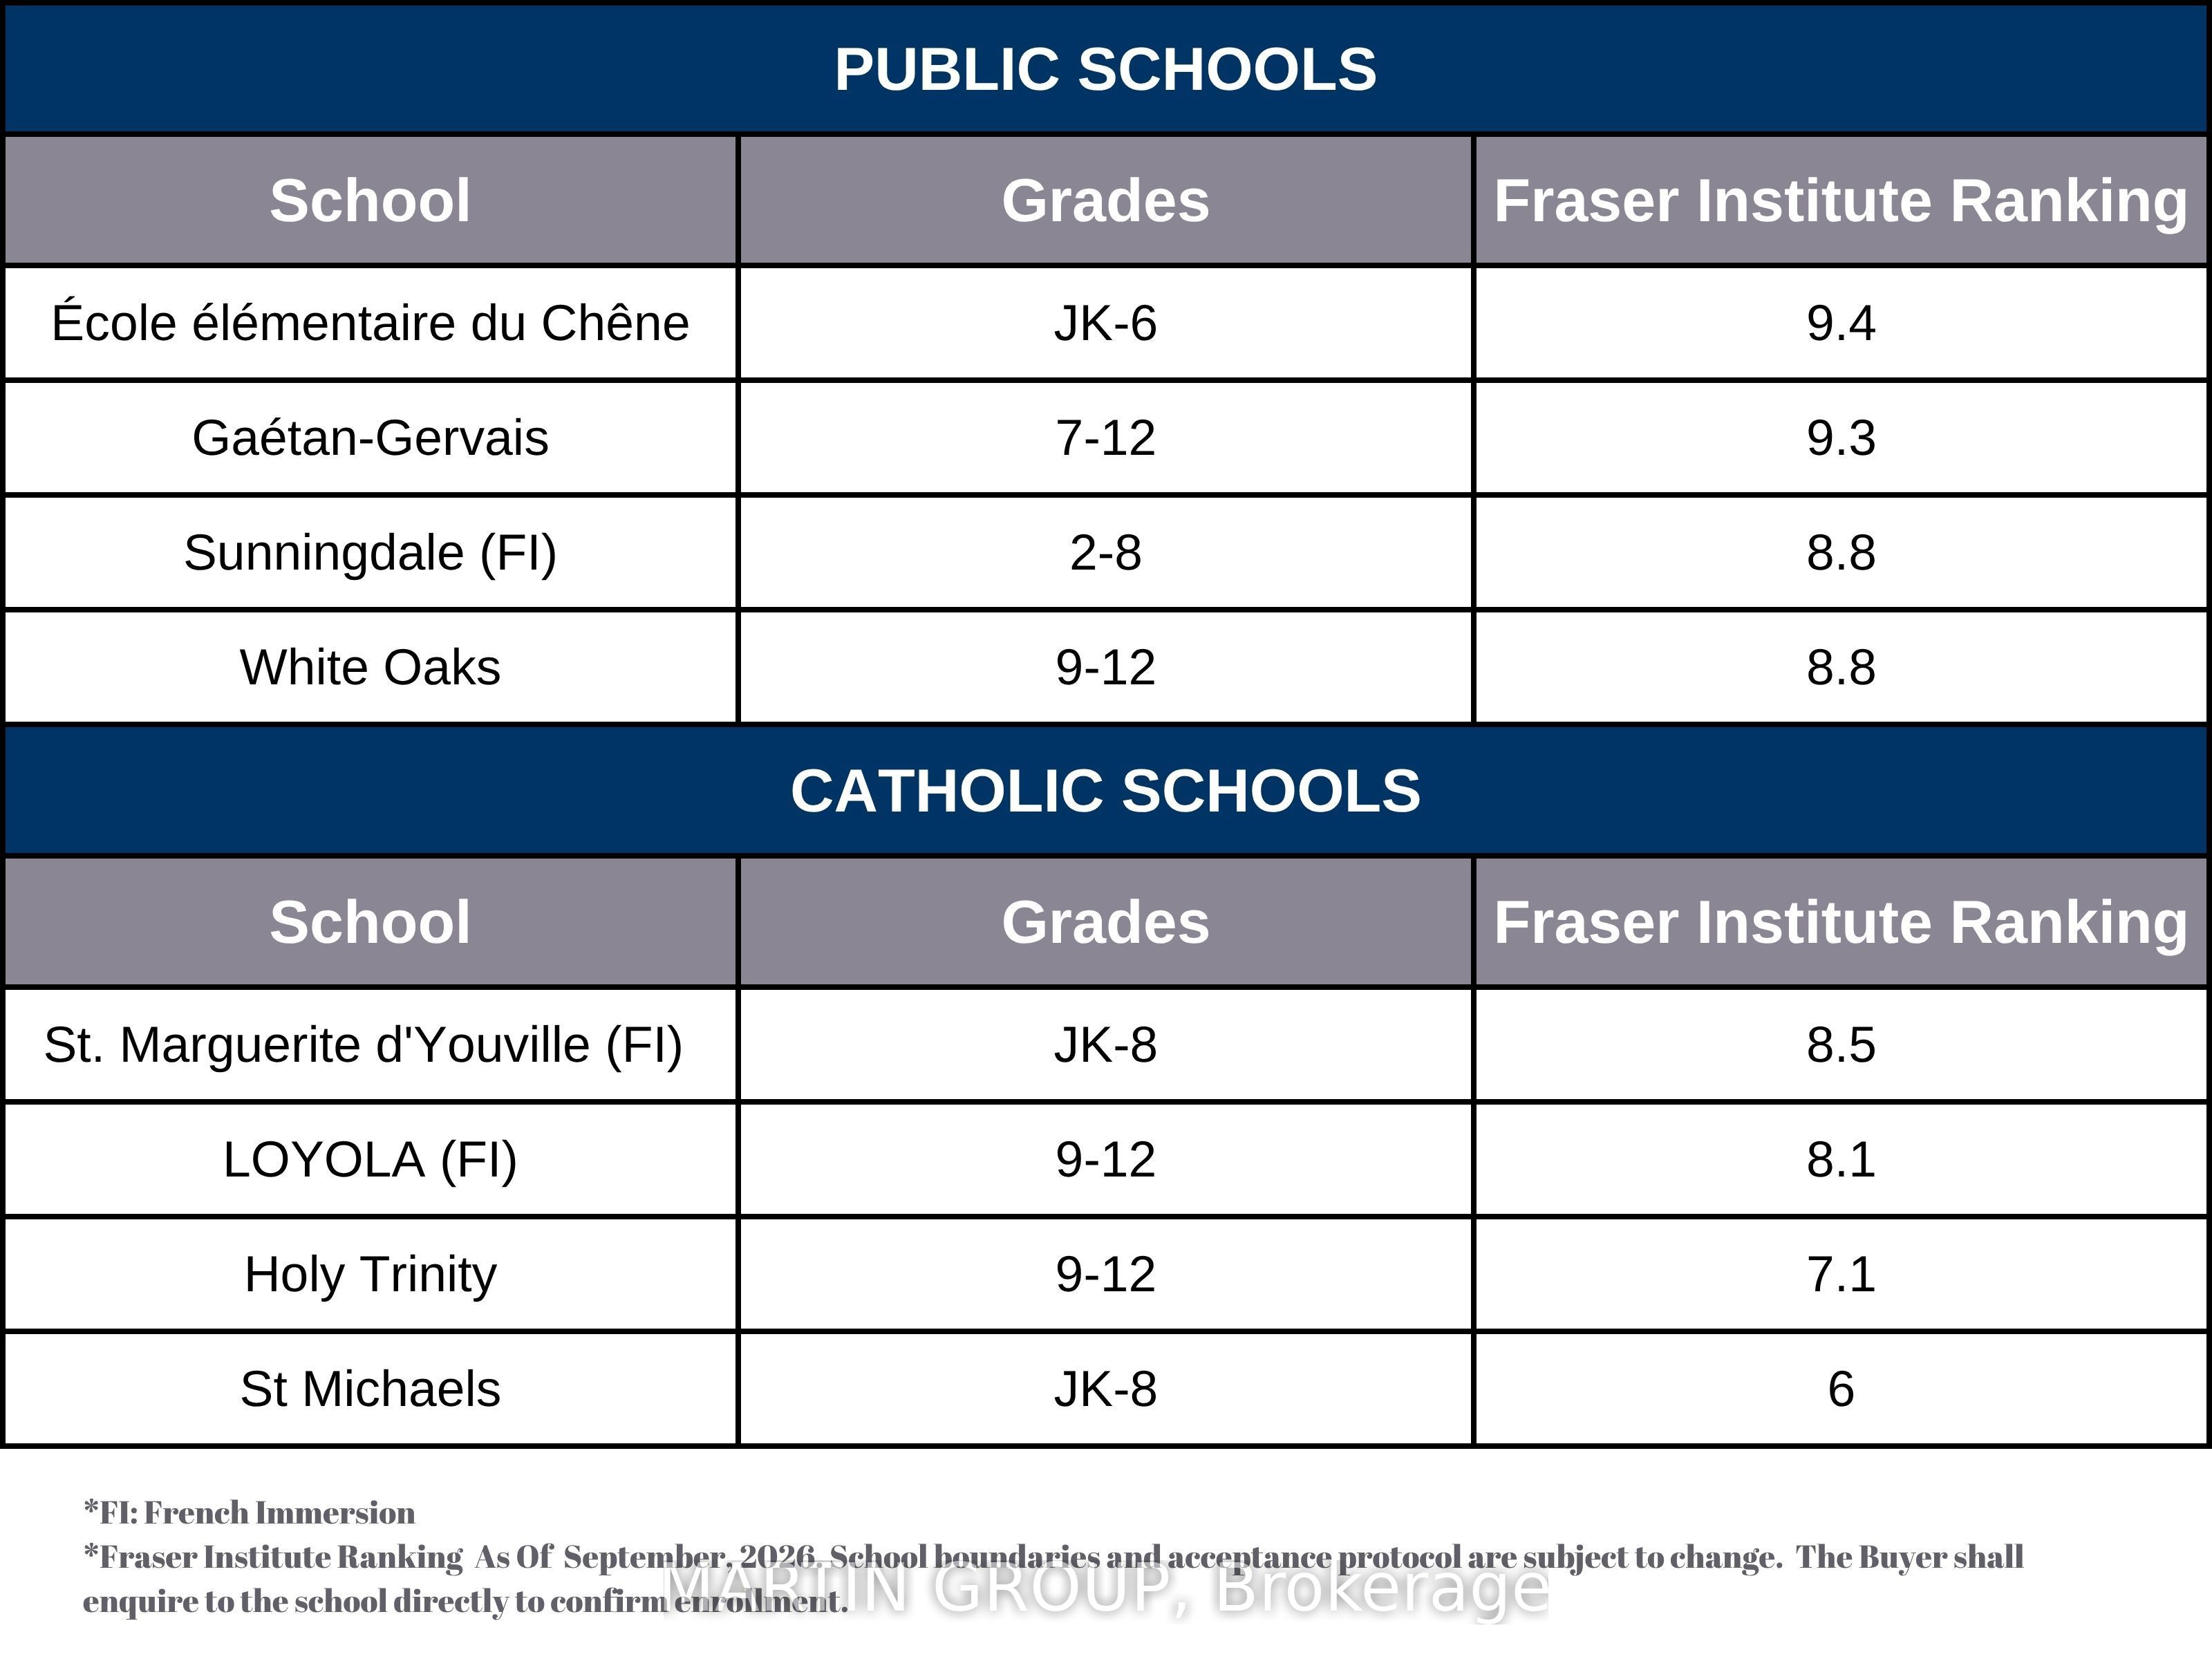
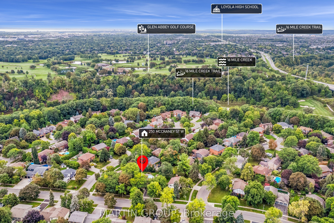
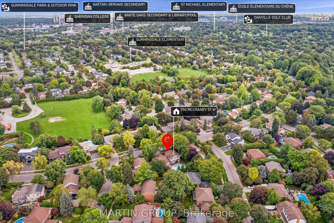
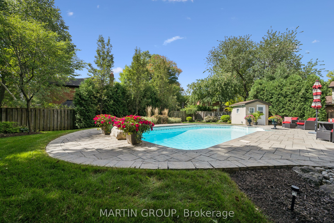
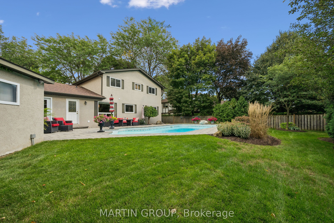
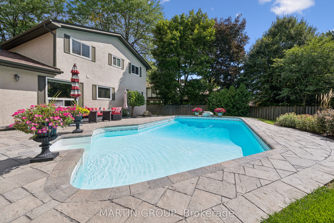
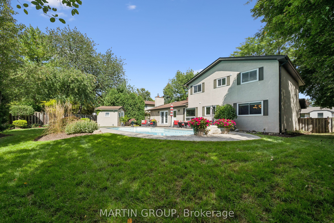
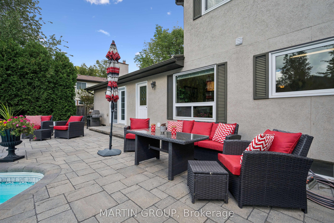
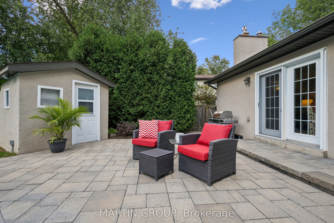
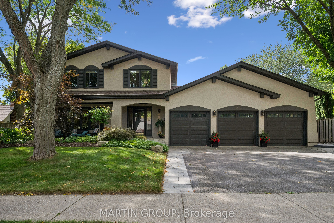
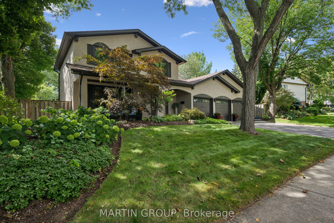
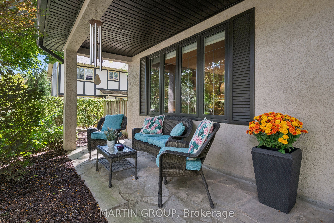
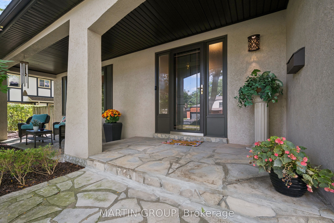
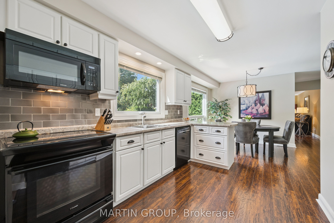
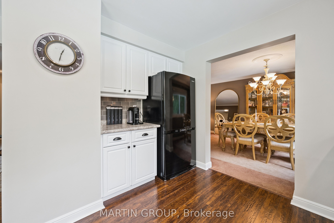
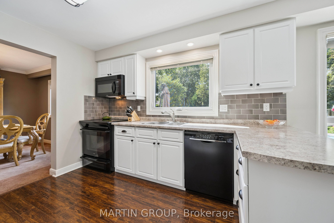
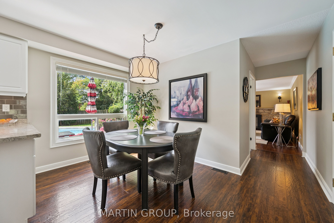
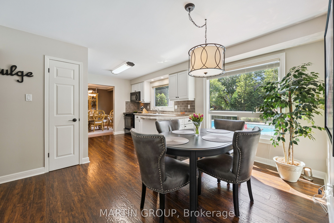
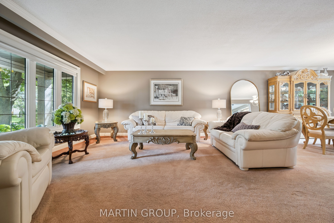
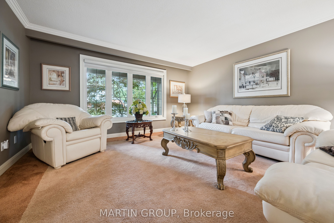
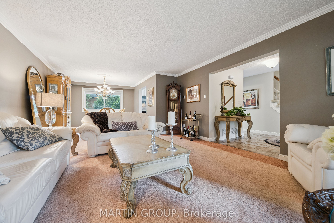
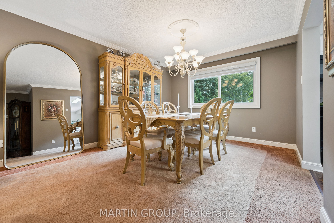
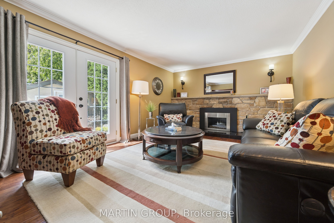
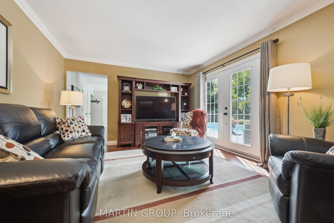
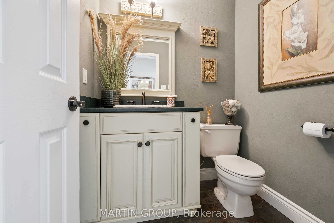
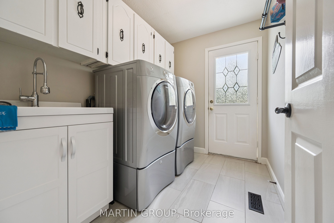
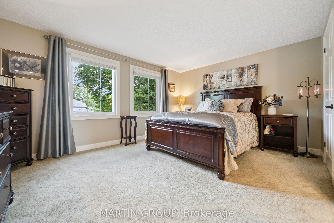
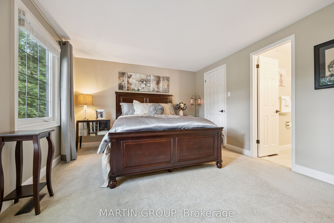
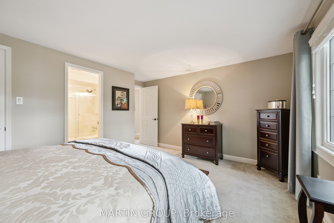
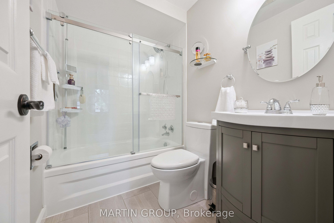
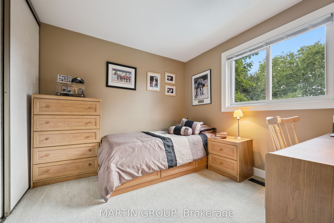
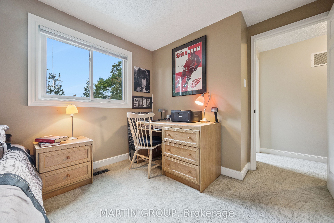
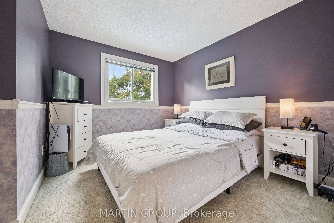
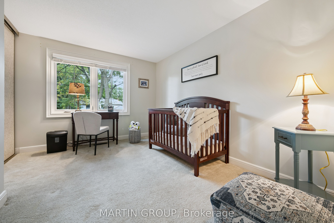
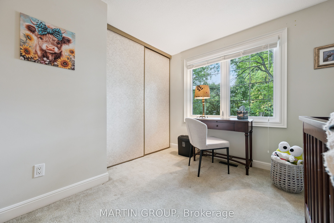
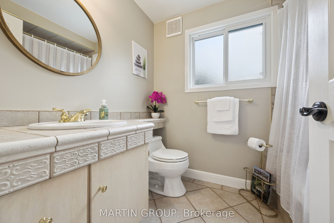
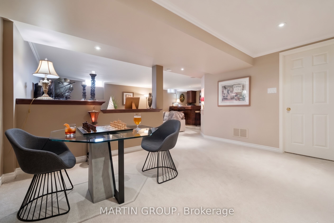
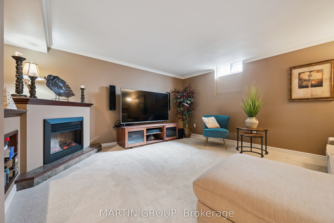
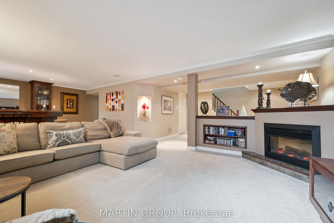
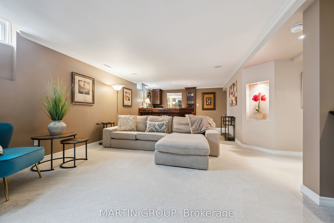
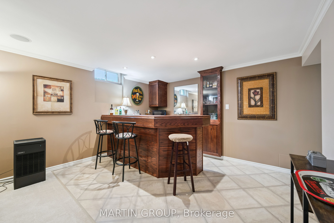
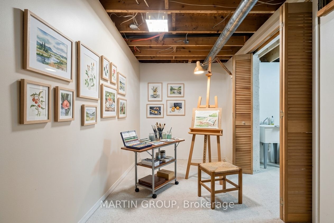
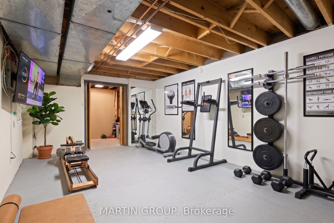
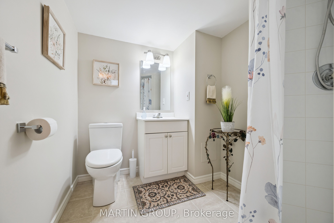
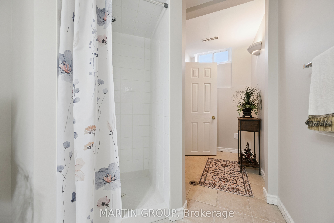
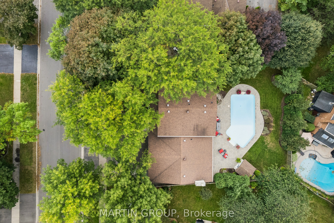
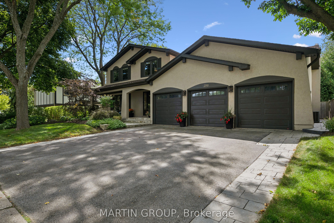
A rare triple garage, inground pool, amazing park-like property, top rated schools-this extraordinary residence in Oakville's exclusive Enclaves of College Park has it all! Set on an expansive 80.63 x 114.27 ft private lot framed by mature foliage and greenspace, this 4-bedroom home offers an unparalleled resort-style lifestyle. The main level features a versatile formal living and dining area, a quiet family room centered around a cozy fireplace with French doors, and main floor laundry/mudroom convenience with direct yard access. The sunlit kitchen is tailored for daily living with a dedicated coffee bar, ample pantry storage, and serene views of your private backyard oasis. Step outside to an entertainer's paradise showcasing a glittering inground pool, charming pool house, soothing water feature, gas BBQ hookup, and expansive interlock patio space. Upstairs, retreat to four spacious bedrooms, including a primary suite with a walk-in closet and 4-piece ensuite. The fully finished lower level extends your living area with a recreation room, wet bar, exercise room, den, and 3-piece bath. Families will cherish the exceptional education path: walk to Sunningdale Public School (8.8/10 Fraser Institute), White Oaks Secondary with its prestigious IB Program (8.8/10), and elite French immersion options including ÉS Católica Gaétan-Gervais (9.3/10). Prime mechanics include an A/C heat pump (2026), furnace & water heater (2020), windows/doors (2014), and roof (2012). Steps to 16 Mile Creek trails, Oakville Golf Club, Glen Abbey, Sheridan College, and Trafalgar GO! Some virtually staged photos.
Details
| MLS # | W13799186 |
|---|---|
| Listing Type | For Sale |
| Style | House |
| Sub-Type | Resale |
| Status | New |
| Year | 0 |
| Days On Site | 6 |
| Listing Provided By | MARTIN GROUP | W13799186 151200 |
Features
| Bed(s) | 4 |
|---|---|
| Bath(s) | 4 |
| Garage | 3 |
| Basement | Y |
| Pool | Yes |
| Story(s) | 2 |
| Acreage | 0.21 |
| Property View | Garden, Pool, Trees, Woods |
Interior
| Interior Features | Storage, Auto Garage Door Remote, Bar Fridge, Central Vacuum |
|---|---|
| Lease To Own Equipment | None |
| Cooling | Central Air |
| Heat Source | Gas |
| Fireplace Features | Family Room, Natural Gas, Electric |
| Fireplace Yes / No | Yes |
Exterior
| Exterior Features | Controlled Entry, Landscape Lighting, Lighting, Privacy, Patio, Porch |
|---|---|
| Roof | Asphalt Shingle |
| Foundation Details | Poured Concrete |
| Topography | Wooded/Treed, Open Space |
| View | Garden, Pool, Trees/Woods |
| Construction Materials | Stucco (Plaster) |
Parking
| Garage Yes / No | Yes |
|---|---|
| Parking Features | Private Triple |
Utilities
| Sewer | Sewer |
|---|
Taxes
| Tax Annual Amount | 7335.62 |
|---|---|
| Tax Assessed Value | 846000 |
| Tax Legal Description | PCL 49-1, SEC M186 ; LT 49, PL M186 ; OAKVILLE |
| Tax Year | 2026 |
Area Information
| Province | ON |
|---|---|
| County | Halton |
| City | Oakville |
| Postal Code | L6H 3B2 |
| Area | 1003 CP College Park |
| Listing VS Median (in L6H 3B2) | |
Price: $1,829,000 low | high Med: $0 On site: 6 low | high Med: | |
Request a showing
Request a showing
Contact
Learn More About This Property

| Province | ON |
|---|---|
| County | Halton |
| City | Oakville |
| Postal Code | L6H 3B2 |
| Area | 1003 CP College Park |
| Listing VS Median (in L6H 3B2) | |
Price: $1,829,000 low | high Med: $0 On site: 6 low | high Med: | |