 New Listing
30 Marawa Court,Toronto E09, ON M1G 3A9
Toronto E09, ON M1G 3A9

Description
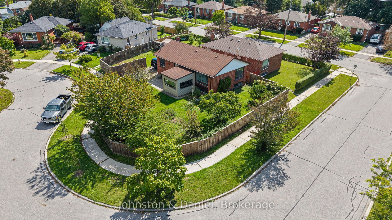
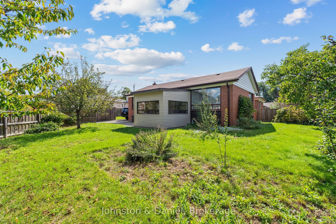
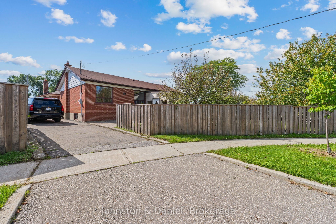
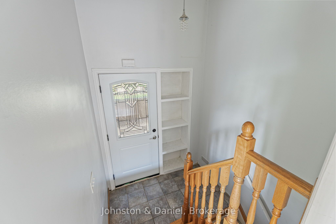
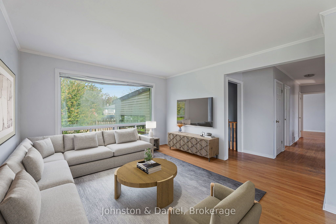
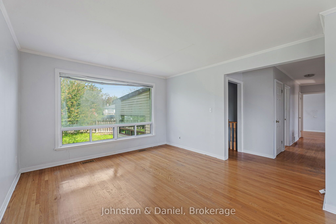
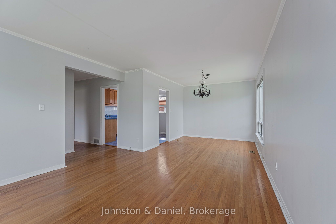
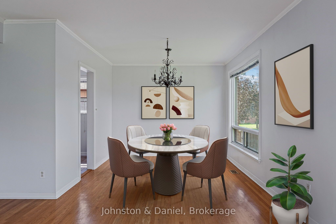
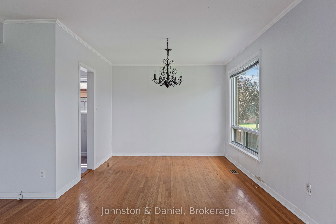
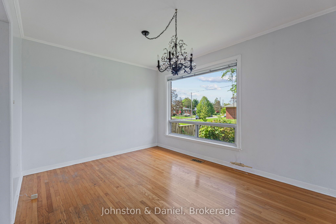
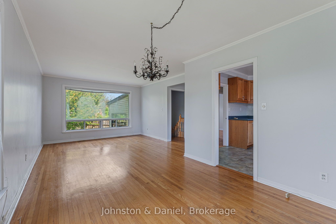
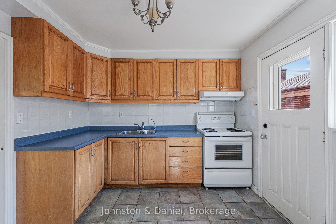
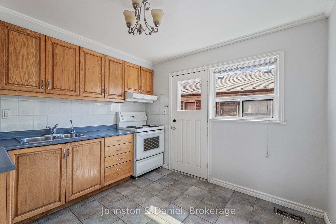
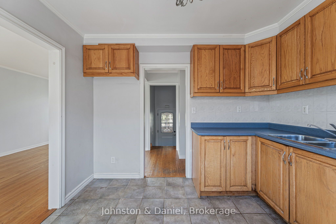
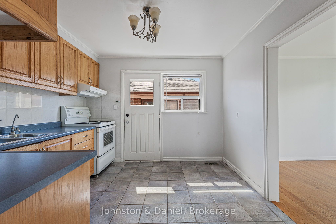
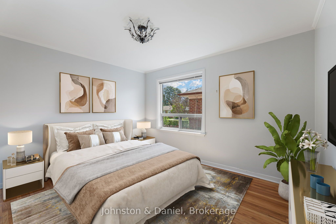
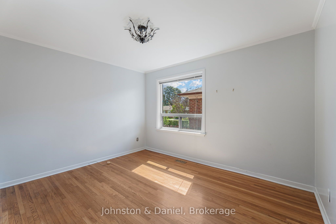
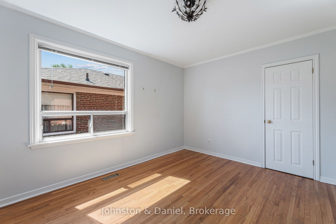
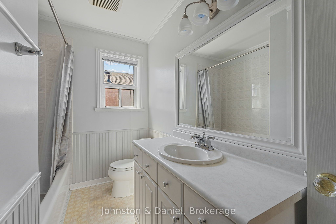
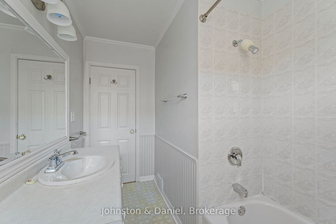
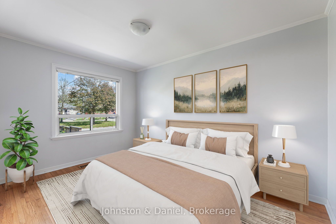
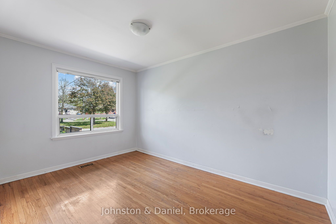
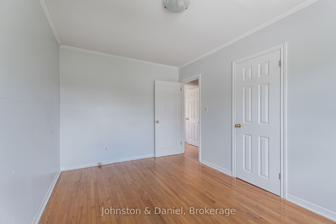
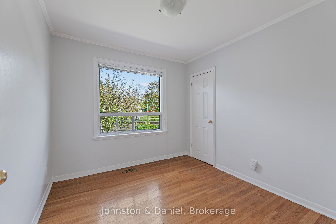
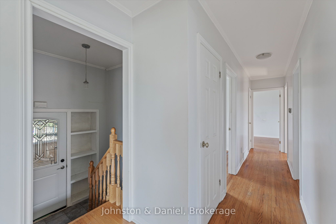
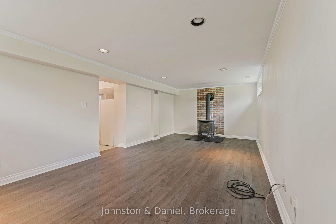
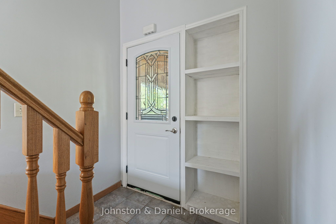
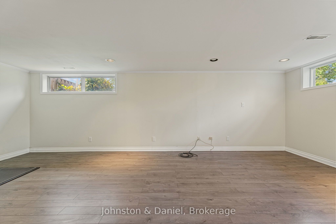
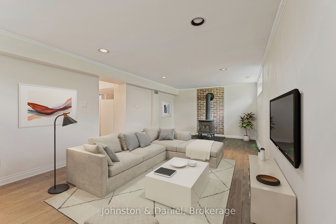
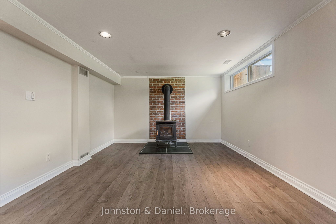
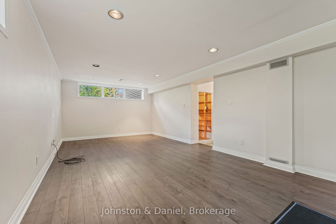
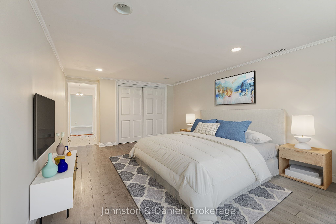
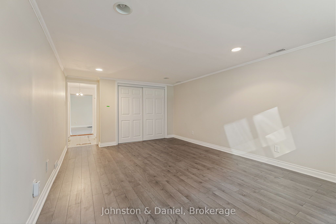
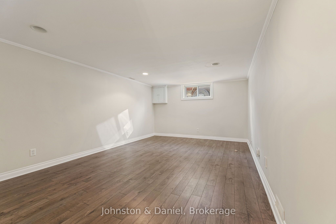
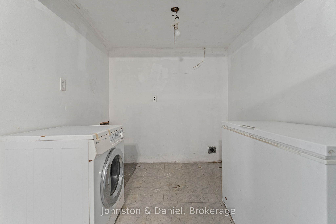
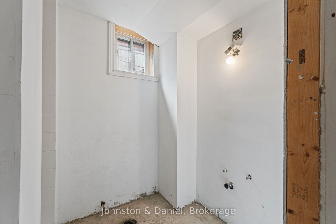
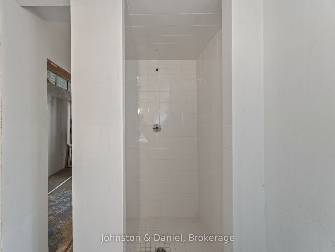
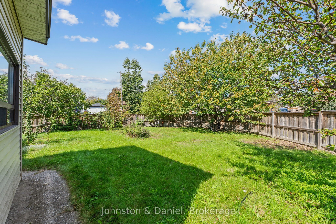
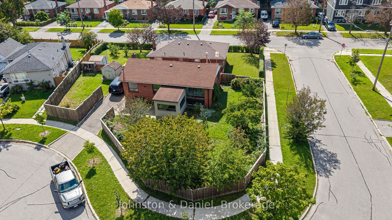
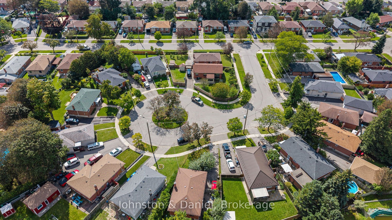
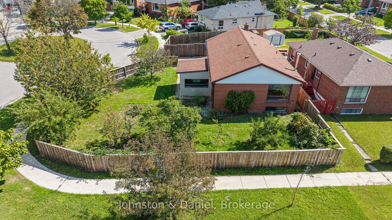
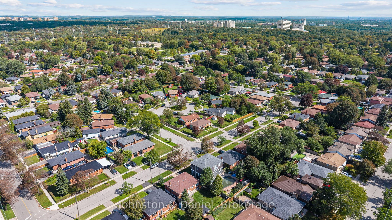
This classic split-level 3+1-bedroom bungalow located on a quiet cul-de-sac is full of possibility with bright, comfortable living spaces, a finished lower level, a big backyard and plenty of room to add your personal style. It's a great opportunity to put down roots in an established East Toronto neighbourhood. The main floor feels open and welcoming, with hardwood floors and large windows bringing natural light into the open concept living and dining rooms. The dining area connects easily to the kitchen, where there's plenty of storage and a walkout to the backyard. Three bedrooms and a spacious 4-piece family bathroom are tucked down the hall on the main level. Each bedroom offers good storage and natural light, while the third bedroom would work just as well as a nursery, kids' room or home office. Downstairs, the renovated recreation room features high ceilings, above-grade windows and a cozy wood-burning stove, making it an inviting spot for movie nights, playtime or hanging out with friends. There's also a fourth bedroom with double closets, a roughed-in 3-piece bathroom, laundry and additional storage. Outside, the large fenced corner lot gives kids and pets plenty of room to play, while the private driveway offers parking for two cars. For families, the neighbourhood adds even more to love, with local schools including Heather Heights Jr PS, Henry Hudson Sr PS and Woburn Collegiate Institute. Heather Heights Woods, Curran Hall Ravine and Churchill Heights Park offer plenty of nearby green space, while Guildwood GO and the shops, restaurants and everyday conveniences along Ellesmere and Markham Roads make getting around and getting things done easy.It's a home with the space you need now, the potential to make it your own, and a neighbourhood that makes family life a little easier.
Details
| MLS # | E14133946 |
|---|---|
| Listing Type | For Sale |
| Style | House |
| Sub-Type | Resale |
| Status | Sold Conditional |
| Year | 0 |
| Days On Site | 5 |
| Listing Provided By | Johnston & Daniel | E14133946 20030902 |
Features
| Bed(s) | 4 |
|---|---|
| Bath(s) | 1 |
| Basement | Y |
| Acreage | 0.12 |
Interior
| Interior Features | Carpet Free |
|---|---|
| Cooling | Central Air |
| Heat Source | Gas |
| Fireplace Features | Wood Stove |
| Fireplace Yes / No | Yes |
Exterior
| Roof | Asphalt Shingle |
|---|---|
| Foundation Details | Concrete Block |
| Construction Materials | Vinyl Siding, Brick |
Parking
| Garage Yes / No | No |
|---|---|
| Parking Features | Private |
Utilities
| Sewer | Sewer |
|---|
Taxes
| Tax Annual Amount | 3066.08 |
|---|---|
| Tax Legal Description | LT 246 PLAN 5021 S/T SC174752 SCARBOROUGH , CITY OF TORONTO |
| Tax Year | 2026 |
Area Information
| Province | ON |
|---|---|
| County | Toronto |
| City | Toronto E09 |
| Postal Code | M1G 3A9 |
| Area | Morningside |
| Listing VS Median (in M1G 3A9) | |
Price: $749,000 low | high Med: $0 On site: 5 low | high Med: | |
Request a showing
Request a showing
Contact
Learn More About This Property

| Province | ON |
|---|---|
| County | Toronto |
| City | Toronto E09 |
| Postal Code | M1G 3A9 |
| Area | Morningside |
| Listing VS Median (in M1G 3A9) | |
Price: $749,000 low | high Med: $0 On site: 5 low | high Med: | |
